


- 1–3 Bedrooms
- $1,497-$2,022 Total Monthly Price12 Month Lease Term
Total Monthly Price
Base Rent$1,497 - $2,022Total Monthly Price$1,497 - $2,022 - 764–1,420 Square Feet
About The Apartments at Goose Creek
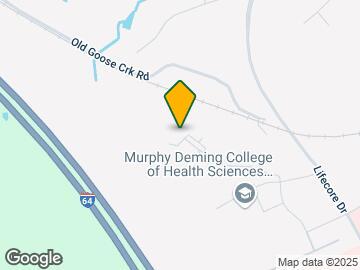
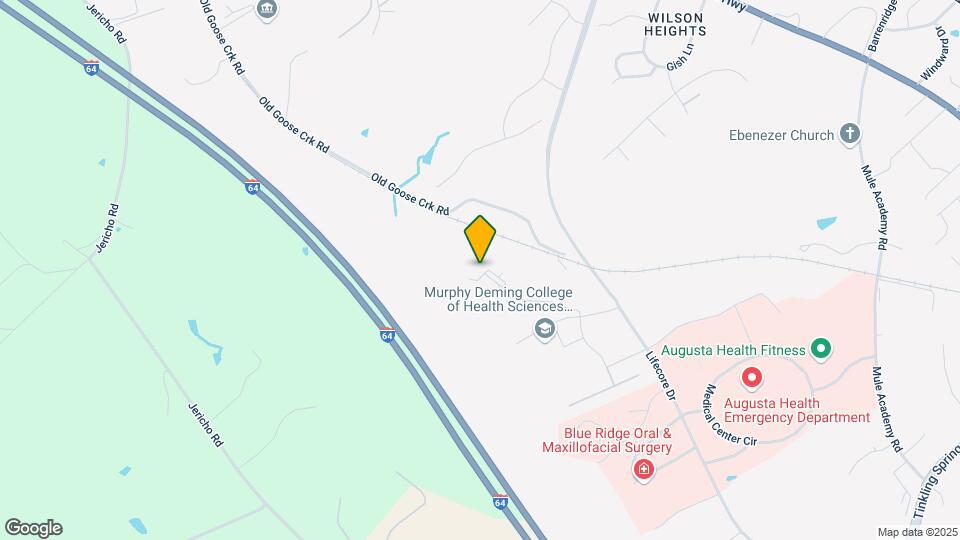
Set up on a bluff in scenic Fisherville, Virginia, The Apartments at Goose Creek offer spectacular views of the Blue Ridge and Alleghany Mountains. Located adjacent to Murphy Deming College of Health Sciences/Mary Baldwin University and across from Augusta Health, Goose Creek provides unparalleled luxury to our residents.
The Apartments at Goose Creek is located in the 22939 Zip code of Fishersville, VA. This community is professionally managed by Denstock Management, LLC
Unique Features and Amenities
- Air Conditioning-Central Air
- Basic Cable & Internet Included
- Beautiful Hillside Setting
- Ceramic tile bathrooms
- Club Room with Kitchen Area
- Electric Fireplace
- First floor with balcony
- Fitness Center with Free Weights
- Granite countertops with breakfast bar open to Gre
- Laminate Hardwood Flooring
- Open fire pit with seating area
- Patio area with Grilling Station
- Private Theater with Stadium Seating
- Rec Room and TV Lounge
Property Contact Info

- Listed by:
- Agency:
- Vendor Logo:
- Website:
- View Property Website
- Call Us:
- (434) 443-8788
- Disclaimer:
Office Hours
| Monday | 9:00 am–5:00 pm |
| Tuesday | 9:00 am–5:00 pm |
| Wednesday | 9:00 am–5:00 pm |
| Thursday | 9:00 am–5:00 pm |
| Friday | 9:00 am–5:00 pm |
| Saturday | Closed |
| Sunday | Closed |
Floorplan Pricing and Availability
The Apartments at Goose Creek offers 1 to 3 Bedroom apartments starting from $1,497 and having 764–1,420 sq ft. Here is the current pricing and availability:
New! Interactive Property Map
1 Bedroom
Gosling
From $1,497
1 Bed, 1 Bath, 805 sq ftTotal Monthly PriceAvailable NowTotal Monthly Price
Base Rent$1,497 - $1,592Total Monthly Price$1,497 - $1,592Cheapest 1 BedroomThis is the cheapest 1 Bedroom at this PropertyModel Gallery
Floorplans
Availability Details
Prices shown for this property are the Total Monthly Price including Fees.Price Availability Date Unit Sq Ft View Details $1,592 Available Now 102 805 $1,572 Available Now 302 805 $1,572 Available Now A03 805 Model Amenities and Features
Unique Features
- Air Conditioning-Central Air
- Ceramic tile bathrooms
- Electric Fireplace
- Granite countertops with breakfast bar open to Gre
Model Lease Information
Model Price Range
- $1,497 - $1,592Total Monthly PriceBase Rent: $1,497 - $1,592Required Monthly Fees: None
Current Available Pricing
- $1,572 - $1,592 Total Monthly Price
Deposit
- $50 deposit
Unit 102 Amenities and Features
Unique Features
- Air Conditioning-Central Air
- Ceramic tile bathrooms
- Electric Fireplace
- First floor with balcony
- Granite countertops with breakfast bar open to Gre
Unit 102 Lease Information
Unit Price
- $1,592Total Monthly PriceBase Rent: $1,592Required Monthly Fees: None
View Details and Rent EstimateDeposit
- $50 deposit
Model Lease Information
Model Price Range
- $1,497 - $1,592Total Monthly Price
Unit 302 Amenities and Features
Unique Features
- Air Conditioning-Central Air
- Ceramic tile bathrooms
- Electric Fireplace
- Granite countertops with breakfast bar open to Gre
Unit 302 Lease Information
Unit Price
- $1,572Total Monthly PriceBase Rent: $1,572Required Monthly Fees: None
View Details and Rent EstimateDeposit
- $50 deposit
Model Lease Information
Model Price Range
- $1,497 - $1,592Total Monthly Price
Unit A03 Amenities and Features
Unique Features
- Air Conditioning-Central Air
- Ceramic tile bathrooms
- Electric Fireplace
- Granite countertops with breakfast bar open to Gre
Unit A03 Lease Information
Unit Price
- $1,572Total Monthly PriceBase Rent: $1,572Required Monthly Fees: None
View Details and Rent EstimateDeposit
- $50 deposit
Model Lease Information
Model Price Range
- $1,497 - $1,592Total Monthly Price
Apartment Model: GoslingFrom $1,4971 Bedroom, 1 Bath, 805 sq ftAvailable NowFloor plans are artist's rendering. All dimensions are approximate. Actual product and specifications may vary in dimension or detail. Not all features are available in every rental home. Please see a representative for details.
![]()
Gosling - Floorplan 1 Floor plans are artist's rendering. All dimensions are approximate. Actual product and specifications may vary in dimension or detail. Not all features are available in every rental home. Please see a representative for details.
![]()
Gosling - Floorplan 2 Floor plans are artist's rendering. All dimensions are approximate. Actual product and specifications may vary in dimension or detail. Not all features are available in every rental home. Please see a representative for details.
![]()
Gosling - Floorplan 3 Floor plans are artist's rendering. All dimensions are approximate. Actual product and specifications may vary in dimension or detail. Not all features are available in every rental home. Please see a representative for details.
![]()
Gosling - Floorplan 4 Floor plans are artist's rendering. All dimensions are approximate. Actual product and specifications may vary in dimension or detail. Not all features are available in every rental home. Please see a representative for details.
![]()
Gosling - Floorplan 5 Apartment Unit: 102Apartment Model: Gosling$1,5921 Bedroom, 1 Bath, 805 sq ftAvailable NowApartment Unit: 302Apartment Model: Gosling$1,5721 Bedroom, 1 Bath, 805 sq ftAvailable NowApartment Unit: A03Apartment Model: Gosling$1,5721 Bedroom, 1 Bath, 805 sq ftAvailable NowMagellan
From $1,613
1 Bed, 1 Bath, 764 sq ftTotal Monthly PriceAvailable NowTotal Monthly Price
Base Rent$1,613 - $1,703Total Monthly Price$1,613 - $1,703Model Gallery
Floorplans
Availability Details
Prices shown for this property are the Total Monthly Price including Fees.Price Availability Date Unit Sq Ft View Details $1,673 Available Now 203 764 $1,673 Available Now 210 764 $1,703 Available Now 104 764 Model Amenities and Features
Features
- Air Conditioning
- Balcony
- Cable Ready
- Ceiling Fans
- Double Vanities
- Fireplace
- Framed Mirrors
- Handrails
- Heating
- High Speed Internet Access
- Intercom
- Security System
- Sprinkler System
- Storage Space
- Trash Compactor
- Tub/Shower
- Washer/Dryer
- Wheelchair Accessible
- Wi-Fi
Kitchen
- Dishwasher
- Disposal
- Eat-in Kitchen
- Freezer
- Granite Countertops
- Ice Maker
- Island Kitchen
- Kitchen
- Microwave
- Oven
- Pantry
- Range
- Refrigerator
- Stainless Steel Appliances
- Warming Drawer
Model Lease Information
Model Price Range
- $1,613 - $1,703Total Monthly PriceBase Rent: $1,613 - $1,703Required Monthly Fees: None
Current Available Pricing
- $1,673 - $1,703 Total Monthly Price
Deposit
- $50 deposit
Unit 203 Lease Information
Unit Price
- $1,673Total Monthly PriceBase Rent: $1,673Required Monthly Fees: None
View Details and Rent EstimateDeposit
- $50 deposit
Model Lease Information
Model Price Range
- $1,613 - $1,703Total Monthly Price
Unit 210 Lease Information
Unit Price
- $1,673Total Monthly PriceBase Rent: $1,673Required Monthly Fees: None
View Details and Rent EstimateDeposit
- $50 deposit
Model Lease Information
Model Price Range
- $1,613 - $1,703Total Monthly Price
Unit 104 Amenities and Features
Unique Features
- Laminate Hardwood Flooring
Unit 104 Lease Information
Unit Price
- $1,703Total Monthly PriceBase Rent: $1,703Required Monthly Fees: None
View Details and Rent EstimateDeposit
- $50 deposit
Model Lease Information
Model Price Range
- $1,613 - $1,703Total Monthly Price
Apartment Model: MagellanFrom $1,6131 Bedroom, 1 Bath, 764 sq ftAvailable NowFloor plans are artist's rendering. All dimensions are approximate. Actual product and specifications may vary in dimension or detail. Not all features are available in every rental home. Please see a representative for details.
![]()
Magellan - Floorplan 1 Floor plans are artist's rendering. All dimensions are approximate. Actual product and specifications may vary in dimension or detail. Not all features are available in every rental home. Please see a representative for details.
![]()
Magellan - Floorplan 2 Floor plans are artist's rendering. All dimensions are approximate. Actual product and specifications may vary in dimension or detail. Not all features are available in every rental home. Please see a representative for details.
![]()
Magellan - Floorplan 3 Floor plans are artist's rendering. All dimensions are approximate. Actual product and specifications may vary in dimension or detail. Not all features are available in every rental home. Please see a representative for details.
![]()
Magellan - Floorplan 4 Apartment Unit: 203Apartment Model: Magellan$1,6731 Bedroom, 1 Bath, 764 sq ftAvailable NowApartment Unit: 210Apartment Model: Magellan$1,6731 Bedroom, 1 Bath, 764 sq ftAvailable NowApartment Unit: 104Apartment Model: Magellan$1,7031 Bedroom, 1 Bath, 764 sq ftAvailable NowAnser
1 Bed, 1.5 Baths, 1095 sq ftAvailable SoonLargest 1 BedroomThis is the largest 1 Bedroom at this PropertyModel Gallery
Floorplans
Availability Details
Prices shown for this property are the Total Monthly Price including Fees.Price Availability Date Unit Sq Ft Deposit $1,726 Available Soon Anser 1095 sq ft $50 Model Amenities and Features
Features
- Air Conditioning
- Balcony
- Cable Ready
- Ceiling Fans
- Double Vanities
- Fireplace
- Framed Mirrors
- Handrails
- Heating
- High Speed Internet Access
- Intercom
- Security System
- Sprinkler System
- Storage Space
- Trash Compactor
- Tub/Shower
- Washer/Dryer
- Wheelchair Accessible
- Wi-Fi
Kitchen
- Dishwasher
- Disposal
- Eat-in Kitchen
- Freezer
- Granite Countertops
- Ice Maker
- Island Kitchen
- Kitchen
- Microwave
- Oven
- Pantry
- Range
- Refrigerator
- Stainless Steel Appliances
- Warming Drawer
Model Lease Information
Model Price
- $1,726Total Monthly PriceBase Rent: $1,726Required Monthly Fees: None
Deposit
- $50 deposit
Apartment Model: Anser$1,7261 Bedroom, 1.5 Bath, 1095 sq ftAvailable SoonFloor plans are artist's rendering. All dimensions are approximate. Actual product and specifications may vary in dimension or detail. Not all features are available in every rental home. Please see a representative for details.
![]()
Anser - Floorplan 1 Floor plans are artist's rendering. All dimensions are approximate. Actual product and specifications may vary in dimension or detail. Not all features are available in every rental home. Please see a representative for details.
![]()
Anser - Floorplan 2 Floor plans are artist's rendering. All dimensions are approximate. Actual product and specifications may vary in dimension or detail. Not all features are available in every rental home. Please see a representative for details.
![]()
Anser - Floorplan 3 Floor plans are artist's rendering. All dimensions are approximate. Actual product and specifications may vary in dimension or detail. Not all features are available in every rental home. Please see a representative for details.
![]()
Anser - Floorplan 4 2 Bedrooms
Goose
From $1,655
2 Beds, 2 Baths, 1143-1155 sq ftTotal Monthly PriceAvailable NowTotal Monthly Price
Base Rent$1,615 - $1,864Total Monthly Price$1,615 - $1,864Model Gallery
Floorplans
Availability Details
Prices shown for this property are the Total Monthly Price including Fees.Price Availability Date Unit Sq Ft View Details $1,690 Available Now A02 1155 $1,690 Available Now 202 1155 $1,690 Available Now 204 1155 Model Amenities and Features
Unique Features
- Air Conditioning-Central Air
- Ceramic tile bathrooms
- Electric Fireplace
- Granite countertops with breakfast bar open to Gre
Model Lease Information
Model Price Range
- $1,615 - $1,864Total Monthly PriceBase Rent: $1,615 - $1,864Required Monthly Fees: None
Current Available Pricing
- $1,690Total Monthly Price
Deposit
- $50 deposit
Unit A02 Amenities and Features
Unique Features
- Air Conditioning-Central Air
- Ceramic tile bathrooms
- Electric Fireplace
- Granite countertops with breakfast bar open to Gre
Unit A02 Lease Information
Unit Price
- $1,690Total Monthly PriceBase Rent: $1,690Required Monthly Fees: None
View Details and Rent EstimateDeposit
- $50 deposit
Model Lease Information
Model Price Range
- $1,615 - $1,864Total Monthly Price
Unit 202 Amenities and Features
Unique Features
- Air Conditioning-Central Air
- Ceramic tile bathrooms
- Electric Fireplace
- Granite countertops with breakfast bar open to Gre
Unit 202 Lease Information
Unit Price
- $1,690Total Monthly PriceBase Rent: $1,690Required Monthly Fees: None
View Details and Rent EstimateDeposit
- $50 deposit
Model Lease Information
Model Price Range
- $1,615 - $1,864Total Monthly Price
Unit 204 Amenities and Features
Unique Features
- Air Conditioning-Central Air
- Ceramic tile bathrooms
- Electric Fireplace
- Granite countertops with breakfast bar open to Gre
Unit 204 Lease Information
Unit Price
- $1,690Total Monthly PriceBase Rent: $1,690Required Monthly Fees: None
View Details and Rent EstimateDeposit
- $50 deposit
Model Lease Information
Model Price Range
- $1,615 - $1,864Total Monthly Price
Apartment Model: GooseFrom $1,6152 Bedroom, 2 Bath, 1143-1155 sq ftAvailable NowFloor plans are artist's rendering. All dimensions are approximate. Actual product and specifications may vary in dimension or detail. Not all features are available in every rental home. Please see a representative for details.
![]()
Goose - Floorplan 1 Floor plans are artist's rendering. All dimensions are approximate. Actual product and specifications may vary in dimension or detail. Not all features are available in every rental home. Please see a representative for details.
![]()
Goose - Floorplan 2 Floor plans are artist's rendering. All dimensions are approximate. Actual product and specifications may vary in dimension or detail. Not all features are available in every rental home. Please see a representative for details.
![]()
Goose - Floorplan 3 Floor plans are artist's rendering. All dimensions are approximate. Actual product and specifications may vary in dimension or detail. Not all features are available in every rental home. Please see a representative for details.
![]()
Goose - Floorplan 4 Apartment Unit: A02Apartment Model: Goose$1,6902 Bedroom, 2 Bath, 1155 sq ftAvailable NowApartment Unit: 202Apartment Model: Goose$1,6902 Bedroom, 2 Bath, 1155 sq ftAvailable NowApartment Unit: 204Apartment Model: Goose$1,6902 Bedroom, 2 Bath, 1155 sq ftAvailable NowGreylag
From $1,799
2 Beds, 2 Baths, 1184 sq ftTotal Monthly PriceAvailable NowTotal Monthly Price
Base Rent$1,799 - $1,874Total Monthly Price$1,799 - $1,874Largest 2 BedroomThis is the largest 2 Bedroom at this PropertyModel Gallery
Floorplans
Availability Details
Prices shown for this property are the Total Monthly Price including Fees.Price Availability Date Unit Sq Ft View Details $1,829 Available Now 111 1184 $1,839 Available Now 209 1184 $1,799 October 23, 2026 201 1184 Model Amenities and Features
Features
- Air Conditioning
- Balcony
- Cable Ready
- Ceiling Fans
- Double Vanities
- Fireplace
- Framed Mirrors
- Handrails
- Heating
- High Speed Internet Access
- Intercom
- Security System
- Sprinkler System
- Storage Space
- Trash Compactor
- Tub/Shower
- Washer/Dryer
- Wheelchair Accessible
- Wi-Fi
Kitchen
- Dishwasher
- Disposal
- Eat-in Kitchen
- Freezer
- Granite Countertops
- Ice Maker
- Island Kitchen
- Kitchen
- Microwave
- Oven
- Pantry
- Range
- Refrigerator
- Stainless Steel Appliances
- Warming Drawer
Model Lease Information
Model Price Range
- $1,799 - $1,874Total Monthly PriceBase Rent: $1,799 - $1,874Required Monthly Fees: None
Current Available Pricing
- $1,799 - $1,839 Total Monthly Price
Deposit
- $50 deposit
Unit 111 Amenities and Features
Unique Features
- Laminate Hardwood Flooring
Unit 111 Lease Information
Unit Price
- $1,829Total Monthly PriceBase Rent: $1,829Required Monthly Fees: None
View Details and Rent EstimateDeposit
- $50 deposit
Model Lease Information
Model Price Range
- $1,799 - $1,874Total Monthly Price
Unit 209 Amenities and Features
Living Space
- Views
Unit 209 Lease Information
Unit Price
- $1,839Total Monthly PriceBase Rent: $1,839Required Monthly Fees: None
View Details and Rent EstimateDeposit
- $50 deposit
Model Lease Information
Model Price Range
- $1,799 - $1,874Total Monthly Price
Unit 201 Lease Information
Unit Price
- $1,799Total Monthly PriceBase Rent: $1,799Required Monthly Fees: None
View Details and Rent EstimateDeposit
- $50 deposit
Model Lease Information
Model Price Range
- $1,799 - $1,874Total Monthly Price
Apartment Model: GreylagFrom $1,7992 Bedroom, 2 Bath, 1184 sq ftAvailable NowFloor plans are artist's rendering. All dimensions are approximate. Actual product and specifications may vary in dimension or detail. Not all features are available in every rental home. Please see a representative for details.
![]()
Greylag - Floorplan 1 Floor plans are artist's rendering. All dimensions are approximate. Actual product and specifications may vary in dimension or detail. Not all features are available in every rental home. Please see a representative for details.
![]()
Greylag - Floorplan 2 Floor plans are artist's rendering. All dimensions are approximate. Actual product and specifications may vary in dimension or detail. Not all features are available in every rental home. Please see a representative for details.
![]()
Greylag - Floorplan 3 Apartment Unit: 111Apartment Model: Greylag$1,8292 Bedroom, 2 Bath, 1184 sq ftAvailable NowApartment Unit: 209Apartment Model: Greylag$1,8392 Bedroom, 2 Bath, 1184 sq ftAvailable NowApartment Unit: 201Apartment Model: Greylag$1,7992 Bedroom, 2 Bath, 1184 sq ftAvailable October 23, 2026Coscoroba
From $1,809
2 Beds, 2 Baths, 1092 sq ftTotal Monthly PriceAvailable NowTotal Monthly Price
Base Rent$1,809 - $1,884Total Monthly Price$1,809 - $1,884Model Gallery
Floorplans
Availability Details
Prices shown for this property are the Total Monthly Price including Fees.Price Availability Date Unit Sq Ft View Details $1,884 Available Now 205 1092 $1,884 Available Now 206 1092 $1,809 Available Now 207 1092 Model Amenities and Features
Features
- Air Conditioning
- Balcony
- Cable Ready
- Ceiling Fans
- Double Vanities
- Fireplace
- Framed Mirrors
- Handrails
- Heating
- High Speed Internet Access
- Intercom
- Security System
- Sprinkler System
- Storage Space
- Trash Compactor
- Tub/Shower
- Washer/Dryer
- Wheelchair Accessible
- Wi-Fi
Kitchen
- Dishwasher
- Disposal
- Eat-in Kitchen
- Freezer
- Granite Countertops
- Ice Maker
- Island Kitchen
- Kitchen
- Microwave
- Oven
- Pantry
- Range
- Refrigerator
- Stainless Steel Appliances
- Warming Drawer
Model Lease Information
Model Price Range
- $1,809 - $1,884Total Monthly PriceBase Rent: $1,809 - $1,884Required Monthly Fees: None
Deposit
- $50 deposit
Unit 205 Lease Information
Unit Price
- $1,884Total Monthly PriceBase Rent: $1,884Required Monthly Fees: None
View Details and Rent EstimateDeposit
- $50 deposit
Model Lease Information
Model Price Range
- $1,809 - $1,884Total Monthly Price
Unit 206 Lease Information
Unit Price
- $1,884Total Monthly PriceBase Rent: $1,884Required Monthly Fees: None
View Details and Rent EstimateDeposit
- $50 deposit
Model Lease Information
Model Price Range
- $1,809 - $1,884Total Monthly Price
Unit 207 Lease Information
Unit Price
- $1,809Total Monthly PriceBase Rent: $1,809Required Monthly Fees: None
View Details and Rent EstimateDeposit
- $50 deposit
Model Lease Information
Model Price Range
- $1,809 - $1,884Total Monthly Price
Apartment Model: CoscorobaFrom $1,8092 Bedroom, 2 Bath, 1092 sq ftAvailable NowFloor plans are artist's rendering. All dimensions are approximate. Actual product and specifications may vary in dimension or detail. Not all features are available in every rental home. Please see a representative for details.
![]()
Coscoroba - Floorplan 1 Floor plans are artist's rendering. All dimensions are approximate. Actual product and specifications may vary in dimension or detail. Not all features are available in every rental home. Please see a representative for details.
![]()
Coscoroba - Floorplan 2 Floor plans are artist's rendering. All dimensions are approximate. Actual product and specifications may vary in dimension or detail. Not all features are available in every rental home. Please see a representative for details.
![]()
Coscoroba - Floorplan 3 Apartment Unit: 205Apartment Model: Coscoroba$1,8842 Bedroom, 2 Bath, 1092 sq ftAvailable NowApartment Unit: 206Apartment Model: Coscoroba$1,8842 Bedroom, 2 Bath, 1092 sq ftAvailable NowApartment Unit: 207Apartment Model: Coscoroba$1,8092 Bedroom, 2 Bath, 1092 sq ftAvailable Now3 Bedrooms
Gander
$1,978
3 Beds, 2 Baths, 1338-1357 sq ftTotal Monthly PriceAvailable Sep 25Total Monthly Price
Base Rent$1,978Total Monthly Price$1,978Model Gallery
Floorplans
Availability Details
Prices shown for this property are the Total Monthly Price including Fees.Price Availability Date Unit Sq Ft $1,978 September 25, 2026 302 1357 Unit 302 Amenities and Features
Unique Features
- Air Conditioning-Central Air
- Ceramic tile bathrooms
- Electric Fireplace
- Granite countertops with breakfast bar open to Gre
Unit 302 Lease Information
Unit Price
- $1,978Total Monthly PriceBase Rent: $1,978Required Monthly Fees: None
View Details and Rent EstimateDeposit
- $50 deposit
Model Lease Information
Price
- $1,978Total Monthly Price
Apartment Model: Gander$1,9783 Bedroom, 2 Bath, 1338-1357 sq ftAvailable September 25, 2026Floor plans are artist's rendering. All dimensions are approximate. Actual product and specifications may vary in dimension or detail. Not all features are available in every rental home. Please see a representative for details.
![]()
Gander - Floorplan 1 Floor plans are artist's rendering. All dimensions are approximate. Actual product and specifications may vary in dimension or detail. Not all features are available in every rental home. Please see a representative for details.
![]()
Gander - Floorplan 2 Floor plans are artist's rendering. All dimensions are approximate. Actual product and specifications may vary in dimension or detail. Not all features are available in every rental home. Please see a representative for details.
![]()
Gander - Floorplan 3 Apartment Unit: 302Apartment Model: Gander$1,9783 Bedroom, 2 Bath, 1357 sq ftAvailable September 25, 2026Orinoco
$2,022
3 Beds, 2 Baths, 1419-1420 sq ftTotal Monthly PriceAvailable Oct 23Total Monthly Price
Base Rent$2,022Total Monthly Price$2,022Model Gallery
Floorplans
Availability Details
Prices shown for this property are the Total Monthly Price including Fees.Price Availability Date Unit Sq Ft $2,022 October 23, 2026 302 1420 Model Amenities and Features
Features
- Air Conditioning
- Balcony
- Cable Ready
- Ceiling Fans
- Double Vanities
- Fireplace
- Framed Mirrors
- Handrails
- Heating
- High Speed Internet Access
- Intercom
- Security System
- Sprinkler System
- Storage Space
- Trash Compactor
- Tub/Shower
- Washer/Dryer
- Wheelchair Accessible
- Wi-Fi
Kitchen
- Dishwasher
- Disposal
- Eat-in Kitchen
- Freezer
- Granite Countertops
- Ice Maker
- Island Kitchen
- Kitchen
- Microwave
- Oven
- Pantry
- Range
- Refrigerator
- Stainless Steel Appliances
- Warming Drawer
Unit 302 Lease Information
Unit Price
- $2,022Total Monthly PriceBase Rent: $2,022Required Monthly Fees: None
View Details and Rent EstimateDeposit
- $50 deposit
Model Lease Information
Price
- $2,022Total Monthly Price
Apartment Model: Orinoco$2,0223 Bedroom, 2 Bath, 1419-1420 sq ftAvailable October 23, 2026Floor plans are artist's rendering. All dimensions are approximate. Actual product and specifications may vary in dimension or detail. Not all features are available in every rental home. Please see a representative for details.
![]()
Orinoco - Floorplan 1 Floor plans are artist's rendering. All dimensions are approximate. Actual product and specifications may vary in dimension or detail. Not all features are available in every rental home. Please see a representative for details.
![]()
Orinoco - Floorplan 2 Floor plans are artist's rendering. All dimensions are approximate. Actual product and specifications may vary in dimension or detail. Not all features are available in every rental home. Please see a representative for details.
![]()
Orinoco - Floorplan 3 Floor plans are artist's rendering. All dimensions are approximate. Actual product and specifications may vary in dimension or detail. Not all features are available in every rental home. Please see a representative for details.
![]()
Orinoco - Floorplan 4 Apartment Unit: 302Apartment Model: Orinoco$2,0223 Bedroom, 2 Bath, 1420 sq ftAvailable October 23, 2026
Schedule a Tour
Property Information
- 352 Units
- 4 Stories
- Built in 2016
Lease Terms
- 3 - 16 mo
Fees and Policies
The fees listed below are community-provided and may exclude utilities or add-ons. All payments are made directly to the property and are non-refundable unless otherwise specified. Use the Cost Calculator to determine costs based on your needs.
Required Fees
One-Time Basics
- Due at Application
- Application Fee Per ApplicantiCharged per applicant.$50.00
Other Fees and Policies
Pet Fees
- Cat
- One-Time Pet FeeiMax of 2. Charged Per Pet.$360.00
- Monthly Pet FeeiMax of 2. Charged Per Pet.$35.00
- Dog
- Monthly Pet FeeiMax of 2. Charged Per Pet.$35.00
- One-Time Pet FeeiMax of 2. Charged Per Pet.$360.00
We are pet friendly and welcome up to 2 pets per apartment home. Please contact the leasing office for more details on our pet policy.
Max of 2.
Parking Fees
- Surface Lot
- Parking DepositiCharged Per Vehicle.$0.00
Surface lot parking. Garages available for lease.
Property Fee Disclaimer: Based on community-supplied data and independent market research. Subject to change without notice. May exclude fees for mandatory or optional services and usage-based utilities.
Features and Amenities
On-Site Services
- Maintenance On Site
- Planned Social Activities
- Property Manager On Site
- Trash Pickup Door To Door
- Online Services
- Pet Play Area
- Community Wide Wi Fi
- 24 Hour Access
- Key Fob Entry
Community Features
- Breakfast/Coffee Concierge
- Multi Use Room
- Lounge
- Business Center
- Clubhouse
Outdoor Features
- Grill
- Courtyard
- Picnic Area
- Controlled Access
- Patio
Recreation and Fitness
- Fitness Center
- Media Center/Movie Theatre
- Bicycle Storage
- Walking/Biking Trails
- Pool
Interior Features
- Balcony
- Storage Space
- Security System
- Sprinkler System
- Framed Mirrors
- Heating
- Double Vanities
- Ceiling Fans
- Fireplace
- High Speed Internet Access
- Tub/Shower
- Intercom
- Handrails
- Trash Compactor
- Cable Ready
- Washer/Dryer
- Air Conditioning
- Wi Fi
- Wheelchair Accessible
Kitchen Amenities
- Dishwasher
- Eat In Kitchen
- Microwave
- Oven
- Pantry
- Island Kitchen
- Range
- Refrigerator
- Kitchen
- Stainless Steel Appliances
- Ice Maker
- Warming Drawer
- Disposal
- Freezer
- Granite Countertops
Living Area Features
- Walk In Closets
- Bay Window
- Vinyl Flooring
- Carpet
- Linen Closet
- Tile Floors
- Views

Map
- Shopping
- Grocery
- Medical

Map
Getting Around
30 / 100 Somewhat walkable
10 / 100 Minimal public transit
20 / 100 Somewhat Bikeable
100 / 100 Exceptionally car friendly
Getting to Know the Area
30 / 100 Restaurants
20 / 100 Cafes
20 / 100 Nightlife
20 / 100 Shopping
70 / 100 Noise Level
Frequently Asked Questions about The Apartments at Goose Creek
Where is The Apartments at Goose Creek located?
The Apartments at Goose Creek is located at 80 Goose Point Ln, Fishersville, VA
What is the current rent range at The Apartments at Goose Creek?
1 Bedroom to 3 Bedroom Apartments at The Apartments at Goose Creek currently range from $1,497 to $2,022
When is the leasing office open?
- The office Hours for The Apartments at Goose Creek are
- Monday 9:00 am–5:00 pm
- Tuesday 9:00 am–5:00 pm
- Wednesday 9:00 am–5:00 pm
- Thursday 9:00 am–5:00 pm
- Friday 9:00 am–5:00 pm
- Saturday Closed
- Sunday Closed
Are pets allowed?
Call us today to find out our pet policy and if we allow pets
Renters Reviews and Ratings
Overpriced............
Not enough parking
New and Noisy
Bad business
Love it!
Room for garages cost $$ but no spaces for residents
No Parking
Nearby Schools
Wilson Elementary School
About GreatSchools Data on ApartmentHomeLiving.com.
Points of Interest
Time and distance from The Apartments at Goose Creek.
Big Box and Retail
Lowe's
Goodwill
Aldi
Groceries
Food Lion
Aldi
Kroger
Hospitals
Shopping Centers
The Apartments at Goose Creek has 5 shopping centers within 3.9 miles.
Rental Price Ranges in the Area
| Bedroom | Average Rent | Cheapest Rent | Highest Rent |
|---|---|---|---|
| Fishersville Studio Apartments | $1,575 | $1,575 | $1,575 |
| Fishersville 1 Bedroom Apartments | $1,598 | $600 | $2,507 |
| Fishersville 2 Bedroom Apartments | $1,825 | $545 | $2,930 |
| Fishersville 3 Bedroom Apartments | $1,881 | $865 | $3,487 |
| Fishersville 4 Bedroom Apartments | $1,187 | $576 | $3,738 |
| 2 Bedroom Homes | $1,551 | $950 | $2,000 |
| 3 Bedroom Homes | $2,268 | $1,545 | $4,250 |
| 4 Bedroom Homes | $2,544 | $1,800 | $3,375 |
| 6 Bedroom Homes | $3,000 | $3,000 | $3,000 |
Browse Top Apartments in Fishersville
By Price
By Community Type
- Fishersville Apartments with Rent Specials
- Fishersville Top Rated Apartments
- Fishersville Corporate Apartments
- Fishersville Furnished Apartments
- Fishersville Gated Apartments
- Fishersville Low Income Apartments
- New Fishersville Apartments
- Fishersville Senior Apartments
- Fishersville Short-term Apartments
- Fishersville Student Apartments
- Fishersville Apartments with Utilities Included


Max of 2.