


- 1–2 Bedrooms
- $1,760-$2,226 Pricing
- 712–1,118 Square Feet
Rent Specials
ONE BEDROOM SPECIAL~~Enjoy $1,000 off your first full month's rent on the Express one-bedroom floor plan at Metro Crossing when you move in by September 6, 2026. * Contact us to learn more about the community! *Restrictions apply.
About The Apartments at Metro Centre
With multiple options to choose from, Metro Centre is the ultimate destination for luxury living in Owings Mills, Maryland. Two stunning properties in one beautiful community, The Met at Metro Centre apartments and Metro Crossing Residential. Experience unparalleled convenience at either of our properties. Metro Centre is a Transit-Oriented development just 15 minutes away from Baltimore, walking distance from Metro/Bus lines, easy access to I-695 and I-795, and has walkable shops, restaurants, office spaces, and a library. Our properties have wonderful features and amenities that are unmatched. Both offering spacious floor plans, in-home washer and dryer, free parking, stunning swimming pools, state-of-the-art fitness centers, 24-hour maintenance services, elevator convenience, and much more! Apartments at Metro Centre is truly a luxury community like no other. Book your visit today and see for yourself everything our community has to offer!
The Apartments at Metro Centre is located in the Owings Mills Neighborhood and 21117 Zip code of Owings Mills, MD. This community is professionally managed by David S. Brown Enterprises, LTD
Unique Features and Amenities
- 9' Ceilings
- Award Winning Maintenance Experience
- Bike Racks
- Catering Kitchen
- CCBC Satellite Campus
- Climate Controlled Hallways
- Concrete Between Floor Levels *
- Controlled Access Entrances
- Custom Contemporary Window Shades
- Customized Resident Mobile App
- Electric Car Charging Stations
- Elegant Quartz Kitchen Countertops
- Elevator Convenience
- Fitness Consultations Available
- Free Garage Parking
- Full Size Individual Washer and Dryer
- Grand Lobby with Open Lounge Area
- Grand Walk-In Closets
- iButton Key Entry and Electronic Locks
- Juliette Balconies *
- Luxer One 24 Hour Package Access
- Media Lounge with MacBook Laptops
- Modern Track Lighting and Designer Fixtures
- Multi-Media Center with Free WIFI
- Online Resident Portal
- Onsite Management Team
- Outdoor Gas Grills and Fire Pit
- Outdoor Pool with Sundeck
- Planned Community Social Events
- Premium Plush Carpet
- Quartz Bathroom Vanities
- Reservable Conference Room
- Reservable Theatre Room
- Rooftop Deck with Pergola and Lounge Seating
- Shops and Restaurants within Community
- Stainless Steel Energy Star Appliances
- Subway Tiled Kitchen Back-Splash
- Two Story Clubroom with Player Piano
- Ultramodern Wood Cabinetry
- Unique Sliding Barn-Style Interior Doors
- Walking Distance to Metro Station
- Wood Grain Flooring
- Yoga Room
Property Contact Info

- Listed by:
- Agency:
- Vendor Logo:
- Website:
- View Property Website
- Call Us:
- (443) 315-2645
- Disclaimer:
Office Hours
| Monday | 9:00 am–5:30 pm |
| Tuesday | 9:00 am–5:30 pm |
| Wednesday | 9:00 am–5:30 pm |
| Thursday | 9:00 am–5:30 pm |
| Friday | 9:00 am–5:30 pm |
| Saturday | 10:00 am–5:00 pm |
| Sunday | 12:00 pm–5:00 pm |
Floorplan Pricing and Availability
The Apartments at Metro Centre offers 1 to 2 Bedroom apartments starting from $1,760 and having 712–1,118 sq ft. Here is the current pricing and availability:
New! Interactive Property Map
1 Bedroom
Show Unavailable FloorplansThe Express
From $1,760
1 Bed, 1 Bath, 712 sq ftAvailable NowModel Gallery
Floorplans
Availability Details
Price Availability Date Unit Sq Ft From $1,760 Available Now The Express 712 sq ft Model Amenities and Features
Features
- Air Conditioning
- Balcony
- Cable Ready
- Heating
- High Speed Internet Access
- Tub/Shower
- Washer/Dryer
- Wi-Fi
Kitchen
- Dishwasher
- Disposal
- Island Kitchen
- Kitchen
- Microwave
- Oven
- Range
- Refrigerator
- Stainless Steel Appliances
Model Rent and Fees
Model Price Range
- $1,760 - $1,790
Apartment Model: The ExpressFrom $1,7601 Bedroom, 1 Bath, 712 sq ftAvailable Now![]()
The Express - Floorplan The Commuter
1 Bed, 1 Bath, 818 sq ftModel Gallery
Floorplans
Availability Details
Price Availability Date Unit Sq Ft $1,817 Call for Availability The Commuter 818 sq ft Model Amenities and Features
Features
- Air Conditioning
- Cable Ready
- Heating
- High Speed Internet Access
- Tub/Shower
- Washer/Dryer
Kitchen
- Dishwasher
- Disposal
- Kitchen
- Microwave
- Range
Living Space
- Carpet
- Dining Room
- Hardwood Floors
- Tile Floors
- Walk-In Closets
- Window Coverings
Model Rent and Fees
Model Price
- $1,817
Apartment Model: The Commuter$1,8171 Bedroom, 1 Bath, 818 sq ftUnavailable![]()
The Commuter - Floorplan The WhistleStop
1 Bed, 1 Bath, 922 sq ftLargest 1 BedroomThis is the largest 1 Bedroom at this PropertyModel Gallery
Floorplans
Availability Details
Price Availability Date Unit Sq Ft From $1,892 Call for Availability The WhistleStop 922 sq ft Model Amenities and Features
Features
- Air Conditioning
- Cable Ready
- Heating
- High Speed Internet Access
- Tub/Shower
- Washer/Dryer
Kitchen
- Dishwasher
- Disposal
- Kitchen
- Microwave
- Range
Living Space
- Carpet
- Dining Room
- Hardwood Floors
- Tile Floors
- Walk-In Closets
- Window Coverings
Model Rent and Fees
Model Price Range
- $1,892 - $1,962
Apartment Model: The WhistleStopFrom $1,8921 Bedroom, 1 Bath, 922 sq ftUnavailable![]()
The WhistleStop - Floorplan 2 Bedrooms
Show Unavailable FloorplansThe Monorail
From $2,060
2 Beds, 2 Baths, 873 sq ftAvailable NowModel Gallery
Floorplans
Availability Details
Price Availability Date Unit Sq Ft From $2,060 Available Now The Monorail 873 sq ft Model Amenities and Features
Features
- Air Conditioning
- Cable Ready
- Heating
- High Speed Internet Access
- Tub/Shower
- Washer/Dryer
Kitchen
- Dishwasher
- Disposal
- Kitchen
- Microwave
- Range
Living Space
- Carpet
- Dining Room
- Hardwood Floors
- Tile Floors
- Walk-In Closets
- Window Coverings
Model Rent and Fees
Model Price Range
- $2,060 - $2,130
Apartment Model: The MonorailFrom $2,0602 Bedroom, 2 Bath, 873 sq ftAvailable Now![]()
The Monorail - Floorplan The Conductor
From $2,221
2 Beds, 2 Baths, 1000 sq ftAvailable NowModel Gallery
Floorplans
3D Tours
Availability Details
Price Availability Date Unit Sq Ft From $2,221 Available Now The Conductor 1000 sq ft Model Amenities and Features
Features
- Air Conditioning
- Cable Ready
- Heating
- High Speed Internet Access
- Tub/Shower
- Washer/Dryer
Kitchen
- Dishwasher
- Disposal
- Kitchen
- Microwave
- Range
Living Space
- Carpet
- Dining Room
- Hardwood Floors
- Tile Floors
- Walk-In Closets
- Window Coverings
Model Rent and Fees
Model Price Range
- $2,221 - $2,226
Apartment Model: The ConductorFrom $2,2212 Bedroom, 2 Bath, 1000 sq ftAvailable NowFloorplans3D Tours![]()
The Conductor - Floorplan The Conductor - 3D Tour The Coach
2 Beds, 2 Baths, 1003 sq ftModel Gallery
Floorplans
Availability Details
Price Availability Date Unit Sq Ft $2,217 Call for Availability The Coach 1003 sq ft Model Amenities and Features
Features
- Air Conditioning
- Cable Ready
- Heating
- High Speed Internet Access
- Tub/Shower
- Washer/Dryer
Kitchen
- Dishwasher
- Disposal
- Kitchen
- Microwave
- Range
Living Space
- Carpet
- Dining Room
- Hardwood Floors
- Tile Floors
- Walk-In Closets
- Window Coverings
Model Rent and Fees
Model Price
- $2,217
Apartment Model: The Coach$2,2172 Bedroom, 2 Bath, 1003 sq ftUnavailable![]()
The Coach - Floorplan The Carriage
2 Beds, 2 Baths, 1118 sq ftLargest 2 BedroomThis is the largest 2 Bedroom at this PropertyModel Gallery
Floorplans
Availability Details
Price Availability Date Unit Sq Ft $2,205 Call for Availability The Carriage 1118 sq ft Model Amenities and Features
Features
- Air Conditioning
- Cable Ready
- Heating
- High Speed Internet Access
- Tub/Shower
- Washer/Dryer
Kitchen
- Dishwasher
- Disposal
- Kitchen
- Microwave
- Range
Living Space
- Carpet
- Dining Room
- Hardwood Floors
- Tile Floors
- Walk-In Closets
- Window Coverings
Model Rent and Fees
Model Price
- $2,205
Apartment Model: The Carriage$2,2052 Bedroom, 2 Bath, 1118 sq ftUnavailable![]()
The Carriage - Floorplan
Schedule a Tour
3D Tours
Property Information
- 232 Units
- 7 Stories
- Built in 2020
Lease Terms
- 12 mo
- Short Term Lease Options
Fees and Policies
The fees listed below are community-provided and may exclude utilities or add-ons. All payments are made directly to the property and are non-refundable unless otherwise specified.
Required Fees
One-Time Basics
- Due at Application
- Application Fee Per ApplicantiCharged per applicant.$25.00
- Due at Move-In
- Amenity FeeiCharged per unit.$350.00
- Administrative FeeiCharged per unit.$0.00
Other Fees and Policies
Pet Fees
- Dog
- Pet DepositiCharged per Pet.$0.00
- One-Time Pet FeeiCharged Per Pet.$0.00
- Monthly Pet FeeiCharged Per Pet.$45.00/mo
Storage Fees
- Storage Unit
- Storage DepositiCharged per rentable item.$0.00
- Storage RentiCharged per rentable item.$50.00/mo
Parking Info and Fees
- Other
Property Fee Disclaimer: Based on community-supplied data and independent market research. Subject to change without notice. May exclude fees for mandatory or optional services and usage-based utilities.
Features and Amenities
On-Site Services
- Car Charging Station
- Online Services
- 24 Hour Access
Community Features
- Conference Rooms
- Corporate Housing
- Lounge
- Elevator
Outdoor Features
- Grill
- Sundeck
- Controlled Access
- Deck
Recreation and Fitness
- Fitness Center
- Media Center/Movie Theatre
- Bicycle Storage
- Pool
Interior Features
- Balcony
- Tub/Shower
- Heating
- High Speed Internet Access
- Cable Ready
- Washer/Dryer
- Air Conditioning
- Wi Fi
Kitchen Amenities
- Oven
- Microwave
- Dishwasher
- Island Kitchen
- Range
- Refrigerator
- Kitchen
- Stainless Steel Appliances
- Disposal
Living Area Features
- Walk In Closets
- Dining Room
- Office
- Tile Floors
- Window Coverings
- Carpet
- Floor To Ceiling Windows
- Hardwood Floors

Map
- Shopping
- Colleges
- Grocery
- Medical
- Parks
- Transportation

Map
Getting Around
40 / 100 Fairly walkable
70 / 100 Good public transit
30 / 100 Somewhat Bikeable
100 / 100 Exceptionally car friendly
Getting to Know the Area
80 / 100 Restaurants
70 / 100 Cafes
80 / 100 Nightlife
70 / 100 Shopping
40 / 100 Parks
0 / 100 Noise Level
Frequently Asked Questions about The Apartments at Metro Centre
Where is The Apartments at Metro Centre located?
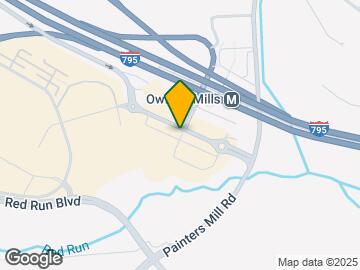
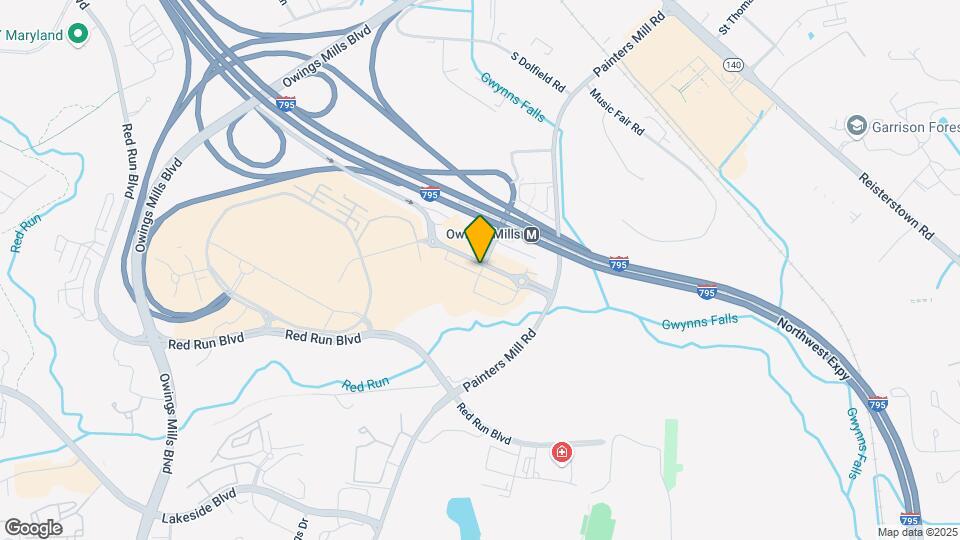
The Apartments at Metro Centre is located at 10500 Grand Central Ave near the Owings Mills area of Owings Mills, MD
What is the current rent range at The Apartments at Metro Centre?
1 Bedroom to 2 Bedroom Apartments at The Apartments at Metro Centre currently range from $1,760 to $2,226
When is the leasing office open?
- The office Hours for The Apartments at Metro Centre are
- Monday 9:00 am–5:30 pm
- Tuesday 9:00 am–5:30 pm
- Wednesday 9:00 am–5:30 pm
- Thursday 9:00 am–5:30 pm
- Friday 9:00 am–5:30 pm
- Saturday 10:00 am–5:00 pm
- Sunday 12:00 pm–5:00 pm
Are pets allowed?
Call us today to find out our pet policy and if we allow pets
Are there any rent specials?
The current rent special at The Apartments at Metro Centre is: ONE BEDROOM SPECIAL~~Enjoy $1,000 off your first full month's rent on the Express one-bedroom floor plan at Metro Crossing when you move in by September 6, 2026. * Contact us to learn more about the community! *Restrictions apply..
Renters Reviews and Ratings
No!
Property Manager Responded
Staff is amazingly nice and supportive!
Our favorite
Good Place to Live
The Warm and Fuzzy
Good...ish
Horrible experince
Feels very new
Just Moved in
Not as great as it appears
Living here was a great new experience!
My time at Metro Crossing
Nearby Schools
Northwest Academy of Health Sciences
New Town High
About GreatSchools Data on ApartmentHomeLiving.com.
Points of Interest
Time and distance from The Apartments at Metro Centre.
Arts Museums and Landmarks
Big Box and Retail
Costco
Lowe's
Macy's
Colleges and Universities
Groceries
Lidl
Aldi
Food Lion
Hospitals
Levindale Hebrew Geriatric Center And Hospital
Parks and Recreation
Howard Peter Rawlings Conservatory and Botanical Gardens
The Apartments at Metro Centre has 3 parks within 12.8 miles, including Howard Peter Rawlings Conservatory and Botanical Gardens, Maryland Zoo in Baltimore, and Federal Hill Park.
Restaurants and Dining
Shopping Centers
The Apartments at Metro Centre has 5 shopping centers within 0.6 miles.
Transit Stations
Owings Mills-Metro Subway
Old Court-Metro Subway
Nearby Neighborhoods
Rental Price Ranges in the Area
| Bedroom | Average Rent | Cheapest Rent | Highest Rent |
|---|---|---|---|
| Owings Mills Studio Apartments | $1,352 | $955 | $1,645 |
| Owings Mills 1 Bedroom Apartments | $1,604 | $750 | $7,079 |
| Owings Mills 2 Bedroom Apartments | $1,900 | $1,215 | $9,748 |
| Owings Mills 3 Bedroom Apartments | $2,262 | $1,465 | $10,000+ |
| Owings Mills 4 Bedroom Apartments | $6,833 | $6,833 | $6,833 |
| 2 Bedroom Homes | $2,386 | $1,950 | $3,100 |
| 3 Bedroom Homes | $2,702 | $2,250 | $3,500 |
| 4 Bedroom Homes | $3,044 | $750 | $5,000 |
| 5 Bedroom Homes | $3,100 | $3,100 | $3,100 |
Browse Top Apartments in Owings Mills
By Price
By Community Type
- Owings Mills Apartments with Rent Specials
- Owings Mills Top Rated Apartments
- Owings Mills Corporate Apartments
- Owings Mills Furnished Apartments
- Owings Mills Gated Apartments
- Owings Mills Loft Apartments
- New Owings Mills Apartments
- Owings Mills Senior Apartments
- Owings Mills Short-term Apartments
- Owings Mills Student Apartments
- Owings Mills Apartments with Utilities Included


For complete details, view the full Pet Addendum at qrco.de/DSBPetAddendum.