


- 1–3 Bedrooms
- $1,230-$4,825 Pricing
- 925–1,150 Square Feet
Rent Specials
Move In Special~~Up to Six Weeks Free!
About The Apartments at Midtown 501
The Apartments at Midtown 501 is everything you're looking for in an upscale living experience with all the right perks that perfectly blend comfort, style, and fun. From spacious layouts and thoughtful amenities to exceptional service and an ideal location near everything, you'll love calling us home. Come see why our best-in-class community will be one of the best decisions you ever make. Our luxury apartments offer spacious one-, two-, and three-bedroom apartment homes accented with a stunning selection of high-end finishes. Choose your perfect light-filled floor plan, and escape into a haven where you'll find an inviting balance of laid-back living with a sophisticated touch.
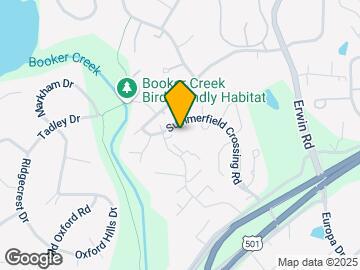
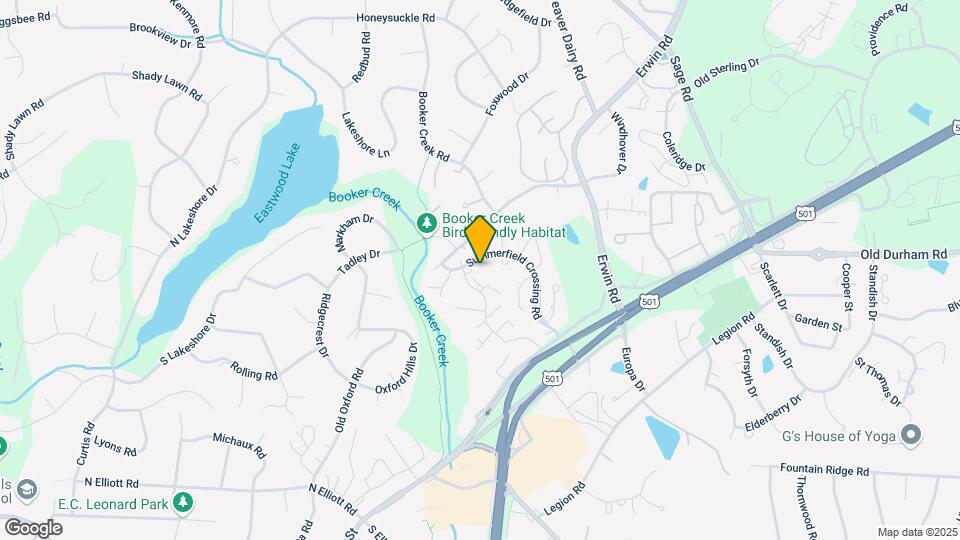
The Apartments at Midtown 501 is located in the Chapel Hill East Neighborhood and 27514 Zip code of Chapel Hill, NC. This community is professionally managed by Birchstone Residential
Unique Features and Amenities
- 24-hour Emergency Maintenance
- Ample Natural Lighting
- Booker Creek Trail Access
- Club Room with Billiards
- Convenient Curved Shower Rods
- Convenient Deposit Alternative Available
- Cornhole Court
- Fire Pit with Seating
- Flexible Bi-Monthly Payment Options
- Flexible Bi-monthly Rent Payment Options
- Furnished Apartments Available
- Granite Counters in Kitchen and Baths
- Gray or Beige Granite Counters in Kitchen and Baths
- Modern Shaker Cabinets with Brushed Nickel Accents
- Online Payment And Account Management
- Pet Friendly Community
- Pet, Housekeeping & Delivery Services
- Pet, Housekeeping, and Delivery Services
- Pickleball Court
- Positive Credit Reporting
- Preferred Employer Program
- Rainfall Shower Head
- Rainfall Shower Heads
- Smoke Free Community
- Sport Simulator Room
- Stainless Appliance Package with Built-in Microwave
- Swimming Pool with Outdoor Kitchen
- Timeless White Subway Tile Backsplash
- Undermount Kitchen Sink with Gooseneck Faucet
- Walk-in, Reach-in, and Coat Closets
- Wood Shaker Cabinets in Kitchen and Baths
Property Contact Info

- Listed by:
- Agency:
- Vendor Logo:
- Website:
- View Property Website
- Call Us:
- (984) 400-8472
- Disclaimer:
Office Hours
| Monday | 10:00 am–6:00 pm |
| Tuesday | 10:00 am–6:00 pm |
| Wednesday | 10:00 am–6:00 pm |
| Thursday | 10:00 am–6:00 pm |
| Friday | 10:00 am–6:00 pm |
| Saturday | 10:00 am–5:00 pm |
| Sunday | Closed |
Floorplan Pricing and Availability
The Apartments at Midtown 501 offers 1 to 3 Bedroom apartments starting from $1,230 and having 925–1,150 sq ft. Here is the current pricing and availability:
New! Interactive Property Map
1 Bedroom
Floorplan A1
From $1,230
1 Bed, 1 Bath, 925 sq ftAvailable Sep 3Model Gallery
Floorplans
3D Tours
Availability Details
Price Availability Date Unit Sq Ft View Details $1,395 September 3, 2026 410 925 $1,395 September 5, 2026 425 925 $1,230 September 16, 2026 415 925 Model Amenities and Features
Features
- Ceiling Fans
- Washer/Dryer
Outdoor Space
- Patio
Unique Features
- Ample Natural Lighting
- Booker Creek Trail Access
- Club Room with Billiards
- Convenient Curved Shower Rods
- Convenient Deposit Alternative Available
- Flexible Bi-Monthly Payment Options
- Gray or Beige Granite Counters in Kitchen and Baths
- Modern Shaker Cabinets with Brushed Nickel Accents
- Pet, Housekeeping, and Delivery Services
- Preferred Employer Program
- Rainfall Shower Heads
- Stainless Appliance Package with Built-in Microwave
- Swimming Pool with Outdoor Kitchen
- Timeless White Subway Tile Backsplash
- Undermount Kitchen Sink with Gooseneck Faucet
- Walk-in, Reach-in, and Coat Closets
Model Rent and Fees
Model Price Range
- $1,230 - $3,011
Unit 410 Amenities and Features
Features
- Ceiling Fans
- Washer/Dryer
Outdoor Space
- Patio
Unique Features
- Ample Natural Lighting
- Booker Creek Trail Access
- Club Room with Billiards
- Convenient Curved Shower Rods
- Convenient Deposit Alternative Available
- Flexible Bi-Monthly Payment Options
- Gray or Beige Granite Counters in Kitchen and Baths
- Modern Shaker Cabinets with Brushed Nickel Accents
- Pet, Housekeeping, and Delivery Services
- Preferred Employer Program
- Rainfall Shower Heads
- Stainless Appliance Package with Built-in Microwave
- Swimming Pool with Outdoor Kitchen
- Timeless White Subway Tile Backsplash
- Undermount Kitchen Sink with Gooseneck Faucet
- Walk-in, Reach-in, and Coat Closets
Unit 410 Rent and Fees
Unit Price
- From $1,395
View Details and Rent EstimateModel Rent and Fees
Model Price Range
- $1,230 - $3,011
Unit 425 Amenities and Features
Features
- Ceiling Fans
- Washer/Dryer
Outdoor Space
- Patio
Unique Features
- Ample Natural Lighting
- Booker Creek Trail Access
- Club Room with Billiards
- Convenient Curved Shower Rods
- Convenient Deposit Alternative Available
- Flexible Bi-Monthly Payment Options
- Gray or Beige Granite Counters in Kitchen and Baths
- Modern Shaker Cabinets with Brushed Nickel Accents
- Pet, Housekeeping, and Delivery Services
- Preferred Employer Program
- Rainfall Shower Heads
- Stainless Appliance Package with Built-in Microwave
- Swimming Pool with Outdoor Kitchen
- Timeless White Subway Tile Backsplash
- Undermount Kitchen Sink with Gooseneck Faucet
- Walk-in, Reach-in, and Coat Closets
Unit 425 Rent and Fees
Unit Price
- From $1,395
View Details and Rent EstimateModel Rent and Fees
Model Price Range
- $1,230 - $3,011
Unit 415 Amenities and Features
Features
- Ceiling Fans
- Washer/Dryer
Outdoor Space
- Patio
Unique Features
- Ample Natural Lighting
- Booker Creek Trail Access
- Club Room with Billiards
- Convenient Curved Shower Rods
- Convenient Deposit Alternative Available
- Flexible Bi-Monthly Payment Options
- Gray or Beige Granite Counters in Kitchen and Baths
- Modern Shaker Cabinets with Brushed Nickel Accents
- Pet, Housekeeping, and Delivery Services
- Preferred Employer Program
- Rainfall Shower Heads
- Stainless Appliance Package with Built-in Microwave
- Swimming Pool with Outdoor Kitchen
- Timeless White Subway Tile Backsplash
- Undermount Kitchen Sink with Gooseneck Faucet
- Walk-in, Reach-in, and Coat Closets
Unit 415 Rent and Fees
Unit Price
- From $1,230
View Details and Rent EstimateModel Rent and Fees
Model Price Range
- $1,230 - $3,011
Apartment Model: A1From $1,2301 Bedroom, 1 Bath, 925 sq ftAvailable September 3, 2026Floorplans3D Tours![]()
A1 - Floorplan A1 - 3D Tour A1 - 3D Tour Apartment Unit: 410Apartment Model: A1From $1,3951 Bedroom, 1 Bath, 925 sq ftAvailable September 3, 2026Apartment Unit: 425Apartment Model: A1From $1,3951 Bedroom, 1 Bath, 925 sq ftAvailable September 5, 2026Apartment Unit: 415Apartment Model: A1From $1,2301 Bedroom, 1 Bath, 925 sq ftAvailable September 16, 20262 Bedrooms
Floorplan B1
From $1,296
2 Beds, 2 Baths, 1150 sq ftAvailable Aug 18Model Gallery
Floorplans
3D Tours
Availability Details
Price Availability Date Unit Sq Ft View Details $1,525 August 18, 2026 426 1150 $1,297 September 23, 2026 310 1150 $1,296 October 10, 2026 307 1150 Model Amenities and Features
Features
- Ceiling Fans
- High Speed Internet Access
- Smoke Free
- Washer/Dryer
Outdoor Space
- Patio
Unique Features
- Ample Natural Lighting
- Booker Creek Trail Access
- Club Room with Billiards
- Convenient Curved Shower Rods
- Convenient Deposit Alternative Available
- Flexible Bi-Monthly Payment Options
- Gray or Beige Granite Counters in Kitchen and Baths
- Modern Shaker Cabinets with Brushed Nickel Accents
- Pet, Housekeeping, and Delivery Services
- Preferred Employer Program
- Rainfall Shower Heads
- Stainless Appliance Package with Built-in Microwave
- Swimming Pool with Outdoor Kitchen
- Timeless White Subway Tile Backsplash
- Undermount Kitchen Sink with Gooseneck Faucet
- Walk-in, Reach-in, and Coat Closets
Model Rent and Fees
Model Price Range
- $1,296 - $2,152
Unit 426 Amenities and Features
Features
- Ceiling Fans
- High Speed Internet Access
- Smoke Free
- Washer/Dryer
Outdoor Space
- Patio
Unique Features
- Ample Natural Lighting
- Booker Creek Trail Access
- Club Room with Billiards
- Convenient Curved Shower Rods
- Convenient Deposit Alternative Available
- Flexible Bi-Monthly Payment Options
- Gray or Beige Granite Counters in Kitchen and Baths
- Modern Shaker Cabinets with Brushed Nickel Accents
- Pet, Housekeeping, and Delivery Services
- Preferred Employer Program
- Rainfall Shower Heads
- Stainless Appliance Package with Built-in Microwave
- Swimming Pool with Outdoor Kitchen
- Timeless White Subway Tile Backsplash
- Undermount Kitchen Sink with Gooseneck Faucet
- Walk-in, Reach-in, and Coat Closets
Unit 426 Rent and Fees
Unit Price
- From $1,525
View Details and Rent EstimateModel Rent and Fees
Model Price Range
- $1,296 - $2,152
Unit 310 Amenities and Features
Features
- Ceiling Fans
- High Speed Internet Access
- Smoke Free
- Washer/Dryer
Outdoor Space
- Patio
Unique Features
- Ample Natural Lighting
- Booker Creek Trail Access
- Club Room with Billiards
- Convenient Curved Shower Rods
- Convenient Deposit Alternative Available
- Flexible Bi-Monthly Payment Options
- Gray or Beige Granite Counters in Kitchen and Baths
- Modern Shaker Cabinets with Brushed Nickel Accents
- Pet, Housekeeping, and Delivery Services
- Preferred Employer Program
- Rainfall Shower Heads
- Stainless Appliance Package with Built-in Microwave
- Swimming Pool with Outdoor Kitchen
- Timeless White Subway Tile Backsplash
- Undermount Kitchen Sink with Gooseneck Faucet
- Walk-in, Reach-in, and Coat Closets
Unit 310 Rent and Fees
Unit Price
- From $1,297
View Details and Rent EstimateModel Rent and Fees
Model Price Range
- $1,296 - $2,152
Unit 307 Amenities and Features
Features
- Ceiling Fans
- High Speed Internet Access
- Smoke Free
- Washer/Dryer
Outdoor Space
- Patio
Unique Features
- Ample Natural Lighting
- Booker Creek Trail Access
- Club Room with Billiards
- Convenient Curved Shower Rods
- Convenient Deposit Alternative Available
- Flexible Bi-Monthly Payment Options
- Gray or Beige Granite Counters in Kitchen and Baths
- Modern Shaker Cabinets with Brushed Nickel Accents
- Pet, Housekeeping, and Delivery Services
- Preferred Employer Program
- Rainfall Shower Heads
- Stainless Appliance Package with Built-in Microwave
- Swimming Pool with Outdoor Kitchen
- Timeless White Subway Tile Backsplash
- Undermount Kitchen Sink with Gooseneck Faucet
- Walk-in, Reach-in, and Coat Closets
Unit 307 Rent and Fees
Unit Price
- From $1,296
View Details and Rent EstimateModel Rent and Fees
Model Price Range
- $1,296 - $2,152
Apartment Model: B1From $1,2962 Bedroom, 2 Bath, 1150 sq ftAvailable August 18, 2026Floorplans3D Tours![]()
B1 - Floorplan 1 ![]()
B1 - Floorplan 2 ![]()
B1 - Floorplan 3 ![]()
B1 - Floorplan 4 ![]()
B1 - Floorplan 5 ![]()
B1 - Floorplan 6 ![]()
B1 - Floorplan 7 ![]()
B1 - Floorplan 8 ![]()
B1 - Floorplan 9 ![]()
B1 - Floorplan 10 B1 - 3D Tour B1 - 3D Tour B1 - 3D Tour B1 - 3D Tour Apartment Unit: 426Apartment Model: B1From $1,5252 Bedroom, 2 Bath, 1150 sq ftAvailable August 18, 2026Apartment Unit: 310Apartment Model: B1From $1,2972 Bedroom, 2 Bath, 1150 sq ftAvailable September 23, 2026Apartment Unit: 307Apartment Model: B1From $1,2962 Bedroom, 2 Bath, 1150 sq ftAvailable October 10, 20263 Bedrooms
Floorplan C1
From $1,593
3 Beds, 2 Baths, 1150 sq ftAvailable Aug 21Model Gallery
Floorplans
3D Tours
Availability Details
Price Availability Date Unit Sq Ft View Details $1,593 August 21, 2026 514 1150 $1,593 September 5, 2026 535 1150 Model Amenities and Features
Features
- Ceiling Fans
- Washer/Dryer
Outdoor Space
- Patio
Unique Features
- Ample Natural Lighting
- Booker Creek Trail Access
- Club Room with Billiards
- Convenient Curved Shower Rods
- Convenient Deposit Alternative Available
- Flexible Bi-Monthly Payment Options
- Gray or Beige Granite Counters in Kitchen and Baths
- Modern Shaker Cabinets with Brushed Nickel Accents
- Pet, Housekeeping, and Delivery Services
- Preferred Employer Program
- Rainfall Shower Heads
- Stainless Appliance Package with Built-in Microwave
- Swimming Pool with Outdoor Kitchen
- Timeless White Subway Tile Backsplash
- Undermount Kitchen Sink with Gooseneck Faucet
- Walk-in, Reach-in, and Coat Closets
Model Rent and Fees
Model Price Range
- $1,593 - $4,825
Unit 514 Amenities and Features
Features
- Ceiling Fans
- Washer/Dryer
Outdoor Space
- Patio
Unique Features
- Ample Natural Lighting
- Booker Creek Trail Access
- Club Room with Billiards
- Convenient Curved Shower Rods
- Convenient Deposit Alternative Available
- Flexible Bi-Monthly Payment Options
- Gray or Beige Granite Counters in Kitchen and Baths
- Modern Shaker Cabinets with Brushed Nickel Accents
- Pet, Housekeeping, and Delivery Services
- Preferred Employer Program
- Rainfall Shower Heads
- Stainless Appliance Package with Built-in Microwave
- Swimming Pool with Outdoor Kitchen
- Timeless White Subway Tile Backsplash
- Undermount Kitchen Sink with Gooseneck Faucet
- Walk-in, Reach-in, and Coat Closets
Unit 514 Rent and Fees
Unit Price
- From $1,593
View Details and Rent EstimateModel Rent and Fees
Model Price Range
- $1,593 - $4,825
Unit 535 Amenities and Features
Features
- Ceiling Fans
- Washer/Dryer
Outdoor Space
- Patio
Unique Features
- Ample Natural Lighting
- Booker Creek Trail Access
- Club Room with Billiards
- Convenient Curved Shower Rods
- Convenient Deposit Alternative Available
- Flexible Bi-Monthly Payment Options
- Gray or Beige Granite Counters in Kitchen and Baths
- Modern Shaker Cabinets with Brushed Nickel Accents
- Pet, Housekeeping, and Delivery Services
- Preferred Employer Program
- Rainfall Shower Heads
- Stainless Appliance Package with Built-in Microwave
- Swimming Pool with Outdoor Kitchen
- Timeless White Subway Tile Backsplash
- Undermount Kitchen Sink with Gooseneck Faucet
- Walk-in, Reach-in, and Coat Closets
Unit 535 Rent and Fees
Unit Price
- From $1,593
View Details and Rent EstimateModel Rent and Fees
Model Price Range
- $1,593 - $4,825
Apartment Model: C1From $1,5933 Bedroom, 2 Bath, 1150 sq ftAvailable August 21, 2026Floorplans3D Tours![]()
C1 - Floorplan C1 - 3D Tour C1 - 3D Tour Apartment Unit: 514Apartment Model: C1From $1,5933 Bedroom, 2 Bath, 1150 sq ftAvailable August 21, 2026Apartment Unit: 535Apartment Model: C1From $1,5933 Bedroom, 2 Bath, 1150 sq ftAvailable September 5, 2026
Schedule a Tour
3D Tours
Property Information
- Renovated In Jun 2015
- 248 Units
- 2 Stories
- Built in 1975
- Furnished
- Property License Number:
Licensed entity, Birchstone Re
Fees and Policies
The fees listed below are community-provided and may exclude utilities or add-ons. All payments are made directly to the property and are non-refundable unless otherwise specified. Use the Cost Calculator to determine costs based on your needs.
Required Fees
One-Time Basics
- Due at Application
- Application Fee Per ApplicantiCharged per applicant.$75.00
- Due at Move-In
- Administrative FeeiCharged per unit.$250.00
Utilities
- Valet TrashiCharged Per Unit.$25.00/mo
- Pest Control ReimbursementiCharged per unit.$8.00/mo
- Utility Charges - TrashiCharged per unit.$5.00/mo
- Cable Television ChargesiCharged per unit.$92.00/mo
- Zero Deposit ProgramiCharged per unit.$29.00/mo
Other Fees and Policies
Pet Fees
- Non-Refundable Pet FeeiMax of 2. Charged Per Pet.$300.00
- Pet Rent - MonthlyiMax of 2. Charged Per Pet.$25.00/mo
- 2 Pet Limit
- Pet interview, Spayed/Neutered
- 2 Pet Limit
- Pet interview, Spayed/Neutered
Cats
A maximum of 2 pets are allowed per apartment. Restricted breeds are as follows: Akita Chow Chow Dalmatian Doberman Elkhound Foxhound German Shepherd Great Dane Greyhound Keeshond Malamute Pitt Bull/American Bull Terrier Presa Canario Rottweiler Additionally, mixed breeds of these dogs are also restricted. This list should not be considered all-inclusive. Please remember some breeds have nicknames and most have variations of their breed. Exotic animals and exotic rodents are not allowed.
Dogs
A maximum of 2 pets are allowed per apartment. Restricted breeds are as follows: Akita Chow Chow Dalmatian Doberman Elkhound Foxhound German Shepherd Great Dane Greyhound Keeshond Malamute Pitt Bull/American Bull Terrier Presa Canario Rottweiler Additionally, mixed breeds of these dogs are also restricted. This list should not be considered all-inclusive. Please remember some breeds have nicknames and most have variations of their breed. Exotic animals and exotic rodents are not allowed.
Parking Fees
- Surface Lot
- Parking FeeiCharged per vehicle.$0.00/mo
Storage Fees
- Storage Unit
- Storage DepositiCharged per rentable item.$0.00
- Storage RentiCharged per rentable item.$0.00/mo
Property Fee Disclaimer: Based on community-supplied data and independent market research. Subject to change without notice. May exclude fees for mandatory or optional services and usage-based utilities.
Features and Amenities
On-Site Services
- Maintenance On Site
- Property Manager On Site
- Trash Pickup Door To Door
- Pet Play Area
Community Features
- Multi Use Room
- Business Center
- Clubhouse
- Walk Up
Outdoor Features
- Grill
- Patio
Recreation and Fitness
- Fitness Center
- Tennis Court
- Basketball Court
- Gameroom
- Pickleball Court
- Volleyball Court
- Playground
- Pool
Interior Features
- Balcony
- Ceiling Fans
- High Speed Internet Access
- Cable Ready
- Washer/Dryer Hookup
- Washer/Dryer
- Air Conditioning
- Wi Fi
- Wheelchair Accessible
- Smoke Free
Kitchen Amenities
- Microwave
- Dishwasher
- Disposal
- Freezer
- Stainless Steel Appliances
- Kitchen
- Oven
- Island Kitchen
- Range
- Refrigerator
- Granite Countertops
Living Area Features
- Walk In Closets
- Crown Molding
- Vinyl Flooring
- Large Bedrooms
- Hardwood Floors

Map
- Shopping
- Colleges
- Grocery
- Medical
- Parks

Map
Getting Around
50 / 100 Fairly walkable
30 / 100 Limited public transit
50 / 100 Fairly bikeable
90 / 100 Exceptionally car friendly
Getting to Know the Area
50 / 100 Restaurants
40 / 100 Cafes
20 / 100 Nightlife
40 / 100 Shopping
100 / 100 Noise Level
Frequently Asked Questions about The Apartments at Midtown 501
Where is The Apartments at Midtown 501 located?
The Apartments at Midtown 501 is located at 545 Ashley Ct near the Chapel Hill East area of Chapel Hill, NC
What is the current rent range at The Apartments at Midtown 501?
1 Bedroom to 3 Bedroom Apartments at The Apartments at Midtown 501 currently range from $1,230 to $4,825
When is the leasing office open?
- The office Hours for The Apartments at Midtown 501 are
- Monday 10:00 am–6:00 pm
- Tuesday 10:00 am–6:00 pm
- Wednesday 10:00 am–6:00 pm
- Thursday 10:00 am–6:00 pm
- Friday 10:00 am–6:00 pm
- Saturday 10:00 am–5:00 pm
- Sunday Closed
Are pets allowed?
Call us today to find out our pet policy and if we allow pets
Are there any rent specials?
The current rent special at The Apartments at Midtown 501 is: Move In Special~~Up to Six Weeks Free!.
Renters Reviews and Ratings
FLOODING, MOLD, ROACHES!!!
Property Manager Responded
Not worth the new price
Disgusting
First Floor
Excellent Apartment Community
Terrible
The Apartments at Midtown 501
Terrible Apartments with mold!
Property Manager Responded
The BEST apartments in Chapel Hill
Newly renovated apartments are fantastic
Average to Good
Nearby Schools
Guy Phillips Middle School
East Chapel Hill High
Estes Hills Elementary
About GreatSchools Data on ApartmentHomeLiving.com.
Points of Interest
Time and distance from The Apartments at Midtown 501.
Arts Museums and Landmarks
Big Box and Retail
Lowe's
Walgreen's
Walgreens
Colleges and Universities
Groceries
Wegmans
Harris Teeter
Food Lion
Hospitals
University Of North Carolina Hospital
Duke Regional Hospital
North Carolina Specialty Hospital
Parks and Recreation
The Apartments at Midtown 501 has 4 parks within 7.8 miles, including North Carolina Botanical Gardens, Piney Woods Park, Burton Park, and Lake Michie.
Shopping Centers
The Apartments at Midtown 501 has 5 shopping centers within 0.6 miles.
Nearby Neighborhoods
Rental Price Ranges in the Area
| Bedroom | Average Rent | Cheapest Rent | Highest Rent |
|---|---|---|---|
| Chapel Hill Studio Apartments | $1,504 | $958 | $3,023 |
| Chapel Hill 1 Bedroom Apartments | $1,669 | $700 | $4,275 |
| Chapel Hill 2 Bedroom Apartments | $1,945 | $1,036 | $4,818 |
| Chapel Hill 3 Bedroom Apartments | $2,711 | $1,395 | $9,563 |
| Chapel Hill 4 Bedroom Apartments | $1,968 | $1,310 | $3,864 |
| 2 Bedroom Homes | $1,661 | $1,250 | $2,575 |
| 3 Bedroom Homes | $2,401 | $1,695 | $5,200 |
| 4 Bedroom Homes | $3,163 | $2,395 | $5,000 |
| 5 Bedroom Homes | $3,997 | $3,995 | $4,000 |
Browse Top Apartments in Chapel Hill
By Price
By Community Type
- Chapel Hill Apartments with Rent Specials
- Chapel Hill Top Rated Apartments
- Chapel Hill Corporate Apartments
- Chapel Hill Furnished Apartments
- Chapel Hill Gated Apartments
- Chapel Hill Loft Apartments
- Chapel Hill Low Income Apartments
- New Chapel Hill Apartments
- Chapel Hill Senior Apartments
- Chapel Hill Short-term Apartments
- Chapel Hill Student Apartments
- Chapel Hill Apartments with Utilities Included


Max of 2.