


- 1–3 Bedrooms
- $1,695-$2,645 Total Monthly Price
Total Monthly Price
Base Rent$1,695 - $2,645Total Monthly Price$1,695 - $2,645 - 745–2,128 Square Feet
About Apartments of Wildewood
The Apartments of Wildewood is Saint Mary’s premier rental community! Centrally located to everything from employment to entertainment! Our residents have access to many amenities such as two beautiful clubhouses, two sparkling pools, and 24 hour fitness center and on site storage. Friends and family will be awed by your spacious new home with a garage, fireplace, soaring ceilings and soaking tub! We offer beautifully appointed garden-style apartments that you will love to call home. All of these features including a staff that is committed to providing you exemplary service are available at Saint Mary’s most coveted address…The Apartments of Wildewood. Security Deposit is equal to one-month’s rent. Once an Applicant is approved and assigned to an apartment, they are required within 72 hours to Sign the Lease AND pay the Full Security Deposit. In the event that both of these items are not completed, the Applicant will be moved to the waitlist. Please note: Once the Lease is signed by Management, the Lease is legally binding. See Lease Application Agreement for more details.
Apartments of Wildewood is located in the St Marys County Neighborhood and 20619 Zip code of California, MD. This community is professionally managed by Larrin Management, LLC
Unique Features and Amenities
- 24hr. Emergency maintenance
- Air conditioning - central air
- Ceiling fan
- Community gas grill/BBQ area
- Controlled building access
- Corporate housing
- Excellent access
- Fire sprinkler system
- Green and flowered areas
- High-speed internet in area
- Intercom entry system
- Lifeguard on duty
- Regular-sized pool
- Separate party room
- Stone is primary exterior
- Track lighting
Property Contact Info

- Listed by:
- Agency:
- Vendor Logo:
- Website:
- View Property Website
- Call Us:
- (410) 394-9971
- Disclaimer:
Office Hours
| Monday | 9:00 am–5:00 pm |
| Tuesday | 9:00 am–5:00 pm |
| Wednesday | 9:00 am–5:00 pm |
| Thursday | 9:00 am–5:00 pm |
| Friday | 9:00 am–5:00 pm |
| Saturday | Closed |
| Sunday | Closed |
Floorplan Pricing and Availability
Apartments of Wildewood offers 1 to 3 Bedroom apartments starting from $1,695 and having 745–2,128 sq ft. Here is the current pricing and availability:
New! Interactive Property Map
1 Bedroom
The Farmington
From $1,695
1 Bed, 1 Bath, 745-779 sq ftTotal Monthly PriceAvailable Nov 13Total Monthly Price
Base Rent$1,695 - $1,705Total Monthly Price$1,695 - $1,705Model Gallery
Floorplans
Availability Details
Prices shown for this property are the Total Monthly Price including Fees.Price Availability Date Unit Sq Ft View Details $1,695 November 13, 2026 23238B 745 $1,705 January 15, 2027 44770JB 779 Model Amenities and Features
Features
- High Speed Internet Access
Unique Features
- Track lighting
Model Lease Information
Model Price Range
- $1,695 - $1,705Total Monthly PriceBase Rent: $1,695 - $1,705Required Monthly Fees: None
Deposit
- $1,705 deposit
Unit 23238B Amenities and Features
Features
- High Speed Internet Access
Unique Features
- Track lighting
Unit 23238B Lease Information
Unit Price
- $1,695Total Monthly PriceBase Rent: $1,695Required Monthly Fees: None
View Details and Rent EstimateDeposit
- $1,705 deposit
Model Lease Information
Model Price Range
- $1,695 - $1,705Total Monthly Price
Unit 44770JB Amenities and Features
Features
- High Speed Internet Access
Unique Features
- Track lighting
Unit 44770JB Lease Information
Unit Price
- $1,705Total Monthly PriceBase Rent: $1,705Required Monthly Fees: None
View Details and Rent EstimateDeposit
- $1,705 deposit
Model Lease Information
Model Price Range
- $1,695 - $1,705Total Monthly Price
Apartment Model: The FarmingtonFrom $1,6951 Bedroom, 1 Bath, 745-779 sq ftAvailable November 13, 2026Floor plans are artist's rendering. All dimensions are approximate. Actual product and specifications may vary in dimension or detail. Not all features are available in every rental home. Please see a representative for details.
![]()
The Farmington - Floorplan Apartment Unit: 23238BApartment Model: The Farmington$1,6951 Bedroom, 1 Bath, 745 sq ftAvailable November 13, 2026Apartment Unit: 44770JBApartment Model: The Farmington$1,7051 Bedroom, 1 Bath, 779 sq ftAvailable January 15, 2027The Edward
$1,845
1 Bed, 1 Bath, 925 sq ftTotal Monthly PriceAvailable Nov 20Total Monthly Price
Base Rent$1,845Total Monthly Price$1,845Model Gallery
Floorplans
Availability Details
Prices shown for this property are the Total Monthly Price including Fees.Price Availability Date Unit Sq Ft $1,845 November 20, 2026 23238J 925 Unit 23238J Amenities and Features
Features
- High Speed Internet Access
Unique Features
- Track lighting
Unit 23238J Lease Information
Unit Price
- $1,845Total Monthly PriceBase Rent: $1,845Required Monthly Fees: None
View Details and Rent EstimateDeposit
- $1,835 deposit
Model Lease Information
Price
- $1,845Total Monthly Price
Apartment Model: The Edward$1,8451 Bedroom, 1 Bath, 925 sq ftAvailable November 20, 2026Floor plans are artist's rendering. All dimensions are approximate. Actual product and specifications may vary in dimension or detail. Not all features are available in every rental home. Please see a representative for details.
![]()
The Edward - Floorplan Apartment Unit: 23238JApartment Model: The Edward$1,8451 Bedroom, 1 Bath, 925 sq ftAvailable November 20, 20262 Bedrooms
The Bertram
From $2,135
2 Beds, 2 Baths, 1150-1186 sq ftTotal Monthly PriceAvailable NowTotal Monthly Price
Base Rent$2,125 - $2,145Total Monthly Price$2,125 - $2,145Model Gallery
Floorplans
Availability Details
Prices shown for this property are the Total Monthly Price including Fees.Price Availability Date Unit Sq Ft View Details $2,145 Available Now 44762LJ 1186 $2,145 Available Now 44760LH 1150 $2,135 September 18, 2026 23238M 1150 Model Amenities and Features
Features
- High Speed Internet Access
Unique Features
- Track lighting
Model Lease Information
Model Price Range
- $2,125 - $2,145Total Monthly PriceBase Rent: $2,125 - $2,145Required Monthly Fees: None
Current Available Pricing
- $2,135 - $2,145 Total Monthly Price
Deposit
- $2,145 deposit
Unit 44762LJ Amenities and Features
Features
- High Speed Internet Access
Unique Features
- Track lighting
Unit 44762LJ Lease Information
Unit Price
- $2,145Total Monthly PriceBase Rent: $2,145Required Monthly Fees: None
View Details and Rent EstimateDeposit
- $2,145 deposit
Model Lease Information
Model Price Range
- $2,125 - $2,145Total Monthly Price
Unit 44760LH Amenities and Features
Features
- High Speed Internet Access
Unique Features
- Track lighting
Unit 44760LH Lease Information
Unit Price
- $2,145Total Monthly PriceBase Rent: $2,145Required Monthly Fees: None
View Details and Rent EstimateDeposit
- $2,145 deposit
Model Lease Information
Model Price Range
- $2,125 - $2,145Total Monthly Price
Unit 23238M Amenities and Features
Features
- High Speed Internet Access
Unique Features
- Track lighting
Unit 23238M Lease Information
Unit Price
- $2,135Total Monthly PriceBase Rent: $2,135Required Monthly Fees: None
View Details and Rent EstimateDeposit
- $2,145 deposit
Model Lease Information
Model Price Range
- $2,125 - $2,145Total Monthly Price
Apartment Model: The BertramFrom $2,1252 Bedroom, 2 Bath, 1150-1186 sq ftAvailable NowFloor plans are artist's rendering. All dimensions are approximate. Actual product and specifications may vary in dimension or detail. Not all features are available in every rental home. Please see a representative for details.
![]()
The Bertram - Floorplan Apartment Unit: 44762LJApartment Model: The Bertram$2,1452 Bedroom, 2 Bath, 1186 sq ftAvailable NowApartment Unit: 44760LHApartment Model: The Bertram$2,1452 Bedroom, 2 Bath, 1150 sq ftAvailable NowApartment Unit: 23238MApartment Model: The Bertram$2,1352 Bedroom, 2 Bath, 1150 sq ftAvailable September 18, 2026The Ascot
$2,150
2 Beds, 2 Baths, 1210 sq ftTotal Monthly PriceAvailable NowTotal Monthly Price
Base Rent$2,150Total Monthly Price$2,150Model Gallery
Floorplans
Availability Details
Prices shown for this property are the Total Monthly Price including Fees.Price Availability Date Unit Sq Ft View Details $2,150 Available Now 44765JJ 1210 $2,150 December 18, 2026 44735MM 1210 Model Amenities and Features
Features
- High Speed Internet Access
Model Lease Information
Model Price
- $2,150Total Monthly PriceBase Rent: $2,150Required Monthly Fees: None
Deposit
- $2,150 deposit
Unit 44765JJ Lease Information
Unit Price
- $2,150Total Monthly PriceBase Rent: $2,150Required Monthly Fees: None
View Details and Rent EstimateDeposit
- $2,150 deposit
Model Lease Information
Price
- $2,150Total Monthly Price
Unit 44735MM Amenities and Features
Features
- High Speed Internet Access
Unit 44735MM Lease Information
Unit Price
- $2,150Total Monthly PriceBase Rent: $2,150Required Monthly Fees: None
View Details and Rent EstimateDeposit
- $2,150 deposit
Model Lease Information
Price
- $2,150Total Monthly Price
Apartment Model: The Ascot$2,1502 Bedroom, 2 Bath, 1210 sq ftAvailable NowFloor plans are artist's rendering. All dimensions are approximate. Actual product and specifications may vary in dimension or detail. Not all features are available in every rental home. Please see a representative for details.
![]()
The Ascot - Floorplan Apartment Unit: 44765JJApartment Model: The Ascot$2,1502 Bedroom, 2 Bath, 1210 sq ftAvailable NowApartment Unit: 44735MMApartment Model: The Ascot$2,1502 Bedroom, 2 Bath, 1210 sq ftAvailable December 18, 2026The Demerton
$1,910
2 Beds, 2 Baths, 1017 sq ftTotal Monthly PriceAvailable Sep 11Total Monthly Price
Base Rent$1,910Total Monthly Price$1,910Model Gallery
Floorplans
Availability Details
Prices shown for this property are the Total Monthly Price including Fees.Price Availability Date Unit Sq Ft View Details $1,910 September 11, 2026 23236B 1017 $1,910 November 13, 2026 23244G 1017 $1,910 December 4, 2026 23251B 1017 Model Amenities and Features
Features
- High Speed Internet Access
Unique Features
- Track lighting
Model Lease Information
Model Price
- $1,910Total Monthly PriceBase Rent: $1,910Required Monthly Fees: None
Deposit
- $1,910 deposit
Unit 23236B Lease Information
Unit Price
- $1,910Total Monthly PriceBase Rent: $1,910Required Monthly Fees: None
View Details and Rent EstimateDeposit
- $1,910 deposit
Model Lease Information
Price
- $1,910Total Monthly Price
Unit 23244G Amenities and Features
Features
- High Speed Internet Access
Unique Features
- Track lighting
Unit 23244G Lease Information
Unit Price
- $1,910Total Monthly PriceBase Rent: $1,910Required Monthly Fees: None
View Details and Rent EstimateDeposit
- $1,910 deposit
Model Lease Information
Price
- $1,910Total Monthly Price
Unit 23251B Amenities and Features
Features
- High Speed Internet Access
Unique Features
- Track lighting
Unit 23251B Lease Information
Unit Price
- $1,910Total Monthly PriceBase Rent: $1,910Required Monthly Fees: None
View Details and Rent EstimateDeposit
- $1,910 deposit
Model Lease Information
Price
- $1,910Total Monthly Price
Apartment Model: The DemertonFrom $1,9102 Bedroom, 2 Bath, 1017 sq ftAvailable September 11, 2026Floor plans are artist's rendering. All dimensions are approximate. Actual product and specifications may vary in dimension or detail. Not all features are available in every rental home. Please see a representative for details.
![]()
The Demerton - Floorplan Apartment Unit: 23236BApartment Model: The Demerton$1,9102 Bedroom, 2 Bath, 1017 sq ftAvailable September 11, 2026Apartment Unit: 23244GApartment Model: The Demerton$1,9102 Bedroom, 2 Bath, 1017 sq ftAvailable November 13, 2026Apartment Unit: 23251BApartment Model: The Demerton$1,9102 Bedroom, 2 Bath, 1017 sq ftAvailable December 4, 2026Wimberly
$1,770
2 Beds, 2 Baths, 880 sq ftTotal Monthly PriceAvailable Sep 18Total Monthly Price
Base Rent$1,770Total Monthly Price$1,770Cheapest 2 BedroomThis is the cheapest 2 Bedroom at this PropertyModel Gallery
Floorplans
Availability Details
Prices shown for this property are the Total Monthly Price including Fees.Price Availability Date Unit Sq Ft $1,770 September 18, 2026 60WR305 880 Unit 60WR305 Amenities and Features
Features
- High Speed Internet Access
Unit 60WR305 Lease Information
Unit Price
- $1,770Total Monthly PriceBase Rent: $1,770Required Monthly Fees: None
View Details and Rent EstimateDeposit
- $1,770 deposit
Model Lease Information
Price
- $1,770Total Monthly Price
Apartment Model: Wimberly$1,7702 Bedroom, 2 Bath, 880 sq ftAvailable September 18, 2026Floor plans are artist's rendering. All dimensions are approximate. Actual product and specifications may vary in dimension or detail. Not all features are available in every rental home. Please see a representative for details.
![]()
Wimberly - Floorplan Apartment Unit: 60WR305Apartment Model: Wimberly$1,7702 Bedroom, 2 Bath, 880 sq ftAvailable September 18, 2026The Cunningham
From $1,995
2 Beds, 2 Baths, 1091 sq ftTotal Monthly PriceAvailable Oct 23Total Monthly Price
Base Rent$1,995 - $2,005Total Monthly Price$1,995 - $2,005Model Gallery
Floorplans
Availability Details
Prices shown for this property are the Total Monthly Price including Fees.Price Availability Date Unit Sq Ft View Details $2,005 October 23, 2026 23264K 1091 $1,995 November 20, 2026 23244B 1091 Model Amenities and Features
Features
- High Speed Internet Access
Unique Features
- Track lighting
Model Lease Information
Model Price Range
- $1,995 - $2,005Total Monthly PriceBase Rent: $1,995 - $2,005Required Monthly Fees: None
Deposit
- $1,995 deposit
Unit 23264K Amenities and Features
Features
- High Speed Internet Access
Unique Features
- Track lighting
Unit 23264K Lease Information
Unit Price
- $2,005Total Monthly PriceBase Rent: $2,005Required Monthly Fees: None
View Details and Rent EstimateDeposit
- $1,995 deposit
Model Lease Information
Model Price Range
- $1,995 - $2,005Total Monthly Price
Unit 23244B Amenities and Features
Features
- High Speed Internet Access
Unique Features
- Track lighting
Unit 23244B Lease Information
Unit Price
- $1,995Total Monthly PriceBase Rent: $1,995Required Monthly Fees: None
View Details and Rent EstimateDeposit
- $1,995 deposit
Model Lease Information
Model Price Range
- $1,995 - $2,005Total Monthly Price
Apartment Model: The CunninghamFrom $1,9952 Bedroom, 2 Bath, 1091 sq ftAvailable October 23, 2026Floor plans are artist's rendering. All dimensions are approximate. Actual product and specifications may vary in dimension or detail. Not all features are available in every rental home. Please see a representative for details.
![]()
The Cunningham - Floorplan Apartment Unit: 23264KApartment Model: The Cunningham$2,0052 Bedroom, 2 Bath, 1091 sq ftAvailable October 23, 2026Apartment Unit: 23244BApartment Model: The Cunningham$1,9952 Bedroom, 2 Bath, 1091 sq ftAvailable November 20, 2026The Grammercy
From $2,050
2 Beds, 2 Baths, 1133-1140 sq ftTotal Monthly PriceAvailable Oct 23Total Monthly Price
Base Rent$2,050 - $2,065Total Monthly Price$2,050 - $2,065Model Gallery
Floorplans
Availability Details
Prices shown for this property are the Total Monthly Price including Fees.Price Availability Date Unit Sq Ft View Details $2,065 October 23, 2026 44735MC 1140 $2,050 October 30, 2026 44746G 1133 Model Amenities and Features
Features
- High Speed Internet Access
Unique Features
- Track lighting
Model Lease Information
Model Price Range
- $2,050 - $2,065Total Monthly PriceBase Rent: $2,050 - $2,065Required Monthly Fees: None
Deposit
- $2,065 deposit
Unit 44735MC Amenities and Features
Features
- High Speed Internet Access
Unique Features
- Track lighting
Unit 44735MC Lease Information
Unit Price
- $2,065Total Monthly PriceBase Rent: $2,065Required Monthly Fees: None
View Details and Rent EstimateDeposit
- $2,065 deposit
Model Lease Information
Model Price Range
- $2,050 - $2,065Total Monthly Price
Unit 44746G Amenities and Features
Features
- High Speed Internet Access
Unique Features
- Track lighting
Unit 44746G Lease Information
Unit Price
- $2,050Total Monthly PriceBase Rent: $2,050Required Monthly Fees: None
View Details and Rent EstimateDeposit
- $2,065 deposit
Model Lease Information
Model Price Range
- $2,050 - $2,065Total Monthly Price
Apartment Model: The GrammercyFrom $2,0502 Bedroom, 2 Bath, 1133-1140 sq ftAvailable October 23, 2026Floor plans are artist's rendering. All dimensions are approximate. Actual product and specifications may vary in dimension or detail. Not all features are available in every rental home. Please see a representative for details.
![]()
The Grammercy - Floorplan Apartment Unit: 44735MCApartment Model: The Grammercy$2,0652 Bedroom, 2 Bath, 1140 sq ftAvailable October 23, 2026Apartment Unit: 44746GApartment Model: The Grammercy$2,0502 Bedroom, 2 Bath, 1133 sq ftAvailable October 30, 2026The Cheltenham
$2,100
2 Beds, 2 Baths, 1210 sq ftTotal Monthly PriceAvailable Nov 13Total Monthly Price
Base Rent$2,100Total Monthly Price$2,100Model Gallery
Floorplans
Availability Details
Prices shown for this property are the Total Monthly Price including Fees.Price Availability Date Unit Sq Ft $2,100 November 13, 2026 23255CF 1210 Unit 23255CF Amenities and Features
Features
- High Speed Internet Access
Unit 23255CF Lease Information
Unit Price
- $2,100Total Monthly PriceBase Rent: $2,100Required Monthly Fees: None
View Details and Rent EstimateDeposit
- $2,100 deposit
Model Lease Information
Price
- $2,100Total Monthly Price
Apartment Model: The Cheltenham$2,1002 Bedroom, 2 Bath, 1210 sq ftAvailable November 13, 2026Floor plans are artist's rendering. All dimensions are approximate. Actual product and specifications may vary in dimension or detail. Not all features are available in every rental home. Please see a representative for details.
![]()
The Cheltenham - Floorplan Apartment Unit: 23255CFApartment Model: The Cheltenham$2,1002 Bedroom, 2 Bath, 1210 sq ftAvailable November 13, 2026The Paddington
2 Beds, 1 Bath, 800 sq ftAvailable SoonModel Gallery
Floorplans
Availability Details
Prices shown for this property are the Total Monthly Price including Fees.Price Availability Date Unit Sq Ft Deposit $1,705 Available Soon The Paddington 800 sq ft $1,705 Model Amenities and Features
Features
- High Speed Internet Access
Model Lease Information
Model Price
- $1,705Total Monthly PriceBase Rent: $1,705Required Monthly Fees: None
Deposit
- $1,705 deposit
Apartment Model: The Paddington$1,7052 Bedroom, 1 Bath, 800 sq ftAvailable SoonFloor plans are artist's rendering. All dimensions are approximate. Actual product and specifications may vary in dimension or detail. Not all features are available in every rental home. Please see a representative for details.
![]()
The Paddington - Floorplan The Carington
2 Beds, 1 Bath, 920 sq ftAvailable SoonModel Gallery
Floorplans
Availability Details
Prices shown for this property are the Total Monthly Price including Fees.Price Availability Date Unit Sq Ft Deposit $1,760 Available Soon The Carington 920 sq ft $1,760 Model Amenities and Features
Features
- High Speed Internet Access
Model Lease Information
Model Price
- $1,760Total Monthly PriceBase Rent: $1,760Required Monthly Fees: None
Deposit
- $1,760 deposit
Apartment Model: The Carington$1,7602 Bedroom, 1 Bath, 920 sq ftAvailable SoonFloor plans are artist's rendering. All dimensions are approximate. Actual product and specifications may vary in dimension or detail. Not all features are available in every rental home. Please see a representative for details.
![]()
The Carington - Floorplan The Carlyle
2 Beds, 2 Baths, 925 sq ftAvailable SoonModel Gallery
Floorplans
Availability Details
Prices shown for this property are the Total Monthly Price including Fees.Price Availability Date Unit Sq Ft Deposit $1,795 Available Soon The Carlyle 925 sq ft $1,795 Model Amenities and Features
Features
- High Speed Internet Access
Model Lease Information
Model Price
- $1,795Total Monthly PriceBase Rent: $1,795Required Monthly Fees: None
Deposit
- $1,795 deposit
Apartment Model: The Carlyle$1,7952 Bedroom, 2 Bath, 925 sq ftAvailable SoonFloor plans are artist's rendering. All dimensions are approximate. Actual product and specifications may vary in dimension or detail. Not all features are available in every rental home. Please see a representative for details.
![]()
The Carlyle - Floorplan The Dunnington
2 Beds, 2 Baths, 1062 sq ftAvailable SoonModel Gallery
Floorplans
Availability Details
Prices shown for this property are the Total Monthly Price including Fees.Price Availability Date Unit Sq Ft Deposit $1,930 Available Soon The Dunnington 1062 sq ft $1,930 Model Amenities and Features
Features
- High Speed Internet Access
Model Lease Information
Model Price
- $1,930Total Monthly PriceBase Rent: $1,930Required Monthly Fees: None
Deposit
- $1,930 deposit
Apartment Model: The Dunnington$1,9302 Bedroom, 2 Bath, 1062 sq ftAvailable SoonFloor plans are artist's rendering. All dimensions are approximate. Actual product and specifications may vary in dimension or detail. Not all features are available in every rental home. Please see a representative for details.
![]()
The Dunnington - Floorplan The Dempsey
2 Beds, 2 Baths, 1180 sq ftAvailable SoonModel Gallery
Floorplans
Availability Details
Prices shown for this property are the Total Monthly Price including Fees.Price Availability Date Unit Sq Ft Deposit $2,080 Available Soon The Dempsey 1180 sq ft $2,080 Model Amenities and Features
Features
- High Speed Internet Access
Model Lease Information
Model Price
- $2,080Total Monthly PriceBase Rent: $2,080Required Monthly Fees: None
Deposit
- $2,080 deposit
Apartment Model: The Dempsey$2,0802 Bedroom, 2 Bath, 1180 sq ftAvailable SoonFloor plans are artist's rendering. All dimensions are approximate. Actual product and specifications may vary in dimension or detail. Not all features are available in every rental home. Please see a representative for details.
![]()
The Dempsey - Floorplan The Harrington
2 Beds, 2 Baths, 1210 sq ftAvailable SoonModel Gallery
Floorplans
Availability Details
Prices shown for this property are the Total Monthly Price including Fees.Price Availability Date Unit Sq Ft Deposit $2,100 Available Soon The Harrington 1210 sq ft $2,100 Model Amenities and Features
Features
- High Speed Internet Access
Model Lease Information
Model Price
- $2,100Total Monthly PriceBase Rent: $2,100Required Monthly Fees: None
Deposit
- $2,100 deposit
Apartment Model: The Harrington$2,1002 Bedroom, 2 Bath, 1210 sq ftAvailable SoonFloor plans are artist's rendering. All dimensions are approximate. Actual product and specifications may vary in dimension or detail. Not all features are available in every rental home. Please see a representative for details.
![]()
The Harrington - Floorplan 3 Bedrooms
The Biltmore
$2,645
3 Beds, 3 Baths, 2128 sq ftTotal Monthly PriceAvailable Oct 30Total Monthly Price
Base Rent$2,645Total Monthly Price$2,645Model Gallery
Floorplans
Availability Details
Prices shown for this property are the Total Monthly Price including Fees.Price Availability Date Unit Sq Ft $2,645 October 30, 2026 23381 2128 Unit 23381 Amenities and Features
Features
- High Speed Internet Access
Unit 23381 Lease Information
Unit Price
- $2,645Total Monthly PriceBase Rent: $2,645Required Monthly Fees: None
View Details and Rent EstimateModel Lease Information
Price
- $2,645Total Monthly Price
Apartment Model: The Biltmore$2,6453 Bedroom, 3 Bath, 2128 sq ftAvailable October 30, 2026Floor plans are artist's rendering. All dimensions are approximate. Actual product and specifications may vary in dimension or detail. Not all features are available in every rental home. Please see a representative for details.
![]()
The Biltmore - Floorplan Apartment Unit: 23381Apartment Model: The Biltmore$2,6453 Bedroom, 3 Bath, 2128 sq ftAvailable October 30, 2026The Ellington
3 Beds, 1 Bath, 800 sq ftAvailable SoonModel Gallery
Floorplans
Availability Details
Prices shown for this property are the Total Monthly Price including Fees.Price Availability Date Unit Sq Ft Deposit $1,735 Available Soon The Ellington 800 sq ft $1,735 Model Amenities and Features
Features
- High Speed Internet Access
Model Lease Information
Model Price
- $1,735Total Monthly PriceBase Rent: $1,735Required Monthly Fees: None
Deposit
- $1,735 deposit
Apartment Model: The Ellington$1,7353 Bedroom, 1 Bath, 800 sq ftAvailable SoonFloor plans are artist's rendering. All dimensions are approximate. Actual product and specifications may vary in dimension or detail. Not all features are available in every rental home. Please see a representative for details.
![]()
The Ellington - Floorplan The Candleston
3 Beds, 3 Baths, 2088-2128 sq ftAvailable SoonModel Gallery
Floorplans
Availability Details
Prices shown for this property are the Total Monthly Price including Fees.Price Availability Date Unit Sq Ft From $2,510 Available Soon The Candleston 2088-2128 sq ft Model Amenities and Features
Features
- High Speed Internet Access
Model Lease Information
Model Price Range
- $2,510 - $2,560Total Monthly PriceBase Rent: $2,510 - $2,560Required Monthly Fees: None
Apartment Model: The CandlestonFrom $2,5103 Bedroom, 3 Bath, 2088-2128 sq ftAvailable SoonFloor plans are artist's rendering. All dimensions are approximate. Actual product and specifications may vary in dimension or detail. Not all features are available in every rental home. Please see a representative for details.
![]()
The Candleston - Floorplan
Schedule a Tour
3D Tours
Property Information
- 365 Units
- 3 Stories
- Built in 2005
Lease Terms
- 1, 6, 12, 18, 24 mo
- Short Term Lease Options
Fees and Policies
The fees listed below are community-provided and may exclude utilities or add-ons. All payments are made directly to the property and are non-refundable unless otherwise specified. Use the Cost Calculator to determine costs based on your needs.
Required Fees
One-Time Basics
- Due at Application
- Application Fee Per ApplicantiCharged per applicant.$25.00
- Due at Move-In
- Security Deposit - RefundableiSecurity Deposit is equal to one-month’s rent. Once an Applicant is approved and assigned to an apartment, they are required within 72 hours to Sign the Lease and pay the Full Security Deposit. In the event that both of these items are not completed, the Applicant will be moved to the waitlist. Please note: Once the Lease is signed by Management, the Lease is legally binding. Charged per unit.$1695-$2545
- Amenity FeeiIncludes access to all amenities for the entire term of tenancy. Charged per unit.$300.00
Utilities
- Utility - Water/SeweriTenant must continuously maintain, in their name, and pay all charges for all utilities used in the premises during the term of their lease. Charged Per Unit. Payable to Third Party.Usage-Based/mo
- Utility - ElectriciTenant must continuously maintain, in their name, and pay all charges for all utilities used in the premises during the term of their lease. Charged Per Unit. Payable to Third Party.Usage-Based/mo
- Utility - GasiTenant must continuously maintain, in their name, and pay all charges for all utilities used in the premises during the term of their lease. Charged Per Unit. Payable to Third Party.Usage-Based/mo
- High Speed Internet, Cable, Telephone UtilitiesiTenant must continuously maintain (if applicable), in their name, and pay all charges for all utilities used in the premises during the term of their lease. Charged per unit. Payable to Third Party.Varies/mo
- Renters Liability Insurance ($100k limit per leaseholder)iRenters Liability Insurance ($100k limit per leaseholder) Charged per unit. Payable to Third Party.Varies/mo
Other Fees and Policies
Pet Fees
- Cat
- Pet FeeiMax of 2. Charged per unit.$300.00
- Monthly Pet FeeiMax of 2. Charged Per Pet.$25.00/mo
- Dog
- Pet FeeiMax of 2. Charged per unit.$300.00
- Monthly Pet FeeiMax of 2. Charged Per Pet.$25.00/mo
The Apartments Of Wildwood is a Pet Friendly Community! Please inquire with the Leasing Office as to our Pet Policy. Breed Restrictions may apply.
Max of 2. We are pet friendly! Fees: Non-Refundable Pet Fee: $300 one-time pet fee upon move-in. Recurring Monthly Pet Fee: $25 per month, per pet.
Parking Fees
- Other
- Parking DepositiCharged per vehicle.$0.00
- Surface Lot
- Parking DepositiCharged per vehicle.$0.00
- Car Port
- Parking FeeiCharged per vehicle.$30.00/mo
Please call us regarding our Parking Policy.
Subject to availability of carport parking spot(s).
Storage Fees
- Storage Unit
- Storage RentiCharged per rentable item.$30.00/mo
Storage Unit.
Property Fee Disclaimer: Based on community-supplied data and independent market research. Subject to change without notice. May exclude fees for mandatory or optional services and usage-based utilities.
Features and Amenities
On-Site Services
- Maintenance On Site
- Property Manager On Site
Community Features
- Clubhouse
- Walk Up
Outdoor Features
- Grill
- Cabana
- Patio
Recreation and Fitness
- Fitness Center
- Playground
- Pool
Interior Features
- Balcony
- Sprinkler System
- Ceiling Fans
- Fireplace
- High Speed Internet Access
- Intercom
- Washer/Dryer
- Air Conditioning
Kitchen Amenities
- Gas Range
- Kitchen
- Dishwasher
- Microwave
- Refrigerator
- Oven
Living Area Features
- Vinyl Flooring
- Carpet

Map
- Shopping
- Colleges
- Grocery
- Medical

Map
Getting Around
40 / 100 Fairly walkable
10 / 100 Minimal public transit
40 / 100 Fairly bikeable
100 / 100 Exceptionally car friendly
Getting to Know the Area
50 / 100 Restaurants
40 / 100 Cafes
50 / 100 Nightlife
50 / 100 Shopping
60 / 100 Noise Level
Frequently Asked Questions about Apartments of Wildewood
Where is Apartments of Wildewood located?
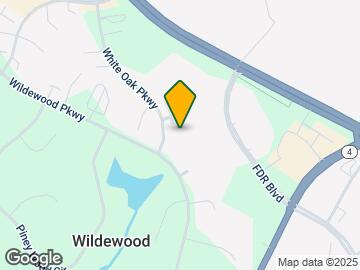
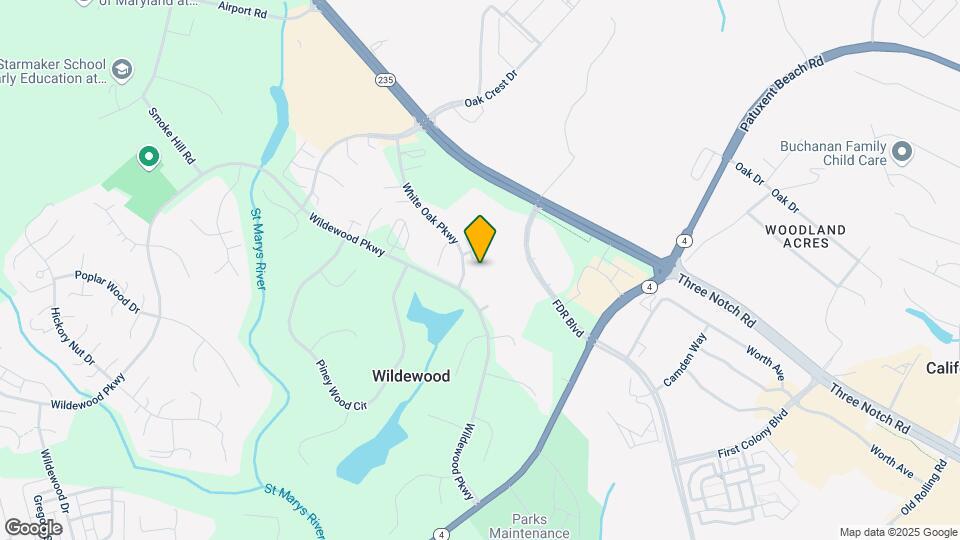
Apartments of Wildewood is located at 23314 Surrey Way near the St Marys County area of California, MD
What is the current rent range at Apartments of Wildewood?
1 Bedroom to 3 Bedroom Apartments at Apartments of Wildewood currently range from $1,695 to $2,645
When is the leasing office open?
- The office Hours for Apartments of Wildewood are
- Monday 9:00 am–5:00 pm
- Tuesday 9:00 am–5:00 pm
- Wednesday 9:00 am–5:00 pm
- Thursday 9:00 am–5:00 pm
- Friday 9:00 am–5:00 pm
- Saturday Closed
- Sunday Closed
Are pets allowed?
Call us today to find out our pet policy and if we allow pets
Renters Reviews and Ratings
Awesome customer service
I love it here
Amazing
Wildewood Apartments
Nearby Schools
Evergreen Elementary School
Leonardtown High School
About GreatSchools Data on ApartmentHomeLiving.com.
Points of Interest
Time and distance from Apartments of Wildewood.
Big Box and Retail
Lowe's
Target
Kohl's
Colleges and Universities
College of Southern Maryland - Leonardtown Campus
Groceries
Aldi
Hospitals
Medstar Saint Mary's Hospital
Military Bases
Patuxent River Naval Air Station
Shopping Centers
Apartments of Wildewood has 5 shopping centers within 1.1 miles.
Nearby Neighborhoods
Rental Price Ranges in the Area
| Bedroom | Average Rent | Cheapest Rent | Highest Rent |
|---|---|---|---|
| California Studio Apartments | $1,499 | $1,499 | $1,499 |
| California 1 Bedroom Apartments | $2,121 | $1,035 | $3,687 |
| California 2 Bedroom Apartments | $2,279 | $1,198 | $2,480 |
| California 3 Bedroom Apartments | $2,488 | $1,561 | $2,675 |
| 2 Bedroom Homes | $2,048 | $1,750 | $2,500 |
| 3 Bedroom Homes | $2,313 | $1,900 | $3,300 |
| 4 Bedroom Homes | $3,043 | $2,400 | $5,600 |
| 5 Bedroom Homes | $3,170 | $2,740 | $3,600 |
| 6 Bedroom Homes | $3,900 | $3,900 | $3,900 |
Browse Top Apartments in California
By Price
By Community Type
- California Apartments with Rent Specials
- California Top Rated Apartments
- California Corporate Apartments
- California Furnished Apartments
- California Gated Apartments
- California Low Income Apartments
- California Military Apartments
- New California Apartments
- California Senior Apartments
- California Short-term Apartments
- California Apartments with Utilities Included


Max of 2. We are pet friendly! Fees: Non-Refundable Pet Fee: $300 one-time pet fee upon move-in. Recurring Monthly Pet Fee: $25 per month, per pet.