


- 1–2 Bedrooms
- $1,546-$2,070 Total Monthly Price3 Month Lease Term
Total Monthly Price
Base Rent$1,546 - $2,070Total Monthly Price$1,546 - $2,070 - 724–922 Square Feet
About The Arbors at Sweetgrass
Located in Fort Collins, CO The Arbors at Sweetgrass Apartments is where the perfect location, meets an amazing apartment community. Experience the heart of Fort Collins, through our close proximity to top attractions, entertainment, and experiences. Here you’ll enjoy beautiful outdoor attractions around the corner. Located just moments away from Colorado State University, commuting becomes a breeze. Our apartments for rent in Fort Collins, CO give you everything you need at your fingertips. Find apartment features that have been built with you in mind, and will make you feel right at home.At the Arbors at Sweetgrass in Fort Collins CO you can start your day with a cup of coffee from the famous Dutch Bros Coffee, and then head to walk around Old Town Fort Collins. Stay active at our 24-hour fitness center, or hike through Horsetooth Falls. Grab a bite to eat for lunch at the local Greenlight Cafe, or Rodizio Grill. Dive into history by walking around the Fort Collins Museum of Discovery, or take a ride on Fort Collin’s historical original Trolley Car. At the end of each day, watch the beautiful Rocky Mountain sunset from your private balcony, or go for a swim in our resort-style pool. Choose The Arbors at Sweetgrass in Fort Collins, Colorado today. Join our community.
The Arbors at Sweetgrass is located in the Fort Collins Neighborhood and 80525 Zip code of Fort Collins, CO. This community is professionally managed by Birge & Held Asset Management
Unique Features and Amenities
- 1st Floor
- 24-Hour Availability
- 2nd Floor
- 3rd Floor
- Corner unit
- Espresso Cabinets
- Flat Entry
- Ramp Entry
- Subway Backsplash
- Tan Cabinets
- White Shaker Cabinet
Property Contact Info

- Listed by:
- Agency:
- Vendor Logo:
- Website:
- View Property Website
- Call Us:
- (970) 900-3270
- Disclaimer:
Office Hours
| Monday | 9:00 am–6:00 pm |
| Tuesday | 9:00 am–6:00 pm |
| Wednesday | 9:00 am–6:00 pm |
| Thursday | 9:00 am–6:00 pm |
| Friday | 9:00 am–6:00 pm |
| Saturday | 10:00 am–5:00 pm |
| Sunday | Closed |
Floorplan Pricing and Availability
The Arbors at Sweetgrass offers 1 to 2 Bedroom apartments starting from $1,546 and having 724–922 sq ft. Here is the current pricing and availability:
New! Interactive Property Map
1 Bedroom
Juniper W/D Renovated Plus
From $1,546
1 Bed, 1 Bath, 724 sq ftTotal Monthly PriceAvailable NowTotal Monthly Price
Base Rent$1,546 - $1,669Total Monthly Price$1,546 - $1,669Model Gallery
Floorplans
Photos
Availability Details
Prices shown for this property are the Total Monthly Price including Fees.Price Availability Date Unit Sq Ft View Details $1,637 Available Now 28 724 $1,651 Available Now 80 724 $1,669 August 8, 2026 81 724 Model Amenities and Features
Features
- Air Conditioning
- Balcony
- Fireplace
- Heating
- High Speed Internet Access
- Smoke Free
- Washer/Dryer
Kitchen
- Dishwasher
- Disposal
- Kitchen
- Microwave
- Quartz Countertops
- Range
- Refrigerator
- Stainless Steel Appliances
Model Lease Information
Model Price Range
- $1,546 - $1,669Total Monthly PriceBase Rent: $1,546 - $1,669Required Monthly Fees: None
Current Available Pricing
- $1,637 - $1,669 Total Monthly Price
Deposit
- $500 deposit
Unit 28 Amenities and Features
Features
- Balcony
Unique Features
- 1st Floor
- Corner unit
- Flat Entry
- White Shaker Cabinet
Unit 28 Lease Information
Unit Price
- $1,637Total Monthly PriceBase Rent: $1,637Required Monthly Fees: None
View Details and Rent EstimateDeposit
- $500 deposit
Model Lease Information
Model Price Range
- $1,546 - $1,669Total Monthly Price
Unit 80 Amenities and Features
Features
- Balcony
Unique Features
- 1st Floor
- Corner unit
- Espresso Cabinets
- Ramp Entry
Unit 80 Lease Information
Unit Price
- $1,651Total Monthly PriceBase Rent: $1,651Required Monthly Fees: None
View Details and Rent EstimateDeposit
- $500 deposit
Model Lease Information
Model Price Range
- $1,546 - $1,669Total Monthly Price
Unit 81 Amenities and Features
Features
- Balcony
Unique Features
- 1st Floor
- Corner unit
- Flat Entry
- White Shaker Cabinet
Unit 81 Lease Information
Unit Price
- $1,669Total Monthly PriceBase Rent: $1,669Required Monthly Fees: None
View Details and Rent EstimateDeposit
- $500 deposit
Model Lease Information
Model Price Range
- $1,546 - $1,669Total Monthly Price
Apartment Model: Juniper W/D Renovated PlusFrom $1,5461 Bedroom, 1 Bath, 724 sq ftAvailable NowFloorplansPhotos![]()
Juniper W/D Renovated Plus - Image 1 ![]()
Juniper W/D Renovated Plus - Image 2 ![]()
Juniper W/D Renovated Plus - Image 3 ![]()
Juniper W/D Renovated Plus - Image 4 ![]()
Juniper W/D Renovated Plus - Image 5 ![]()
Juniper W/D Renovated Plus - Image 6 Floor plans are artist's rendering. All dimensions are approximate. Actual product and specifications may vary in dimension or detail. Not all features are available in every rental home. Please see a representative for details.
![]()
Juniper W/D Renovated Plus - Floorplan Apartment Unit: 28Apartment Model: Juniper W/D Renovated Plus$1,6371 Bedroom, 1 Bath, 724 sq ftAvailable NowApartment Unit: 80Apartment Model: Juniper W/D Renovated Plus$1,6511 Bedroom, 1 Bath, 724 sq ftAvailable NowApartment Unit: 81Apartment Model: Juniper W/D Renovated Plus$1,6691 Bedroom, 1 Bath, 724 sq ftAvailable August 8, 20262 Bedrooms
Sequoia W/D Renovated Plus
From $1,940
2 Beds, 2 Baths, 922 sq ftTotal Monthly PriceAvailable NowTotal Monthly Price
Base Rent$1,940 - $2,070Total Monthly Price$1,940 - $2,070Largest 2 BedroomThis is the largest 2 Bedroom at this PropertyModel Gallery
Floorplans
Availability Details
Prices shown for this property are the Total Monthly Price including Fees.Price Availability Date Unit Sq Ft View Details $1,956 Available Now 66 922 $1,940 Available Now 97 922 $2,070 Available Now 96 922 Model Amenities and Features
Features
- Air Conditioning
- Balcony
- Fireplace
- Heating
- High Speed Internet Access
- Smoke Free
- Washer/Dryer
Kitchen
- Dishwasher
- Disposal
- Kitchen
- Microwave
- Quartz Countertops
- Range
- Refrigerator
- Stainless Steel Appliances
Model Lease Information
Model Price Range
- $1,940 - $2,070Total Monthly PriceBase Rent: $1,940 - $2,070Required Monthly Fees: None
Deposit
- $500 deposit
Unit 66 Amenities and Features
Unique Features
- 2nd Floor
- Corner unit
- White Shaker Cabinet
Unit 66 Lease Information
Unit Price
- $1,956Total Monthly PriceBase Rent: $1,956Required Monthly Fees: None
View Details and Rent EstimateDeposit
- $500 deposit
Model Lease Information
Model Price Range
- $1,940 - $2,070Total Monthly Price
Unit 97 Amenities and Features
Unique Features
- 3rd Floor
- Corner unit
- White Shaker Cabinet
Unit 97 Lease Information
Unit Price
- $1,940Total Monthly PriceBase Rent: $1,940Required Monthly Fees: None
View Details and Rent EstimateDeposit
- $500 deposit
Model Lease Information
Model Price Range
- $1,940 - $2,070Total Monthly Price
Unit 96 Amenities and Features
Unique Features
- 2nd Floor
- Corner unit
- Subway Backsplash
- White Shaker Cabinet
Unit 96 Lease Information
Unit Price
- $2,070Total Monthly PriceBase Rent: $2,070Required Monthly Fees: None
View Details and Rent EstimateDeposit
- $500 deposit
Model Lease Information
Model Price Range
- $1,940 - $2,070Total Monthly Price
Apartment Model: Sequoia W/D Renovated PlusFrom $1,9402 Bedroom, 2 Bath, 922 sq ftAvailable NowFloor plans are artist's rendering. All dimensions are approximate. Actual product and specifications may vary in dimension or detail. Not all features are available in every rental home. Please see a representative for details.
![]()
Sequoia W/D Renovated Plus - Floorplan Apartment Unit: 66Apartment Model: Sequoia W/D Renovated Plus$1,9562 Bedroom, 2 Bath, 922 sq ftAvailable NowApartment Unit: 97Apartment Model: Sequoia W/D Renovated Plus$1,9402 Bedroom, 2 Bath, 922 sq ftAvailable NowApartment Unit: 96Apartment Model: Sequoia W/D Renovated Plus$2,0702 Bedroom, 2 Bath, 922 sq ftAvailable NowWillow W/D Renovated Plus
From $1,964
2 Beds, 2 Baths, 886 sq ftTotal Monthly PriceAvailable NowTotal Monthly Price
Base Rent$1,964 - $1,970Total Monthly Price$1,964 - $1,970Model Gallery
Floorplans
Availability Details
Prices shown for this property are the Total Monthly Price including Fees.Price Availability Date Unit Sq Ft View Details $1,970 Available Now 83 886 $1,964 Available Now 19 886 Model Amenities and Features
Features
- High Speed Internet Access
- Smoke Free
Model Lease Information
Model Price Range
- $1,964 - $1,970Total Monthly PriceBase Rent: $1,964 - $1,970Required Monthly Fees: None
Deposit
- $500 deposit
Unit 83 Amenities and Features
Features
- High Speed Internet Access
- Smoke Free
Unique Features
- 1st Floor
- Corner unit
- Subway Backsplash
- White Shaker Cabinet
Unit 83 Lease Information
Unit Price
- $1,970Total Monthly PriceBase Rent: $1,970Required Monthly Fees: None
View Details and Rent EstimateDeposit
- $500 deposit
Model Lease Information
Model Price Range
- $1,964 - $1,970Total Monthly Price
Unit 19 Amenities and Features
Features
- High Speed Internet Access
- Smoke Free
Unique Features
- 1st Floor
- Corner unit
- Espresso Cabinets
Unit 19 Lease Information
Unit Price
- $1,964Total Monthly PriceBase Rent: $1,964Required Monthly Fees: None
View Details and Rent EstimateDeposit
- $500 deposit
Model Lease Information
Model Price Range
- $1,964 - $1,970Total Monthly Price
Apartment Model: Willow W/D Renovated PlusFrom $1,9642 Bedroom, 2 Bath, 886 sq ftAvailable NowFloor plans are artist's rendering. All dimensions are approximate. Actual product and specifications may vary in dimension or detail. Not all features are available in every rental home. Please see a representative for details.
![]()
Willow W/D Renovated Plus - Floorplan 1 Floor plans are artist's rendering. All dimensions are approximate. Actual product and specifications may vary in dimension or detail. Not all features are available in every rental home. Please see a representative for details.
![]()
Willow W/D Renovated Plus - Floorplan 2 Apartment Unit: 83Apartment Model: Willow W/D Renovated Plus$1,9702 Bedroom, 2 Bath, 886 sq ftAvailable NowApartment Unit: 19Apartment Model: Willow W/D Renovated Plus$1,9642 Bedroom, 2 Bath, 886 sq ftAvailable NowPinion W/D Renovated Plus
From $1,825
2 Beds, 2 Baths, 842 sq ftTotal Monthly PriceAvailable Aug 5Total Monthly Price
Base Rent$1,825 - $1,855Total Monthly Price$1,825 - $1,855Model Gallery
Floorplans
Availability Details
Prices shown for this property are the Total Monthly Price including Fees.Price Availability Date Unit Sq Ft View Details $1,855 August 5, 2026 51 842 $1,825 August 8, 2026 22 842 $1,825 August 22, 2026 45 842 Model Amenities and Features
Features
- Air Conditioning
- Balcony
- Fireplace
- Heating
- High Speed Internet Access
- Smoke Free
- Washer/Dryer
Kitchen
- Dishwasher
- Disposal
- Kitchen
- Microwave
- Quartz Countertops
- Range
- Refrigerator
- Stainless Steel Appliances
Model Lease Information
Model Price Range
- $1,825 - $1,855Total Monthly PriceBase Rent: $1,825 - $1,855Required Monthly Fees: None
Deposit
- $500 deposit
Unit 51 Amenities and Features
Unique Features
- 1st Floor
- Subway Backsplash
- White Shaker Cabinet
Unit 51 Lease Information
Unit Price
- $1,855Total Monthly PriceBase Rent: $1,855Required Monthly Fees: None
View Details and Rent EstimateDeposit
- $500 deposit
Model Lease Information
Model Price Range
- $1,825 - $1,855Total Monthly Price
Unit 22 Amenities and Features
Unique Features
- 1st Floor
- White Shaker Cabinet
Unit 22 Lease Information
Unit Price
- $1,825Total Monthly PriceBase Rent: $1,825Required Monthly Fees: None
View Details and Rent EstimateDeposit
- $500 deposit
Model Lease Information
Model Price Range
- $1,825 - $1,855Total Monthly Price
Unit 45 Amenities and Features
Unique Features
- 1st Floor
- White Shaker Cabinet
Unit 45 Lease Information
Unit Price
- $1,825Total Monthly PriceBase Rent: $1,825Required Monthly Fees: None
View Details and Rent EstimateDeposit
- $500 deposit
Model Lease Information
Model Price Range
- $1,825 - $1,855Total Monthly Price
Apartment Model: Pinion W/D Renovated PlusFrom $1,8252 Bedroom, 2 Bath, 842 sq ftAvailable August 5, 2026Floor plans are artist's rendering. All dimensions are approximate. Actual product and specifications may vary in dimension or detail. Not all features are available in every rental home. Please see a representative for details.
![]()
Pinion W/D Renovated Plus - Floorplan 1 Floor plans are artist's rendering. All dimensions are approximate. Actual product and specifications may vary in dimension or detail. Not all features are available in every rental home. Please see a representative for details.
![]()
Pinion W/D Renovated Plus - Floorplan 2 Apartment Unit: 51Apartment Model: Pinion W/D Renovated Plus$1,8552 Bedroom, 2 Bath, 842 sq ftAvailable August 5, 2026Apartment Unit: 22Apartment Model: Pinion W/D Renovated Plus$1,8252 Bedroom, 2 Bath, 842 sq ftAvailable August 8, 2026Apartment Unit: 45Apartment Model: Pinion W/D Renovated Plus$1,8252 Bedroom, 2 Bath, 842 sq ftAvailable August 22, 2026Blue Spruce W/D Renovated Plus
$1,800
2 Beds, 2 Baths, 878 sq ftTotal Monthly PriceAvailable Sep 2Total Monthly Price
Base Rent$1,800Total Monthly Price$1,800Cheapest 2 BedroomThis is the cheapest 2 Bedroom at this PropertyModel Gallery
Floorplans
Photos
Availability Details
Prices shown for this property are the Total Monthly Price including Fees.Price Availability Date Unit Sq Ft $1,800 September 2, 2026 23 878 Unit 23 Amenities and Features
Features
- High Speed Internet Access
- Smoke Free
Unique Features
- 2nd Floor
- Espresso Cabinets
Unit 23 Lease Information
Unit Price
- $1,800Total Monthly PriceBase Rent: $1,800Required Monthly Fees: None
View Details and Rent EstimateDeposit
- $500 deposit
Model Lease Information
Price
- $1,800Total Monthly Price
Apartment Model: Blue Spruce W/D Renovated Plus$1,8002 Bedroom, 2 Bath, 878 sq ftAvailable September 2, 2026FloorplansPhotos![]()
Blue Spruce W/D Renovated Plus - Image 1 ![]()
Blue Spruce W/D Renovated Plus - Image 2 ![]()
Blue Spruce W/D Renovated Plus - Image 3 ![]()
Blue Spruce W/D Renovated Plus - Image 4 ![]()
Blue Spruce W/D Renovated Plus - Image 5 ![]()
Blue Spruce W/D Renovated Plus - Image 6 ![]()
Blue Spruce W/D Renovated Plus - Image 7 ![]()
Blue Spruce W/D Renovated Plus - Image 8 ![]()
Blue Spruce W/D Renovated Plus - Image 9 Floor plans are artist's rendering. All dimensions are approximate. Actual product and specifications may vary in dimension or detail. Not all features are available in every rental home. Please see a representative for details.
![]()
Blue Spruce W/D Renovated Plus - Floorplan Apartment Unit: 23Apartment Model: Blue Spruce W/D Renovated Plus$1,8002 Bedroom, 2 Bath, 878 sq ftAvailable September 2, 2026
Schedule a Tour
Videos
3D Tours
Property Information
- Renovated In 2015
- 259 Units
- 3 Stories
- Built in 1987
Lease Terms
- 6 - 12 mo
- Short Term Lease Options
Fees and Policies
The fees listed below are community-provided and may exclude utilities or add-ons. All payments are made directly to the property and are non-refundable unless otherwise specified. Use the Cost Calculator to determine costs based on your needs.
Required Fees
One-Time Basics
- Due at Application
- Application FeeiOnline Application Fee Charged Per Applicant.$15.70
- Administrative FeeiHold Fee Charged Per Unit.$100.00
Utilities
- SeweriSewer Charged Per Unit.Varies/mo
- WateriWater Charged Per Unit.Varies/mo
Other Fees and Policies
Personal Add-Ons
- Other ChargesiGarden Plots - Other Charged per unit.$10.00/mo
Situational Fees
- Deposit ConditionaliDeposit for Conditional Approval Charged per unit.100.0% of base rent
- Charges For Cleaning NeedediCharges For Cleaning Needed Charged per unit.$0.01
- Damage ChargesiThermostat Charged per unit.$175.00
- Pet RentiPet Rent Charged per unit.$35.00
Pet Fees
- Cat
- Pet RentiMonthly Pet Rent - Cat Charged Per Pet.$35.00/mo
- Dog
- Pet RentiMonthly Pet rent - Dog Charged Per Pet.$35.00/mo
- Other Pet
- Pet Deposit ReceivediPet Deposit Received Charged Per Pet.$300.00
- Pet RentiPet Rent - Bird Charged Per Pet.$35.00/mo
We welcome 2 pets per apartment home. There is a monthly pet fee per household. Breed restrictions apply. Please call our Leasing Office for complete Pet Policy information.
Property Fee Disclaimer: Based on community-supplied data and independent market research. Subject to change without notice. May exclude fees for mandatory or optional services and usage-based utilities.
Features and Amenities
On-Site Services
- Maintenance On Site
- Package Service
- Property Manager On Site
- Pet Play Area
- 24 Hour Access
Community Features
- Corporate Housing
- Lounge
- Business Center
- Clubhouse
- Walk Up
Outdoor Features
- Grill
- Sundeck
Recreation and Fitness
- Fitness Center
- Basketball Court
- Walking/Biking Trails
- Pool
Interior Features
- Balcony
- Fireplace
- High Speed Internet Access
- Heating
- Washer/Dryer
- Air Conditioning
- Smoke Free
Kitchen Amenities
- Range
- Refrigerator
- Dishwasher
- Microwave
- Disposal
- Kitchen
- Stainless Steel Appliances
- Quartz Countertops
Living Area Features
- Walk In Closets
- Recreation Room

Map
- Shopping
- Colleges
- Grocery
- Medical

Map
Frequently Asked Questions about The Arbors at Sweetgrass
Where is The Arbors at Sweetgrass located?
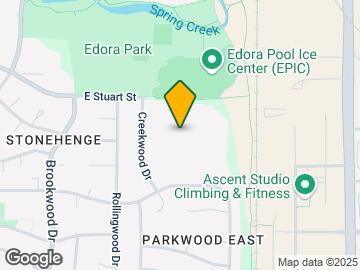
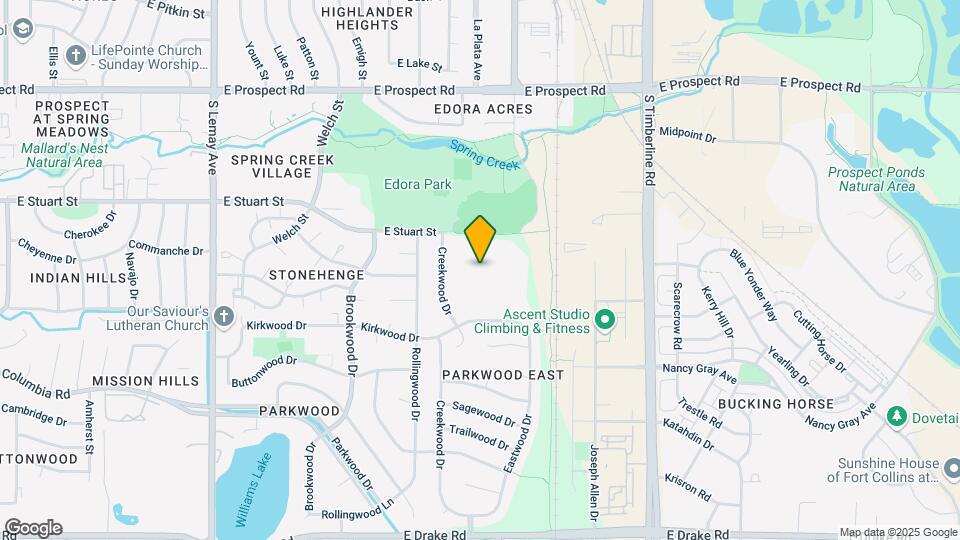
The Arbors at Sweetgrass is located at 1720 Kirkwood Dr near the Fort Collins area of Fort Collins, CO
What is the current rent range at The Arbors at Sweetgrass?
1 Bedroom to 2 Bedroom Apartments at The Arbors at Sweetgrass currently range from $1,546 to $2,070
When is the leasing office open?
- The office Hours for The Arbors at Sweetgrass are
- Monday 9:00 am–6:00 pm
- Tuesday 9:00 am–6:00 pm
- Wednesday 9:00 am–6:00 pm
- Thursday 9:00 am–6:00 pm
- Friday 9:00 am–6:00 pm
- Saturday 10:00 am–5:00 pm
- Sunday Closed
Are pets allowed?
Call us today to find out our pet policy and if we allow pets
About Portable Tenant Screening Reports:
Applicant has the right to provide the property manager or owner with a Portable Tenant Screening Report (PTSR) that is not more than 30 days old, as defined in § 38-12-902(2.5), Colorado Revised Statutes; and 2) if Applicant provides the property manager or owner with a PTSR, the property manager or owner is prohibited from: a) charging Applicant a rental application fee; or b) charging Applicant a fee for the property manager or owner to access or use the PTSR.
Renters Reviews and Ratings
Do NOT move here
Not as nice as they make it seem
DO NOT MOVE HERE!!
Expensive Electric Bills
Utilities and Price Gouging
DO NOT LIVE HERE
High Rent
Property Manager Responded
Home sweet home
Property Manager Responded
Awesome!!!
Property Manager Responded
WAS a nice place to live
Property Manager Responded
Do not live here
Property Manager Responded
LOCATION, LOCATION, LOCATION
Nearby Schools
Riffenburgh Elementary School
Fort Collins High School
About GreatSchools Data on ApartmentHomeLiving.com.
Points of Interest
Time and distance from The Arbors at Sweetgrass.
Big Box and Retail
Walgreens
Albertsons
Lowe's
Colleges and Universities
Groceries
King Soopers
Albertsons
Safeway
Hospitals
Shopping Centers
The Arbors at Sweetgrass has 5 shopping centers within 1.2 miles.
Nearby Neighborhoods
Rental Price Ranges in the Area
| Bedroom | Average Rent | Cheapest Rent | Highest Rent |
|---|---|---|---|
| Fort Collins Studio Apartments | $1,583 | $1,050 | $2,454 |
| Fort Collins 1 Bedroom Apartments | $1,816 | $679 | $5,578 |
| Fort Collins 2 Bedroom Apartments | $2,238 | $795 | $4,593 |
| Fort Collins 3 Bedroom Apartments | $2,297 | $679 | $5,492 |
| Fort Collins 4 Bedroom Apartments | $1,172 | $659 | $3,200 |
| 2 Bedroom Homes | $1,846 | $1,195 | $3,850 |
| 3 Bedroom Homes | $2,444 | $1,595 | $3,600 |
| 4 Bedroom Homes | $2,720 | $850 | $3,495 |
| 5 Bedroom Homes | $3,102 | $2,400 | $4,600 |
Browse Top Apartments in Fort Collins
By Price
- Cheap Fort Collins Apartments
- Fort Collins Apartments Under $700
- Fort Collins Apartments Under $800
- Fort Collins Apartments Under $900
- Fort Collins Apartments Under $1000
- Fort Collins Apartments Under $1200
- Fort Collins Apartments Under $1500
- Fort Collins Apartments Under $2000
- Fort Collins Luxury Apartments
By Community Type
- Fort Collins Apartments for Rent by Owner
- Fort Collins Apartments with Rent Specials
- Fort Collins Top Rated Apartments
- Fort Collins Corporate Apartments
- Fort Collins Furnished Apartments
- Fort Collins Gated Apartments
- Fort Collins Loft Apartments
- Fort Collins Low Income Apartments
- New Fort Collins Apartments
- Fort Collins Senior Apartments
- Fort Collins Short-term Apartments
- Fort Collins Student Apartments
- Fort Collins Apartments with Utilities Included


Property Manager Responded