- 2–3 Bedrooms
- $1,421-$2,630 Total Monthly Price
Total Monthly Price
Base Rent$1,421 - $2,630Total Monthly Price$1,421 - $2,630 - 871–1,121 Square Feet
Rent Specials
Enjoy one month free on all new leases. Restrictions apply, see agent for details.
About The Arbors of Central Park
The Arbors of Central Park is the apartment you've been looking for in Bedford, TX. With comfortable two- and three-bedroom homes complete with walk-in closets, washers and dryers, and private patios, you're guaranteed to find a place to live with a lifestyle to love. What's more, as a member of the community you'll also have access to our fitness center and covered parking. Find a home at The Arbors of Central Park Apartments, where living more is the new standard.
The Arbors of Central Park is located in the Hurst Euless Bedford Neighborhood and 76022 Zip code of Bedford, TX. This community is professionally managed by BH Management Services
Unique Features and Amenities
- Additional Storage
- Coffee Bar
- Corner/end Unit
- Covered Parking
- First Floor
- Flexible Lease Terms
- Full-Size Washer/dryer Included
- Grilling Station
- On-Call Emergency Maintenance
- Package Lockers
- Pet Friendly
- Picnic/bbq Area
- Select Fixture & Finish Upgrades
- Upgraded Fixtures & Finishes Throughout
- Wellness Event Program
- Zero Deposit Options
Property Contact Info

- Listed by:
- Agency:
- Vendor Logo:
- Website:
- View Property Website
- Call Us:
- (682) 297-4764
- Disclaimer:
Office Hours
| Monday | 10:00 am–6:00 pm |
| Tuesday | 10:00 am–6:00 pm |
| Wednesday | 10:00 am–6:00 pm |
| Thursday | 10:00 am–6:00 pm |
| Friday | 10:00 am–6:00 pm |
| Saturday | 10:00 am–5:00 pm |
| Sunday | Closed |
Floorplan Pricing and Availability
The Arbors of Central Park offers 2 to 3 Bedroom apartments starting from $1,421 and having 871–1,121 sq ft. Here is the current pricing and availability:
New! Interactive Property Map
2 Bedrooms
Delilah
From $1,645
2 Beds, 2 Baths, 1024 sq ftTotal Monthly PriceAvailable NowTotal Monthly Price
Base Rent$1,645 - $1,967Total Monthly Price$1,645 - $1,967Largest 2 BedroomThis is the largest 2 Bedroom at this PropertyModel Gallery
Floorplans
Photos
3D Tours
Availability Details
Prices shown for this property are the Total Monthly Price including Fees.Price Availability Date Unit Sq Ft View Details $1,645 Available Now 1012 1024 $1,655 Available Now 1118 1024 $1,659 August 3, 2026 1112 1024 Model Amenities and Features
Features
- Air Conditioning
Model Lease Information
Model Price Range
- $1,645 - $1,967Total Monthly PriceBase Rent: $1,645 - $1,967Required Monthly Fees: None
Current Available Pricing
- $1,645 - $1,659 Total Monthly Price
Unit 1012 Amenities and Features
Features
- Air Conditioning
Unique Features
- First Floor
- Full-Size Washer/dryer Included
- Smart Home Technology
- Smart Home Technology Package
Unit 1012 Lease Information
Unit Price
- $1,645Total Monthly PriceBase Rent: $1,645Required Monthly Fees: None
View Details and Rent EstimateModel Lease Information
Model Price Range
- $1,645 - $1,967Total Monthly Price
Unit 1118 Amenities and Features
Features
- Air Conditioning
Unique Features
- Corner/end Unit
- First Floor
- Full-Size Washer/dryer Included
- Smart Home Technology
- Smart Home Technology Package
Unit 1118 Lease Information
Unit Price
- $1,655Total Monthly PriceBase Rent: $1,655Required Monthly Fees: None
View Details and Rent EstimateModel Lease Information
Model Price Range
- $1,645 - $1,967Total Monthly Price
Unit 1112 Amenities and Features
Features
- Air Conditioning
Unique Features
- First Floor
- Full-Size Washer/dryer Included
- Smart Home Technology
- Smart Home Technology Package
- Upgraded Fixtures & Finishes Throughout
Unit 1112 Lease Information
Unit Price
- $1,659Total Monthly PriceBase Rent: $1,659Required Monthly Fees: None
View Details and Rent EstimateModel Lease Information
Model Price Range
- $1,645 - $1,967Total Monthly Price
Apartment Model: DelilahFrom $1,6452 Bedroom, 2 Bath, 1024 sq ftAvailable NowFloorplansPhotos3D Tours![]()
Delilah - Image 1 ![]()
Delilah - Image 2 ![]()
Delilah - Image 3 ![]()
Delilah - Image 4 ![]()
Delilah - Image 5 ![]()
Delilah - Image 6 Floor plans are artist's rendering. All dimensions are approximate. Actual product and specifications may vary in dimension or detail. Not all features are available in every rental home. Please see a representative for details.
![]()
Delilah - Floorplan 1 Floor plans are artist's rendering. All dimensions are approximate. Actual product and specifications may vary in dimension or detail. Not all features are available in every rental home. Please see a representative for details.
![]()
Delilah - Floorplan 2 Delilah - 3D Tour Delilah - 3D Tour Apartment Unit: 1012Apartment Model: Delilah$1,6452 Bedroom, 2 Bath, 1024 sq ftAvailable NowApartment Unit: 1118Apartment Model: Delilah$1,6552 Bedroom, 2 Bath, 1024 sq ftAvailable NowApartment Unit: 1112Apartment Model: Delilah$1,6592 Bedroom, 2 Bath, 1024 sq ftAvailable August 3, 2026Mason
From $1,421
2 Beds, 1 Bath, 871-893 sq ftTotal Monthly PriceAvailable Jul 27Total Monthly Price
Base Rent$1,421 - $1,716Total Monthly Price$1,421 - $1,716Cheapest 2 BedroomThis is the cheapest 2 Bedroom at this PropertyModel Gallery
Floorplans
Availability Details
Prices shown for this property are the Total Monthly Price including Fees.Price Availability Date Unit Sq Ft View Details $1,446 July 27, 2026 0528 893 $1,421 September 10, 2026 0922 893 Model Amenities and Features
Features
- Air Conditioning
- Balcony
- Fireplace
- Washer/Dryer
- Wi-Fi
Kitchen
- Dishwasher
- Disposal
- Freezer
- Granite Countertops
- Kitchen
- Microwave
- Oven
- Range
- Refrigerator
Model Lease Information
Model Price Range
- $1,421 - $1,716Total Monthly PriceBase Rent: $1,421 - $1,716Required Monthly Fees: None
Current Available Pricing
- $1,421 - $1,446 Total Monthly Price
Unit 0528 Amenities and Features
Features
- Air Conditioning
- Fireplace
Unique Features
- Corner/end Unit
- Full-Size Washer/dryer Included
- Smart Home Technology
- Smart Home Technology Package
Unit 0528 Lease Information
Unit Price
- $1,446Total Monthly PriceBase Rent: $1,446Required Monthly Fees: None
View Details and Rent EstimateModel Lease Information
Model Price Range
- $1,421 - $1,716Total Monthly Price
Unit 0922 Amenities and Features
Features
- Air Conditioning
- Fireplace
Unique Features
- Corner/end Unit
- Select Fixture & Finish Upgrades
- Smart Home Technology
- Smart Home Technology Package
Unit 0922 Lease Information
Unit Price
- $1,421Total Monthly PriceBase Rent: $1,421Required Monthly Fees: None
View Details and Rent EstimateModel Lease Information
Model Price Range
- $1,421 - $1,716Total Monthly Price
Apartment Model: MasonFrom $1,4212 Bedroom, 1 Bath, 871-893 sq ftAvailable July 27, 2026Floor plans are artist's rendering. All dimensions are approximate. Actual product and specifications may vary in dimension or detail. Not all features are available in every rental home. Please see a representative for details.
![]()
Mason - Floorplan 1 Floor plans are artist's rendering. All dimensions are approximate. Actual product and specifications may vary in dimension or detail. Not all features are available in every rental home. Please see a representative for details.
![]()
Mason - Floorplan 2 Apartment Unit: 0528Apartment Model: Mason$1,4462 Bedroom, 1 Bath, 893 sq ftAvailable July 27, 2026Apartment Unit: 0922Apartment Model: Mason$1,4212 Bedroom, 1 Bath, 893 sq ftAvailable September 10, 2026Madison
From $1,565
2 Beds, 2 Baths, 1013 sq ftTotal Monthly PriceAvailable Jul 16Total Monthly Price
Base Rent$1,565 - $1,873Total Monthly Price$1,565 - $1,873Model Gallery
Floorplans
Photos
3D Tours
Availability Details
Prices shown for this property are the Total Monthly Price including Fees.Price Availability Date Unit Sq Ft $1,565 July 16, 2026 1426 1013 Unit 1426 Amenities and Features
Features
- Air Conditioning
Unique Features
- Smart Home Technology
- Smart Home Technology Package
- Washer/dryer Connections
Unit 1426 Lease Information
Unit Price
- $1,565Total Monthly PriceBase Rent: $1,565Required Monthly Fees: None
View Details and Rent EstimateModel Lease Information
Model Price Range
- $1,565 - $1,873Total Monthly Price
Apartment Model: MadisonFrom $1,5652 Bedroom, 2 Bath, 1013 sq ftAvailable July 16, 2026FloorplansPhotos3D Tours![]()
Madison - Image 1 ![]()
Madison - Image 2 ![]()
Madison - Image 3 ![]()
Madison - Image 4 ![]()
Madison - Image 5 Floor plans are artist's rendering. All dimensions are approximate. Actual product and specifications may vary in dimension or detail. Not all features are available in every rental home. Please see a representative for details.
![]()
Madison - Floorplan 1 Floor plans are artist's rendering. All dimensions are approximate. Actual product and specifications may vary in dimension or detail. Not all features are available in every rental home. Please see a representative for details.
![]()
Madison - Floorplan 2 Madison - 3D Tour Madison - 3D Tour Apartment Unit: 1426Apartment Model: Madison$1,5652 Bedroom, 2 Bath, 1013 sq ftAvailable July 16, 2026Devin
From $1,709
2 Beds, 2 Baths, 971 sq ftTotal Monthly PriceAvailable Jul 30Total Monthly Price
Base Rent$1,709 - $2,082Total Monthly Price$1,709 - $2,082Model Gallery
Floorplans
Availability Details
Prices shown for this property are the Total Monthly Price including Fees.Price Availability Date Unit Sq Ft $1,709 July 30, 2026 1323 971 Unit 1323 Amenities and Features
Features
- Air Conditioning
- Fireplace
Unique Features
- Full-Size Washer/dryer Included
- Smart Home Technology
- Smart Home Technology Package
- Upgraded Fixtures & Finishes Throughout
Unit 1323 Lease Information
Unit Price
- $1,709Total Monthly PriceBase Rent: $1,709Required Monthly Fees: None
View Details and Rent EstimateModel Lease Information
Model Price Range
- $1,709 - $2,082Total Monthly Price
Apartment Model: DevinFrom $1,7092 Bedroom, 2 Bath, 971 sq ftAvailable July 30, 2026Floor plans are artist's rendering. All dimensions are approximate. Actual product and specifications may vary in dimension or detail. Not all features are available in every rental home. Please see a representative for details.
![]()
Devin - Floorplan 1 Floor plans are artist's rendering. All dimensions are approximate. Actual product and specifications may vary in dimension or detail. Not all features are available in every rental home. Please see a representative for details.
![]()
Devin - Floorplan 2 Apartment Unit: 1323Apartment Model: Devin$1,7092 Bedroom, 2 Bath, 971 sq ftAvailable July 30, 20263 Bedrooms
Sawyer
From $1,906
3 Beds, 2 Baths, 1086 sq ftTotal Monthly PriceAvailable NowTotal Monthly Price
Base Rent$1,906 - $2,428Total Monthly Price$1,906 - $2,428Model Gallery
Floorplans
Photos
3D Tours
Availability Details
Prices shown for this property are the Total Monthly Price including Fees.Price Availability Date Unit Sq Ft $1,906 Available Now 0312 1086 Unit 0312 Amenities and Features
Features
- Air Conditioning
- Fireplace
Unique Features
- Corner/end Unit
- First Floor
- Select Fixture & Finish Upgrades
- Smart Home Technology
- Smart Home Technology Package
Unit 0312 Lease Information
Unit Price
- $1,906Total Monthly PriceBase Rent: $1,906Required Monthly Fees: None
View Details and Rent EstimateModel Lease Information
Model Price Range
- $1,906 - $2,428Total Monthly Price
Apartment Model: SawyerFrom $1,9063 Bedroom, 2 Bath, 1086 sq ftAvailable NowFloorplansPhotos3D Tours![]()
Sawyer - Image 1 ![]()
Sawyer - Image 2 ![]()
Sawyer - Image 3 ![]()
Sawyer - Image 4 ![]()
Sawyer - Image 5 Floor plans are artist's rendering. All dimensions are approximate. Actual product and specifications may vary in dimension or detail. Not all features are available in every rental home. Please see a representative for details.
![]()
Sawyer - Floorplan 1 Floor plans are artist's rendering. All dimensions are approximate. Actual product and specifications may vary in dimension or detail. Not all features are available in every rental home. Please see a representative for details.
![]()
Sawyer - Floorplan 2 Sawyer - 3D Tour Apartment Unit: 0312Apartment Model: Sawyer$1,9063 Bedroom, 2 Bath, 1086 sq ftAvailable NowParker
From $2,080
3 Beds, 2.5 Baths, 1121 sq ftTotal Monthly PriceAvailable NowTotal Monthly Price
Base Rent$2,080 - $2,630Total Monthly Price$2,080 - $2,630Model Gallery
Floorplans
Photos
3D Tours
Availability Details
Prices shown for this property are the Total Monthly Price including Fees.Price Availability Date Unit Sq Ft View Details $2,130 Available Now 1425 1121 $2,080 July 31, 2026 1028 1121 Model Amenities and Features
Features
- Air Conditioning
Model Lease Information
Model Price Range
- $2,080 - $2,630Total Monthly PriceBase Rent: $2,080 - $2,630Required Monthly Fees: None
Current Available Pricing
- $2,080 - $2,130 Total Monthly Price
Unit 1425 Amenities and Features
Features
- Air Conditioning
Unique Features
- Corner/end Unit
- Full-Size Washer/dryer Included
- Select Fixture & Finish Upgrades
- Smart Home Technology
- Smart Home Technology Package
Unit 1425 Lease Information
Unit Price
- $2,130Total Monthly PriceBase Rent: $2,130Required Monthly Fees: None
View Details and Rent EstimateModel Lease Information
Model Price Range
- $2,080 - $2,630Total Monthly Price
Unit 1028 Amenities and Features
Features
- Air Conditioning
Unique Features
- Corner/end Unit
- Select Fixture & Finish Upgrades
- Smart Home Technology
- Smart Home Technology Package
- Washer/dryer Connections
Unit 1028 Lease Information
Unit Price
- $2,080Total Monthly PriceBase Rent: $2,080Required Monthly Fees: None
View Details and Rent EstimateModel Lease Information
Model Price Range
- $2,080 - $2,630Total Monthly Price
Apartment Model: ParkerFrom $2,0803 Bedroom, 2.5 Bath, 1121 sq ftAvailable NowFloorplansPhotos3D Tours![]()
Parker - Image 1 ![]()
Parker - Image 2 ![]()
Parker - Image 3 ![]()
Parker - Image 4 ![]()
Parker - Image 5 ![]()
Parker - Image 6 ![]()
Parker - Image 7 ![]()
Parker - Image 8 ![]()
Parker - Image 9 ![]()
Parker - Image 10 Floor plans are artist's rendering. All dimensions are approximate. Actual product and specifications may vary in dimension or detail. Not all features are available in every rental home. Please see a representative for details.
![]()
Parker - Floorplan 1 Floor plans are artist's rendering. All dimensions are approximate. Actual product and specifications may vary in dimension or detail. Not all features are available in every rental home. Please see a representative for details.
![]()
Parker - Floorplan 2 Parker - 3D Tour Apartment Unit: 1425Apartment Model: Parker$2,1303 Bedroom, 2.5 Bath, 1121 sq ftAvailable NowApartment Unit: 1028Apartment Model: Parker$2,0803 Bedroom, 2.5 Bath, 1121 sq ftAvailable July 31, 2026
Schedule a Tour
Videos
3D Tours
Property Information
- Renovated In 2021
- 192 Units
- 3 Stories
- Built in 1986
Lease Terms
- 3 - 14 mo
- Short Term Lease Options
Fees and Policies
The fees listed below are community-provided and may exclude utilities or add-ons. All payments are made directly to the property and are non-refundable unless otherwise specified. Use the Cost Calculator to determine costs based on your needs.
Required Fees
One-Time Basics
- Due at Application
- Application FeeiMax of 1. Charged Per Applicant.$90.00
- Due at Move-In
- Security DepositiMax of 1. Required security deposit or nonrefundable fee is based on screening outcome. Required security deposits are eligible for a refund after move-out. Zero upfront and/or deposit alternative options may be available. See agent to learn about all options. Charged per unit.Varies
- Common Area Maintenance FeeiMax of 1. Charged per unit.$50.00
Utilities
- Utility Service FeeiMax of 1. Contact local utility providers to get monthly cost estimates based on approximate household usage. Charged Per Unit.$3.80/mo
- Valet TrashiMax of 1. Charged per unit.$25.00/mo
- PestiMax of 1. Charged Per Unit.$5.00/mo
- Package Receiving FeeiMax of 1. Charged per unit.$7.00/mo
- Smart Home ServiceiMax of 1. Charged per unit.$45.00/mo
- UtilitiesiMax of 1. Contact local utility providers to get monthly cost estimates based on approximate household usage. Charged per unit.Varies/mo
Other Fees and Policies
Pet Fees
- Cat
- Pet FeeiMax of 2. Large dogs welcome, breed restrictions will apply. Amount varies based on number of pets, connect with an agent for more details. Charged Per Pet.$400.00
- Pet RentiMax of 2. Large dogs welcome, breed restrictions will apply. Amount varies based on number of pets, connect with an agent for more details. Charged Per Pet.$25.00/mo
- Dog
- Pet FeeiMax of 2. Large dogs welcome, breed restrictions will apply. Amount varies based on number of pets, connect with an agent for more details. Charged Per Pet.$400.00
- Pet RentiMax of 2. Large dogs welcome, breed restrictions will apply. Amount varies based on number of pets, connect with an agent for more details. Charged Per Pet.$25.00/mo
Breed Restrictions Apply
Max of 2. Large Dogs Welcome.
Parking Fees
- Car Port
- Parking FeeiMax of 1. Multiple options available, price will vary. Connect with an agent for details. Charged Per Vehicle.Varies/mo
- Garage Parking
Max of 1.
Additional Parking Options
Property Fee Disclaimer: Based on community-supplied data and independent market research. Subject to change without notice. May exclude fees for mandatory or optional services and usage-based utilities.
Features and Amenities
On-Site Services
- Maintenance On Site
- Package Service
- Property Manager On Site
- Online Services
- Pet Play Area
Community Features
- Corporate Housing
Outdoor Features
- Grill
- Fenced Lot
- Sundeck
- Patio
Recreation and Fitness
- Fitness Center
- Playground
- Pool
Interior Features
- Balcony
- Fireplace
- Washer/Dryer
- Air Conditioning
- Wi Fi
Kitchen Amenities
- Disposal
- Freezer
- Kitchen
- Dishwasher
- Microwave
- Oven
- Range
- Refrigerator
- Granite Countertops
Living Area Features
- Walk In Closets
- Vinyl Flooring
- Dining Room
- Linen Closet
- Large Bedrooms

Map
- Shopping
- Colleges
- Grocery
- Medical
- Parks
- Transportation

Map
Frequently Asked Questions about The Arbors of Central Park
Where is The Arbors of Central Park located?
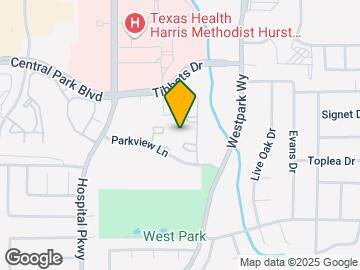
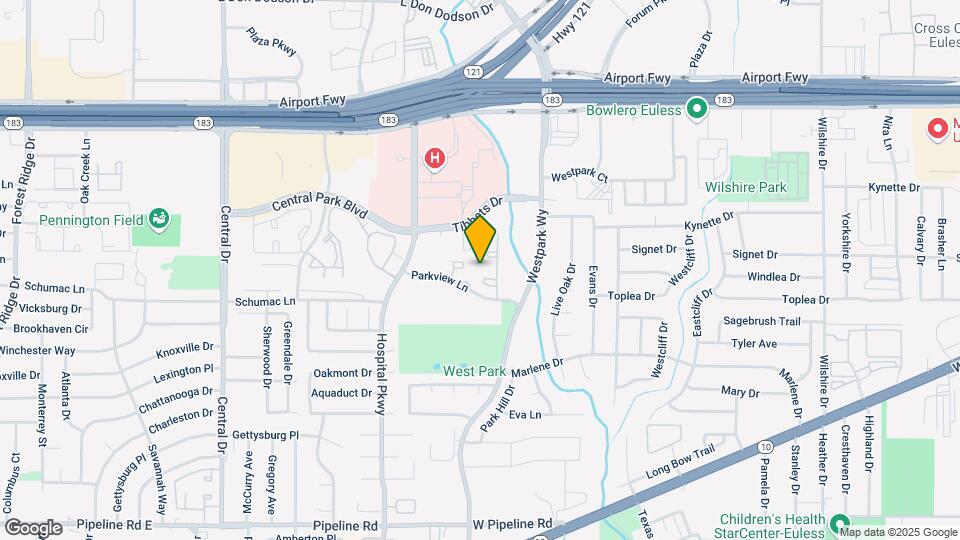
The Arbors of Central Park is located at 2701 Parkview Ln near the Hurst Euless Bedford area of Bedford, TX
What is the current rent range at The Arbors of Central Park?
2 Bedroom to 3 Bedroom Apartments at The Arbors of Central Park currently range from $1,421 to $2,130
When is the leasing office open?
- The office Hours for The Arbors of Central Park are
- Monday 10:00 am–6:00 pm
- Tuesday 10:00 am–6:00 pm
- Wednesday 10:00 am–6:00 pm
- Thursday 10:00 am–6:00 pm
- Friday 10:00 am–6:00 pm
- Saturday 10:00 am–5:00 pm
- Sunday Closed
Are pets allowed?
Call us today to find out our pet policy and if we allow pets
Are there any rent specials?
The current rent special at The Arbors of Central Park is: Enjoy one month free on all new leases. Restrictions apply, see agent for details..
Renters Reviews and Ratings
Great community
Property Manager Responded
Abhorrent experience
Property Manager Responded
Arbors of central park
Property Manager Responded
Fees and fines
Property Manager Responded
Excellent Property & Great Staff!!
Property Manager Responded
Verified Renter
Verified Renter
Verified Renter
Verified Renter
Verified Renter
Verified Renter
Verified Renter
Nearby Schools
Wilshire Elementary School
About GreatSchools Data on ApartmentHomeLiving.com.
Points of Interest
Time and distance from The Arbors of Central Park.
Big Box and Retail
Walgreens
Kroger
Lowe's
Colleges and Universities
The University of Texas at Arlington - Arlington Campus
Groceries
Kroger
Heb
Lidl
Hospitals
Texas Health Harris Methodist Hurst-Euless-Bedford
Saint Camillus Medical Center
Medical City North Hills
Military Bases
Dallas Naval Air Station
Parks and Recreation
The Arbors of Central Park has 3 parks within 6.0 miles, including Hurricane Harbor, Ballpark in Arlington, and Six Flags Over Texas.
Shopping Centers
The Arbors of Central Park has 5 shopping centers within 1.2 miles.
Transit Stations
Nearby Neighborhoods
Rental Price Ranges in the Area
| Bedroom | Average Rent | Cheapest Rent | Highest Rent |
|---|---|---|---|
| Bedford Studio Apartments | $1,179 | $739 | $2,529 |
| Bedford 1 Bedroom Apartments | $1,394 | $789 | $4,799 |
| Bedford 2 Bedroom Apartments | $1,810 | $1,035 | $5,503 |
| Bedford 3 Bedroom Apartments | $2,564 | $1,462 | $8,333 |
| Bedford 4 Bedroom Apartments | $3,571 | $2,450 | $4,939 |
Browse Top Apartments in Bedford
By Price
By Community Type
- Bedford Apartments with Rent Specials
- Bedford Top Rated Apartments
- Bedford Corporate Apartments
- Bedford Furnished Apartments
- Bedford Gated Apartments
- Bedford Loft Apartments
- Bedford Low Income Apartments
- New Bedford Apartments
- Bedford Senior Apartments
- Bedford Short-term Apartments
- Bedford Apartments with Utilities Included


Max of 2. Large Dogs Welcome.