


- 1–2 Bedrooms
- $874-$3,969 Pricing
- 581–971 Square Feet
About The Arbors of Euless Apartments
Find a harmonious lifestyle when you move to The Arbors of Euless in Euless, Texas. Our pet-friendly one or two bedroom homes bring comfort to your day-to-day life, while convenient on-site amenities streamline your routine.
The Arbors of Euless Apartments is located in the Hurst Euless Bedford Neighborhood and 76039 Zip code of Euless, TX. This community is professionally managed by HighMark Residential
Unique Features and Amenities
- Bedroom Ceiling Fan
- Brushed Nickel Fixtures and Hardware
- Built-in Bookshelves
- Built-in Wet Bars
- Custom Two-tone Paint
- Deposit Alternative Available
- En-suite Bathrooms
- Euless ISD
- EV Charging Station
- Grilling Stations
- Hardwood Style Flooring
- Mosaic Tile Backsplash
- National Relocation Program
- Online Resident Services and Bill Pay
- Oversized Walk-in Closets
- Premium Kitchen Appliances
- Premium Kitchen Backsplash
- Pre-qualified Renters Insurance
- Private Patio or Balcony with Storage
- Spiral Staircase
- Stainless Appliances with Built-in Microwave
- Two-inch Wood Blinds
- Vaulted Ceilings
- Walnut Wood Style Cabinetry
- Wood Burning Fireplaces
Property Contact Info

- Listed by:
- Agency:
- Vendor Logo:
- Website:
- View Property Website
- Call Us:
- (682) 688-9553
- Disclaimer:
Office Hours
| Monday | 10:00 am–6:00 pm |
| Tuesday | 10:00 am–6:00 pm |
| Wednesday | 10:00 am–6:00 pm |
| Thursday | 10:00 am–6:00 pm |
| Friday | 10:00 am–6:00 pm |
| Saturday | 10:00 am–5:00 pm |
| Sunday | Closed |
Floorplan Pricing and Availability
The Arbors of Euless Apartments offers 1 to 2 Bedroom apartments starting from $874 and having 581–971 sq ft. Here is the current pricing and availability:
New! Interactive Property Map
1 Bedroom
A1/A2
From $874
1 Bed, 1 Bath, 581-592 sq ftAvailable NowCheapest 1 BedroomThis is the cheapest 1 Bedroom at this PropertyModel Gallery
Floorplans
Photos
3D Tours
Availability Details
Price Availability Date Unit Sq Ft Deposit View Details $904 Available Now 3913 581 $500 $894 September 30, 2026 3912 581 $500 $874 October 2, 2026 3815 592 $500 Model Amenities and Features
Features
- Air Conditioning
- Cable Ready
- Ceiling Fans
- Washer/Dryer Hookup
Kitchen
- Dishwasher
- Disposal
- Microwave
Living Space
- Walk-In Closets
- Window Coverings
Model Rent and Fees
Model Price Range
- $874 - $1,944
Current Available Pricing
- $874 - $904
Unit 3913 Amenities and Features
Features
- Air Conditioning
- Cable Ready
- Ceiling Fans
- Washer/Dryer Hookup
Kitchen
- Dishwasher
- Disposal
- Microwave
Living Space
- Walk-In Closets
- Window Coverings
Unique Features
- Custom Two-tone Paint
- Stainless Appliances with Built-in Microwave
- Walnut Wood Style Cabinetry
Unit 3913 Rent and Fees
Unit Price
- $904
View Details and Rent EstimateDeposit
- $500 deposit
Model Rent and Fees
Model Price Range
- $874 - $1,944
Unit 3912 Amenities and Features
Features
- Air Conditioning
- Cable Ready
- Ceiling Fans
- Washer/Dryer Hookup
Kitchen
- Dishwasher
- Disposal
- Microwave
Living Space
- Walk-In Closets
- Window Coverings
Unique Features
- Custom Two-tone Paint
- Mosaic Tile Backsplash
- Walnut Wood Style Cabinetry
Unit 3912 Rent and Fees
Unit Price
- $894
View Details and Rent EstimateDeposit
- $500 deposit
Model Rent and Fees
Model Price Range
- $874 - $1,944
Unit 3815 Amenities and Features
Features
- Air Conditioning
- Cable Ready
- Ceiling Fans
- Washer/Dryer Hookup
Kitchen
- Dishwasher
- Disposal
- Microwave
Living Space
- Walk-In Closets
- Window Coverings
Unique Features
- Custom Two-tone Paint
- Mosaic Tile Backsplash
Unit 3815 Rent and Fees
Unit Price
- $874
View Details and Rent EstimateDeposit
- $500 deposit
Model Rent and Fees
Model Price Range
- $874 - $1,944
Apartment Model: A1/A2From $8741 Bedroom, 1 Bath, 581-592 sq ftAvailable NowFloorplansPhotos3D Tours![]()
A1/A2 - Image 1 ![]()
A1/A2 - Image 2 ![]()
A1/A2 - Image 3 ![]()
A1/A2 - Image 4 ![]()
A1/A2 - Floorplan A1/A2 - 3D Tour Apartment Unit: 3913Apartment Model: A1/A2$9041 Bedroom, 1 Bath, 581 sq ftAvailable NowApartment Unit: 3912Apartment Model: A1/A2$8941 Bedroom, 1 Bath, 581 sq ftAvailable September 30, 2026Apartment Unit: 3815Apartment Model: A1/A2$8741 Bedroom, 1 Bath, 592 sq ftAvailable October 2, 2026Floorplan A3
From $927
1 Bed, 1 Bath, 652 sq ftAvailable NowModel Gallery
Floorplans
Availability Details
Price Availability Date Unit Sq Ft Deposit View Details $952 Available Now 4016 652 $500 $927 Available Now 4018 652 $500 $927 September 28, 2026 4014 652 $500 Model Amenities and Features
Features
- Air Conditioning
- Cable Ready
- Ceiling Fans
- Washer/Dryer Hookup
Kitchen
- Dishwasher
- Disposal
- Microwave
Living Space
- Walk-In Closets
- Window Coverings
Model Rent and Fees
Model Price Range
- $917 - $2,753
Current Available Pricing
- $927 - $952
Unit 4016 Amenities and Features
Living Space
- Built-In Bookshelves
Unique Features
- Custom Two-tone Paint
- Walnut Wood Style Cabinetry
Unit 4016 Rent and Fees
Unit Price
- $952
View Details and Rent EstimateDeposit
- $500 deposit
Model Rent and Fees
Model Price Range
- $917 - $2,753
Unit 4018 Amenities and Features
Living Space
- Built-In Bookshelves
Unique Features
- Custom Two-tone Paint
Unit 4018 Rent and Fees
Unit Price
- $927
View Details and Rent EstimateDeposit
- $500 deposit
Model Rent and Fees
Model Price Range
- $917 - $2,753
Unit 4014 Amenities and Features
Living Space
- Built-In Bookshelves
Unique Features
- Custom Two-tone Paint
Unit 4014 Rent and Fees
Unit Price
- $927
View Details and Rent EstimateDeposit
- $500 deposit
Model Rent and Fees
Model Price Range
- $917 - $2,753
Apartment Model: A3From $9171 Bedroom, 1 Bath, 652 sq ftAvailable Now![]()
A3 - Floorplan Apartment Unit: 4016Apartment Model: A3$9521 Bedroom, 1 Bath, 652 sq ftAvailable NowApartment Unit: 4018Apartment Model: A3$9271 Bedroom, 1 Bath, 652 sq ftAvailable NowApartment Unit: 4014Apartment Model: A3$9271 Bedroom, 1 Bath, 652 sq ftAvailable September 28, 2026A4/A5 - Loft
From $1,183
1 Bed, 1 Bath, 753-764 sq ftAvailable Sep 28Largest 1 BedroomThis is the largest 1 Bedroom at this PropertyModel Gallery
Floorplans
Photos
3D Tours
Availability Details
Price Availability Date Unit Sq Ft Deposit View Details $1,183 September 28, 2026 3924 753 $500 $1,183 September 30, 2026 3725 764 $500 $1,183 October 1, 2026 5422 764 $500 Model Amenities and Features
Features
- Air Conditioning
- Cable Ready
- Ceiling Fans
- Washer/Dryer Hookup
Kitchen
- Dishwasher
- Disposal
- Microwave
Living Space
- Walk-In Closets
- Window Coverings
Model Rent and Fees
Model Price Range
- $1,183 - $2,541
Current Available Pricing
- $1,183
Unit 3924 Amenities and Features
Features
- Air Conditioning
- Cable Ready
- Ceiling Fans
- Washer/Dryer Hookup
Kitchen
- Dishwasher
- Disposal
- Microwave
Living Space
- Walk-In Closets
- Window Coverings
Unique Features
- Custom Two-tone Paint
- Walnut Wood Style Cabinetry
- Wood Burning Fireplaces
Unit 3924 Rent and Fees
Unit Price
- $1,183
View Details and Rent EstimateDeposit
- $500 deposit
Model Rent and Fees
Model Price Range
- $1,183 - $2,541
Unit 3725 Amenities and Features
Features
- Air Conditioning
- Cable Ready
- Ceiling Fans
- Washer/Dryer Hookup
Kitchen
- Dishwasher
- Disposal
- Microwave
Living Space
- Walk-In Closets
- Window Coverings
Unique Features
- Custom Two-tone Paint
- Stainless Appliances with Built-in Microwave
Unit 3725 Rent and Fees
Unit Price
- $1,183
View Details and Rent EstimateDeposit
- $500 deposit
Model Rent and Fees
Model Price Range
- $1,183 - $2,541
Unit 5422 Amenities and Features
Features
- Air Conditioning
- Cable Ready
- Ceiling Fans
- Washer/Dryer Hookup
Kitchen
- Dishwasher
- Disposal
- Microwave
Living Space
- Walk-In Closets
- Window Coverings
Unique Features
- Custom Two-tone Paint
- Walnut Wood Style Cabinetry
Unit 5422 Rent and Fees
Unit Price
- $1,183
View Details and Rent EstimateDeposit
- $500 deposit
Model Rent and Fees
Model Price Range
- $1,183 - $2,541
Apartment Model: A4/A5 - LoftFrom $1,1831 Bedroom, 1 Bath, 753-764 sq ftAvailable September 28, 2026FloorplansPhotos3D Tours![]()
A4/A5 - Loft - Image 1 ![]()
A4/A5 - Loft - Image 2 ![]()
A4/A5 - Loft - Image 3 ![]()
A4/A5 - Loft - Image 4 ![]()
A4/A5 - Loft - Floorplan A4/A5 - Loft - 3D Tour Apartment Unit: 3924Apartment Model: A4/A5 - Loft$1,1831 Bedroom, 1 Bath, 753 sq ftAvailable September 28, 2026Apartment Unit: 3725Apartment Model: A4/A5 - Loft$1,1831 Bedroom, 1 Bath, 764 sq ftAvailable September 30, 2026Apartment Unit: 5422Apartment Model: A4/A5 - Loft$1,1831 Bedroom, 1 Bath, 764 sq ftAvailable October 1, 20262 Bedrooms
B1/B2
From $1,182
2 Beds, 2 Baths, 854 sq ftAvailable NowModel Gallery
Floorplans
Availability Details
Price Availability Date Unit Sq Ft Deposit View Details $1,192 Available Now 3523 854 $500 $1,200 October 13, 2026 3522 854 $500 $1,182 November 3, 2026 3527 854 $500 Model Amenities and Features
Features
- Air Conditioning
- Cable Ready
- Ceiling Fans
- Washer/Dryer Hookup
Kitchen
- Dishwasher
- Disposal
- Microwave
Living Space
- Walk-In Closets
- Window Coverings
Model Rent and Fees
Model Price Range
- $1,174 - $3,486
Current Available Pricing
- $1,182 - $1,200
Unit 3523 Amenities and Features
Features
- Air Conditioning
- Cable Ready
- Ceiling Fans
- Washer/Dryer Hookup
Kitchen
- Dishwasher
- Disposal
- Microwave
Living Space
- Walk-In Closets
- Window Coverings
Unique Features
- Custom Two-tone Paint
- Wood Burning Fireplaces
Unit 3523 Rent and Fees
Unit Price
- $1,192
View Details and Rent EstimateDeposit
- $500 deposit
Model Rent and Fees
Model Price Range
- $1,174 - $3,486
Unit 3522 Amenities and Features
Features
- Air Conditioning
- Cable Ready
- Ceiling Fans
- Washer/Dryer Hookup
Kitchen
- Dishwasher
- Disposal
- Microwave
Living Space
- Walk-In Closets
- Window Coverings
Unique Features
- Custom Two-tone Paint
- Walnut Wood Style Cabinetry
- Wood Burning Fireplaces
Unit 3522 Rent and Fees
Unit Price
- $1,200
View Details and Rent EstimateDeposit
- $500 deposit
Model Rent and Fees
Model Price Range
- $1,174 - $3,486
Unit 3527 Amenities and Features
Features
- Air Conditioning
- Cable Ready
- Ceiling Fans
- Washer/Dryer Hookup
Kitchen
- Dishwasher
- Disposal
- Microwave
Living Space
- Walk-In Closets
- Window Coverings
Unique Features
- Custom Two-tone Paint
- Wood Burning Fireplaces
Unit 3527 Rent and Fees
Unit Price
- $1,182
View Details and Rent EstimateDeposit
- $500 deposit
Model Rent and Fees
Model Price Range
- $1,174 - $3,486
Apartment Model: B1/B2From $1,1742 Bedroom, 2 Bath, 854 sq ftAvailable Now![]()
B1/B2 - Floorplan Apartment Unit: 3523Apartment Model: B1/B2$1,1922 Bedroom, 2 Bath, 854 sq ftAvailable NowApartment Unit: 3522Apartment Model: B1/B2$1,2002 Bedroom, 2 Bath, 854 sq ftAvailable October 13, 2026Apartment Unit: 3527Apartment Model: B1/B2$1,1822 Bedroom, 2 Bath, 854 sq ftAvailable November 3, 2026Floorplan B3
From $1,248
2 Beds, 2 Baths, 948 sq ftAvailable NowModel Gallery
Floorplans
Availability Details
Price Availability Date Unit Sq Ft Deposit View Details $1,248 Available Now 3113 948 $500 $1,370 Available Now 4224 948 $500 $1,380 Available Now 3311 948 $500 Model Amenities and Features
Features
- Air Conditioning
- Cable Ready
- Ceiling Fans
- Washer/Dryer Hookup
Kitchen
- Dishwasher
- Disposal
- Microwave
Living Space
- Walk-In Closets
- Window Coverings
Model Rent and Fees
Model Price Range
- $1,248 - $3,969
Current Available Pricing
- $1,248 - $1,380
Unit 3113 Amenities and Features
Features
- Air Conditioning
- Cable Ready
- Ceiling Fans
- Washer/Dryer Hookup
Kitchen
- Dishwasher
- Disposal
- Microwave
Living Space
- Walk-In Closets
- Window Coverings
Unique Features
- Custom Two-tone Paint
- Wood Burning Fireplaces
Unit 3113 Rent and Fees
Unit Price
- $1,248
View Details and Rent EstimateDeposit
- $500 deposit
Model Rent and Fees
Model Price Range
- $1,248 - $3,969
Unit 4224 Amenities and Features
Features
- Air Conditioning
- Cable Ready
- Ceiling Fans
- Washer/Dryer Hookup
Kitchen
- Dishwasher
- Disposal
- Microwave
Living Space
- Walk-In Closets
- Window Coverings
Unique Features
- Custom Two-tone Paint
- Mosaic Tile Backsplash
- Wood Burning Fireplaces
Unit 4224 Rent and Fees
Unit Price
- $1,370
View Details and Rent EstimateDeposit
- $500 deposit
Model Rent and Fees
Model Price Range
- $1,248 - $3,969
Unit 3311 Amenities and Features
Features
- Air Conditioning
- Cable Ready
- Ceiling Fans
- Washer/Dryer Hookup
Kitchen
- Dishwasher
- Disposal
- Microwave
Living Space
- Walk-In Closets
- Window Coverings
Unique Features
- Custom Two-tone Paint
- Mosaic Tile Backsplash
- Wood Burning Fireplaces
Unit 3311 Rent and Fees
Unit Price
- $1,380
View Details and Rent EstimateDeposit
- $500 deposit
Model Rent and Fees
Model Price Range
- $1,248 - $3,969
Apartment Model: B3From $1,2482 Bedroom, 2 Bath, 948 sq ftAvailable Now![]()
B3 - Floorplan Apartment Unit: 3113Apartment Model: B3$1,2482 Bedroom, 2 Bath, 948 sq ftAvailable NowApartment Unit: 4224Apartment Model: B3$1,3702 Bedroom, 2 Bath, 948 sq ftAvailable NowApartment Unit: 3311Apartment Model: B3$1,3802 Bedroom, 2 Bath, 948 sq ftAvailable NowB4/B5
From $1,313
2 Beds, 2 Baths, 954-971 sq ftAvailable NowLargest 2 BedroomThis is the largest 2 Bedroom at this PropertyModel Gallery
Floorplans
Availability Details
Price Availability Date Unit Sq Ft Deposit View Details $1,323 Available Now 3218 954 $500 $1,313 Available Now 3226 971 $500 Model Amenities and Features
Features
- Air Conditioning
- Cable Ready
- Ceiling Fans
- Washer/Dryer Hookup
Kitchen
- Dishwasher
- Disposal
- Microwave
Living Space
- Walk-In Closets
- Window Coverings
Model Rent and Fees
Model Price Range
- $1,313 - $3,805
Current Available Pricing
- $1,313 - $1,323
Unit 3218 Amenities and Features
Features
- Air Conditioning
- Cable Ready
- Ceiling Fans
- Washer/Dryer Hookup
Kitchen
- Dishwasher
- Disposal
- Microwave
Living Space
- Walk-In Closets
- Window Coverings
Unique Features
- Custom Two-tone Paint
- Walnut Wood Style Cabinetry
- Wood Burning Fireplaces
Unit 3218 Rent and Fees
Unit Price
- $1,323
View Details and Rent EstimateDeposit
- $500 deposit
Model Rent and Fees
Model Price Range
- $1,313 - $3,805
Unit 3226 Amenities and Features
Features
- Air Conditioning
- Cable Ready
- Ceiling Fans
- Washer/Dryer Hookup
Kitchen
- Dishwasher
- Disposal
- Microwave
Living Space
- Walk-In Closets
- Window Coverings
Unique Features
- Custom Two-tone Paint
- Wood Burning Fireplaces
Unit 3226 Rent and Fees
Unit Price
- $1,313
View Details and Rent EstimateDeposit
- $500 deposit
Model Rent and Fees
Model Price Range
- $1,313 - $3,805
Apartment Model: B4/B5From $1,3132 Bedroom, 2 Bath, 954-971 sq ftAvailable Now![]()
B4/B5 - Floorplan Apartment Unit: 3218Apartment Model: B4/B5$1,3232 Bedroom, 2 Bath, 954 sq ftAvailable NowApartment Unit: 3226Apartment Model: B4/B5$1,3132 Bedroom, 2 Bath, 971 sq ftAvailable Now
Schedule a Tour
3D Tours
Property Information
- 272 Units
- 2 Stories
- Built in 1984
Lease Terms
- 3 - 13 mo
- Short Term Lease Options
Fees and Policies
The fees listed below are community-provided and may exclude utilities or add-ons. All payments are made directly to the property and are non-refundable unless otherwise specified. Use the Cost Calculator to determine costs based on your needs.
Required Fees
One-Time Basics
- Due at Application
- Application Fee Per ApplicantiCharged Per Applicant.$100.00
- Due at Move-In
- Administrative FeeiCharged per unit.$0.00
Other Fees and Policies
Pet Fees
- Cat
- Cat DepositiCharged per Pet.$250.00
- Cat FeeiCharged per Pet.$250.00
- Cat RentiCharged Per Pet.$25.00/mo
- Dog
- Dog DepositiCharged per Pet.$250.00
- Dog FeeiCharged per Pet.$250.00
- Dog RentiCharged Per Pet.$25.00/mo
None
Our community is pet friendly and breed friendly! Aggressive dogs or any dog with a bite history will not be accepted.
| Restrictions: Our community is pet friendly and breed friendly! Aggressive dogs or any dog with a bite history will not be accepted.
Parking Info and Fees
- Surface Lot
- 1 Max
- Covered
- Other
Property Fee Disclaimer: Based on community-supplied data and independent market research. Subject to change without notice. May exclude fees for mandatory or optional services and usage-based utilities.
Features and Amenities
On-Site Services
- Car Charging Station
- Maintenance On Site
- Laundry Facilities
Community Features
- Clubhouse
- Walk Up
- Business Center
Outdoor Features
- Picnic Area
- Patio
Recreation and Fitness
- Volleyball Court
- Playground
- Pool
Interior Features
- Balcony
- Fireplace
- Ceiling Fans
- Heating
- Cable Ready
- Washer/Dryer Hookup
- Washer/Dryer
- Air Conditioning
Kitchen Amenities
- Refrigerator
- Microwave
- Kitchen
- Dishwasher
- Range
- Disposal
- Freezer
- Oven
Living Area Features
- Walk In Closets
- Vaulted Ceiling
- Carpet
- Vinyl Flooring
- Wet Bar
- Built In Bookshelves
- Window Coverings
- Hardwood Floors

Map
- Shopping
- Colleges
- Grocery
- Medical
- Parks
- Transportation

Map
Getting Around
50 / 100 Fairly walkable
50 / 100 Fairly bikeable
90 / 100 Exceptionally car friendly
Getting to Know the Area
60 / 100 Restaurants
60 / 100 Cafes
40 / 100 Nightlife
40 / 100 Shopping
60 / 100 Parks
0 / 100 Noise Level
Frequently Asked Questions about The Arbors of Euless Apartments
Where is The Arbors of Euless Apartments located?
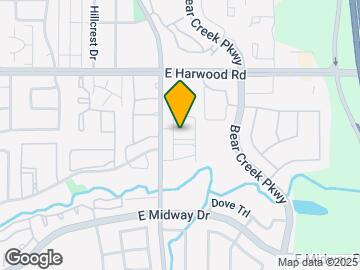
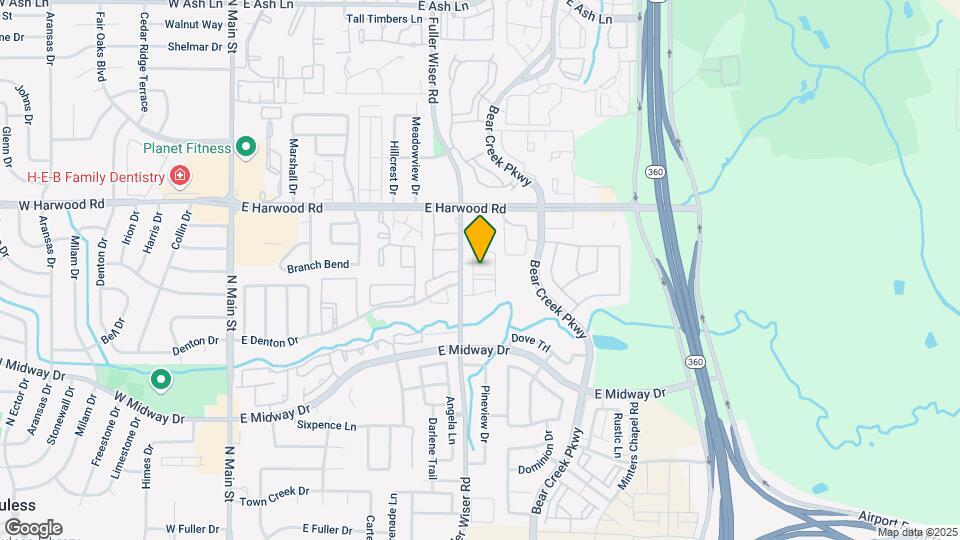
The Arbors of Euless Apartments is located at 1002 Fuller Wiser Rd near the Hurst Euless Bedford area of Euless, TX
What is the current rent range at The Arbors of Euless Apartments?
1 Bedroom to 2 Bedroom Apartments at The Arbors of Euless Apartments currently range from $874 to $3,969
When is the leasing office open?
- The office Hours for The Arbors of Euless Apartments are
- Monday 10:00 am–6:00 pm
- Tuesday 10:00 am–6:00 pm
- Wednesday 10:00 am–6:00 pm
- Thursday 10:00 am–6:00 pm
- Friday 10:00 am–6:00 pm
- Saturday 10:00 am–5:00 pm
- Sunday Closed
Are pets allowed?
Call us today to find out our pet policy and if we allow pets
Renters Reviews and Ratings
Verified RenterSubmitted by a verified resident of the apartment community. Participating residents may receive reward points in exchange for posting a review during their lease term, regardless of the nature of the review.
Property Manager Responded
Verified RenterSubmitted by a verified resident of the apartment community. Participating residents may receive reward points in exchange for posting a review during their lease term, regardless of the nature of the review.
Property Manager Responded
Verified RenterSubmitted by a verified resident of the apartment community. Participating residents may receive reward points in exchange for posting a review during their lease term, regardless of the nature of the review.
Property Manager Responded
Verified RenterSubmitted by a verified resident of the apartment community. Participating residents may receive reward points in exchange for posting a review during their lease term, regardless of the nature of the review.
Property Manager Responded
Verified RenterSubmitted by a verified resident of the apartment community. Participating residents may receive reward points in exchange for posting a review during their lease term, regardless of the nature of the review.
Property Manager Responded
Verified RenterSubmitted by a verified resident of the apartment community. Participating residents may receive reward points in exchange for posting a review during their lease term, regardless of the nature of the review.
Property Manager Responded
Verified RenterSubmitted by a verified resident of the apartment community. Participating residents may receive reward points in exchange for posting a review during their lease term, regardless of the nature of the review.
Property Manager Responded
Verified RenterSubmitted by a verified resident of the apartment community. Participating residents may receive reward points in exchange for posting a review during their lease term, regardless of the nature of the review.
Property Manager Responded
Verified RenterSubmitted by a verified resident of the apartment community. Participating residents may receive reward points in exchange for posting a review during their lease term, regardless of the nature of the review.
Property Manager Responded
Verified RenterSubmitted by a verified resident of the apartment community. Participating residents may receive reward points in exchange for posting a review during their lease term, regardless of the nature of the review.
Property Manager Responded
Verified RenterSubmitted by a verified resident of the apartment community. Participating residents may receive reward points in exchange for posting a review during their lease term, regardless of the nature of the review.
Property Manager Responded
Nearby Schools
Trinity High School
Euless Junior High School
About GreatSchools Data on ApartmentHomeLiving.com.
Points of Interest
Time and distance from The Arbors of Euless Apartments.
Big Box and Retail
Kroger
Lowe's
Walgreens
Colleges and Universities
Groceries
Kroger
Heb
Lidl
Hospitals
Texas Health Harris Methodist Hurst-Euless-Bedford
Military Bases
Dallas Naval Air Station
Parks and Recreation
The Arbors of Euless Apartments has 4 parks within 8.9 miles, including Hurricane Harbor, Six Flags Over Texas, Ballpark in Arlington, and Texas Stadium.
Shopping Centers
The Arbors of Euless Apartments has 5 shopping centers within 0.8 miles.
Transit Stations
Nearby Neighborhoods
Rental Price Ranges in the Area
| Bedroom | Average Rent | Cheapest Rent | Highest Rent |
|---|---|---|---|
| Euless Studio Apartments | $1,178 | $739 | $2,030 |
| Euless 1 Bedroom Apartments | $1,302 | $709 | $5,518 |
| Euless 2 Bedroom Apartments | $1,694 | $935 | $6,527 |
| Euless 3 Bedroom Apartments | $2,650 | $1,440 | $6,675 |
| Euless 4 Bedroom Apartments | $3,325 | $2,450 | $4,791 |
| 2 Bedroom Homes | $2,178 | $1,250 | $3,500 |
| 3 Bedroom Homes | $2,550 | $1,695 | $5,900 |
| 4 Bedroom Homes | $3,203 | $1,900 | $6,500 |
| 5 Bedroom Homes | $4,958 | $3,300 | $8,000 |
Browse Top Apartments in Euless
By Price
By Community Type
- Euless Apartments for Rent by Owner
- Euless Apartments with Rent Specials
- Euless Top Rated Apartments
- Euless Corporate Apartments
- Euless Furnished Apartments
- Euless Gated Apartments
- Euless Loft Apartments
- Euless Low Income Apartments
- New Euless Apartments
- Euless Senior Apartments
- Euless Short-term Apartments
- Euless Apartments with Utilities Included


| Restrictions: None.