

- 1–3 Bedrooms
- $1,132-$1,745 Pricing
- 750–1,450 Square Feet
Rent Specials
$1000 OFF Your First Full Month's Rent! Move In By August 15th! Limited-time offer—contact us today for details and availability!
About The Arbours of Hermitage
The Arbours at Hermitage Apartments offers one, two, and three-bedroom garden-style apartment homes and spacious townhomes in a prime location within Hermitage, Tennessee. Enjoy living within walking distance of nearby shopping, dining, and entertainment venues, as well as just moments from the Percy Priest Lake. Our thoughtfully designed homes feature updated interiors with hardwood-style flooring, oversized closets, and washers/dryers. Look out to the pool or serene courtyard views from your private patio or balcony. We have a 24-hour Harborfit fitness center, two large outdoor swimming pools with expansive sundecks, outdoor grilling, and entertaining areas, and so much more. You deserve the best apartment living, and our community offers the ultimate Tennessee lifestyle. Call to schedule an appointment, or stop by for a tour today!
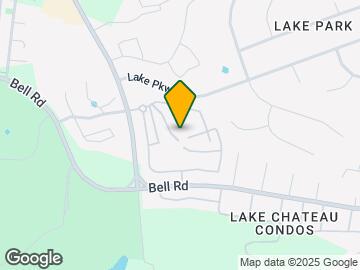
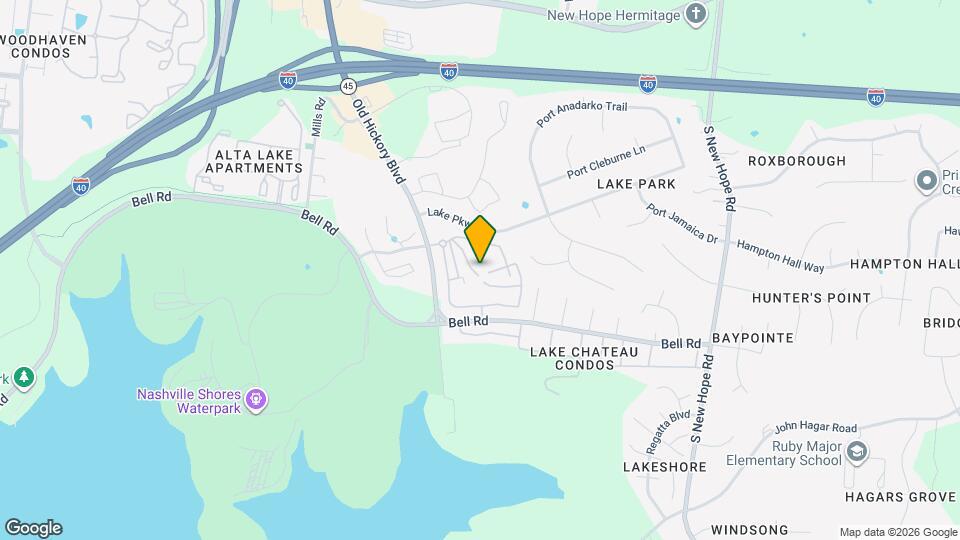
The Arbours of Hermitage is located in the Outer Donelson Hermitage Neighborhood and 37076 Zip code of Hermitage, TN. This community is professionally managed by Lion Real Estate Group, LLC
Unique Features and Amenities
- Ceiling Fans*
- Convenient 3-minute Drive to Interstate 40
- Easy Access to Percy Priest Lake
- Expansive Two-Level Sundeck with Fire Pit
- Fully Equipped Kitchens
- Gated Off-Leash Dog Park
- Hardwood-Inspired Flooring
- In-Unit Washers/Dryers
- Lighted Tennis Courts
- Newly Renovated Apartments
- Onsite Management and Maintenance
- Outdoor Grilling and Entertainment Areas
- Private Patio or Balcony*
- Quartz Countertops*
- Resident Lounge
- Roommate-Friendly Floor Plans
- Shaker-Style Cabinetry*
- Stainless Steel Appliances*
- Townhome-Style Floor Plans*
- Two Swimming Pools
- Valet Trash Service
Property Contact Info
- Listed by:
- Agency:
- Vendor Logo:
- Website:
- View Property Website
- Call Us:
- (615) 553-8493
- Disclaimer:
Office Hours
| Monday | 9:00 am–6:00 pm |
| Tuesday | 9:00 am–6:00 pm |
| Wednesday | 9:00 am–6:00 pm |
| Thursday | 9:00 am–6:00 pm |
| Friday | 9:00 am–6:00 pm |
| Saturday | 10:00 am–5:00 pm |
| Sunday | Closed |
Floorplan Pricing and Availability
The Arbours of Hermitage offers 1 to 3 Bedroom apartments starting from $1,132 and having 750–1,450 sq ft. Here is the current pricing and availability:
New! Interactive Property Map
1 Bedroom
Show Unavailable Floorplans1.1A
From $1,132
1 Bed, 1 Bath, 770 sq ftAvailable NowModel Gallery
Floorplans
Photos
3D Tours
Availability Details
Price Availability Date Unit Sq Ft Deposit View Details $1,132 Available Now 205 770 $200 $1,168 Available Now 154 770 $200 $1,240 August 27, 2026 179 770 $200 Model Amenities and Features
Features
- Air Conditioning
- Balcony
- Ceiling Fans
- Fireplace
- Heating
- High Speed Internet Access
- Trash Compactor
- Washer/Dryer
- Washer/Dryer Hookup
- Wi-Fi
Kitchen
- Dishwasher
- Disposal
- Granite Countertops
- Kitchen
- Oven
- Pantry
- Quartz Countertops
- Range
- Refrigerator
- Stainless Steel Appliances
Model Rent and Fees
Model Price Range
- $1,132 - $2,103
Current Available Pricing
- $1,132 - $1,240
Unit 205 Rent and Fees
Unit Price
- $1,132
Deposit
- $200 deposit
Model Rent and Fees
Model Price Range
- $1,132 - $2,103
Unit 154 Rent and Fees
Unit Price
- $1,168
Deposit
- $200 deposit
Model Rent and Fees
Model Price Range
- $1,132 - $2,103
Unit 179 Rent and Fees
Unit Price
- $1,240
Deposit
- $200 deposit
Model Rent and Fees
Model Price Range
- $1,132 - $2,103
Apartment Model: 1.1AFrom $1,1321 Bedroom, 1 Bath, 770 sq ftAvailable NowFloorplansPhotos3D Tours![]()
1.1A - Image 1 ![]()
1.1A - Image 2 ![]()
1.1A - Image 3 ![]()
1.1A - Image 4 ![]()
1.1A - Image 5 ![]()
1.1A - Image 6 ![]()
1.1A - Image 7 ![]()
1.1A - Floorplan 1.1A - 3D Tour Apartment Unit: 205Apartment Model: 1.1A$1,1321 Bedroom, 1 Bath, 770 sq ftAvailable NowApartment Unit: 154Apartment Model: 1.1A$1,1681 Bedroom, 1 Bath, 770 sq ftAvailable NowApartment Unit: 179Apartment Model: 1.1A$1,2401 Bedroom, 1 Bath, 770 sq ftAvailable August 27, 20261.1 Loft
1 Bed, 1.5 Baths, 750 sq ftModel Gallery
Floorplans
Availability Details
Availability Date Unit Sq Ft Call for Availability 1.1 Loft 750 sq ft Model Amenities and Features
Features
- Air Conditioning
- Balcony
- Ceiling Fans
- Fireplace
- Heating
- High Speed Internet Access
- Trash Compactor
- Washer/Dryer
- Washer/Dryer Hookup
- Wi-Fi
Kitchen
- Dishwasher
- Disposal
- Granite Countertops
- Kitchen
- Oven
- Pantry
- Quartz Countertops
- Range
- Refrigerator
- Stainless Steel Appliances
Apartment Model: 1.1 LoftCall For Rates1 Bedroom, 1.5 Bath, 750 sq ftUnavailable![]()
1.1 Loft - Floorplan 2 Bedrooms
2.15A
From $1,308
2 Beds, 1.5 Baths, 1110 sq ftAvailable NowCheapest 2 BedroomThis is the cheapest 2 Bedroom at this PropertyModel Gallery
Floorplans
Availability Details
Price Availability Date Unit Sq Ft Deposit View Details $1,311 Available Now 272 1110 $300 $1,351 Available Now 253 1110 $300 $1,308 Available Now 248 1110 $300 Model Amenities and Features
Features
- Air Conditioning
- Balcony
- Ceiling Fans
- Fireplace
- Heating
- High Speed Internet Access
- Trash Compactor
- Washer/Dryer
- Washer/Dryer Hookup
- Wi-Fi
Kitchen
- Dishwasher
- Disposal
- Granite Countertops
- Kitchen
- Oven
- Pantry
- Quartz Countertops
- Range
- Refrigerator
- Stainless Steel Appliances
Model Rent and Fees
Model Price Range
- $1,308 - $2,287
Current Available Pricing
- $1,308 - $1,351
Unit 272 Rent and Fees
Unit Price
- $1,311
Deposit
- $300 deposit
Model Rent and Fees
Model Price Range
- $1,308 - $2,287
Unit 253 Rent and Fees
Unit Price
- $1,351
Deposit
- $300 deposit
Model Rent and Fees
Model Price Range
- $1,308 - $2,287
Unit 248 Rent and Fees
Unit Price
- $1,308
Deposit
- $300 deposit
Model Rent and Fees
Model Price Range
- $1,308 - $2,287
Apartment Model: 2.15AFrom $1,3082 Bedroom, 1.5 Bath, 1110 sq ftAvailable Now![]()
2.15A - Floorplan Apartment Unit: 272Apartment Model: 2.15A$1,3112 Bedroom, 1.5 Bath, 1110 sq ftAvailable NowApartment Unit: 253Apartment Model: 2.15A$1,3512 Bedroom, 1.5 Bath, 1110 sq ftAvailable NowApartment Unit: 248Apartment Model: 2.15A$1,3082 Bedroom, 1.5 Bath, 1110 sq ftAvailable Now2.2A Townhome
From $1,314
2 Beds, 2 Baths, 1270 sq ftAvailable NowModel Gallery
Floorplans
Availability Details
Price Availability Date Unit Sq Ft Deposit View Details $1,314 Available Now 370 1270 $300 $1,397 August 14, 2026 349 1270 $300 Model Amenities and Features
Features
- Air Conditioning
- Balcony
- Ceiling Fans
- Fireplace
- Heating
- High Speed Internet Access
- Trash Compactor
- Washer/Dryer
- Washer/Dryer Hookup
- Wi-Fi
Kitchen
- Dishwasher
- Disposal
- Granite Countertops
- Kitchen
- Oven
- Pantry
- Quartz Countertops
- Range
- Refrigerator
- Stainless Steel Appliances
Model Rent and Fees
Model Price Range
- $1,314 - $2,114
Current Available Pricing
- $1,314 - $1,397
Unit 370 Rent and Fees
Unit Price
- $1,314
Deposit
- $300 deposit
Model Rent and Fees
Model Price Range
- $1,314 - $2,114
Unit 349 Rent and Fees
Unit Price
- $1,397
Deposit
- $300 deposit
Model Rent and Fees
Model Price Range
- $1,314 - $2,114
Apartment Model: 2.2A TownhomeFrom $1,3142 Bedroom, 2 Bath, 1270 sq ftAvailable Now![]()
2.2A Townhome - Floorplan Apartment Unit: 370Apartment Model: 2.2A Townhome$1,3142 Bedroom, 2 Bath, 1270 sq ftAvailable NowApartment Unit: 349Apartment Model: 2.2A Townhome$1,3972 Bedroom, 2 Bath, 1270 sq ftAvailable August 14, 20262.2B Townhome
From $1,404
2 Beds, 2 Baths, 1325 sq ftAvailable NowLargest 2 BedroomThis is the largest 2 Bedroom at this PropertyModel Gallery
Floorplans
Availability Details
Price Availability Date Unit Sq Ft Deposit View Details $1,404 Available Now 395 1325 $300 $1,448 Available Now 329 1325 $300 $1,492 Available Now 222 1325 $300 Model Amenities and Features
Features
- Air Conditioning
- Balcony
- Ceiling Fans
- Fireplace
- Heating
- High Speed Internet Access
- Trash Compactor
- Washer/Dryer
- Washer/Dryer Hookup
- Wi-Fi
Kitchen
- Dishwasher
- Disposal
- Granite Countertops
- Kitchen
- Oven
- Pantry
- Quartz Countertops
- Range
- Refrigerator
- Stainless Steel Appliances
Model Rent and Fees
Model Price Range
- $1,404 - $2,334
Current Available Pricing
- $1,404 - $1,492
Unit 395 Rent and Fees
Unit Price
- $1,404
Deposit
- $300 deposit
Model Rent and Fees
Model Price Range
- $1,404 - $2,334
Unit 329 Rent and Fees
Unit Price
- $1,448
Deposit
- $300 deposit
Model Rent and Fees
Model Price Range
- $1,404 - $2,334
Unit 222 Rent and Fees
Unit Price
- $1,492
Deposit
- $300 deposit
Model Rent and Fees
Model Price Range
- $1,404 - $2,334
Apartment Model: 2.2B TownhomeFrom $1,4042 Bedroom, 2 Bath, 1325 sq ftAvailable Now![]()
2.2B Townhome - Floorplan Apartment Unit: 395Apartment Model: 2.2B Townhome$1,4042 Bedroom, 2 Bath, 1325 sq ftAvailable NowApartment Unit: 329Apartment Model: 2.2B Townhome$1,4482 Bedroom, 2 Bath, 1325 sq ftAvailable NowApartment Unit: 222Apartment Model: 2.2B Townhome$1,4922 Bedroom, 2 Bath, 1325 sq ftAvailable Now2.2A
From $1,319
2 Beds, 2 Baths, 1148 sq ftAvailable Sep 15Model Gallery
Floorplans
Availability Details
Price Availability Date Unit Sq Ft Deposit $1,319 September 15, 2026 263 1148 $300 Model Amenities and Features
Features
- Air Conditioning
- Balcony
- Ceiling Fans
- Fireplace
- Heating
- High Speed Internet Access
- Trash Compactor
- Washer/Dryer
- Washer/Dryer Hookup
- Wi-Fi
Kitchen
- Dishwasher
- Disposal
- Granite Countertops
- Kitchen
- Oven
- Pantry
- Quartz Countertops
- Range
- Refrigerator
- Stainless Steel Appliances
Unit 263 Rent and Fees
Unit Price
- $1,319
Deposit
- $300 deposit
Model Rent and Fees
Model Price Range
- $1,319 - $1,958
Apartment Model: 2.2AFrom $1,3192 Bedroom, 2 Bath, 1148 sq ftAvailable September 15, 2026![]()
2.2A - Floorplan Apartment Unit: 263Apartment Model: 2.2A$1,3192 Bedroom, 2 Bath, 1148 sq ftAvailable September 15, 20263 Bedrooms
3.2A
From $1,690
3 Beds, 2 Baths, 1325 sq ftAvailable NowModel Gallery
Floorplans
Availability Details
Price Availability Date Unit Sq Ft Deposit View Details $1,722 Available Now 346 1325 $300 $1,690 August 14, 2026 372 1325 $300 Model Amenities and Features
Features
- Air Conditioning
- Balcony
- Ceiling Fans
- Fireplace
- Heating
- High Speed Internet Access
- Trash Compactor
- Washer/Dryer
- Washer/Dryer Hookup
- Wi-Fi
Kitchen
- Dishwasher
- Disposal
- Granite Countertops
- Kitchen
- Oven
- Pantry
- Quartz Countertops
- Range
- Refrigerator
- Stainless Steel Appliances
Model Rent and Fees
Model Price Range
- $1,690 - $2,668
Current Available Pricing
- $1,690 - $1,722
Unit 346 Rent and Fees
Unit Price
- $1,722
Deposit
- $300 deposit
Model Rent and Fees
Model Price Range
- $1,690 - $2,668
Unit 372 Rent and Fees
Unit Price
- $1,690
Deposit
- $300 deposit
Model Rent and Fees
Model Price Range
- $1,690 - $2,668
Apartment Model: 3.2AFrom $1,6903 Bedroom, 2 Bath, 1325 sq ftAvailable Now![]()
3.2A - Floorplan Apartment Unit: 346Apartment Model: 3.2A$1,7223 Bedroom, 2 Bath, 1325 sq ftAvailable NowApartment Unit: 372Apartment Model: 3.2A$1,6903 Bedroom, 2 Bath, 1325 sq ftAvailable August 14, 20263.2 Townhome
From $1,693
3 Beds, 2.5 Baths, 1450 sq ftAvailable NowModel Gallery
Floorplans
3D Tours
Availability Details
Price Availability Date Unit Sq Ft Deposit View Details $1,693 Available Now 441 1450 $300 $1,745 Available Now 435 1450 $300 $1,745 Available Now 448 1450 $300 Model Amenities and Features
Features
- Air Conditioning
- Balcony
- Ceiling Fans
- Fireplace
- Heating
- High Speed Internet Access
- Trash Compactor
- Washer/Dryer
- Washer/Dryer Hookup
- Wi-Fi
Kitchen
- Dishwasher
- Disposal
- Granite Countertops
- Kitchen
- Oven
- Pantry
- Quartz Countertops
- Range
- Refrigerator
- Stainless Steel Appliances
Model Rent and Fees
Model Price Range
- $1,693 - $2,700
Current Available Pricing
- $1,693 - $1,745
Unit 441 Rent and Fees
Unit Price
- $1,693
Deposit
- $300 deposit
Model Rent and Fees
Model Price Range
- $1,693 - $2,700
Unit 435 Rent and Fees
Unit Price
- $1,745
Deposit
- $300 deposit
Model Rent and Fees
Model Price Range
- $1,693 - $2,700
Unit 448 Rent and Fees
Unit Price
- $1,745
Deposit
- $300 deposit
Model Rent and Fees
Model Price Range
- $1,693 - $2,700
Apartment Model: 3.2 TownhomeFrom $1,6933 Bedroom, 2.5 Bath, 1450 sq ftAvailable NowFloorplans3D Tours![]()
3.2 Townhome - Floorplan 3.2 Townhome - 3D Tour Apartment Unit: 441Apartment Model: 3.2 Townhome$1,6933 Bedroom, 2.5 Bath, 1450 sq ftAvailable NowApartment Unit: 435Apartment Model: 3.2 Townhome$1,7453 Bedroom, 2.5 Bath, 1450 sq ftAvailable NowApartment Unit: 448Apartment Model: 3.2 Townhome$1,7453 Bedroom, 2.5 Bath, 1450 sq ftAvailable Now
Schedule a Tour
3D Tours
Property Information
- 350 Units
- 2 Stories
- Built in 1972
- Renovated In 2015
Fees and Policies
The fees listed below are community-provided and may exclude utilities or add-ons. All payments are made directly to the property and are non-refundable unless otherwise specified.
Required Fees
One-Time Basics
- Due at Application
- Application Fee Per ApplicantiCharged per applicant.$50.00
- Due at Move-In
- Administrative FeeiCharged per unit.$150.00
Other Fees and Policies
Pet Fees
- Cat
- Cat FeeiMax of 2. Charged Per Pet.$300.00
- Cat RentiCharged Per Pet.$25.00/mo
- Dog
- Dog FeeiMax of 2. Charged Per Pet.$300.00
- Dog RentiCharged Per Pet.$25.00/mo
None
Breed restrictions may apply.
Max of 2. | Restrictions: Breed restrictions may apply.
Property Fee Disclaimer: Based on community-supplied data and independent market research. Subject to change without notice. May exclude fees for mandatory or optional services and usage-based utilities.
Features and Amenities
On-Site Services
- Maintenance On Site
- Property Manager On Site
- Trash Pickup Door To Door
- Renters Insurance Program
- Public Transportation
- Laundry Facilities
Community Features
- Business Center
- Corporate Housing
- Lounge
- Walk Up
Outdoor Features
- Grill
- Picnic Area
- Courtyard
- Sundeck
- Gated
- Porch
- Patio
- Yard
Recreation and Fitness
- Fitness Center
- Tennis Court
- Gameroom
- Playground
- Pool
Interior Features
- Balcony
- Heating
- Ceiling Fans
- Fireplace
- High Speed Internet Access
- Trash Compactor
- Washer/Dryer Hookup
- Washer/Dryer
- Air Conditioning
- Wi Fi
Kitchen Amenities
- Dishwasher
- Oven
- Pantry
- Range
- Refrigerator
- Stainless Steel Appliances
- Quartz Countertops
- Disposal
- Kitchen
- Granite Countertops
Living Area Features
- Walk In Closets
- Views
- Carpet
- Vinyl Flooring

Map
- Shopping
- Colleges
- Grocery
- Medical
- Parks
- Transportation

Map
Getting Around
30 / 100 Somewhat walkable
30 / 100 Somewhat Bikeable
100 / 100 Exceptionally car friendly
Getting to Know the Area
50 / 100 Restaurants
20 / 100 Cafes
30 / 100 Nightlife
30 / 100 Shopping
40 / 100 Parks
100 / 100 Noise Level
Frequently Asked Questions about The Arbours of Hermitage
Where is The Arbours of Hermitage located?
The Arbours of Hermitage is located at 6001 Old Hickory Blvd near the Outer Donelson Hermitage area of Hermitage, TN
What is the current rent range at The Arbours of Hermitage?
1 Bedroom to 3 Bedroom Apartments at The Arbours of Hermitage currently range from $1,132 to $2,700
When is the leasing office open?
- The office Hours for The Arbours of Hermitage are
- Monday 9:00 am–6:00 pm
- Tuesday 9:00 am–6:00 pm
- Wednesday 9:00 am–6:00 pm
- Thursday 9:00 am–6:00 pm
- Friday 9:00 am–6:00 pm
- Saturday 10:00 am–5:00 pm
- Sunday Closed
Are pets allowed?
Call us today to find out our pet policy and if we allow pets
Are there any rent specials?
The current rent special at The Arbours of Hermitage is: $1000 OFF Your First Full Month's Rent! Move In By August 15th! Limited-time offer—contact us today for details and availability!.
Renters Reviews and Ratings
Renter Beware!!!!!
Verified RenterSubmitted by a verified resident of the apartment community. Participating residents may receive reward points in exchange for posting a review during their lease term, regardless of the nature of the review.
Property Manager Responded
Verified RenterSubmitted by a verified resident of the apartment community. Participating residents may receive reward points in exchange for posting a review during their lease term, regardless of the nature of the review.
Property Manager Responded
Verified RenterSubmitted by a verified resident of the apartment community. Participating residents may receive reward points in exchange for posting a review during their lease term, regardless of the nature of the review.
Property Manager Responded
Verified RenterSubmitted by a verified resident of the apartment community. Participating residents may receive reward points in exchange for posting a review during their lease term, regardless of the nature of the review.
Property Manager Responded
Verified RenterSubmitted by a verified resident of the apartment community. Participating residents may receive reward points in exchange for posting a review during their lease term, regardless of the nature of the review.
Property Manager Responded
Verified RenterSubmitted by a verified resident of the apartment community. Participating residents may receive reward points in exchange for posting a review during their lease term, regardless of the nature of the review.
Property Manager Responded
Verified RenterSubmitted by a verified resident of the apartment community. Participating residents may receive reward points in exchange for posting a review during their lease term, regardless of the nature of the review.
Property Manager Responded
Verified RenterSubmitted by a verified resident of the apartment community. Participating residents may receive reward points in exchange for posting a review during their lease term, regardless of the nature of the review.
Property Manager Responded
Verified RenterSubmitted by a verified resident of the apartment community. Participating residents may receive reward points in exchange for posting a review during their lease term, regardless of the nature of the review.
Property Manager Responded
Verified RenterSubmitted by a verified resident of the apartment community. Participating residents may receive reward points in exchange for posting a review during their lease term, regardless of the nature of the review.
Property Manager Responded
Verified RenterSubmitted by a verified resident of the apartment community. Participating residents may receive reward points in exchange for posting a review during their lease term, regardless of the nature of the review.
Property Manager Responded
Nearby Schools
McGavock High School
West Wilson Middle School
Mt. Juliet High School
W A Wright Elementary
Donelson Middle School
About GreatSchools Data on ApartmentHomeLiving.com.
Points of Interest
Time and distance from The Arbours of Hermitage.
Arts Museums and Landmarks
Big Box and Retail
Kohl's
Lowe's
Walgreens
Colleges and Universities
Groceries
Food Lion
Kroger
Aldi
Hospitals
Military Bases
Tennessee Air National Guard
Parks and Recreation
The Arbours of Hermitage has 1 park within 8.9 miles, including Nashville Zoo.
Shopping Centers
The Arbours of Hermitage has 5 shopping centers within 2.2 miles.
Transit Stations
Hermitage-East Corridor Line
Donelson-East Corridor Line
Mt Juliet-East Corridor Line
Nearby Neighborhoods
Rental Price Ranges in the Area
| Bedroom | Average Rent | Cheapest Rent | Highest Rent |
|---|---|---|---|
| Hermitage Studio Apartments | $1,209 | $899 | $1,887 |
| Hermitage 1 Bedroom Apartments | $1,349 | $850 | $1,950 |
| Hermitage 2 Bedroom Apartments | $1,575 | $1,000 | $2,554 |
| Hermitage 3 Bedroom Apartments | $1,966 | $1,175 | $4,772 |
| Hermitage 4 Bedroom Apartments | $4,357 | $2,111 | $8,838 |
| 2 Bedroom Homes | $1,809 | $1,295 | $2,700 |
| 3 Bedroom Homes | $2,241 | $1,695 | $5,000 |
| 4 Bedroom Homes | $2,645 | $1,945 | $7,900 |
| 5 Bedroom Homes | $3,057 | $2,310 | $4,495 |
Browse Top Apartments in Hermitage
By Price
By Community Type
- Hermitage Apartments for Rent by Owner
- Hermitage Apartments with Rent Specials
- Hermitage Top Rated Apartments
- Hermitage Corporate Apartments
- Hermitage Furnished Apartments
- Hermitage Gated Apartments
- Hermitage Loft Apartments
- Hermitage Low Income Apartments
- New Hermitage Apartments
- Hermitage Senior Apartments
- Hermitage Short-term Apartments
- Hermitage Student Apartments
- Hermitage Apartments with Utilities Included


Max of 2. | Restrictions: None.