


- 1–3 Bedrooms
- $1,710-$5,995 Pricing
- 724–2,000 Square Feet
About The Ardin
Ardin Apartments offers 179 apartment and townhome residences in a welcoming community designed for comfortable living. Enjoy resort-style amenities including a sparkling pool, generous outdoor spaces, and the convenience of being right next to a park - perfect for morning walks, weekend outings, or simply enjoying the outdoors steps from your door. With a variety of floor plans to fit your lifestyle, Ardin Apartments is the ideal place to call home.
The Ardin is located in the Outer Brown Deer Neighborhood and 53209 Zip code of Glendale, WI. This community is professionally managed by New Land Enterprises
Unique Features and Amenities
- Community courtyard with fire pit
- Community Kitchen & Clubroom
- Custom Cabinets & Closet Systems
- Designer Lobby
- In-unit Washer & Dryer
- Pet Spa
- Woodgrain Flooring
- Work Space
Property Contact Info

- Listed by:
- Agency:
- Vendor Logo:
- Website:
- View Property Website
- Call Us:
- (414) 982-1237
- Disclaimer:
Office Hours
| Monday | 9:00 am–6:00 pm |
| Tuesday | 9:00 am–6:00 pm |
| Wednesday | 9:00 am–6:00 pm |
| Thursday | 9:00 am–6:00 pm |
| Friday | 9:00 am–5:00 pm |
| Saturday | 10:00 am–3:00 pm |
| Sunday | Closed |
Floorplan Pricing and Availability
The Ardin offers 1 to 3 Bedroom apartments starting from $1,710 and having 724–2,000 sq ft. Here is the current pricing and availability:
New! Interactive Property Map
 ApartmentHomeLiving.com's new Interactive Property Map allows you to see where every available unit is located at this community.Try It Now >
1 Bedroom
Puck
From $1,750
1 Bed, 1 Bath, 724-749 sq ftAvailable Sep 18Model Gallery
Floorplans
Availability Details
Price Availability Date Unit Sq Ft Deposit View Details $1,750 September 18, 2026 2500-203 724 $500 $1,750 September 18, 2026 2500-205 724 $500 $1,750 September 18, 2026 2500-207 724 $500 Model Amenities and Features
Features
- Air Conditioning
- Balcony
Kitchen
- Granite Countertops
- Stainless Steel Appliances
Unique Features
- Community courtyard with fire pit
- Custom Cabinets & Closet Systems
- Designer Lobby
- In-unit Washer & Dryer
- Pet Spa
- Woodgrain Flooring
- Work Space
Model Rent and Fees
Model Price Range
- $1,750 - $1,780
Current Available Pricing
- $1,750
Deposit
- $500 deposit
Unit 2500-203 Amenities and Features
Features
- Air Conditioning
- Balcony
Kitchen
- Granite Countertops
- Stainless Steel Appliances
Unique Features
- Community courtyard with fire pit
- Custom Cabinets & Closet Systems
- Designer Lobby
- In-unit Washer & Dryer
- Pet Spa
- Woodgrain Flooring
- Work Space
Unit 2500-203 Rent and Fees
Unit Price
- $1,750
View Details and Rent EstimateDeposit
- $500 deposit
Model Rent and Fees
Model Price Range
- $1,750 - $1,780
Unit 2500-205 Amenities and Features
Features
- Air Conditioning
- Balcony
Kitchen
- Granite Countertops
- Stainless Steel Appliances
Unique Features
- Community courtyard with fire pit
- Custom Cabinets & Closet Systems
- Designer Lobby
- In-unit Washer & Dryer
- Pet Spa
- Woodgrain Flooring
- Work Space
Unit 2500-205 Rent and Fees
Unit Price
- $1,750
View Details and Rent EstimateDeposit
- $500 deposit
Model Rent and Fees
Model Price Range
- $1,750 - $1,780
Unit 2500-207 Amenities and Features
Features
- Air Conditioning
- Balcony
Kitchen
- Granite Countertops
- Stainless Steel Appliances
Unique Features
- Community courtyard with fire pit
- Custom Cabinets & Closet Systems
- Designer Lobby
- In-unit Washer & Dryer
- Pet Spa
- Woodgrain Flooring
- Work Space
Unit 2500-207 Rent and Fees
Unit Price
- $1,750
View Details and Rent EstimateDeposit
- $500 deposit
Model Rent and Fees
Model Price Range
- $1,750 - $1,780
Apartment Model: PuckFrom $1,7501 Bedroom, 1 Bath, 724-749 sq ftAvailable September 18, 2026![]()
Puck - Floorplan 1 ![]()
Puck - Floorplan 2 Apartment Unit: 2500-203Apartment Model: Puck$1,7501 Bedroom, 1 Bath, 724 sq ftAvailable September 18, 2026Apartment Unit: 2500-205Apartment Model: Puck$1,7501 Bedroom, 1 Bath, 724 sq ftAvailable September 18, 2026Apartment Unit: 2500-207Apartment Model: Puck$1,7501 Bedroom, 1 Bath, 724 sq ftAvailable September 18, 2026Linn
From $1,755
1 Bed, 1 Bath, 742-749 sq ftAvailable Sep 18Model Gallery
Floorplans
Availability Details
Price Availability Date Unit Sq Ft Deposit View Details $1,840 September 18, 2026 2500-208 742 $500 $1,755 September 18, 2026 2500-217 749 $500 $1,755 September 18, 2026 2500-219 749 $500 Model Amenities and Features
Features
- Air Conditioning
- Balcony
Kitchen
- Granite Countertops
- Stainless Steel Appliances
Unique Features
- Community courtyard with fire pit
- Custom Cabinets & Closet Systems
- Designer Lobby
- In-unit Washer & Dryer
- Pet Spa
- Woodgrain Flooring
- Work Space
Model Rent and Fees
Model Price Range
- $1,755 - $1,840
Deposit
- $500 deposit
Unit 2500-208 Amenities and Features
Features
- Air Conditioning
- Balcony
Kitchen
- Granite Countertops
- Stainless Steel Appliances
Unique Features
- Community courtyard with fire pit
- Custom Cabinets & Closet Systems
- Designer Lobby
- In-unit Washer & Dryer
- Pet Spa
- Woodgrain Flooring
- Work Space
Unit 2500-208 Rent and Fees
Unit Price
- $1,840
View Details and Rent EstimateDeposit
- $500 deposit
Model Rent and Fees
Model Price Range
- $1,755 - $1,840
Unit 2500-217 Amenities and Features
Features
- Air Conditioning
- Balcony
Kitchen
- Granite Countertops
- Stainless Steel Appliances
Unique Features
- Community courtyard with fire pit
- Custom Cabinets & Closet Systems
- Designer Lobby
- In-unit Washer & Dryer
- Pet Spa
- Woodgrain Flooring
- Work Space
Unit 2500-217 Rent and Fees
Unit Price
- $1,755
View Details and Rent EstimateDeposit
- $500 deposit
Model Rent and Fees
Model Price Range
- $1,755 - $1,840
Unit 2500-219 Amenities and Features
Features
- Air Conditioning
- Balcony
Kitchen
- Granite Countertops
- Stainless Steel Appliances
Unique Features
- Community courtyard with fire pit
- Custom Cabinets & Closet Systems
- Designer Lobby
- In-unit Washer & Dryer
- Pet Spa
- Woodgrain Flooring
- Work Space
Unit 2500-219 Rent and Fees
Unit Price
- $1,755
View Details and Rent EstimateDeposit
- $500 deposit
Model Rent and Fees
Model Price Range
- $1,755 - $1,840
Apartment Model: LinnFrom $1,7551 Bedroom, 1 Bath, 742-749 sq ftAvailable September 18, 2026![]()
Linn - Floorplan 1 ![]()
Linn - Floorplan 2 Apartment Unit: 2500-208Apartment Model: Linn$1,8401 Bedroom, 1 Bath, 742 sq ftAvailable September 18, 2026Apartment Unit: 2500-217Apartment Model: Linn$1,7551 Bedroom, 1 Bath, 749 sq ftAvailable September 18, 2026Apartment Unit: 2500-219Apartment Model: Linn$1,7551 Bedroom, 1 Bath, 749 sq ftAvailable September 18, 2026Glen
From $1,805
1 Bed, 1 Bath, 743 sq ftAvailable Sep 18Model Gallery
Floorplans
Availability Details
Price Availability Date Unit Sq Ft Deposit View Details $1,895 September 18, 2026 2500-202 743 $500 $1,895 September 18, 2026 2500-204 743 $500 $1,895 September 18, 2026 2500-206 743 $500 Model Amenities and Features
Features
- Air Conditioning
- Balcony
Kitchen
- Granite Countertops
- Stainless Steel Appliances
Unique Features
- Community courtyard with fire pit
- Custom Cabinets & Closet Systems
- Designer Lobby
- In-unit Washer & Dryer
- Pet Spa
- Woodgrain Flooring
- Work Space
Model Rent and Fees
Model Price Range
- $1,805 - $1,895
Current Available Pricing
- $1,895
Deposit
- $500 deposit
Unit 2500-202 Amenities and Features
Features
- Air Conditioning
- Balcony
Kitchen
- Granite Countertops
- Stainless Steel Appliances
Unique Features
- Community courtyard with fire pit
- Custom Cabinets & Closet Systems
- Designer Lobby
- In-unit Washer & Dryer
- Pet Spa
- Woodgrain Flooring
- Work Space
Unit 2500-202 Rent and Fees
Unit Price
- $1,895
View Details and Rent EstimateDeposit
- $500 deposit
Model Rent and Fees
Model Price Range
- $1,805 - $1,895
Unit 2500-204 Amenities and Features
Features
- Air Conditioning
- Balcony
Kitchen
- Granite Countertops
- Stainless Steel Appliances
Unique Features
- Community courtyard with fire pit
- Custom Cabinets & Closet Systems
- Designer Lobby
- In-unit Washer & Dryer
- Pet Spa
- Woodgrain Flooring
- Work Space
Unit 2500-204 Rent and Fees
Unit Price
- $1,895
View Details and Rent EstimateDeposit
- $500 deposit
Model Rent and Fees
Model Price Range
- $1,805 - $1,895
Unit 2500-206 Amenities and Features
Features
- Air Conditioning
- Balcony
Kitchen
- Granite Countertops
- Stainless Steel Appliances
Unique Features
- Community courtyard with fire pit
- Custom Cabinets & Closet Systems
- Designer Lobby
- In-unit Washer & Dryer
- Pet Spa
- Woodgrain Flooring
- Work Space
Unit 2500-206 Rent and Fees
Unit Price
- $1,895
View Details and Rent EstimateDeposit
- $500 deposit
Model Rent and Fees
Model Price Range
- $1,805 - $1,895
Apartment Model: GlenFrom $1,8051 Bedroom, 1 Bath, 743 sq ftAvailable September 18, 2026![]()
Glen - Floorplan 1 ![]()
Glen - Floorplan 2 Apartment Unit: 2500-202Apartment Model: Glen$1,8951 Bedroom, 1 Bath, 743 sq ftAvailable September 18, 2026Apartment Unit: 2500-204Apartment Model: Glen$1,8951 Bedroom, 1 Bath, 743 sq ftAvailable September 18, 2026Apartment Unit: 2500-206Apartment Model: Glen$1,8951 Bedroom, 1 Bath, 743 sq ftAvailable September 18, 2026Lily
From $1,710
1 Bed, 1 Bath, 751 sq ftAvailable Sep 18Cheapest 1 BedroomThis is the cheapest 1 Bedroom at this PropertyModel Gallery
Floorplans
Availability Details
Price Availability Date Unit Sq Ft Deposit View Details $1,710 September 18, 2026 2500-226 751 $500 $1,710 September 18, 2026 2500-228 751 $500 $1,710 September 18, 2026 2500-230 751 $500 Model Amenities and Features
Features
- Air Conditioning
- Balcony
Kitchen
- Granite Countertops
- Stainless Steel Appliances
Unique Features
- Community courtyard with fire pit
- Custom Cabinets & Closet Systems
- Designer Lobby
- In-unit Washer & Dryer
- Pet Spa
- Woodgrain Flooring
- Work Space
Model Rent and Fees
Model Price Range
- $1,710 - $1,740
Current Available Pricing
- $1,710
Deposit
- $500 deposit
Unit 2500-226 Amenities and Features
Features
- Air Conditioning
- Balcony
Kitchen
- Granite Countertops
- Stainless Steel Appliances
Unique Features
- Community courtyard with fire pit
- Custom Cabinets & Closet Systems
- Designer Lobby
- In-unit Washer & Dryer
- Pet Spa
- Woodgrain Flooring
- Work Space
Unit 2500-226 Rent and Fees
Unit Price
- $1,710
View Details and Rent EstimateDeposit
- $500 deposit
Model Rent and Fees
Model Price Range
- $1,710 - $1,740
Unit 2500-228 Amenities and Features
Features
- Air Conditioning
- Balcony
Kitchen
- Granite Countertops
- Stainless Steel Appliances
Unique Features
- Community courtyard with fire pit
- Custom Cabinets & Closet Systems
- Designer Lobby
- In-unit Washer & Dryer
- Pet Spa
- Woodgrain Flooring
- Work Space
Unit 2500-228 Rent and Fees
Unit Price
- $1,710
View Details and Rent EstimateDeposit
- $500 deposit
Model Rent and Fees
Model Price Range
- $1,710 - $1,740
Unit 2500-230 Amenities and Features
Features
- Air Conditioning
- Balcony
Kitchen
- Granite Countertops
- Stainless Steel Appliances
Unique Features
- Community courtyard with fire pit
- Custom Cabinets & Closet Systems
- Designer Lobby
- In-unit Washer & Dryer
- Pet Spa
- Woodgrain Flooring
- Work Space
Unit 2500-230 Rent and Fees
Unit Price
- $1,710
View Details and Rent EstimateDeposit
- $500 deposit
Model Rent and Fees
Model Price Range
- $1,710 - $1,740
Apartment Model: LilyFrom $1,7101 Bedroom, 1 Bath, 751 sq ftAvailable September 18, 2026![]()
Lily - Floorplan 1 ![]()
Lily - Floorplan 2 Apartment Unit: 2500-226Apartment Model: Lily$1,7101 Bedroom, 1 Bath, 751 sq ftAvailable September 18, 2026Apartment Unit: 2500-228Apartment Model: Lily$1,7101 Bedroom, 1 Bath, 751 sq ftAvailable September 18, 2026Apartment Unit: 2500-230Apartment Model: Lily$1,7101 Bedroom, 1 Bath, 751 sq ftAvailable September 18, 2026Ringo
From $1,750
1 Bed, 1 Bath, 751 sq ftAvailable Sep 18Model Gallery
Floorplans
Availability Details
Price Availability Date Unit Sq Ft Deposit View Details $1,750 September 18, 2026 2500-235 751 $500 $1,760 September 18, 2026 2500-335 751 $500 $1,770 September 18, 2026 2500-435 751 $500 Model Amenities and Features
Features
- Air Conditioning
- Balcony
Kitchen
- Granite Countertops
- Stainless Steel Appliances
Unique Features
- Community courtyard with fire pit
- Custom Cabinets & Closet Systems
- Designer Lobby
- In-unit Washer & Dryer
- Pet Spa
- Woodgrain Flooring
- Work Space
Model Rent and Fees
Model Price Range
- $1,750 - $1,780
Current Available Pricing
- $1,750 - $1,770
Deposit
- $500 deposit
Unit 2500-235 Amenities and Features
Features
- Air Conditioning
- Balcony
Kitchen
- Granite Countertops
- Stainless Steel Appliances
Unique Features
- Community courtyard with fire pit
- Custom Cabinets & Closet Systems
- Designer Lobby
- In-unit Washer & Dryer
- Pet Spa
- Woodgrain Flooring
- Work Space
Unit 2500-235 Rent and Fees
Unit Price
- $1,750
View Details and Rent EstimateDeposit
- $500 deposit
Model Rent and Fees
Model Price Range
- $1,750 - $1,780
Unit 2500-335 Amenities and Features
Features
- Air Conditioning
- Balcony
Kitchen
- Granite Countertops
- Stainless Steel Appliances
Unique Features
- Community courtyard with fire pit
- Custom Cabinets & Closet Systems
- Designer Lobby
- In-unit Washer & Dryer
- Pet Spa
- Woodgrain Flooring
- Work Space
Unit 2500-335 Rent and Fees
Unit Price
- $1,760
View Details and Rent EstimateDeposit
- $500 deposit
Model Rent and Fees
Model Price Range
- $1,750 - $1,780
Unit 2500-435 Amenities and Features
Features
- Air Conditioning
- Balcony
Kitchen
- Granite Countertops
- Stainless Steel Appliances
Unique Features
- Community courtyard with fire pit
- Custom Cabinets & Closet Systems
- Designer Lobby
- In-unit Washer & Dryer
- Pet Spa
- Woodgrain Flooring
- Work Space
Unit 2500-435 Rent and Fees
Unit Price
- $1,770
View Details and Rent EstimateDeposit
- $500 deposit
Model Rent and Fees
Model Price Range
- $1,750 - $1,780
Apartment Model: RingoFrom $1,7501 Bedroom, 1 Bath, 751 sq ftAvailable September 18, 2026![]()
Ringo - Floorplan 1 ![]()
Ringo - Floorplan 2 Apartment Unit: 2500-235Apartment Model: Ringo$1,7501 Bedroom, 1 Bath, 751 sq ftAvailable September 18, 2026Apartment Unit: 2500-335Apartment Model: Ringo$1,7601 Bedroom, 1 Bath, 751 sq ftAvailable September 18, 2026Apartment Unit: 2500-435Apartment Model: Ringo$1,7701 Bedroom, 1 Bath, 751 sq ftAvailable September 18, 2026Pippa
From $1,820
1 Bed, 1 Bath, 830 sq ftAvailable Sep 18Model Gallery
Floorplans
Availability Details
Price Availability Date Unit Sq Ft Deposit View Details $1,820 September 18, 2026 2500-401 830 $500 $1,830 September 18, 2026 2500-501 830 $500 Model Amenities and Features
Features
- Air Conditioning
- Balcony
Kitchen
- Granite Countertops
- Stainless Steel Appliances
Unique Features
- Community courtyard with fire pit
- Custom Cabinets & Closet Systems
- Designer Lobby
- In-unit Washer & Dryer
- Pet Spa
- Woodgrain Flooring
- Work Space
Model Rent and Fees
Model Price Range
- $1,820 - $1,830
Deposit
- $500 deposit
Unit 2500-401 Amenities and Features
Features
- Air Conditioning
- Balcony
Kitchen
- Granite Countertops
- Stainless Steel Appliances
Unique Features
- Community courtyard with fire pit
- Custom Cabinets & Closet Systems
- Designer Lobby
- In-unit Washer & Dryer
- Pet Spa
- Woodgrain Flooring
- Work Space
Unit 2500-401 Rent and Fees
Unit Price
- $1,820
View Details and Rent EstimateDeposit
- $500 deposit
Model Rent and Fees
Model Price Range
- $1,820 - $1,830
Unit 2500-501 Amenities and Features
Features
- Air Conditioning
- Balcony
Kitchen
- Granite Countertops
- Stainless Steel Appliances
Unique Features
- Community courtyard with fire pit
- Custom Cabinets & Closet Systems
- Designer Lobby
- In-unit Washer & Dryer
- Pet Spa
- Woodgrain Flooring
- Work Space
Unit 2500-501 Rent and Fees
Unit Price
- $1,830
View Details and Rent EstimateDeposit
- $500 deposit
Model Rent and Fees
Model Price Range
- $1,820 - $1,830
Apartment Model: PippaFrom $1,8201 Bedroom, 1 Bath, 830 sq ftAvailable September 18, 2026![]()
Pippa - Floorplan 1 ![]()
Pippa - Floorplan 2 Apartment Unit: 2500-401Apartment Model: Pippa$1,8201 Bedroom, 1 Bath, 830 sq ftAvailable September 18, 2026Apartment Unit: 2500-501Apartment Model: Pippa$1,8301 Bedroom, 1 Bath, 830 sq ftAvailable September 18, 2026Orin
From $2,110
1 Bed, 1 Bath, 991 sq ftAvailable Sep 18Largest 1 BedroomThis is the largest 1 Bedroom at this PropertyModel Gallery
Floorplans
Availability Details
Price Availability Date Unit Sq Ft Deposit View Details $2,200 September 18, 2026 2500-210 991 $500 $2,200 September 18, 2026 2500-212 991 $500 $2,200 September 18, 2026 2500-214 991 $500 Model Amenities and Features
Features
- Air Conditioning
- Balcony
Kitchen
- Granite Countertops
- Stainless Steel Appliances
Unique Features
- Community courtyard with fire pit
- Custom Cabinets & Closet Systems
- Designer Lobby
- In-unit Washer & Dryer
- Pet Spa
- Woodgrain Flooring
- Work Space
Model Rent and Fees
Model Price Range
- $2,110 - $2,200
Current Available Pricing
- $2,200
Deposit
- $500 deposit
Unit 2500-210 Amenities and Features
Features
- Air Conditioning
- Balcony
Kitchen
- Granite Countertops
- Stainless Steel Appliances
Unique Features
- Community courtyard with fire pit
- Custom Cabinets & Closet Systems
- Designer Lobby
- In-unit Washer & Dryer
- Pet Spa
- Woodgrain Flooring
- Work Space
Unit 2500-210 Rent and Fees
Unit Price
- $2,200
View Details and Rent EstimateDeposit
- $500 deposit
Model Rent and Fees
Model Price Range
- $2,110 - $2,200
Unit 2500-212 Amenities and Features
Features
- Air Conditioning
- Balcony
Kitchen
- Granite Countertops
- Stainless Steel Appliances
Unique Features
- Community courtyard with fire pit
- Custom Cabinets & Closet Systems
- Designer Lobby
- In-unit Washer & Dryer
- Pet Spa
- Woodgrain Flooring
- Work Space
Unit 2500-212 Rent and Fees
Unit Price
- $2,200
View Details and Rent EstimateDeposit
- $500 deposit
Model Rent and Fees
Model Price Range
- $2,110 - $2,200
Unit 2500-214 Amenities and Features
Features
- Air Conditioning
- Balcony
Kitchen
- Granite Countertops
- Stainless Steel Appliances
Unique Features
- Community courtyard with fire pit
- Custom Cabinets & Closet Systems
- Designer Lobby
- In-unit Washer & Dryer
- Pet Spa
- Woodgrain Flooring
- Work Space
Unit 2500-214 Rent and Fees
Unit Price
- $2,200
View Details and Rent EstimateDeposit
- $500 deposit
Model Rent and Fees
Model Price Range
- $2,110 - $2,200
Apartment Model: OrinFrom $2,1101 Bedroom, 1 Bath, 991 sq ftAvailable September 18, 2026![]()
Orin - Floorplan 1 ![]()
Orin - Floorplan 2 Apartment Unit: 2500-210Apartment Model: Orin$2,2001 Bedroom, 1 Bath, 991 sq ftAvailable September 18, 2026Apartment Unit: 2500-212Apartment Model: Orin$2,2001 Bedroom, 1 Bath, 991 sq ftAvailable September 18, 2026Apartment Unit: 2500-214Apartment Model: Orin$2,2001 Bedroom, 1 Bath, 991 sq ftAvailable September 18, 20262 Bedrooms
Fern Townhome
From $2,900
2 Beds, 2.5 Baths, 1500 sq ftAvailable NowModel Gallery
Floorplans
Availability Details
Price Availability Date Unit Sq Ft Deposit View Details $2,900 Available Now 2530-B 1500 $500 $3,025 Available Now 2530-C 1500 $500 $2,900 Available Now 2530-D 1500 $500 Model Amenities and Features
Features
- Air Conditioning
- Balcony
Kitchen
- Granite Countertops
- Stainless Steel Appliances
Unique Features
- Community courtyard with fire pit
- Custom Cabinets & Closet Systems
- Designer Lobby
- In-unit Washer & Dryer
- Pet Spa
- Woodgrain Flooring
- Work Space
Model Rent and Fees
Model Price Range
- $2,900 - $3,025
Deposit
- $500 deposit
Unit 2530-B Amenities and Features
Features
- Air Conditioning
- Balcony
Kitchen
- Granite Countertops
- Stainless Steel Appliances
Unique Features
- Community courtyard with fire pit
- Custom Cabinets & Closet Systems
- Designer Lobby
- In-unit Washer & Dryer
- Pet Spa
- Woodgrain Flooring
- Work Space
Unit 2530-B Rent and Fees
Unit Price
- $2,900
View Details and Rent EstimateDeposit
- $500 deposit
Model Rent and Fees
Model Price Range
- $2,900 - $3,025
Unit 2530-C Amenities and Features
Features
- Air Conditioning
- Balcony
Kitchen
- Granite Countertops
- Stainless Steel Appliances
Unique Features
- Community courtyard with fire pit
- Custom Cabinets & Closet Systems
- Designer Lobby
- In-unit Washer & Dryer
- Pet Spa
- Woodgrain Flooring
- Work Space
Unit 2530-C Rent and Fees
Unit Price
- $3,025
View Details and Rent EstimateDeposit
- $500 deposit
Model Rent and Fees
Model Price Range
- $2,900 - $3,025
Unit 2530-D Amenities and Features
Features
- Air Conditioning
- Balcony
Kitchen
- Granite Countertops
- Stainless Steel Appliances
Unique Features
- Community courtyard with fire pit
- Custom Cabinets & Closet Systems
- Designer Lobby
- In-unit Washer & Dryer
- Pet Spa
- Woodgrain Flooring
- Work Space
Unit 2530-D Rent and Fees
Unit Price
- $2,900
View Details and Rent EstimateDeposit
- $500 deposit
Model Rent and Fees
Model Price Range
- $2,900 - $3,025
Apartment Model: Fern TownhomeFrom $2,9002 Bedroom, 2.5 Bath, 1500 sq ftAvailable Now![]()
Fern Townhome - Floorplan 1 ![]()
Fern Townhome - Floorplan 2 Apartment Unit: 2530-BApartment Model: Fern Townhome$2,9002 Bedroom, 2.5 Bath, 1500 sq ftAvailable NowApartment Unit: 2530-CApartment Model: Fern Townhome$3,0252 Bedroom, 2.5 Bath, 1500 sq ftAvailable NowApartment Unit: 2530-DApartment Model: Fern Townhome$2,9002 Bedroom, 2.5 Bath, 1500 sq ftAvailable NowSylvia
From $2,525
2 Beds, 2 Baths, 1092 sq ftAvailable Sep 18Cheapest 2 BedroomThis is the cheapest 2 Bedroom at this PropertyModel Gallery
Floorplans
Availability Details
Price Availability Date Unit Sq Ft Deposit View Details $2,525 September 18, 2026 2500-223 1092 $500 $2,525 September 18, 2026 2500-224 1092 $500 $2,525 September 18, 2026 2500-238 1092 $500 Model Amenities and Features
Features
- Air Conditioning
- Balcony
Kitchen
- Granite Countertops
- Stainless Steel Appliances
Unique Features
- Community courtyard with fire pit
- Custom Cabinets & Closet Systems
- Designer Lobby
- In-unit Washer & Dryer
- Pet Spa
- Woodgrain Flooring
- Work Space
Model Rent and Fees
Model Price Range
- $2,525 - $2,555
Current Available Pricing
- $2,525
Deposit
- $500 deposit
Unit 2500-223 Amenities and Features
Features
- Air Conditioning
- Balcony
Kitchen
- Granite Countertops
- Stainless Steel Appliances
Unique Features
- Community courtyard with fire pit
- Custom Cabinets & Closet Systems
- Designer Lobby
- In-unit Washer & Dryer
- Pet Spa
- Woodgrain Flooring
- Work Space
Unit 2500-223 Rent and Fees
Unit Price
- $2,525
View Details and Rent EstimateDeposit
- $500 deposit
Model Rent and Fees
Model Price Range
- $2,525 - $2,555
Unit 2500-224 Amenities and Features
Features
- Air Conditioning
- Balcony
Kitchen
- Granite Countertops
- Stainless Steel Appliances
Unique Features
- Community courtyard with fire pit
- Custom Cabinets & Closet Systems
- Designer Lobby
- In-unit Washer & Dryer
- Pet Spa
- Woodgrain Flooring
- Work Space
Unit 2500-224 Rent and Fees
Unit Price
- $2,525
View Details and Rent EstimateDeposit
- $500 deposit
Model Rent and Fees
Model Price Range
- $2,525 - $2,555
Unit 2500-238 Amenities and Features
Features
- Air Conditioning
- Balcony
Kitchen
- Granite Countertops
- Stainless Steel Appliances
Unique Features
- Community courtyard with fire pit
- Custom Cabinets & Closet Systems
- Designer Lobby
- In-unit Washer & Dryer
- Pet Spa
- Woodgrain Flooring
- Work Space
Unit 2500-238 Rent and Fees
Unit Price
- $2,525
View Details and Rent EstimateDeposit
- $500 deposit
Model Rent and Fees
Model Price Range
- $2,525 - $2,555
Apartment Model: SylviaFrom $2,5252 Bedroom, 2 Bath, 1092 sq ftAvailable September 18, 2026![]()
Sylvia - Floorplan 1 ![]()
Sylvia - Floorplan 2 Apartment Unit: 2500-223Apartment Model: Sylvia$2,5252 Bedroom, 2 Bath, 1092 sq ftAvailable September 18, 2026Apartment Unit: 2500-224Apartment Model: Sylvia$2,5252 Bedroom, 2 Bath, 1092 sq ftAvailable September 18, 2026Apartment Unit: 2500-238Apartment Model: Sylvia$2,5252 Bedroom, 2 Bath, 1092 sq ftAvailable September 18, 2026Charm
$2,605
2 Beds, 2 Baths, 1248 sq ftAvailable Sep 18Model Gallery
Floorplans
Availability Details
Price Availability Date Unit Sq Ft Deposit View Details $2,605 September 18, 2026 2500-529 1248 $500 $2,605 September 18, 2026 2500-533 1248 $500 Model Amenities and Features
Features
- Air Conditioning
- Balcony
Kitchen
- Granite Countertops
- Stainless Steel Appliances
Unique Features
- Community courtyard with fire pit
- Custom Cabinets & Closet Systems
- Designer Lobby
- In-unit Washer & Dryer
- Pet Spa
- Woodgrain Flooring
- Work Space
Model Rent and Fees
Model Price
- $2,605
Deposit
- $500 deposit
Unit 2500-529 Amenities and Features
Features
- Air Conditioning
- Balcony
Kitchen
- Granite Countertops
- Stainless Steel Appliances
Unique Features
- Community courtyard with fire pit
- Custom Cabinets & Closet Systems
- Designer Lobby
- In-unit Washer & Dryer
- Pet Spa
- Woodgrain Flooring
- Work Space
Unit 2500-529 Rent and Fees
Unit Price
- $2,605
View Details and Rent EstimateDeposit
- $500 deposit
Model Rent and Fees
Price
- $2,605
Unit 2500-533 Amenities and Features
Features
- Air Conditioning
- Balcony
Kitchen
- Granite Countertops
- Stainless Steel Appliances
Unique Features
- Community courtyard with fire pit
- Custom Cabinets & Closet Systems
- Designer Lobby
- In-unit Washer & Dryer
- Pet Spa
- Woodgrain Flooring
- Work Space
Unit 2500-533 Rent and Fees
Unit Price
- $2,605
View Details and Rent EstimateDeposit
- $500 deposit
Model Rent and Fees
Price
- $2,605
Apartment Model: CharmFrom $2,6052 Bedroom, 2 Bath, 1248 sq ftAvailable September 18, 2026![]()
Charm - Floorplan 1 ![]()
Charm - Floorplan 2 Apartment Unit: 2500-529Apartment Model: Charm$2,6052 Bedroom, 2 Bath, 1248 sq ftAvailable September 18, 2026Apartment Unit: 2500-533Apartment Model: Charm$2,6052 Bedroom, 2 Bath, 1248 sq ftAvailable September 18, 2026Trillium
$2,590
2 Beds, 2 Baths, 1254 sq ftAvailable Sep 18Model Gallery
Floorplans
Availability Details
Price Availability Date Unit Sq Ft Deposit $2,590 September 18, 2026 2500-527 1254 $500 Unit 2500-527 Amenities and Features
Features
- Air Conditioning
- Balcony
Kitchen
- Granite Countertops
- Stainless Steel Appliances
Unique Features
- Community courtyard with fire pit
- Custom Cabinets & Closet Systems
- Designer Lobby
- In-unit Washer & Dryer
- Pet Spa
- Woodgrain Flooring
- Work Space
Unit 2500-527 Rent and Fees
Unit Price
- $2,590
View Details and Rent EstimateDeposit
- $500 deposit
Model Rent and Fees
Price
- $2,590
Apartment Model: Trillium$2,5902 Bedroom, 2 Bath, 1254 sq ftAvailable September 18, 2026![]()
Trillium - Floorplan 1 ![]()
Trillium - Floorplan 2 Apartment Unit: 2500-527Apartment Model: Trillium$2,5902 Bedroom, 2 Bath, 1254 sq ftAvailable September 18, 2026Wink
From $2,600
2 Beds, 2 Baths, 1288 sq ftAvailable Sep 18Model Gallery
Floorplans
Availability Details
Price Availability Date Unit Sq Ft Deposit View Details $2,600 September 18, 2026 2500-222 1288 $500 $2,610 September 18, 2026 2500-322 1288 $500 $2,620 September 18, 2026 2500-422 1288 $500 Model Amenities and Features
Features
- Air Conditioning
- Balcony
Kitchen
- Granite Countertops
- Stainless Steel Appliances
Unique Features
- Community courtyard with fire pit
- Custom Cabinets & Closet Systems
- Designer Lobby
- In-unit Washer & Dryer
- Pet Spa
- Woodgrain Flooring
- Work Space
Model Rent and Fees
Model Price Range
- $2,600 - $2,620
Deposit
- $500 deposit
Unit 2500-222 Amenities and Features
Features
- Air Conditioning
- Balcony
Kitchen
- Granite Countertops
- Stainless Steel Appliances
Unique Features
- Community courtyard with fire pit
- Custom Cabinets & Closet Systems
- Designer Lobby
- In-unit Washer & Dryer
- Pet Spa
- Woodgrain Flooring
- Work Space
Unit 2500-222 Rent and Fees
Unit Price
- $2,600
View Details and Rent EstimateDeposit
- $500 deposit
Model Rent and Fees
Model Price Range
- $2,600 - $2,620
Unit 2500-322 Amenities and Features
Features
- Air Conditioning
- Balcony
Kitchen
- Granite Countertops
- Stainless Steel Appliances
Unique Features
- Community courtyard with fire pit
- Custom Cabinets & Closet Systems
- Designer Lobby
- In-unit Washer & Dryer
- Pet Spa
- Woodgrain Flooring
- Work Space
Unit 2500-322 Rent and Fees
Unit Price
- $2,610
View Details and Rent EstimateDeposit
- $500 deposit
Model Rent and Fees
Model Price Range
- $2,600 - $2,620
Unit 2500-422 Amenities and Features
Features
- Air Conditioning
- Balcony
Kitchen
- Granite Countertops
- Stainless Steel Appliances
Unique Features
- Community courtyard with fire pit
- Custom Cabinets & Closet Systems
- Designer Lobby
- In-unit Washer & Dryer
- Pet Spa
- Woodgrain Flooring
- Work Space
Unit 2500-422 Rent and Fees
Unit Price
- $2,620
View Details and Rent EstimateDeposit
- $500 deposit
Model Rent and Fees
Model Price Range
- $2,600 - $2,620
Apartment Model: WinkFrom $2,6002 Bedroom, 2 Bath, 1288 sq ftAvailable September 18, 2026![]()
Wink - Floorplan 1 ![]()
Wink - Floorplan 2 Apartment Unit: 2500-222Apartment Model: Wink$2,6002 Bedroom, 2 Bath, 1288 sq ftAvailable September 18, 2026Apartment Unit: 2500-322Apartment Model: Wink$2,6102 Bedroom, 2 Bath, 1288 sq ftAvailable September 18, 2026Apartment Unit: 2500-422Apartment Model: Wink$2,6202 Bedroom, 2 Bath, 1288 sq ftAvailable September 18, 2026Pearl
From $2,690
2 Beds, 2 Baths, 1309 sq ftAvailable Sep 18Model Gallery
Floorplans
Availability Details
Price Availability Date Unit Sq Ft Deposit View Details $2,690 September 18, 2026 2500-221 1309 $500 $2,700 September 18, 2026 2500-321 1309 $500 $2,710 September 18, 2026 2500-421 1309 $500 Model Amenities and Features
Features
- Air Conditioning
- Balcony
Kitchen
- Granite Countertops
- Stainless Steel Appliances
Unique Features
- Community courtyard with fire pit
- Custom Cabinets & Closet Systems
- Designer Lobby
- In-unit Washer & Dryer
- Pet Spa
- Woodgrain Flooring
- Work Space
Model Rent and Fees
Model Price Range
- $2,690 - $2,720
Current Available Pricing
- $2,690 - $2,710
Deposit
- $500 deposit
Unit 2500-221 Amenities and Features
Features
- Air Conditioning
- Balcony
Kitchen
- Granite Countertops
- Stainless Steel Appliances
Unique Features
- Community courtyard with fire pit
- Custom Cabinets & Closet Systems
- Designer Lobby
- In-unit Washer & Dryer
- Pet Spa
- Woodgrain Flooring
- Work Space
Unit 2500-221 Rent and Fees
Unit Price
- $2,690
View Details and Rent EstimateDeposit
- $500 deposit
Model Rent and Fees
Model Price Range
- $2,690 - $2,720
Unit 2500-321 Amenities and Features
Features
- Air Conditioning
- Balcony
Kitchen
- Granite Countertops
- Stainless Steel Appliances
Unique Features
- Community courtyard with fire pit
- Custom Cabinets & Closet Systems
- Designer Lobby
- In-unit Washer & Dryer
- Pet Spa
- Woodgrain Flooring
- Work Space
Unit 2500-321 Rent and Fees
Unit Price
- $2,700
View Details and Rent EstimateDeposit
- $500 deposit
Model Rent and Fees
Model Price Range
- $2,690 - $2,720
Unit 2500-421 Amenities and Features
Features
- Air Conditioning
- Balcony
Kitchen
- Granite Countertops
- Stainless Steel Appliances
Unique Features
- Community courtyard with fire pit
- Custom Cabinets & Closet Systems
- Designer Lobby
- In-unit Washer & Dryer
- Pet Spa
- Woodgrain Flooring
- Work Space
Unit 2500-421 Rent and Fees
Unit Price
- $2,710
View Details and Rent EstimateDeposit
- $500 deposit
Model Rent and Fees
Model Price Range
- $2,690 - $2,720
Apartment Model: PearlFrom $2,6902 Bedroom, 2 Bath, 1309 sq ftAvailable September 18, 2026![]()
Pearl - Floorplan 1 ![]()
Pearl - Floorplan 2 Apartment Unit: 2500-221Apartment Model: Pearl$2,6902 Bedroom, 2 Bath, 1309 sq ftAvailable September 18, 2026Apartment Unit: 2500-321Apartment Model: Pearl$2,7002 Bedroom, 2 Bath, 1309 sq ftAvailable September 18, 2026Apartment Unit: 2500-421Apartment Model: Pearl$2,7102 Bedroom, 2 Bath, 1309 sq ftAvailable September 18, 2026Tinker
From $2,700
2 Beds, 2 Baths, 1326 sq ftAvailable Sep 18Model Gallery
Floorplans
Availability Details
Price Availability Date Unit Sq Ft Deposit View Details $2,700 September 18, 2026 2500-237 1326 $500 $2,710 September 18, 2026 2500-337 1326 $500 $2,720 September 18, 2026 2500-437 1326 $500 Model Amenities and Features
Features
- Air Conditioning
- Balcony
Kitchen
- Granite Countertops
- Stainless Steel Appliances
Unique Features
- Community courtyard with fire pit
- Custom Cabinets & Closet Systems
- Designer Lobby
- In-unit Washer & Dryer
- Pet Spa
- Woodgrain Flooring
- Work Space
Model Rent and Fees
Model Price Range
- $2,700 - $2,730
Current Available Pricing
- $2,700 - $2,720
Deposit
- $500 deposit
Unit 2500-237 Amenities and Features
Features
- Air Conditioning
- Balcony
Kitchen
- Granite Countertops
- Stainless Steel Appliances
Unique Features
- Community courtyard with fire pit
- Custom Cabinets & Closet Systems
- Designer Lobby
- In-unit Washer & Dryer
- Pet Spa
- Woodgrain Flooring
- Work Space
Unit 2500-237 Rent and Fees
Unit Price
- $2,700
View Details and Rent EstimateDeposit
- $500 deposit
Model Rent and Fees
Model Price Range
- $2,700 - $2,730
Unit 2500-337 Amenities and Features
Features
- Air Conditioning
- Balcony
Kitchen
- Granite Countertops
- Stainless Steel Appliances
Unique Features
- Community courtyard with fire pit
- Custom Cabinets & Closet Systems
- Designer Lobby
- In-unit Washer & Dryer
- Pet Spa
- Woodgrain Flooring
- Work Space
Unit 2500-337 Rent and Fees
Unit Price
- $2,710
View Details and Rent EstimateDeposit
- $500 deposit
Model Rent and Fees
Model Price Range
- $2,700 - $2,730
Unit 2500-437 Amenities and Features
Features
- Air Conditioning
- Balcony
Kitchen
- Granite Countertops
- Stainless Steel Appliances
Unique Features
- Community courtyard with fire pit
- Custom Cabinets & Closet Systems
- Designer Lobby
- In-unit Washer & Dryer
- Pet Spa
- Woodgrain Flooring
- Work Space
Unit 2500-437 Rent and Fees
Unit Price
- $2,720
View Details and Rent EstimateDeposit
- $500 deposit
Model Rent and Fees
Model Price Range
- $2,700 - $2,730
Apartment Model: TinkerFrom $2,7002 Bedroom, 2 Bath, 1326 sq ftAvailable September 18, 2026![]()
Tinker - Floorplan 1 ![]()
Tinker - Floorplan 2 Apartment Unit: 2500-237Apartment Model: Tinker$2,7002 Bedroom, 2 Bath, 1326 sq ftAvailable September 18, 2026Apartment Unit: 2500-337Apartment Model: Tinker$2,7102 Bedroom, 2 Bath, 1326 sq ftAvailable September 18, 2026Apartment Unit: 2500-437Apartment Model: Tinker$2,7202 Bedroom, 2 Bath, 1326 sq ftAvailable September 18, 2026Una Penthouse
$5,995
2 Beds, 2 Baths, 1919 sq ftAvailable Sep 18Largest 2 BedroomThis is the largest 2 Bedroom at this PropertyModel Gallery
Floorplans
Availability Details
Price Availability Date Unit Sq Ft Deposit $5,995 September 18, 2026 2500-522 1919 $500 Unit 2500-522 Amenities and Features
Features
- Air Conditioning
- Balcony
Kitchen
- Granite Countertops
- Stainless Steel Appliances
Unique Features
- Community courtyard with fire pit
- Custom Cabinets & Closet Systems
- Designer Lobby
- In-unit Washer & Dryer
- Pet Spa
- Woodgrain Flooring
- Work Space
Unit 2500-522 Rent and Fees
Unit Price
- $5,995
View Details and Rent EstimateDeposit
- $500 deposit
Model Rent and Fees
Price
- $5,995
Apartment Model: Una Penthouse$5,9952 Bedroom, 2 Bath, 1919 sq ftAvailable September 18, 2026![]()
Una Penthouse - Floorplan 1 ![]()
Una Penthouse - Floorplan 2 Apartment Unit: 2500-522Apartment Model: Una Penthouse$5,9952 Bedroom, 2 Bath, 1919 sq ftAvailable September 18, 20263 Bedrooms
Heath Townhome
3 Beds, 2.5 Baths, 2000 sq ftModel Gallery
Floorplans
Availability Details
Price Availability Date Unit Sq Ft From $3,400 Call for Availability Heath Townhome 2000 sq ft Model Amenities and Features
Features
- Air Conditioning
- Balcony
Kitchen
- Granite Countertops
- Stainless Steel Appliances
Unique Features
- Community courtyard with fire pit
- Custom Cabinets & Closet Systems
- Designer Lobby
- In-unit Washer & Dryer
- Pet Spa
- Woodgrain Flooring
- Work Space
Model Rent and Fees
Model Price Range
- $3,400 - $3,450
Apartment Model: Heath TownhomeFrom $3,4003 Bedroom, 2.5 Bath, 2000 sq ftUnavailable![]()
Heath Townhome - Floorplan 1 ![]()
Heath Townhome - Floorplan 2


Schedule a Tour
Property Information
- 179 Units
- 5 Stories
- Built in 2026
Lease Terms
- 11 - 15 mo
Fees and Policies
The fees listed below are community-provided and may exclude utilities or add-ons. All payments are made directly to the property and are non-refundable unless otherwise specified. Use the Cost Calculator to determine costs based on your needs.
Other Fees and Policies
Pet Fees
- Cat
- Monthly Pet FeeiMax of 2. Charged Per Pet.$45.00
- One-Time Pet FeeiMax of 2. Charged Per Pet.$300.00
- Dog
- Monthly Pet FeeiMax of 2. Charged Per Pet.$45.00
- One-Time Pet FeeiMax of 2. Charged Per Pet.$300.00
Must Be Spayed/Neutered
Must Be Spayed/Neutered
Max of 2.
Property Fee Disclaimer: Based on community-supplied data and independent market research. Subject to change without notice. May exclude fees for mandatory or optional services and usage-based utilities.
Features and Amenities
Unique Amenities
- Community courtyard with fire pit
- Community Kitchen & Clubroom
- Custom Cabinets & Closet Systems
- Designer Lobby
- In-unit Washer & Dryer
- Pet Spa
- Woodgrain Flooring
- Work Space
On-Site Services
- Maintenance On Site
- Package Service
- Pet Care
- Planned Social Activities
- Property Manager On Site
- Car Charging Station
- Garden
Community Features
- Clubhouse
- Lounge
- Elevator
Outdoor Features
- Cabana
- Courtyard
- Lawn
- Patio
Recreation and Fitness
- Fitness Center
- Gameroom
- Pool
Interior Features
- Balcony
- Storage Space
- Washer/Dryer
- Air Conditioning
Kitchen Amenities
- Dishwasher
- Stainless Steel Appliances
- Kitchen
- Granite Countertops
Living Area Features
- Walk In Closets
- Window Coverings
- Large Bedrooms
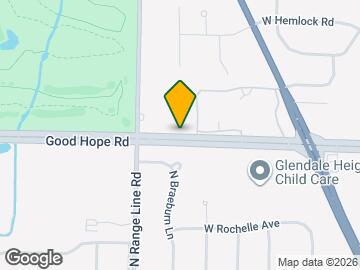
Map
- Shopping
- Colleges
- Grocery
- Medical
- Parks
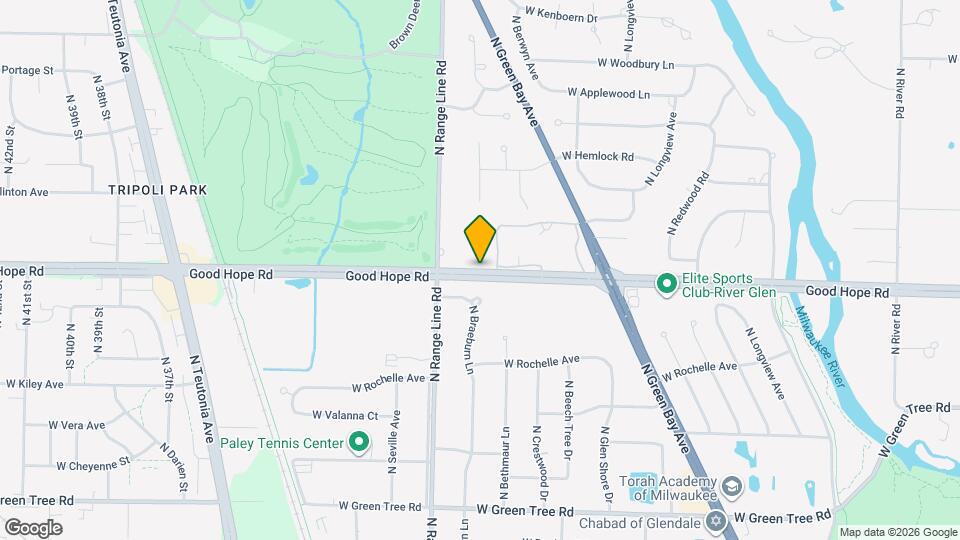
Map
Getting Around
40 / 100 Fairly walkable
40 / 100 Some public transit
40 / 100 Fairly bikeable
100 / 100 Exceptionally car friendly
 details
Getting to Know the Area
50 / 100 Restaurants
30 / 100 Cafes
40 / 100 Nightlife
40 / 100 Shopping
100 / 100 Parks
20 / 100 Noise Level
Frequently Asked Questions about The Ardin
Where is The Ardin located?
The Ardin is located at 2500 Good Hope Rd near the Outer Brown Deer area of Glendale, WI
What is the current rent range at The Ardin?
1 Bedroom to 3 Bedroom Apartments at The Ardin currently range from $1,710 to $5,995
When is the leasing office open?
- The office Hours for The Ardin are
- Monday 9:00 am–6:00 pm
- Tuesday 9:00 am–6:00 pm
- Wednesday 9:00 am–6:00 pm
- Thursday 9:00 am–6:00 pm
- Friday 9:00 am–5:00 pm
- Saturday 10:00 am–3:00 pm
- Sunday Closed
Are pets allowed?
Call us today to find out our pet policy and if we allow pets
Nearby Schools
Glen Hills Middle
Nicolet High
Parkway Elementary
About GreatSchools Data on ApartmentHomeLiving.com.
Points of Interest
Time and distance from The Ardin.
Arts Museums and Landmarks
Big Box and Retail
Walgreens
Aldi
Target
Colleges and Universities
Milwaukee Area Technical College - Mequon Campus
Groceries
Aldi
Sentry Foods
Whole Foods
Hospitals
Parks and Recreation
The Ardin has 4 parks within 8.6 miles, including Brown Deer Park, Havenwoods State Forest, Lake Park, and Mitchell Park Conservatory.
Shopping Centers
The Ardin has 5 shopping centers within 1.7 miles.
Nearby Neighborhoods
Rental Price Ranges in the Area
| Bedroom | Average Rent | Cheapest Rent | Highest Rent |
|---|---|---|---|
| Glendale Studio Apartments | $1,209 | $720 | $2,444 |
| Glendale 1 Bedroom Apartments | $1,664 | $560 | $4,188 |
| Glendale 2 Bedroom Apartments | $2,057 | $608 | $5,995 |
| Glendale 3 Bedroom Apartments | $2,365 | $850 | $6,251 |
| Glendale 4 Bedroom Apartments | $6,243 | $1,695 | $10,000+ |
| 2 Bedroom Homes | $1,131 | $850 | $1,400 |
| 3 Bedroom Homes | $1,939 | $1,150 | $4,200 |
| 4 Bedroom Homes | $2,090 | $1,498 | $3,800 |
Browse Top Apartments in Glendale
By Price
By Community Type
- Glendale Apartments for Rent by Owner
- Glendale Apartments with Rent Specials
- Glendale Top Rated Apartments
- Glendale Corporate Apartments
- Glendale Furnished Apartments
- Glendale Gated Apartments
- Glendale Loft Apartments
- Glendale Low Income Apartments
- New Glendale Apartments
- Glendale Senior Apartments
- Glendale Short-term Apartments
- Glendale Student Apartments
- Glendale Apartments with Utilities Included
Max of 2.