

- Studio–2 Bedrooms
- $714-$1,064 Total Monthly Price
Total Monthly Price
Base Rent$714 - $1,064Total Monthly Price$714 - $1,064 - 500–900 Square Feet
Rent Specials
EXCLUSIVE MOVE-IN DEAL - CLICK FOR DETAILS~~Save on move-in — waived admin fee plus $100 off your first month when you lease today. Schedule a tour today!
About The Arlo at River's Edge
The Arlo at River’s Edge offers residences where practical design meets relaxed living. Our thoughtfully designed one- and two-bedroom apartments for rent in Tulsa feature practical layouts, bright living areas, modern kitchens, and features that keep life moving comfortably. Beyond beautiful interiors, residents can enjoy access to a refreshing pool, inviting clubhouse spaces, and a secure gated community. With nearby trails, shopping, and dining complementing life at home, The Arlo at River’s Edge brings together balance, convenience, and lasting value.
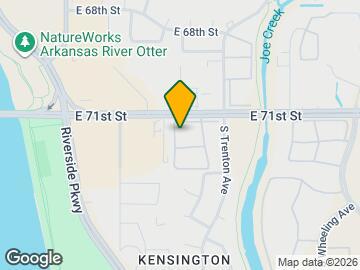
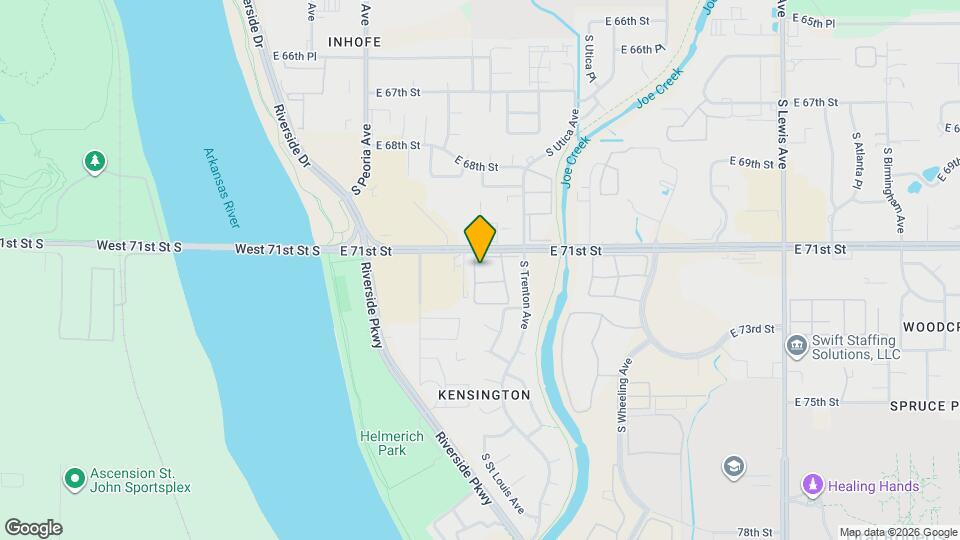
The Arlo at River's Edge is located in the Kensington Neighborhood and 74136 Zip code of Tulsa, OK. This community is professionally managed by Capital Assets, Inc.
Unique Features and Amenities
- Convenient Location
- Courtesy Patrol Service
- Effortless Parking
- Newly Renovated Laundry Facility
- Professional Management
- Well Equipped Kitchen
- Wheelchair Accessible
Property Contact Info
- Listed by:
- Agency:
- Vendor Logo:
- Website:
- View Property Website
- Call Us:
- (918) 995-4284
- Disclaimer:
Office Hours
| Monday | 8:30 am–5:30 pm |
| Tuesday | 8:30 am–5:30 pm |
| Wednesday | 8:30 am–5:30 pm |
| Thursday | 8:30 am–5:30 pm |
| Friday | 8:30 am–5:30 pm |
| Saturday | 10:00 am–4:00 pm |
| Sunday | Closed |
Floorplan Pricing and Availability
The Arlo at River's Edge offers Studio to 2 Bedroom apartments starting from $714 and having 500–900 sq ft. Here is the current pricing and availability:
New! Interactive Property Map
Studio
Floorplan JR
From $714
Studio, 1 Bath, 500 sq ftTotal Monthly PriceAvailable Aug 15Total Monthly Price
Base Rent$714 - $744Total Monthly Price$714 - $744Model Gallery
Floorplans
Availability Details
Prices shown for this property are the Total Monthly Price including Fees.Price Availability Date Unit Sq Ft View Details $714 August 15, 2026 1802 500 $714 August 15, 2026 523 500 Model Amenities and Features
Features
- Air Conditioning
- Ceiling Fans
Kitchen
- Dishwasher
- Refrigerator
Living Space
- Window Coverings
Unique Features
- Well Equipped Kitchen
Model Lease Information
Model Price Range
- $714 - $744Total Monthly PriceBase Rent: $714 - $744Required Monthly Fees: None
Deposit
- $679 deposit
Unit 1802 Amenities and Features
Features
- Air Conditioning
- Ceiling Fans
Kitchen
- Dishwasher
- Refrigerator
Living Space
- Window Coverings
Unique Features
- Well Equipped Kitchen
Unit 1802 Lease Information
Unit Price
- From $714Total Monthly PriceBase Rent: $714 - $744Required Monthly Fees: None
View Details and Rent EstimateDeposit
- $679 deposit
Model Lease Information
Model Price Range
- $714 - $744Total Monthly Price
Unit 523 Amenities and Features
Features
- Air Conditioning
- Ceiling Fans
Kitchen
- Dishwasher
- Refrigerator
Living Space
- Window Coverings
Unique Features
- Well Equipped Kitchen
Unit 523 Lease Information
Unit Price
- From $714Total Monthly PriceBase Rent: $714 - $744Required Monthly Fees: None
View Details and Rent EstimateDeposit
- $679 deposit
Model Lease Information
Model Price Range
- $714 - $744Total Monthly Price
Apartment Model: JRFrom $714Studio, 1 Bath, 500 sq ftAvailable August 15, 2026Floor plans are artist's rendering. All dimensions are approximate. Actual product and specifications may vary in dimension or detail. Not all features are available in every rental home. Please see a representative for details.
![]()
JR - Floorplan Apartment Unit: 1802Apartment Model: JRFrom $714Studio, 1 Bath, 500 sq ftAvailable August 15, 2026Apartment Unit: 523Apartment Model: JRFrom $714Studio, 1 Bath, 500 sq ftAvailable August 15, 20261 Bedroom
Floorplan A1
From $770
1 Bed, 1 Bath, 700 sq ftTotal Monthly PriceAvailable NowTotal Monthly Price
Base Rent$770 - $864Total Monthly Price$770 - $864Model Gallery
Floorplans
3D Tours
Availability Details
Prices shown for this property are the Total Monthly Price including Fees.Price Availability Date Unit Sq Ft View Details $785 Available Now 902 700 $770 August 15, 2026 1313 700 $770 August 18, 2026 1306 700 Model Amenities and Features
Features
- Air Conditioning
- Ceiling Fans
Kitchen
- Dishwasher
- Refrigerator
Living Space
- Window Coverings
Unique Features
- Well Equipped Kitchen
Model Lease Information
Model Price Range
- $770 - $864Total Monthly PriceBase Rent: $770 - $864Required Monthly Fees: None
Current Available Pricing
- $770 - $815 Total Monthly Price
Deposit
- $835 deposit
Unit 902 Amenities and Features
Features
- Air Conditioning
- Ceiling Fans
Kitchen
- Dishwasher
- Refrigerator
Living Space
- Window Coverings
Unique Features
- Well Equipped Kitchen
Unit 902 Lease Information
Unit Price
- From $785Total Monthly PriceBase Rent: $785 - $815Required Monthly Fees: None
View Details and Rent EstimateDeposit
- $835 deposit
Model Lease Information
Model Price Range
- $770 - $864Total Monthly Price
Unit 1313 Amenities and Features
Features
- Air Conditioning
- Ceiling Fans
Kitchen
- Dishwasher
- Refrigerator
Living Space
- Window Coverings
Unique Features
- Well Equipped Kitchen
Unit 1313 Lease Information
Unit Price
- From $770Total Monthly PriceBase Rent: $770 - $800Required Monthly Fees: None
View Details and Rent EstimateDeposit
- $835 deposit
Model Lease Information
Model Price Range
- $770 - $864Total Monthly Price
Unit 1306 Amenities and Features
Features
- Air Conditioning
- Ceiling Fans
Kitchen
- Dishwasher
- Refrigerator
Living Space
- Window Coverings
Unique Features
- Well Equipped Kitchen
Unit 1306 Lease Information
Unit Price
- From $770Total Monthly PriceBase Rent: $770 - $800Required Monthly Fees: None
View Details and Rent EstimateDeposit
- $835 deposit
Model Lease Information
Model Price Range
- $770 - $864Total Monthly Price
Apartment Model: A1From $7701 Bedroom, 1 Bath, 700 sq ftAvailable NowFloorplans3D ToursFloor plans are artist's rendering. All dimensions are approximate. Actual product and specifications may vary in dimension or detail. Not all features are available in every rental home. Please see a representative for details.
![]()
A1 - Floorplan A1 - 3D Tour Apartment Unit: 902Apartment Model: A1From $7851 Bedroom, 1 Bath, 700 sq ftAvailable NowApartment Unit: 1313Apartment Model: A1From $7701 Bedroom, 1 Bath, 700 sq ftAvailable August 15, 2026Apartment Unit: 1306Apartment Model: A1From $7701 Bedroom, 1 Bath, 700 sq ftAvailable August 18, 20262 Bedrooms
Floorplan B1
From $934
2 Beds, 2 Baths, 900 sq ftTotal Monthly PriceAvailable NowTotal Monthly Price
Base Rent$934 - $1,064Total Monthly Price$934 - $1,064Model Gallery
Floorplans
Availability Details
Prices shown for this property are the Total Monthly Price including Fees.Price Availability Date Unit Sq Ft View Details $934 Available Now 1104 900 $934 August 6, 2026 1903 900 $934 August 8, 2026 1708 900 Model Amenities and Features
Features
- Air Conditioning
- Ceiling Fans
- High Speed Internet Access
- Smoke Free
Kitchen
- Dishwasher
- Refrigerator
Living Space
- Window Coverings
Unique Features
- Well Equipped Kitchen
Model Lease Information
Model Price Range
- $934 - $1,064Total Monthly PriceBase Rent: $934 - $1,064Required Monthly Fees: None
Current Available Pricing
- $934 - $964 Total Monthly Price
Deposit
- $1,025 deposit
Unit 1104 Amenities and Features
Features
- Air Conditioning
- Ceiling Fans
- High Speed Internet Access
- Smoke Free
Kitchen
- Dishwasher
- Refrigerator
Living Space
- Window Coverings
Unique Features
- Well Equipped Kitchen
Unit 1104 Lease Information
Unit Price
- From $934Total Monthly PriceBase Rent: $934 - $964Required Monthly Fees: None
View Details and Rent EstimateDeposit
- $1,025 deposit
Model Lease Information
Model Price Range
- $934 - $1,064Total Monthly Price
Unit 1903 Amenities and Features
Features
- Air Conditioning
- Ceiling Fans
- High Speed Internet Access
- Smoke Free
Kitchen
- Dishwasher
- Refrigerator
Living Space
- Window Coverings
Unique Features
- Well Equipped Kitchen
Unit 1903 Lease Information
Unit Price
- From $934Total Monthly PriceBase Rent: $934 - $964Required Monthly Fees: None
View Details and Rent EstimateDeposit
- $1,025 deposit
Model Lease Information
Model Price Range
- $934 - $1,064Total Monthly Price
Unit 1708 Amenities and Features
Features
- Air Conditioning
- Ceiling Fans
- High Speed Internet Access
- Smoke Free
Kitchen
- Dishwasher
- Refrigerator
Living Space
- Window Coverings
Unique Features
- Well Equipped Kitchen
Unit 1708 Lease Information
Unit Price
- From $934Total Monthly PriceBase Rent: $934 - $964Required Monthly Fees: None
View Details and Rent EstimateDeposit
- $1,025 deposit
Model Lease Information
Model Price Range
- $934 - $1,064Total Monthly Price
Apartment Model: B1From $9342 Bedroom, 2 Bath, 900 sq ftAvailable NowFloor plans are artist's rendering. All dimensions are approximate. Actual product and specifications may vary in dimension or detail. Not all features are available in every rental home. Please see a representative for details.
![]()
B1 - Floorplan Apartment Unit: 1104Apartment Model: B1From $9342 Bedroom, 2 Bath, 900 sq ftAvailable NowApartment Unit: 1903Apartment Model: B1From $9342 Bedroom, 2 Bath, 900 sq ftAvailable August 6, 2026Apartment Unit: 1708Apartment Model: B1From $9342 Bedroom, 2 Bath, 900 sq ftAvailable August 8, 2026
Schedule a Tour
3D Tours
Property Information
- 280 Units
- 2 Stories
- Built in 1980
Lease Terms
- 3 - 12 mo
- Short Term Lease Options
Fees and Policies
The fees listed below are community-provided and may exclude utilities or add-ons. All payments are made directly to the property and are non-refundable unless otherwise specified. Use the Cost Calculator to determine costs based on your needs.
Required Fees
One-Time Basics
- Due at Application
- Application Fee Per ApplicantiCharged per applicant.$60.00
- Due at Move-In
- Administrative FeeiCharged per unit.$150.00
Utilities
- Water/SeweriCharged per unit.$35-$65/mo
Other Fees and Policies
Pet Fees
- Cat
- One-Time Pet FeeiMax of 2. Charged Per Pet.$400.00
- Monthly Pet FeeiMax of 2. Charged Per Pet.$15.00
- Dog
- One-Time Pet FeeiMax of 2. Charged Per Pet.$400.00
- Monthly Pet FeeiMax of 2. Charged Per Pet.$15.00
Max of 2. The Arlo at River’s Edge recognizes that pets are part of the family, and we’re excited to welcome yours to our pet-friendly apartment community. Our thoughtfully designed homes and amenities cater not just to you but also to your furry companions...
Property Fee Disclaimer: Based on community-supplied data and independent market research. Subject to change without notice. May exclude fees for mandatory or optional services and usage-based utilities.
Features and Amenities
Unique Amenities
- Convenient Location
- Courtesy Patrol Service
- Effortless Parking
- Newly Renovated Laundry Facility
- Professional Management
- Well Equipped Kitchen
- Wheelchair Accessible
On-Site Services
- Maintenance On Site
- Property Manager On Site
- Laundry Service
- Public Transportation
- 24 Hour Access
- Laundry Facilities
Community Features
- Clubhouse
Outdoor Features
- Grill
- Courtyard
- Controlled Access
- Yard
- Patio
Recreation and Fitness
- Walking/Biking Trails
- Playground
- Pool
Interior Features
- Balcony
- Ceiling Fans
- High Speed Internet Access
- Heating
- Cable Ready
- Air Conditioning
- Wheelchair Accessible (Rooms)
- Smoke Free
Kitchen Amenities
- Disposal
- Freezer
- Kitchen
- Range
- Refrigerator
- Dishwasher
Living Area Features
- Walk In Closets
- Window Coverings
- Vinyl Flooring
- Carpet
- Dining Room

Map
- Shopping
- Colleges
- Grocery
- Medical

Map
Getting Around
50 / 100 Fairly walkable
30 / 100 Limited public transit
90 / 100 Exceptionally bikeable
100 / 100 Exceptionally car friendly
Getting to Know the Area
70 / 100 Restaurants
60 / 100 Cafes
60 / 100 Nightlife
50 / 100 Shopping
70 / 100 Parks
40 / 100 Noise Level
Frequently Asked Questions about The Arlo at River's Edge
Where is The Arlo at River's Edge located?
The Arlo at River's Edge is located at 1502-1640 E 71st St near the Kensington area of Tulsa, OK
What is the current rent range at The Arlo at River's Edge?
Studio to 2 Bedroom Apartments at The Arlo at River's Edge currently range from $714 to $1,064
When is the leasing office open?
- The office Hours for The Arlo at River's Edge are
- Monday 8:30 am–5:30 pm
- Tuesday 8:30 am–5:30 pm
- Wednesday 8:30 am–5:30 pm
- Thursday 8:30 am–5:30 pm
- Friday 8:30 am–5:30 pm
- Saturday 10:00 am–4:00 pm
- Sunday Closed
Are pets allowed?
Call us today to find out our pet policy and if we allow pets
Are there any rent specials?
The current rent special at The Arlo at River's Edge is: EXCLUSIVE MOVE-IN DEAL - CLICK FOR DETAILS~~Save on move-in — waived admin fee plus $100 off your first month when you lease today. Schedule a tour today!.
Renters Reviews and Ratings
Alyssa
Renewal
Welcoming
Renter Beware
This Place Suck . . .
Don't move here! BED BUGS!!!!
Red River
Nearby Schools
Jenks High School
Jenks Middle School
About GreatSchools Data on ApartmentHomeLiving.com.
Points of Interest
Time and distance from The Arlo at River's Edge.
Big Box and Retail
Lowe's
Walgreens
Aldi
Colleges and Universities
Groceries
Aldi
The Fresh Market
Trader Joes
Hospitals
Oklahoma Surgical Hospital
Tulsa Spine & Specialty Hospital
Laureate Psychiatric Clinic And Hospital
Shopping Centers
The Arlo at River's Edge has 5 shopping centers within 0.6 miles.
Nearby Neighborhoods
Rental Price Ranges in the Area
| Bedroom | Average Rent | Cheapest Rent | Highest Rent |
|---|---|---|---|
| Tulsa Studio Apartments | $1,063 | $589 | $3,655 |
| Tulsa 1 Bedroom Apartments | $1,114 | $538 | $3,199 |
| Tulsa 2 Bedroom Apartments | $1,455 | $704 | $3,699 |
| Tulsa 3 Bedroom Apartments | $1,847 | $930 | $5,280 |
| Tulsa 4 Bedroom Apartments | $2,156 | $1,089 | $7,200 |
Browse Top Apartments in Tulsa
By Price
By Community Type
- Tulsa Apartments for Rent by Owner
- Tulsa Apartments with Rent Specials
- Tulsa Top Rated Apartments
- Tulsa Corporate Apartments
- Tulsa Furnished Apartments
- Tulsa Gated Apartments
- Tulsa Loft Apartments
- Tulsa Low Income Apartments
- New Tulsa Apartments
- Tulsa Senior Apartments
- Tulsa Short-term Apartments
- Tulsa Student Apartments
- Tulsa Apartments with Utilities Included


Max of 2. The Arlo at River’s Edge recognizes that pets are part of the family, and we’re excited to welcome yours to our pet-friendly apartment community. Our thoughtfully designed homes and amenities cater not just to you but also to your furry companions...