

- Studio–3 Bedrooms
- $992-$2,299 Pricing
- 484–2,106 Square Feet
Rent Specials
Up to 10 weeks free! (Select units, 12+ month leases)
About Artisan Apartments & Shops
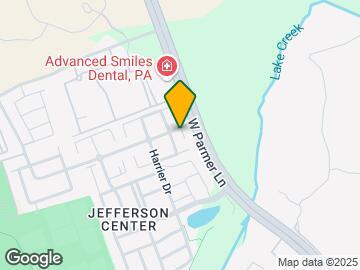
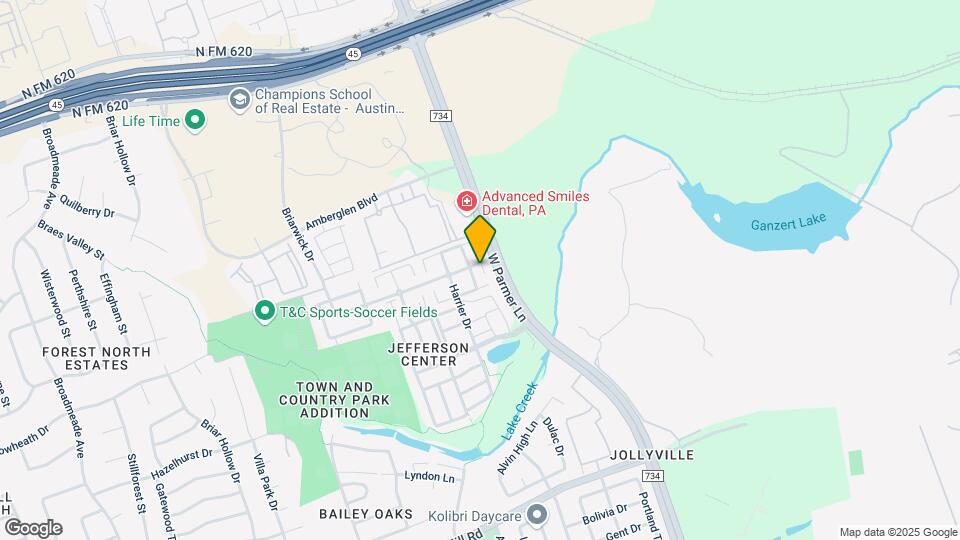
Artisan Apartments & Shops is a premier North Austin community offering one, two and three bedroom apartments featuring spacious, open floor plans, designer lighting, kitchen islands, spacious walk-in closets, master suites with garden tubs, ceiling fans, and direct-access garages. A city within a city, Artisan offers on-site dining at Thai Lada, Miyo Yakitori & Sushi. Pamper yourself at the spa, hair salon, barber shop, Thai massage, drop off your dry cleaning at A+ Cleaners, or visit Motion Chiropractic for your pain. Artisan is located on Parmer Lane just minutes from Lakeline Mall, the Arboretum shopping district and trendy hot spots like Alamo Drafthouse with quick access to major thoroughfares such as Hwy 183, FM 620, and the 45 Toll Road. Stop by for a tour and find your new home!
Artisan Apartments & Shops is located in the Anderson Mill Neighborhood and 78729 Zip code of Austin, TX. This community is professionally managed by Willow Bridge Property Company
Unique Features and Amenities
- BBQ/Picnic Areas
- Central Location With Freeway Access
- Convenient Online Resident Portal
- Fiber Internet Available
- Fireplaces (Pent Houses Only)
- Flexible Rent Payments
- Garden Soaking Tub(s)
- Hardwood Style Vinyl Flooring (In Select Homes)
- In Unit Washer & Dryer Included
- Large Floorplans
- Night Patrol
- Off Street Parking
- Open Green Spaces
- Oversized Closets
- Patios & Balconies with Each Unit
- Proudly Offering Spruce Chore Services
- Quartz Countertops (In Select Homes)
- Recycling Bins
- Rent Café Rewards
- Rent Reporting w/ Identity IQ
- Reserved Boat & Trailer Parking (As available)
- Smart Thermostats (In Select Homes)
- Storage Units Available (In Select Homes)
Property Contact Info
- Listed by:
- Agency:
- Vendor Logo:
- Website:
- View Property Website
- Call Us:
- (512) 882-0788
- Disclaimer:
Office Hours
| Monday | 9:00 am–6:00 pm |
| Tuesday | 9:00 am–6:00 pm |
| Wednesday | 9:00 am–6:00 pm |
| Thursday | 9:00 am–6:00 pm |
| Friday | 9:00 am–6:00 pm |
| Saturday | 10:00 am–5:00 pm |
| Sunday | 1:00 pm–5:00 pm |
Floorplan Pricing and Availability
Artisan Apartments & Shops offers Studio to 3 Bedroom apartments starting from $992 and having 484–2,106 sq ft. Here is the current pricing and availability:
New! Interactive Property Map
Studio
Mod Studio
From $992
Studio, 1 Bath, 484 sq ftAvailable Sep 25Model Gallery
Floorplans
Availability Details
Price Availability Date Unit Sq Ft Deposit $992 September 25, 2026 07212 484 $150 Unit 07212 Amenities and Features
Features
- Air Conditioning
- Ceiling Fans
- High Speed Internet Access
- Security System
- Washer/Dryer Hookup
Kitchen
- Dishwasher
- Disposal
- Microwave
Living Space
- Walk-In Closets
- Window Coverings
Unique Features
- Fully Equipped Kitchens with Black Appliances (In
Unit 07212 Rent and Fees
Unit Price
- $992
Deposit
- $150 deposit
Model Rent and Fees
Model Price Range
- $992 - $1,241
Apartment Model: Mod StudioFrom $992Studio, 1 Bath, 484 sq ftAvailable September 25, 2026![]()
Mod Studio - Floorplan Apartment Unit: 07212Apartment Model: Mod Studio$992Studio, 1 Bath, 484 sq ftAvailable September 25, 2026Chic Studio
Studio, 1 Bath, 826 sq ftAvailable SoonModel Gallery
Floorplans
Availability Details
Availability Date Unit Sq Ft Available Soon Chic Studio 826 sq ft Model Amenities and Features
Features
- Air Conditioning
- Ceiling Fans
- High Speed Internet Access
- Security System
- Washer/Dryer Hookup
Kitchen
- Dishwasher
- Disposal
- Microwave
Living Space
- Walk-In Closets
- Window Coverings
Apartment Model: Chic StudioCall For RatesStudio, 1 Bath, 826 sq ftAvailable Soon![]()
Chic Studio - Floorplan 1 ![]()
Chic Studio - Floorplan 2 1 Bedroom
Jubilee
From $999
1 Bed, 1 Bath, 792 sq ftAvailable NowCheapest 1 BedroomThis is the cheapest 1 Bedroom at this PropertyModel Gallery
Floorplans
3D Tours
Availability Details
Price Availability Date Unit Sq Ft Deposit View Details $999 Available Now 06317 792 $150 $1,076 Available Soon 06229 792 $150 $1,041 September 18, 2026 11315 792 $150 Model Amenities and Features
Features
- Air Conditioning
- Balcony
- Cable Ready
- Ceiling Fans
- Fireplace
- High Speed Internet Access
- Security System
- Storage Space
- Washer/Dryer
- Washer/Dryer Hookup
Kitchen
- Dishwasher
- Disposal
- Ice Maker
- Island Kitchen
- Kitchen
- Microwave
- Quartz Countertops
Model Rent and Fees
Model Price Range
- $999 - $1,314
Current Available Pricing
- $999 - $1,076
Unit 06317 Amenities and Features
Unique Features
- Fully Equipped Kitchens with Black Appliances (In
Unit 06317 Rent and Fees
Unit Price
- $999
Deposit
- $150 deposit
Model Rent and Fees
Model Price Range
- $999 - $1,314
Unit 06229 Amenities and Features
Unique Features
- Fully Equipped Kitchens with Black Appliances (In
Unit 06229 Rent and Fees
Unit Price
- $1,076
Deposit
- $150 deposit
Model Rent and Fees
Model Price Range
- $999 - $1,314
Unit 11315 Amenities and Features
Unique Features
- Fully Equipped Kitchens with Black Appliances (In
Unit 11315 Rent and Fees
Unit Price
- $1,041
Deposit
- $150 deposit
Model Rent and Fees
Model Price Range
- $999 - $1,314
Apartment Model: JubileeFrom $9991 Bedroom, 1 Bath, 792 sq ftAvailable NowFloorplans3D Tours![]()
Jubilee - Floorplan Jubilee - 3D Tour Apartment Unit: 06317Apartment Model: Jubilee$9991 Bedroom, 1 Bath, 792 sq ftAvailable NowApartment Unit: 06229Apartment Model: Jubilee$1,0761 Bedroom, 1 Bath, 792 sq ftAvailable SoonApartment Unit: 11315Apartment Model: Jubilee$1,0411 Bedroom, 1 Bath, 792 sq ftAvailable September 18, 2026Chic One Bedroom
From $1,143
1 Bed, 1 Bath, 826 sq ftAvailable NowModel Gallery
Floorplans
3D Tours
Availability Details
Price Availability Date Unit Sq Ft Deposit View Details $1,143 Available Now 01324 826 $150 $1,227 October 28, 2026 02215 826 $150 Model Amenities and Features
Features
- Air Conditioning
- Ceiling Fans
- High Speed Internet Access
- Security System
- Washer/Dryer Hookup
Kitchen
- Dishwasher
- Disposal
- Microwave
Living Space
- Walk-In Closets
- Window Coverings
Model Rent and Fees
Model Price Range
- $1,143 - $1,431
Current Available Pricing
- $1,143 - $1,227
Unit 01324 Amenities and Features
Features
- Air Conditioning
- Ceiling Fans
- High Speed Internet Access
- Security System
- Washer/Dryer Hookup
Kitchen
- Dishwasher
- Disposal
- Microwave
Living Space
- Walk-In Closets
- Window Coverings
Unique Features
- Fully Equipped Kitchens with Black Appliances (In
Unit 01324 Rent and Fees
Unit Price
- $1,143
Deposit
- $150 deposit
Model Rent and Fees
Model Price Range
- $1,143 - $1,431
Unit 02215 Amenities and Features
Features
- Air Conditioning
- Ceiling Fans
- High Speed Internet Access
- Security System
- Washer/Dryer Hookup
Kitchen
- Dishwasher
- Disposal
- Microwave
Living Space
- Walk-In Closets
- Window Coverings
Unique Features
- Fully Equipped Kitchens with Black Appliances (In
Unit 02215 Rent and Fees
Unit Price
- $1,227
Deposit
- $150 deposit
Model Rent and Fees
Model Price Range
- $1,143 - $1,431
Apartment Model: Chic One BedroomFrom $1,1431 Bedroom, 1 Bath, 826 sq ftAvailable NowFloorplans3D Tours![]()
Chic One Bedroom - Floorplan 1 ![]()
Chic One Bedroom - Floorplan 2 Chic One Bedroom - 3D Tour Apartment Unit: 01324Apartment Model: Chic One Bedroom$1,1431 Bedroom, 1 Bath, 826 sq ftAvailable NowApartment Unit: 02215Apartment Model: Chic One Bedroom$1,2271 Bedroom, 1 Bath, 826 sq ftAvailable October 28, 2026Swanky
From $1,158
1 Bed, 1 Bath, 825 sq ftAvailable NowModel Gallery
Floorplans
Availability Details
Price Availability Date Unit Sq Ft Deposit $1,158 Available Now 03320 825 $150 Unit 03320 Amenities and Features
Features
- Air Conditioning
- Ceiling Fans
- High Speed Internet Access
- Security System
- Washer/Dryer Hookup
Kitchen
- Dishwasher
- Disposal
- Microwave
Living Space
- Walk-In Closets
- Window Coverings
Unique Features
- Fully Equipped Kitchens with Stainless Steel Appli
Unit 03320 Rent and Fees
Unit Price
- $1,158
Deposit
- $150 deposit
Model Rent and Fees
Model Price Range
- $1,158 - $1,333
Apartment Model: SwankyFrom $1,1581 Bedroom, 1 Bath, 825 sq ftAvailable Now![]()
Swanky - Floorplan 1 ![]()
Swanky - Floorplan 2 Apartment Unit: 03320Apartment Model: Swanky$1,1581 Bedroom, 1 Bath, 825 sq ftAvailable Now1 Bedroom Townhome
From $1,373
1 Bed, 1.5 Baths, 1249 sq ftAvailable NowModel Gallery
Floorplans
Availability Details
Price Availability Date Unit Sq Ft Deposit $1,373 Available Now 03129 1249 $150 Unit 03129 Amenities and Features
Features
- Air Conditioning
- Ceiling Fans
- High Speed Internet Access
- Security System
- Washer/Dryer Hookup
Kitchen
- Dishwasher
- Disposal
- Microwave
Living Space
- Walk-In Closets
- Window Coverings
Unique Features
- Fully Equipped Kitchens with Black Appliances (In
Unit 03129 Rent and Fees
Unit Price
- $1,373
Deposit
- $150 deposit
Model Rent and Fees
Model Price Range
- $1,373 - $1,775
Apartment Model: 1 Bedroom TownhomeFrom $1,3731 Bedroom, 1.5 Bath, 1249 sq ftAvailable Now![]()
1 Bedroom Townhome - Floorplan 1 ![]()
1 Bedroom Townhome - Floorplan 2 Apartment Unit: 03129Apartment Model: 1 Bedroom Townhome$1,3731 Bedroom, 1.5 Bath, 1249 sq ftAvailable NowTownhome Loft A 1BR 1.5BA
From $1,587
1 Bed, 1.5 Baths, 1327 sq ftAvailable NowLargest 1 BedroomThis is the largest 1 Bedroom at this PropertyModel Gallery
Floorplans
Availability Details
Price Availability Date Unit Sq Ft Deposit $1,587 Available Now 02218 1327 $150 Unit 02218 Amenities and Features
Features
- Air Conditioning
- Ceiling Fans
- High Speed Internet Access
- Security System
- Washer/Dryer Hookup
Kitchen
- Dishwasher
- Disposal
- Microwave
Living Space
- Walk-In Closets
- Window Coverings
Unique Features
- Fully Equipped Kitchens with Black Appliances (In
Unit 02218 Rent and Fees
Unit Price
- $1,587
Deposit
- $150 deposit
Model Rent and Fees
Model Price Range
- $1,587 - $2,006
Apartment Model: Townhome Loft A 1BR 1.5BAFrom $1,5871 Bedroom, 1.5 Bath, 1327 sq ftAvailable Now![]()
Townhome Loft A 1BR 1.5BA - Floorplan Apartment Unit: 02218Apartment Model: Townhome Loft A 1BR 1.5BA$1,5871 Bedroom, 1.5 Bath, 1327 sq ftAvailable NowPanache
From $1,258
1 Bed, 1 Bath, 802 sq ftAvailable Oct 17Model Gallery
Floorplans
Availability Details
Price Availability Date Unit Sq Ft Deposit $1,258 October 17, 2026 15122 802 $150 Unit 15122 Amenities and Features
Features
- Air Conditioning
- Ceiling Fans
- High Speed Internet Access
- Security System
- Washer/Dryer Hookup
Kitchen
- Dishwasher
- Disposal
- Microwave
Living Space
- Walk-In Closets
- Window Coverings
Unique Features
- Fully Equipped Kitchens with Black Appliances (In
Unit 15122 Rent and Fees
Unit Price
- $1,258
Deposit
- $150 deposit
Model Rent and Fees
Model Price Range
- $1,258 - $1,449
Apartment Model: PanacheFrom $1,2581 Bedroom, 1 Bath, 802 sq ftAvailable October 17, 2026![]()
Panache - Floorplan Apartment Unit: 15122Apartment Model: Panache$1,2581 Bedroom, 1 Bath, 802 sq ftAvailable October 17, 2026Luxor
1 Bed, 1 Bath, 969 sq ftAvailable SoonModel Gallery
Floorplans
Availability Details
Availability Date Unit Sq Ft Available Soon Luxor 969 sq ft Model Amenities and Features
Features
- Air Conditioning
- Ceiling Fans
- High Speed Internet Access
- Security System
- Washer/Dryer Hookup
Kitchen
- Dishwasher
- Disposal
- Microwave
Living Space
- Walk-In Closets
- Window Coverings
Apartment Model: LuxorCall For Rates1 Bedroom, 1 Bath, 969 sq ftAvailable Soon![]()
Luxor - Floorplan Ritz
1 Bed, 1 Bath, 1006 sq ftAvailable SoonModel Gallery
Floorplans
Availability Details
Availability Date Unit Sq Ft Available Soon Ritz 1006 sq ft Model Amenities and Features
Features
- Air Conditioning
- Ceiling Fans
- High Speed Internet Access
- Security System
- Washer/Dryer Hookup
Kitchen
- Dishwasher
- Disposal
- Microwave
Living Space
- Walk-In Closets
- Window Coverings
Apartment Model: RitzCall For Rates1 Bedroom, 1 Bath, 1006 sq ftAvailable Soon![]()
Ritz - Floorplan Lumious
1 Bed, 1 Bath, 1023 sq ftAvailable SoonModel Gallery
Floorplans
Availability Details
Availability Date Unit Sq Ft Available Soon Lumious 1023 sq ft Model Amenities and Features
Features
- Air Conditioning
- Ceiling Fans
- High Speed Internet Access
- Security System
- Washer/Dryer Hookup
Kitchen
- Dishwasher
- Disposal
- Microwave
Living Space
- Walk-In Closets
- Window Coverings
Apartment Model: LumiousCall For Rates1 Bedroom, 1 Bath, 1023 sq ftAvailable Soon![]()
Lumious - Floorplan Posh
1 Bed, 1 Bath, 1310 sq ftAvailable SoonModel Gallery
Floorplans
Availability Details
Availability Date Unit Sq Ft Available Soon Posh 1310 sq ft Model Amenities and Features
Features
- Air Conditioning
- Ceiling Fans
- High Speed Internet Access
- Security System
- Washer/Dryer Hookup
Kitchen
- Dishwasher
- Disposal
- Microwave
Living Space
- Walk-In Closets
- Window Coverings
Apartment Model: PoshCall For Rates1 Bedroom, 1 Bath, 1310 sq ftAvailable Soon![]()
Posh - Floorplan Townhome Loft D 1BR 1.5BA
1 Bed, 1.5 Baths, 1277 sq ftAvailable SoonModel Gallery
Floorplans
Availability Details
Availability Date Unit Sq Ft Available Soon Townhome Loft D 1BR 1.5BA 1277 sq ft Model Amenities and Features
Features
- Air Conditioning
- Ceiling Fans
- High Speed Internet Access
- Security System
- Washer/Dryer Hookup
Kitchen
- Dishwasher
- Disposal
- Microwave
Living Space
- Walk-In Closets
- Window Coverings
Apartment Model: Townhome Loft D 1BR 1.5BACall For Rates1 Bedroom, 1.5 Bath, 1277 sq ftAvailable Soon![]()
Townhome Loft D 1BR 1.5BA - Floorplan 1 ![]()
Townhome Loft D 1BR 1.5BA - Floorplan 2 Townhome Loft B 1BR 1.5BA
1 Bed, 1.5 Baths, 1310 sq ftAvailable SoonModel Gallery
Floorplans
Availability Details
Availability Date Unit Sq Ft Available Soon Townhome Loft B 1BR 1.5BA 1310 sq ft Model Amenities and Features
Features
- Air Conditioning
- Ceiling Fans
- High Speed Internet Access
- Security System
- Washer/Dryer Hookup
Kitchen
- Dishwasher
- Disposal
- Microwave
Living Space
- Walk-In Closets
- Window Coverings
Apartment Model: Townhome Loft B 1BR 1.5BACall For Rates1 Bedroom, 1.5 Bath, 1310 sq ftAvailable Soon![]()
Townhome Loft B 1BR 1.5BA - Floorplan 1 ![]()
Townhome Loft B 1BR 1.5BA - Floorplan 2 2 Bedrooms
Noble
From $1,232
2 Beds, 1 Bath, 931 sq ftAvailable NowCheapest 2 BedroomThis is the cheapest 2 Bedroom at this PropertyModel Gallery
Floorplans
Photos
Availability Details
Price Availability Date Unit Sq Ft Deposit View Details $1,342 Available Now 11221 931 $250 $1,232 Available Now 13319 931 $250 $1,232 Available Now 06321 931 $250 Model Amenities and Features
Features
- Air Conditioning
- Ceiling Fans
- High Speed Internet Access
- Security System
- Washer/Dryer Hookup
Kitchen
- Dishwasher
- Disposal
- Microwave
Living Space
- Walk-In Closets
- Window Coverings
Model Rent and Fees
Model Price Range
- $1,232 - $1,670
Current Available Pricing
- $1,232 - $1,342
Unit 11221 Amenities and Features
Features
- Air Conditioning
- Ceiling Fans
- High Speed Internet Access
- Security System
- Washer/Dryer Hookup
Kitchen
- Dishwasher
- Disposal
- Microwave
Living Space
- Walk-In Closets
- Window Coverings
Unique Features
- Fully Equipped Kitchens with Black Appliances (In
- Quartz Countertops (In Select Homes)
Unit 11221 Rent and Fees
Unit Price
- $1,342
Deposit
- $250 deposit
Model Rent and Fees
Model Price Range
- $1,232 - $1,670
Unit 13319 Amenities and Features
Features
- Air Conditioning
- Ceiling Fans
- High Speed Internet Access
- Security System
- Washer/Dryer Hookup
Kitchen
- Dishwasher
- Disposal
- Microwave
Living Space
- Walk-In Closets
- Window Coverings
Unique Features
- Fully Equipped Kitchens with Black Appliances (In
Unit 13319 Rent and Fees
Unit Price
- $1,232
Deposit
- $250 deposit
Model Rent and Fees
Model Price Range
- $1,232 - $1,670
Unit 06321 Amenities and Features
Features
- Air Conditioning
- Ceiling Fans
- High Speed Internet Access
- Security System
- Washer/Dryer Hookup
Kitchen
- Dishwasher
- Disposal
- Microwave
Living Space
- Walk-In Closets
- Window Coverings
Unique Features
- Fully Equipped Kitchens with Black Appliances (In
Unit 06321 Rent and Fees
Unit Price
- $1,232
Deposit
- $250 deposit
Model Rent and Fees
Model Price Range
- $1,232 - $1,670
Apartment Model: NobleFrom $1,2322 Bedroom, 1 Bath, 931 sq ftAvailable NowFloorplansPhotos![]()
Noble - Image 1 ![]()
Noble - Image 2 ![]()
Noble - Image 3 ![]()
Noble - Image 4 ![]()
Noble - Floorplan 1 ![]()
Noble - Floorplan 2 ![]()
Noble - Floorplan 3 ![]()
Noble - Floorplan 4 ![]()
Noble - Floorplan 5 Apartment Unit: 11221Apartment Model: Noble$1,3422 Bedroom, 1 Bath, 931 sq ftAvailable NowApartment Unit: 13319Apartment Model: Noble$1,2322 Bedroom, 1 Bath, 931 sq ftAvailable NowApartment Unit: 06321Apartment Model: Noble$1,2322 Bedroom, 1 Bath, 931 sq ftAvailable NowLavish
From $1,364
2 Beds, 2 Baths, 1180-1211 sq ftAvailable NowModel Gallery
Floorplans
Availability Details
Price Availability Date Unit Sq Ft Deposit View Details $1,409 Available Now 02217 1211 $250 $1,364 Available Now 01217 1211 $250 $1,364 Available Now 01213 1180 $250 Model Amenities and Features
Features
- Air Conditioning
- Ceiling Fans
- High Speed Internet Access
- Security System
- Washer/Dryer Hookup
Kitchen
- Dishwasher
- Disposal
- Microwave
Living Space
- Walk-In Closets
- Window Coverings
Model Rent and Fees
Model Price Range
- $1,364 - $1,755
Current Available Pricing
- $1,364 - $1,409
Unit 02217 Amenities and Features
Features
- Air Conditioning
- Ceiling Fans
- High Speed Internet Access
- Security System
- Washer/Dryer Hookup
Kitchen
- Dishwasher
- Disposal
- Microwave
Living Space
- Walk-In Closets
- Window Coverings
Unique Features
- Fully Equipped Kitchens with Black Appliances (In
Unit 02217 Rent and Fees
Unit Price
- $1,409
Deposit
- $250 deposit
Model Rent and Fees
Model Price Range
- $1,364 - $1,755
Unit 01217 Amenities and Features
Features
- Air Conditioning
- Ceiling Fans
- High Speed Internet Access
- Security System
- Washer/Dryer Hookup
Kitchen
- Dishwasher
- Disposal
- Microwave
Living Space
- Walk-In Closets
- Window Coverings
Unit 01217 Rent and Fees
Unit Price
- $1,364
Deposit
- $250 deposit
Model Rent and Fees
Model Price Range
- $1,364 - $1,755
Unit 01213 Amenities and Features
Features
- Air Conditioning
- Ceiling Fans
- High Speed Internet Access
- Security System
- Washer/Dryer Hookup
Kitchen
- Dishwasher
- Disposal
- Microwave
Living Space
- Walk-In Closets
- Window Coverings
Unit 01213 Rent and Fees
Unit Price
- $1,364
Deposit
- $250 deposit
Model Rent and Fees
Model Price Range
- $1,364 - $1,755
Apartment Model: LavishFrom $1,3642 Bedroom, 2 Bath, 1180-1211 sq ftAvailable Now![]()
Lavish - Floorplan Apartment Unit: 02217Apartment Model: Lavish$1,4092 Bedroom, 2 Bath, 1211 sq ftAvailable NowApartment Unit: 01217Apartment Model: Lavish$1,3642 Bedroom, 2 Bath, 1211 sq ftAvailable NowApartment Unit: 01213Apartment Model: Lavish$1,3642 Bedroom, 2 Bath, 1180 sq ftAvailable NowTranquil
From $1,403
2 Beds, 2 Baths, 1214-1275 sq ftAvailable NowModel Gallery
Floorplans
Availability Details
Price Availability Date Unit Sq Ft Deposit View Details $1,403 Available Now 06231 1275 $250 $1,468 Available Now 06211 1275 $250 $1,468 September 22, 2026 11211 1275 $250 Model Amenities and Features
Features
- Air Conditioning
- Ceiling Fans
- High Speed Internet Access
- Security System
- Washer/Dryer Hookup
Kitchen
- Dishwasher
- Disposal
- Microwave
Living Space
- Walk-In Closets
- Window Coverings
Model Rent and Fees
Model Price Range
- $1,403 - $1,813
Current Available Pricing
- $1,403 - $1,468
Unit 06231 Amenities and Features
Features
- Air Conditioning
- Ceiling Fans
- High Speed Internet Access
- Security System
- Washer/Dryer Hookup
Kitchen
- Dishwasher
- Disposal
- Microwave
Living Space
- Walk-In Closets
- Window Coverings
Unique Features
- Fully Equipped Kitchens with Black Appliances (In
Unit 06231 Rent and Fees
Unit Price
- $1,403
Deposit
- $250 deposit
Model Rent and Fees
Model Price Range
- $1,403 - $1,813
Unit 06211 Amenities and Features
Features
- Air Conditioning
- Ceiling Fans
- High Speed Internet Access
- Security System
- Washer/Dryer Hookup
Kitchen
- Dishwasher
- Disposal
- Microwave
Living Space
- Walk-In Closets
- Window Coverings
Unique Features
- Fully Equipped Kitchens with Black Appliances (In
- Fully Equipped Kitchens with Stainless Steel Appli
Unit 06211 Rent and Fees
Unit Price
- $1,468
Deposit
- $250 deposit
Model Rent and Fees
Model Price Range
- $1,403 - $1,813
Unit 11211 Amenities and Features
Features
- Air Conditioning
- Ceiling Fans
- High Speed Internet Access
- Security System
- Washer/Dryer Hookup
Kitchen
- Dishwasher
- Disposal
- Microwave
Living Space
- Walk-In Closets
- Window Coverings
Unique Features
- Fully Equipped Kitchens with Black Appliances (In
- Fully Equipped Kitchens with Stainless Steel Appli
Unit 11211 Rent and Fees
Unit Price
- $1,468
Deposit
- $250 deposit
Model Rent and Fees
Model Price Range
- $1,403 - $1,813
Apartment Model: TranquilFrom $1,4032 Bedroom, 2 Bath, 1214-1275 sq ftAvailable Now![]()
Tranquil - Floorplan Apartment Unit: 06231Apartment Model: Tranquil$1,4032 Bedroom, 2 Bath, 1275 sq ftAvailable NowApartment Unit: 06211Apartment Model: Tranquil$1,4682 Bedroom, 2 Bath, 1275 sq ftAvailable NowApartment Unit: 11211Apartment Model: Tranquil$1,4682 Bedroom, 2 Bath, 1275 sq ftAvailable September 22, 2026Majestic
From $1,478
2 Beds, 2 Baths, 1215 sq ftAvailable NowModel Gallery
Floorplans
3D Tours
Availability Details
Price Availability Date Unit Sq Ft Deposit $1,478 Available Now 03216 1215 $250 Unit 03216 Amenities and Features
Features
- Air Conditioning
- Ceiling Fans
- High Speed Internet Access
- Security System
- Washer/Dryer Hookup
Kitchen
- Dishwasher
- Disposal
- Microwave
Living Space
- Walk-In Closets
- Window Coverings
Unique Features
- Fully Equipped Kitchens with Black Appliances (In
Unit 03216 Rent and Fees
Unit Price
- $1,478
Deposit
- $250 deposit
Model Rent and Fees
Model Price Range
- $1,478 - $1,820
Apartment Model: MajesticFrom $1,4782 Bedroom, 2 Bath, 1215 sq ftAvailable NowFloorplans3D Tours![]()
Majestic - Floorplan 1 ![]()
Majestic - Floorplan 2 Majestic - 3D Tour Apartment Unit: 03216Apartment Model: Majestic$1,4782 Bedroom, 2 Bath, 1215 sq ftAvailable NowPlush
From $1,374
2 Beds, 1 Bath, 1032 sq ftAvailable Nov 26Model Gallery
Floorplans
Availability Details
Price Availability Date Unit Sq Ft Deposit $1,374 November 26, 2026 01225 1032 $250 Unit 01225 Amenities and Features
Features
- Air Conditioning
- Ceiling Fans
- High Speed Internet Access
- Security System
- Washer/Dryer Hookup
Kitchen
- Dishwasher
- Disposal
- Microwave
Living Space
- Walk-In Closets
- Window Coverings
Unique Features
- Fully Equipped Kitchens with Black Appliances (In
Unit 01225 Rent and Fees
Unit Price
- $1,374
Deposit
- $250 deposit
Model Rent and Fees
Model Price Range
- $1,374 - $1,648
Apartment Model: PlushFrom $1,3742 Bedroom, 1 Bath, 1032 sq ftAvailable November 26, 2026![]()
Plush - Floorplan Apartment Unit: 01225Apartment Model: Plush$1,3742 Bedroom, 1 Bath, 1032 sq ftAvailable November 26, 2026Serenity
From $1,412
2 Beds, 2 Baths, 1239 sq ftAvailable Oct 9Model Gallery
Floorplans
Availability Details
Price Availability Date Unit Sq Ft Deposit $1,412 October 9, 2026 13212 1239 $250 Unit 13212 Amenities and Features
Features
- Air Conditioning
- Ceiling Fans
- High Speed Internet Access
- Security System
- Washer/Dryer Hookup
Kitchen
- Dishwasher
- Disposal
- Microwave
Living Space
- Walk-In Closets
- Window Coverings
Unit 13212 Rent and Fees
Unit Price
- $1,412
Deposit
- $250 deposit
Model Rent and Fees
Model Price Range
- $1,412 - $1,674
Apartment Model: SerenityFrom $1,4122 Bedroom, 2 Bath, 1239 sq ftAvailable October 9, 2026![]()
Serenity - Floorplan Apartment Unit: 13212Apartment Model: Serenity$1,4122 Bedroom, 2 Bath, 1239 sq ftAvailable October 9, 2026Imperial
From $1,305
2 Beds, 2 Baths, 1070 sq ftAvailable Nov 27Model Gallery
Floorplans
3D Tours
Availability Details
Price Availability Date Unit Sq Ft Deposit $1,305 November 27, 2026 15314 1070 $250 Unit 15314 Amenities and Features
Features
- Air Conditioning
- Ceiling Fans
- High Speed Internet Access
- Security System
- Washer/Dryer Hookup
Kitchen
- Dishwasher
- Disposal
- Microwave
Living Space
- Walk-In Closets
- Window Coverings
Unit 15314 Rent and Fees
Unit Price
- $1,305
Deposit
- $250 deposit
Model Rent and Fees
Model Price Range
- $1,305 - $1,580
Apartment Model: ImperialFrom $1,3052 Bedroom, 2 Bath, 1070 sq ftAvailable November 27, 2026Floorplans3D Tours![]()
Imperial - Floorplan Imperial - 3D Tour Apartment Unit: 15314Apartment Model: Imperial$1,3052 Bedroom, 2 Bath, 1070 sq ftAvailable November 27, 2026Royal
2 Beds, 2 Baths, 1056 sq ftAvailable SoonModel Gallery
Floorplans
Photos
Availability Details
Availability Date Unit Sq Ft Available Soon Royal 1056 sq ft Model Amenities and Features
Features
- Air Conditioning
- Ceiling Fans
- High Speed Internet Access
- Security System
- Washer/Dryer Hookup
Kitchen
- Dishwasher
- Disposal
- Microwave
Living Space
- Walk-In Closets
- Window Coverings
Apartment Model: RoyalCall For Rates2 Bedroom, 2 Bath, 1056 sq ftAvailable SoonFloorplansPhotos![]()
Royal - Image 1 ![]()
Royal - Image 2 ![]()
Royal - Image 3 ![]()
Royal - Image 4 ![]()
Royal - Image 5 ![]()
Royal - Image 6 ![]()
Royal - Floorplan 1 ![]()
Royal - Floorplan 2 Splendid
2 Beds, 2 Baths, 1363 sq ftAvailable SoonLargest 2 BedroomThis is the largest 2 Bedroom at this PropertyModel Gallery
Floorplans
Availability Details
Availability Date Unit Sq Ft Available Soon Splendid 1363 sq ft Model Amenities and Features
Features
- Air Conditioning
- Ceiling Fans
- High Speed Internet Access
- Security System
- Washer/Dryer Hookup
Kitchen
- Dishwasher
- Disposal
- Microwave
Living Space
- Walk-In Closets
- Window Coverings
Apartment Model: SplendidCall For Rates2 Bedroom, 2 Bath, 1363 sq ftAvailable Soon![]()
Splendid - Floorplan 1 ![]()
Splendid - Floorplan 2 3 Bedrooms
Opulent
From $1,699
3 Beds, 2 Baths, 1493 sq ftAvailable NowModel Gallery
Floorplans
Availability Details
Price Availability Date Unit Sq Ft Deposit View Details $1,777 Available Now 06322 1493 $350 $1,699 Available Now 08320 1493 $350 $1,904 October 11, 2026 06222 1493 $350 Model Amenities and Features
Features
- Air Conditioning
- Ceiling Fans
- High Speed Internet Access
- Security System
- Washer/Dryer Hookup
Kitchen
- Dishwasher
- Disposal
- Microwave
Living Space
- Walk-In Closets
- Window Coverings
Model Rent and Fees
Model Price Range
- $1,699 - $2,299
Current Available Pricing
- $1,699 - $1,904
Unit 06322 Amenities and Features
Features
- Air Conditioning
- Ceiling Fans
- High Speed Internet Access
- Security System
- Washer/Dryer Hookup
Kitchen
- Dishwasher
- Disposal
- Microwave
Living Space
- Walk-In Closets
- Window Coverings
Unique Features
- Fully Equipped Kitchens with Black Appliances (In
Unit 06322 Rent and Fees
Unit Price
- $1,777
Deposit
- $350 deposit
Model Rent and Fees
Model Price Range
- $1,699 - $2,299
Unit 08320 Amenities and Features
Features
- Air Conditioning
- Ceiling Fans
- High Speed Internet Access
- Security System
- Washer/Dryer Hookup
Kitchen
- Dishwasher
- Disposal
- Microwave
Living Space
- Walk-In Closets
- Window Coverings
Unique Features
- Fully Equipped Kitchens with Black Appliances (In
Unit 08320 Rent and Fees
Unit Price
- $1,699
Deposit
- $350 deposit
Model Rent and Fees
Model Price Range
- $1,699 - $2,299
Unit 06222 Amenities and Features
Features
- Air Conditioning
- Ceiling Fans
- High Speed Internet Access
- Security System
- Washer/Dryer Hookup
Kitchen
- Dishwasher
- Disposal
- Microwave
Living Space
- Walk-In Closets
- Window Coverings
Unique Features
- Fully Equipped Kitchens with Black Appliances (In
Unit 06222 Rent and Fees
Unit Price
- $1,904
Deposit
- $350 deposit
Model Rent and Fees
Model Price Range
- $1,699 - $2,299
Apartment Model: OpulentFrom $1,6993 Bedroom, 2 Bath, 1493 sq ftAvailable Now![]()
Opulent - Floorplan Apartment Unit: 06322Apartment Model: Opulent$1,7773 Bedroom, 2 Bath, 1493 sq ftAvailable NowApartment Unit: 08320Apartment Model: Opulent$1,6993 Bedroom, 2 Bath, 1493 sq ftAvailable NowApartment Unit: 06222Apartment Model: Opulent$1,9043 Bedroom, 2 Bath, 1493 sq ftAvailable October 11, 2026Elegant
3 Beds, 2 Baths, 1428 sq ftAvailable SoonModel Gallery
Floorplans
Availability Details
Availability Date Unit Sq Ft Available Soon Elegant 1428 sq ft Model Amenities and Features
Features
- Air Conditioning
- Ceiling Fans
- High Speed Internet Access
- Security System
- Washer/Dryer Hookup
Kitchen
- Dishwasher
- Disposal
- Microwave
Living Space
- Walk-In Closets
- Window Coverings
Apartment Model: ElegantCall For Rates3 Bedroom, 2 Bath, 1428 sq ftAvailable Soon![]()
Elegant - Floorplan Divine
3 Beds, 2 Baths, 1488 sq ftAvailable SoonModel Gallery
Floorplans
Availability Details
Availability Date Unit Sq Ft Available Soon Divine 1488 sq ft Model Amenities and Features
Features
- Air Conditioning
- Ceiling Fans
- High Speed Internet Access
- Security System
- Washer/Dryer Hookup
Kitchen
- Dishwasher
- Disposal
- Microwave
Living Space
- Walk-In Closets
- Window Coverings
Apartment Model: DivineCall For Rates3 Bedroom, 2 Bath, 1488 sq ftAvailable Soon![]()
Divine - Floorplan Votive
3 Beds, 2 Baths, 1668 sq ftAvailable SoonModel Gallery
Floorplans
Availability Details
Availability Date Unit Sq Ft Available Soon Votive 1668 sq ft Model Amenities and Features
Features
- Air Conditioning
- Balcony
- Cable Ready
- Ceiling Fans
- Fireplace
- High Speed Internet Access
- Security System
- Storage Space
- Washer/Dryer
- Washer/Dryer Hookup
Kitchen
- Dishwasher
- Disposal
- Ice Maker
- Island Kitchen
- Kitchen
- Microwave
- Quartz Countertops
Apartment Model: VotiveCall For Rates3 Bedroom, 2 Bath, 1668 sq ftAvailable Soon![]()
Votive - Floorplan Penthouse
3 Beds, 2 Baths, 2106 sq ftAvailable SoonLargest 3 BedroomThis is the largest 3 Bedroom at this PropertyModel Gallery
Floorplans
Availability Details
Availability Date Unit Sq Ft Available Soon Penthouse 2106 sq ft Model Amenities and Features
Features
- Air Conditioning
- Ceiling Fans
- High Speed Internet Access
- Security System
- Washer/Dryer Hookup
Kitchen
- Dishwasher
- Disposal
- Microwave
Living Space
- Walk-In Closets
- Window Coverings
Apartment Model: PenthouseCall For Rates3 Bedroom, 2 Bath, 2106 sq ftAvailable Soon![]()
Penthouse - Floorplan
Schedule a Tour
3D Tours
Property Information
- 426 Units
- 3 Stories
- Built in 2001
Fees and Policies
The fees listed below are community-provided and may exclude utilities or add-ons. All payments are made directly to the property and are non-refundable unless otherwise specified.
Required Fees
One-Time Basics
- Due at Application
- Application Fee Per ApplicantiCharged per applicant.$50.00
- PetScreening.com Registration FeeiCharged per unit.$0-$30
- Due at Move-In
- Administrative FeeiCharged per unit.$150.00
Utilities
- Electric ServiceiCharged Per Unit.Varies/mo
- Trash Admin FeeiCharged Per Unit.$3.00/mo
- Sewer UsageiCharged per unit.Varies/mo
- Trash FeeiCharged per unit.Varies/mo
- Water UsageiCharged per unit.Varies/mo
- Pest Control FeeiCharged per unit.$5.00/mo
- Renters Insurance PremiumiWaived with Proof of Policy Charged per unit.$14.50/mo
Other Fees and Policies
Situational Fees
- Unauthorized Animal Violation FeeiCharged Per Unit.$100.00/per occurrence
- Early Termination FeeiCharged Per Unit.200.0% of base rent/per occurrence
- Late FeeiCharged Per Unit.10.0% of base rent/per occurrence
- Electric Cost Recovery FeeiCharged per unit.$50.00/per occurrence
- NSF/Return Check FeeiCharged per unit.$50.00/per occurrence
Pet Fees
- Cat
- Cat FeeiMax of 1. Charged Per Pet.$400.00
- Cat RentiCharged Per Pet.$20.00/mo
- Dog
- Dog FeeiMax of 1. Charged Per Pet.$400.00
- Dog RentiCharged Per Pet.$20.00/mo
Animal minimum age: 12 months old. Please call the office for more information. Either cat or dog, not both, up to 1 animal only.
Breed restrictions apply. Animal minimum age: 12 months old. Please call the office for more information. Either cat or dog, not both, up to 1 animal only.
Max of 1. | Restrictions: None.
Others
AllowedParking Fees
- Other
- Boat/Trailer ParkingiCharged Per Vehicle.$50.00/mo
- Carport RentaliCharged Per Vehicle.$35.00/mo
- Garage RentaliCharged Per Vehicle.$95-$150/mo
- Surface Lot
- Covered
- Garage Parking
- Other
Additional Parking Options
Storage Fees
- Storage Unit
- Storage RentaliCharged Per Rentable Item.$20-$50/mo
Property Fee Disclaimer: Based on community-supplied data and independent market research. Subject to change without notice. May exclude fees for mandatory or optional services and usage-based utilities.
Features and Amenities
On-Site Services
- Dry Cleaning Service
- Maintenance On Site
- Property Manager On Site
- Recycling
- Doorman
Community Features
- Business Center
- Clubhouse
- Walk Up
Outdoor Features
- Grill
- Picnic Area
- Courtyard
- Patio
Recreation and Fitness
- Fitness Center
- Spa
- Volleyball Court
- Pool
Interior Features
- Balcony
- Security System
- Storage Space
- Ceiling Fans
- Fireplace
- High Speed Internet Access
- Cable Ready
- Washer/Dryer Hookup
- Washer/Dryer
- Air Conditioning
Kitchen Amenities
- Dishwasher
- Microwave
- Disposal
- Island Kitchen
- Ice Maker
- Kitchen
- Quartz Countertops
Living Area Features
- High Ceilings
- Walk In Closets
- Window Coverings
- Vinyl Flooring
- Hardwood Floors

Map
- Shopping
- Colleges
- Grocery
- Medical
- Parks
- Transportation

Map
Getting Around
40 / 100 Fairly walkable
60 / 100 Moderately bikeable
100 / 100 Exceptionally car friendly
Getting to Know the Area
70 / 100 Restaurants
80 / 100 Cafes
40 / 100 Nightlife
70 / 100 Shopping
20 / 100 Parks
40 / 100 Noise Level
Frequently Asked Questions about Artisan Apartments & Shops
Where is Artisan Apartments & Shops located?
Artisan Apartments & Shops is located at 8701 W Parmer Ln near the Anderson Mill area of Austin, TX
What is the current rent range at Artisan Apartments & Shops?
Studio to 3 Bedroom Apartments at Artisan Apartments & Shops currently range from $992 to $2,299
When is the leasing office open?
- The office Hours for Artisan Apartments & Shops are
- Monday 9:00 am–6:00 pm
- Tuesday 9:00 am–6:00 pm
- Wednesday 9:00 am–6:00 pm
- Thursday 9:00 am–6:00 pm
- Friday 9:00 am–6:00 pm
- Saturday 10:00 am–5:00 pm
- Sunday 1:00 pm–5:00 pm
Are pets allowed?
Call us today to find out our pet policy and if we allow pets
Are there any rent specials?
The current rent special at Artisan Apartments & Shops is: Up to 10 weeks free! (Select units, 12+ month leases).
Renters Reviews and Ratings
I Implore You Not to Live Here
Property Manager Responded
Verified RenterSubmitted by a verified resident of the apartment community. Participating residents may receive reward points in exchange for posting a review during their lease term, regardless of the nature of the review.
Property Manager Responded
Verified RenterSubmitted by a verified resident of the apartment community. Participating residents may receive reward points in exchange for posting a review during their lease term, regardless of the nature of the review.
Property Manager Responded
Verified RenterSubmitted by a verified resident of the apartment community. Participating residents may receive reward points in exchange for posting a review during their lease term, regardless of the nature of the review.
Property Manager Responded
Verified RenterSubmitted by a verified resident of the apartment community. Participating residents may receive reward points in exchange for posting a review during their lease term, regardless of the nature of the review.
Property Manager Responded
Verified RenterSubmitted by a verified resident of the apartment community. Participating residents may receive reward points in exchange for posting a review during their lease term, regardless of the nature of the review.
Property Manager Responded
Verified RenterSubmitted by a verified resident of the apartment community. Participating residents may receive reward points in exchange for posting a review during their lease term, regardless of the nature of the review.
Property Manager Responded
Verified RenterSubmitted by a verified resident of the apartment community. Participating residents may receive reward points in exchange for posting a review during their lease term, regardless of the nature of the review.
Property Manager Responded
Verified RenterSubmitted by a verified resident of the apartment community. Participating residents may receive reward points in exchange for posting a review during their lease term, regardless of the nature of the review.
Property Manager Responded
Verified RenterSubmitted by a verified resident of the apartment community. Participating residents may receive reward points in exchange for posting a review during their lease term, regardless of the nature of the review.
Property Manager Responded
Verified RenterSubmitted by a verified resident of the apartment community. Participating residents may receive reward points in exchange for posting a review during their lease term, regardless of the nature of the review.
Property Manager Responded
Nearby Schools
Live Oak Elementary School
McNeil High IB World School
About GreatSchools Data on ApartmentHomeLiving.com.
Points of Interest
Time and distance from Artisan Apartments & Shops.
Big Box and Retail
Mervyn's
Walgreens
Target
Colleges and Universities
Austin Community College - Cypress Creek Campus
Austin Community College - Northridge Campus
Groceries
Heb
Randalls
H-E-B
Hospitals
Round Rock Medical Center
Seton Northwest Hospital
North Austin Medical Center
Parks and Recreation
Lake Travis
Artisan Apartments & Shops has 2 parks within 10.2 miles, including Bull Creek Green Belt, and Lake Travis.
Restaurants and Dining
Rudy's
Chuy's
Sam's Boat (Austin)
Shopping Centers
Artisan Apartments & Shops has 5 shopping centers within 1.3 miles.
Transit Stations
Nearby Neighborhoods
Rental Price Ranges in the Area
| Bedroom | Average Rent | Cheapest Rent | Highest Rent |
|---|---|---|---|
| Austin Studio Apartments | $1,336 | $565 | $5,053 |
| Austin 1 Bedroom Apartments | $1,474 | $587 | $10,000+ |
| Austin 2 Bedroom Apartments | $1,864 | $624 | $10,000+ |
| Austin 3 Bedroom Apartments | $2,218 | $695 | $10,000+ |
| Austin 4 Bedroom Apartments | $2,096 | $575 | $10,000+ |
| Austin 5 Bedroom Apartments | $3,240 | $845 | $7,875 |
| Austin 6 Bedroom Apartments | $2,063 | $814 | $10,000+ |
Browse Top Apartments in Austin
By Price
By Community Type
- Austin Apartments for Rent by Owner
- Austin Apartments with Rent Specials
- Austin Top Rated Apartments
- Austin Corporate Apartments
- Austin Furnished Apartments
- Austin Gated Apartments
- Austin Loft Apartments
- Austin Low Income Apartments
- Austin Military Apartments
- New Austin Apartments
- Austin Senior Apartments
- Austin Short-term Apartments
- Austin Student Apartments
- Austin Apartments with Utilities Included


Max of 1. | Restrictions: None.