Contact
The Artisan Residences at Bella Terra

- 1–2 Bedrooms
- $2,802-$3,682 Pricing
- 645–1,347 Square Feet
About The Artisan Residences at Bella Terra
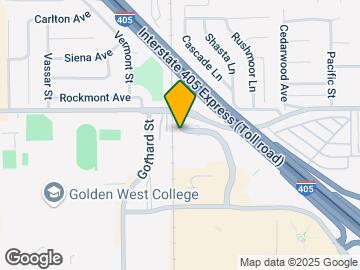
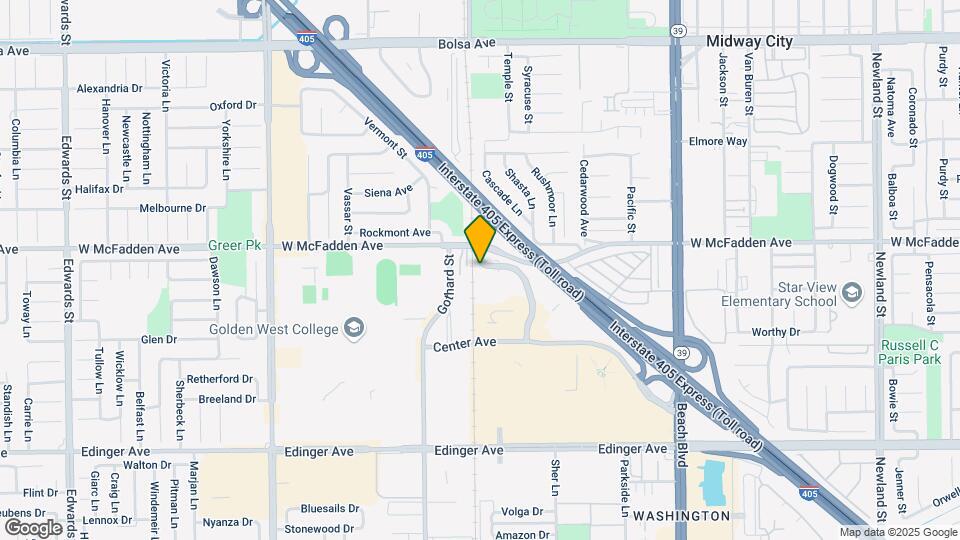
Spacious and unparalleled luxury living is what you will find when you come home to Artisan at Bella Terra apartments in Huntington Beach, California! Our luxurious and distinctive apartments are conveniently located near Huntington Village Lane and McFadden Avenue. With close proximity to the I-405, marvelous shopping, superb dining, first-class schools and exclusive entertainment options are at your fingertips.Enjoy all of the features of lavish living at Artisan at Bella Terra apartments. Our one and two bedroom apartments come well-appointed with all the features and finishes you deserve, such as upgraded stainless steel appliances, granite countertops in the kitchen and bath, a private terrace or patio, large wall-to wall wardrobe or spacious closet, gas fireplace and so much more!As a resident of Artisan at Bella Terra, you will enjoy fabulous community amenities, including two sparkling pools, whirlpool spa, state-of-the-art fitness center, tennis court, basketball court, sports court, 24-Hour on-site laundry facility, and gated access. We are a pet-friendly community, so bring your furry friends. See what living the first-class lifestyle is all about. Stop by, or call to schedule a tour of the beautiful Artisan at Bella Terra and see what your new home looks like!
The Artisan Residences at Bella Terra is located in the Huntington Beach Neighborhood and 92647 Zip code of Huntington Beach, CA. This community is professionally managed by Domino Realty
Unique Features and Amenities
- * = In Select Units
- 10-Voted Best Local Beaches
- Air Conditioner
- Air Conditioning and Heating System
- Assigned Parking
- Barbecue Vignettes
- Bolsa Chica Ecological Reserve
- Central Heat in Select Units
- Central Location
- Community Waterfalls and Ponds
- Conveniently Located Near Bella Terra
- Custom Features Throughout
- Custom Gas Fireplace*
- Custom Granite Countertops Throughout
- Custom Window Treatments*
- Designer Flooring including Wood Work Flooring
- Designer Two Tone Paint
- Dishwasher
- Double Vanities*
- Eletric Vehicle Charging Stations
- Extra In-home Storage*
- Farmers Market
- Fireplace*
- Gas Cooking
- Granite Countertops in Kitchen and Bath
- Huntington Beach Dog Beach and 1.6 mile Trail
- Large Wall To Wall Wardrobe Closet*
- Local Culture and Music Amenities
- Mosaic Tile*
- Pantry*
- Patio/Balcony
- Pet-Friendly
- Private Terrace or Patio
- Property Laundry Facilities
- Smoke-free Community
- Smoke-free Environment
- Sports and Basketball Courts
- Sports Court And Basketball/soccer Court
- Stainless Steel Appliance Package
- Storage Space*
- Two Pools One heated with Spa
- Uber and Lyft Available
- Unique Open Floor Plans
- Visual Character of Community
- Walk-in Closets*
- Wetlands and Wildlife Trails
Property Contact Info
- Listed by:
- Agency:
- Vendor Logo:
- Website:
- View Property Website
- Call Us:
- (714) 266-1723
- Disclaimer:
Office Hours
| Monday | 9:00 am–6:00 pm |
| Tuesday | 9:00 am–6:00 pm |
| Wednesday | 9:00 am–6:00 pm |
| Thursday | 9:00 am–6:00 pm |
| Friday | 9:00 am–6:00 pm |
| Saturday | 9:00 am–6:00 pm |
| Sunday | 9:00 am–6:00 pm |
Floorplan Pricing and Availability
The Artisan Residences at Bella Terra offers 1 to 2 Bedroom apartments starting from $2,802 and having 645–1,347 sq ft. Here is the current pricing and availability:
New! Interactive Property Map
1 Bedroom
Monet
1 Bed, 1 Bath, 645 sq ftModel Gallery
Floorplans
Availability Details
Availability Date Unit Sq Ft Call for Availability Monet 645 sq ft Model Amenities and Features
Features
- Balcony
- Heating
- Tub/Shower
Kitchen
- Dishwasher
- Disposal
- Freezer
- Granite Countertops
- Kitchen
- Microwave
- Oven
- Range
- Refrigerator
- Stainless Steel Appliances
Living Space
- Carpet
- Vinyl Flooring
Apartment Model: MonetCall For Rates1 Bedroom, 1 Bath, 645 sq ftUnavailable![]()
Monet - Floorplan 1 ![]()
Monet - Floorplan 2 ![]()
Monet - Floorplan 3 ![]()
Monet - Floorplan 4 ![]()
Monet - Floorplan 5 ![]()
Monet - Floorplan 6 ![]()
Monet - Floorplan 7 ![]()
Monet - Floorplan 8 Renoir
1 Bed, 1 Bath, 712 sq ftModel Gallery
Floorplans
Availability Details
Availability Date Unit Sq Ft Call for Availability Renoir 712 sq ft Model Amenities and Features
Features
- Balcony
- Cable Ready
- Ceiling Fans
- Fireplace
- Heating
- Tub/Shower
Kitchen
- Dishwasher
- Disposal
- Freezer
- Granite Countertops
- Kitchen
- Microwave
- Oven
- Range
- Refrigerator
- Stainless Steel Appliances
Living Space
- Carpet
- Dining Room
- Vinyl Flooring
- Walk-In Closets
Outdoor Space
- Patio
Apartment Model: RenoirCall For Rates1 Bedroom, 1 Bath, 712 sq ftUnavailable![]()
Renoir - Floorplan Kahlo
1 Bed, 1 Bath, 800 sq ftModel Gallery
Floorplans
Availability Details
Availability Date Unit Sq Ft Call for Availability Kahlo 800 sq ft Model Amenities and Features
Features
- Balcony
- Cable Ready
- Ceiling Fans
- Fireplace
- Heating
- Smoke Free
- Tub/Shower
Kitchen
- Dishwasher
- Disposal
- Eat-in Kitchen
- Freezer
- Kitchen
- Microwave
- Oven
- Range
- Refrigerator
- Stainless Steel Appliances
Living Space
- Carpet
- Dining Room
- Vinyl Flooring
- Window Coverings
Outdoor Space
- Patio
Apartment Model: KahloCall For Rates1 Bedroom, 1 Bath, 800 sq ftUnavailable![]()
Kahlo - Floorplan Picasso
1 Bed, 1 Bath, 834 sq ftModel Gallery
Floorplans
Availability Details
Availability Date Unit Sq Ft Call for Availability Picasso 834 sq ft Model Amenities and Features
Features
- Balcony
- Cable Ready
- Fireplace
- Heating
- Smoke Free
Kitchen
- Dishwasher
- Disposal
- Freezer
- Granite Countertops
- Kitchen
- Microwave
- Oven
- Range
- Refrigerator
- Stainless Steel Appliances
Living Space
- Carpet
- Dining Room
- Linen Closet
- Vinyl Flooring
- Window Coverings
Apartment Model: PicassoCall For Rates1 Bedroom, 1 Bath, 834 sq ftUnavailable![]()
Picasso - Floorplan 1 ![]()
Picasso - Floorplan 2 ![]()
Picasso - Floorplan 3 ![]()
Picasso - Floorplan 4 ![]()
Picasso - Floorplan 5 ![]()
Picasso - Floorplan 6 ![]()
Picasso - Floorplan 7 ![]()
Picasso - Floorplan 8 Dali
1 Bed, 1 Bath, 841 sq ftModel Gallery
Floorplans
Availability Details
Availability Date Unit Sq Ft Call for Availability Dali 841 sq ft Model Amenities and Features
Features
- Balcony
- Cable Ready
- Fireplace
- Heating
- Smoke Free
- Tub/Shower
Kitchen
- Dishwasher
- Disposal
- Freezer
- Kitchen
- Microwave
- Oven
- Range
- Refrigerator
- Stainless Steel Appliances
Living Space
- Carpet
- Dining Room
- Linen Closet
- Vinyl Flooring
- Walk-In Closets
Apartment Model: DaliCall For Rates1 Bedroom, 1 Bath, 841 sq ftUnavailable![]()
Dali - Floorplan Warhol
1 Bed, 1 Bath, 863 sq ftLargest 1 BedroomThis is the largest 1 Bedroom at this PropertyModel Gallery
Floorplans
Availability Details
Availability Date Unit Sq Ft Call for Availability Warhol 863 sq ft Model Amenities and Features
Features
- Balcony
- Cable Ready
- Fireplace
- Heating
Kitchen
- Dishwasher
- Disposal
- Eat-in Kitchen
- Freezer
- Granite Countertops
- Kitchen
- Microwave
- Oven
- Pantry
- Range
- Refrigerator
- Stainless Steel Appliances
Living Space
- Carpet
- Vinyl Flooring
Apartment Model: WarholCall For Rates1 Bedroom, 1 Bath, 863 sq ftUnavailable![]()
Warhol - Floorplan 2 Bedrooms
Show Unavailable FloorplansRembrandt
From $2,802
2 Beds, 1 Bath, 1035 sq ftAvailable Aug 26Cheapest 2 BedroomThis is the cheapest 2 Bedroom at this PropertyModel Gallery
Floorplans
Availability Details
Price Availability Date Unit Sq Ft Deposit View Details $2,827 August 26, 2026 07-137 1035 $1,000 $2,802 August 26, 2026 07-162 1035 $1,000 $2,827 September 10, 2026 03-040 1035 $1,000 Model Amenities and Features
Features
- Balcony
- Cable Ready
- Ceiling Fans
- Fireplace
- Heating
- Smoke Free
- Tub/Shower
Kitchen
- Dishwasher
- Disposal
- Eat-in Kitchen
- Freezer
- Granite Countertops
- Kitchen
- Microwave
- Oven
- Range
- Refrigerator
- Stainless Steel Appliances
Living Space
- Carpet
- Dining Room
- Linen Closet
- Vinyl Flooring
- Walk-In Closets
Model Rent and Fees
Model Price Range
- $2,802 - $2,852
Current Available Pricing
- $2,802 - $2,827
Unit 07-137 Amenities and Features
Features
- Balcony
- Cable Ready
- Ceiling Fans
- Fireplace
- Heating
- Smoke Free
- Tub/Shower
Kitchen
- Dishwasher
- Disposal
- Eat-in Kitchen
- Freezer
- Granite Countertops
- Kitchen
- Microwave
- Oven
- Range
- Refrigerator
- Stainless Steel Appliances
Living Space
- Carpet
- Dining Room
- Linen Closet
- Vinyl Flooring
- Walk-In Closets
Unit 07-137 Rent and Fees
Unit Price
- $2,827
View Details and Rent EstimateDeposit
- $1,000 deposit
Model Rent and Fees
Model Price Range
- $2,802 - $2,852
Unit 07-162 Amenities and Features
Features
- Balcony
- Cable Ready
- Ceiling Fans
- Fireplace
- Heating
- Smoke Free
- Tub/Shower
Kitchen
- Dishwasher
- Disposal
- Eat-in Kitchen
- Freezer
- Granite Countertops
- Kitchen
- Microwave
- Oven
- Range
- Refrigerator
- Stainless Steel Appliances
Living Space
- Carpet
- Dining Room
- Linen Closet
- Vinyl Flooring
- Walk-In Closets
Unit 07-162 Rent and Fees
Unit Price
- $2,802
View Details and Rent EstimateDeposit
- $1,000 deposit
Model Rent and Fees
Model Price Range
- $2,802 - $2,852
Unit 03-040 Amenities and Features
Features
- Balcony
- Cable Ready
- Ceiling Fans
- Fireplace
- Heating
- Smoke Free
- Tub/Shower
Kitchen
- Dishwasher
- Disposal
- Eat-in Kitchen
- Freezer
- Granite Countertops
- Kitchen
- Microwave
- Oven
- Range
- Refrigerator
- Stainless Steel Appliances
Living Space
- Carpet
- Dining Room
- Linen Closet
- Vinyl Flooring
- Walk-In Closets
Unit 03-040 Rent and Fees
Unit Price
- $2,827
View Details and Rent EstimateDeposit
- $1,000 deposit
Model Rent and Fees
Model Price Range
- $2,802 - $2,852
Apartment Model: RembrandtFrom $2,8022 Bedroom, 1 Bath, 1035 sq ftAvailable August 26, 2026![]()
Rembrandt - Floorplan Apartment Unit: 07-137Apartment Model: Rembrandt$2,8272 Bedroom, 1 Bath, 1035 sq ftAvailable August 26, 2026Apartment Unit: 07-162Apartment Model: Rembrandt$2,8022 Bedroom, 1 Bath, 1035 sq ftAvailable August 26, 2026Apartment Unit: 03-040Apartment Model: Rembrandt$2,8272 Bedroom, 1 Bath, 1035 sq ftAvailable September 10, 2026Pollock
$3,018
2 Beds, 1 Bath, 910 sq ftAvailable Sep 10Model Gallery
Floorplans
Availability Details
Price Availability Date Unit Sq Ft Deposit View Details $3,018 September 10, 2026 02-016 910 $1,000 $3,018 September 13, 2026 06-126 910 $1,000 Model Amenities and Features
Features
- Fireplace
- Heating
Kitchen
- Dishwasher
- Disposal
- Eat-in Kitchen
- Freezer
- Granite Countertops
- Kitchen
- Microwave
- Oven
- Range
- Refrigerator
- Stainless Steel Appliances
Living Space
- Carpet
- Dining Room
- Linen Closet
- Vinyl Flooring
- Walk-In Closets
- Window Coverings
Outdoor Space
- Patio
Model Rent and Fees
Model Price
- $3,018
Unit 02-016 Amenities and Features
Features
- Fireplace
- Heating
Kitchen
- Dishwasher
- Disposal
- Eat-in Kitchen
- Freezer
- Granite Countertops
- Kitchen
- Microwave
- Oven
- Range
- Refrigerator
- Stainless Steel Appliances
Living Space
- Carpet
- Dining Room
- Linen Closet
- Vinyl Flooring
- Walk-In Closets
- Window Coverings
Outdoor Space
- Patio
Unit 02-016 Rent and Fees
Unit Price
- $3,018
View Details and Rent EstimateDeposit
- $1,000 deposit
Model Rent and Fees
Price
- $3,018
Unit 06-126 Amenities and Features
Features
- Fireplace
- Heating
Kitchen
- Dishwasher
- Disposal
- Eat-in Kitchen
- Freezer
- Granite Countertops
- Kitchen
- Microwave
- Oven
- Range
- Refrigerator
- Stainless Steel Appliances
Living Space
- Carpet
- Dining Room
- Linen Closet
- Vinyl Flooring
- Walk-In Closets
- Window Coverings
Outdoor Space
- Patio
Unit 06-126 Rent and Fees
Unit Price
- $3,018
View Details and Rent EstimateDeposit
- $1,000 deposit
Model Rent and Fees
Price
- $3,018
Apartment Model: PollockFrom $3,0182 Bedroom, 1 Bath, 910 sq ftAvailable September 10, 2026![]()
Pollock - Floorplan 1 ![]()
Pollock - Floorplan 2 ![]()
Pollock - Floorplan 3 ![]()
Pollock - Floorplan 4 ![]()
Pollock - Floorplan 5 ![]()
Pollock - Floorplan 6 ![]()
Pollock - Floorplan 7 Apartment Unit: 02-016Apartment Model: Pollock$3,0182 Bedroom, 1 Bath, 910 sq ftAvailable September 10, 2026Apartment Unit: 06-126Apartment Model: Pollock$3,0182 Bedroom, 1 Bath, 910 sq ftAvailable September 13, 2026Van Gogh
$3,682
2 Beds, 1.5 Baths, 1245 sq ftAvailable Sep 10Model Gallery
Floorplans
Availability Details
Price Availability Date Unit Sq Ft Deposit $3,682 September 10, 2026 09-239 1245 $1,000 Unit 09-239 Amenities and Features
Features
- Balcony
- Cable Ready
- Ceiling Fans
- Double Vanities
- Fireplace
- Heating
- Tub/Shower
Kitchen
- Dishwasher
- Disposal
- Eat-in Kitchen
- Freezer
- Granite Countertops
- Kitchen
- Microwave
- Oven
- Range
- Refrigerator
- Stainless Steel Appliances
Living Space
- Carpet
- Dining Room
- Large Bedrooms
- Vinyl Flooring
- Window Coverings
Outdoor Space
- Patio
Unit 09-239 Rent and Fees
Unit Price
- $3,682
View Details and Rent EstimateDeposit
- $1,000 deposit
Model Rent and Fees
Price
- $3,682
Apartment Model: Van Gogh$3,6822 Bedroom, 1.5 Bath, 1245 sq ftAvailable September 10, 2026![]()
Van Gogh - Floorplan 1 ![]()
Van Gogh - Floorplan 2 ![]()
Van Gogh - Floorplan 3 ![]()
Van Gogh - Floorplan 4 ![]()
Van Gogh - Floorplan 5 ![]()
Van Gogh - Floorplan 6 ![]()
Van Gogh - Floorplan 7 Apartment Unit: 09-239Apartment Model: Van Gogh$3,6822 Bedroom, 1.5 Bath, 1245 sq ftAvailable September 10, 2026Da Vinci
From $3,037
2 Beds, 2 Baths, 1088 sq ftAvailable Aug 17Model Gallery
Floorplans
Availability Details
Price Availability Date Unit Sq Ft Deposit View Details $3,042 August 17, 2026 08-234 1088 $1,000 $3,037 September 10, 2026 04-088 1088 $1,000 Model Amenities and Features
Features
- Balcony
- Cable Ready
- Ceiling Fans
- Heating
- Smoke Free
- Tub/Shower
Kitchen
- Dishwasher
- Disposal
- Eat-in Kitchen
- Freezer
- Granite Countertops
- Kitchen
- Microwave
- Oven
- Range
- Refrigerator
- Stainless Steel Appliances
Living Space
- Carpet
- Dining Room
- Large Bedrooms
- Vinyl Flooring
- Walk-In Closets
- Window Coverings
Outdoor Space
- Patio
Model Rent and Fees
Model Price Range
- $3,037 - $3,042
Unit 08-234 Amenities and Features
Features
- Balcony
- Cable Ready
- Ceiling Fans
- Heating
- Smoke Free
- Tub/Shower
Kitchen
- Dishwasher
- Disposal
- Eat-in Kitchen
- Freezer
- Granite Countertops
- Kitchen
- Microwave
- Oven
- Range
- Refrigerator
- Stainless Steel Appliances
Living Space
- Carpet
- Dining Room
- Large Bedrooms
- Vinyl Flooring
- Walk-In Closets
- Window Coverings
Outdoor Space
- Patio
Unit 08-234 Rent and Fees
Unit Price
- $3,042
View Details and Rent EstimateDeposit
- $1,000 deposit
Model Rent and Fees
Model Price Range
- $3,037 - $3,042
Unit 04-088 Amenities and Features
Features
- Balcony
- Cable Ready
- Ceiling Fans
- Heating
- Smoke Free
- Tub/Shower
Kitchen
- Dishwasher
- Disposal
- Eat-in Kitchen
- Freezer
- Granite Countertops
- Kitchen
- Microwave
- Oven
- Range
- Refrigerator
- Stainless Steel Appliances
Living Space
- Carpet
- Dining Room
- Large Bedrooms
- Vinyl Flooring
- Walk-In Closets
- Window Coverings
Outdoor Space
- Patio
Unit 04-088 Rent and Fees
Unit Price
- $3,037
View Details and Rent EstimateDeposit
- $1,000 deposit
Model Rent and Fees
Model Price Range
- $3,037 - $3,042
Apartment Model: Da VinciFrom $3,0372 Bedroom, 2 Bath, 1088 sq ftAvailable August 17, 2026![]()
Da Vinci - Floorplan Apartment Unit: 08-234Apartment Model: Da Vinci$3,0422 Bedroom, 2 Bath, 1088 sq ftAvailable August 17, 2026Apartment Unit: 04-088Apartment Model: Da Vinci$3,0372 Bedroom, 2 Bath, 1088 sq ftAvailable September 10, 2026Matisse
$2,893
2 Beds, 2 Baths, 1055 sq ftAvailable Aug 23Model Gallery
Floorplans
Availability Details
Price Availability Date Unit Sq Ft Deposit $2,893 August 23, 2026 02-017 1055 $1,000 Unit 02-017 Amenities and Features
Features
- Balcony
- Cable Ready
- Ceiling Fans
- Fireplace
- Heating
- Smoke Free
- Tub/Shower
Kitchen
- Dishwasher
- Disposal
- Eat-in Kitchen
- Freezer
- Granite Countertops
- Kitchen
- Microwave
- Oven
- Range
- Refrigerator
- Stainless Steel Appliances
Living Space
- Carpet
- Dining Room
- Vinyl Flooring
- Window Coverings
Outdoor Space
- Patio
Unit 02-017 Rent and Fees
Unit Price
- $2,893
View Details and Rent EstimateDeposit
- $1,000 deposit
Model Rent and Fees
Price
- $2,893
Apartment Model: Matisse$2,8932 Bedroom, 2 Bath, 1055 sq ftAvailable August 23, 2026![]()
Matisse - Floorplan Apartment Unit: 02-017Apartment Model: Matisse$2,8932 Bedroom, 2 Bath, 1055 sq ftAvailable August 23, 2026Rousseau
$2,957
2 Beds, 2 Baths, 941 sq ftAvailable Sep 3Model Gallery
Floorplans
Availability Details
Price Availability Date Unit Sq Ft $2,957 September 3, 2026 05-112 941 Unit 05-112 Amenities and Features
Features
- Balcony
- Cable Ready
- Ceiling Fans
- Fireplace
- Heating
- Tub/Shower
Kitchen
- Dishwasher
- Disposal
- Eat-in Kitchen
- Freezer
- Granite Countertops
- Kitchen
- Microwave
- Oven
- Range
- Refrigerator
- Stainless Steel Appliances
Living Space
- Carpet
- Dining Room
- Large Bedrooms
- Vinyl Flooring
- Window Coverings
Outdoor Space
- Patio
Unit 05-112 Rent and Fees
Unit Price
- $2,957
View Details and Rent EstimateModel Rent and Fees
Price
- $2,957
Apartment Model: Rousseau$2,9572 Bedroom, 2 Bath, 941 sq ftAvailable September 3, 2026![]()
Rousseau - Floorplan 1 ![]()
Rousseau - Floorplan 2 ![]()
Rousseau - Floorplan 3 ![]()
Rousseau - Floorplan 4 ![]()
Rousseau - Floorplan 5 ![]()
Rousseau - Floorplan 6 ![]()
Rousseau - Floorplan 7 ![]()
Rousseau - Floorplan 8 ![]()
Rousseau - Floorplan 9 ![]()
Rousseau - Floorplan 10 Apartment Unit: 05-112Apartment Model: Rousseau$2,9572 Bedroom, 2 Bath, 941 sq ftAvailable September 3, 2026Michelangelo
2 Beds, 1.5 Baths, 1347 sq ftLargest 2 BedroomThis is the largest 2 Bedroom at this PropertyModel Gallery
Floorplans
Photos
3D Tours
Availability Details
Availability Date Unit Sq Ft Call for Availability Michelangelo 1347 sq ft Model Amenities and Features
Features
- Cable Ready
- Ceiling Fans
- Double Vanities
- Fireplace
- Heating
- Smoke Free
- Tub/Shower
Kitchen
- Dishwasher
- Disposal
- Eat-in Kitchen
- Freezer
- Granite Countertops
- Kitchen
- Microwave
- Oven
- Range
- Refrigerator
- Stainless Steel Appliances
Living Space
- Carpet
- Dining Room
- Large Bedrooms
- Vinyl Flooring
- Window Coverings
Outdoor Space
- Patio
Apartment Model: MichelangeloCall For Rates2 Bedroom, 1.5 Bath, 1347 sq ftUnavailableFloorplansPhotos3D Tours![]()
Michelangelo - Image ![]()
Michelangelo - Floorplan 1 ![]()
Michelangelo - Floorplan 2 ![]()
Michelangelo - Floorplan 3 ![]()
Michelangelo - Floorplan 4 ![]()
Michelangelo - Floorplan 5 ![]()
Michelangelo - Floorplan 6 ![]()
Michelangelo - Floorplan 7 ![]()
Michelangelo - Floorplan 8 ![]()
Michelangelo - Floorplan 9 ![]()
Michelangelo - Floorplan 10 Michelangelo - 3D Tour
Schedule a Tour
3D Tours
Property Information
- Renovated In 2014
- 275 Units
- 3 Stories
- Built in 1980
Lease Terms
- 12 mo
Fees and Policies
The fees listed below are community-provided and may exclude utilities or add-ons. All payments are made directly to the property and are non-refundable unless otherwise specified. Use the Cost Calculator to determine costs based on your needs.
Required Fees
One-Time Basics
- Due at Application
- Application Fee Per ApplicantiCharged per applicant.$45.00
Other Fees and Policies
Pet Fees
- Cat
- Cat DepositiMax of 2. Charged Per Pet.$800.00
- Cat RentiCharged Per Pet.$75.00/mo
- Dog
- Pet DepositiMax of 2. Charged per Pet.$800.00
- Dog DepositiMax of 2. Charged Per Pet.$800.00
- Dog RentiCharged Per Pet.$75.00/mo
None
None
Max of 2. | Restrictions: None.
Parking Fees
- Covered
- Parking FeeiCharged per vehicle.$175.00/mo
- Surface Lot
- Parking FeeiMax of 1. Charged per vehicle.$125.00/mo
- Garage Parking
Electric Vehicle Unlimited Charging.
Max of 1. 2nd additional spot.
Additional Parking Options
Property Fee Disclaimer: Based on community-supplied data and independent market research. Subject to change without notice. May exclude fees for mandatory or optional services and usage-based utilities.
Features and Amenities
On-Site Services
- Maintenance On Site
- Package Service
- Planned Social Activities
- Property Manager On Site
- Car Charging Station
- Renters Insurance Program
- Public Transportation
- Online Services
- 24 Hour Access
- Laundry Facilities
Community Features
- Elevator
Outdoor Features
- Grill
- Controlled Access
- Patio
Recreation and Fitness
- Fitness Center
- Spa
- Tennis Court
- Basketball Court
- Pool
Interior Features
- Balcony
- Sprinkler System
- Tub/Shower
- Heating
- Double Vanities
- Ceiling Fans
- Fireplace
- Cable Ready
- Washer/Dryer
- Smoke Free
Kitchen Amenities
- Disposal
- Freezer
- Range
- Refrigerator
- Pantry
- Oven
- Dishwasher
- Eat In Kitchen
- Microwave
- Stainless Steel Appliances
- Kitchen
- Granite Countertops
Living Area Features
- Walk In Closets
- Dining Room
- Carpet
- Vinyl Flooring
- Linen Closet
- Views
- Window Coverings
- Large Bedrooms
- Hardwood Floors

Map
- Shopping
- Colleges
- Grocery
- Medical
- Transportation

Map
Getting Around
60 / 100 Moderately walkable
40 / 100 Some public transit
50 / 100 Fairly bikeable
100 / 100 Exceptionally car friendly
Getting to Know the Area
90 / 100 Restaurants
90 / 100 Cafes
80 / 100 Nightlife
80 / 100 Shopping
70 / 100 Parks
20 / 100 Noise Level
Frequently Asked Questions about The Artisan Residences at Bella Terra
Where is The Artisan Residences at Bella Terra located?
The Artisan Residences at Bella Terra is located at 15555 Huntington Village Ln near the Huntington Beach area of Huntington Beach, CA
What is the current rent range at The Artisan Residences at Bella Terra?
1 Bedroom to 2 Bedroom Apartments at The Artisan Residences at Bella Terra currently range from $2,802 to $3,682
When is the leasing office open?
- The office Hours for The Artisan Residences at Bella Terra are
- Monday 9:00 am–6:00 pm
- Tuesday 9:00 am–6:00 pm
- Wednesday 9:00 am–6:00 pm
- Thursday 9:00 am–6:00 pm
- Friday 9:00 am–6:00 pm
- Saturday 9:00 am–6:00 pm
- Sunday 9:00 am–6:00 pm
Are pets allowed?
Call us today to find out our pet policy and if we allow pets
Renters Reviews and Ratings
Great property
Poor value
Do not move here if you want to have a safe environment for you and your family.
IT SMELLS LIKE DOG PEE
Very expensive, no parking
Terrible place to live
Horrible property
Good place to live, but horrible management
Dont move in
Even the review results are deceiving
Renter Beware
Very Nice Place
Nearby Schools
Fountain Valley High
Masuda (Kazuo) Middle
Plavan (Urbain H.) Elementary School
Huntington Beach High School
Hilton D. Bell Intermediate
Oka (Isojiro) Elementary School
Pacifica High
William T. Newland Elementary School
About GreatSchools Data on ApartmentHomeLiving.com.
Points of Interest
Time and distance from The Artisan Residences at Bella Terra.
Big Box and Retail
Costco
Kohl's
Target
Colleges and Universities
Coastline Community College - Fountain Valley College Center
The Art Institute of California, Orange County - Orange County Campus
Groceries
Aldi
Ralphs
Smart & Final
Hospitals
Huntington Beach Hospital
Memorialcare Orange Coast Medical Center
Fountain Valley Regional Hospital & Medical Center
Military Bases
US Naval Weapons Station
Los Alamitos Army Airfield
Restaurants and Dining
Shopping Centers
The Artisan Residences at Bella Terra has 5 shopping centers within 0.4 miles.
Transit Stations
Anaheim-Orange County Line
Santa Ana-Orange County Line
Santa Ana-Inland Empire-Orange County Line
Nearby Neighborhoods
Rental Price Ranges in the Area
| Bedroom | Average Rent | Cheapest Rent | Highest Rent |
|---|---|---|---|
| Huntington Beach Studio Apartments | $2,481 | $1,500 | $5,417 |
| Huntington Beach 1 Bedroom Apartments | $2,700 | $1,000 | $5,699 |
| Huntington Beach 2 Bedroom Apartments | $3,399 | $1,420 | $10,000+ |
| Huntington Beach 3 Bedroom Apartments | $4,967 | $2,595 | $10,000+ |
| 2 Bedroom Homes | $3,601 | $2,500 | $5,975 |
| 3 Bedroom Homes | $5,810 | $1,600 | $10,000+ |
| 4 Bedroom Homes | $5,881 | $4,395 | $8,800 |
| 5 Bedroom Homes | $6,406 | $4,195 | $10,000+ |
Browse Top Apartments in Huntington Beach
By Price
By Community Type
- Huntington Beach Apartments for Rent by Owner
- Huntington Beach Apartments with Rent Specials
- Huntington Beach Top Rated Apartments
- Huntington Beach Corporate Apartments
- Huntington Beach Furnished Apartments
- Huntington Beach Gated Apartments
- Huntington Beach Low Income Apartments
- Huntington Beach Military Apartments
- New Huntington Beach Apartments
- Huntington Beach Senior Apartments
- Huntington Beach Short-term Apartments
- Huntington Beach Student Apartments
- Huntington Beach Apartments with Utilities Included


Max of 2. | Restrictions: None.