


- 1–3 Bedrooms
- $2,061-$6,600 Pricing
- 713–1,539 Square Feet
Rent Specials
Lease & Move-in by 7/31/26 - Receive 1 MONTH FREE RENT~~Select Apartments. Must move-in by 7/31/26. Offer subject to change without notice. Subject to availability. Rent Credit to be applied on 2nd month's rent. Additional conditions may apply..
About The Artisan at Lawrenceville
Welcome to Artisan at Lawrenceville, apartments for rent in Lawrenceville, NJ, where modern opulence meets recreational bliss. Residents indulge in tennis courts and two shimmering swimming pools for sun-soaked days, complemented by a lavish bark park for furry friends. Embrace a lifestyle of sophistication and relaxation, where every detail is meticulously designed for your sumptuous comfort.!
The Artisan at Lawrenceville is located in the Princeton Lawrenceville Neighborhood and 08648 Zip code of Lawrenceville, NJ. This community is professionally managed by Afton Properties
Unique Features and Amenities
- 24-Hour Maintenance
- ADA Accessible
- Barbecue
- Fireplaces*
- Fully-equipped Kitchen
- Gas Cooking*
- Green Community
- Package Acceptance
- Parking
- Patio/Balcony
- Pet-Friendly
- Wifi
Property Contact Info

- Listed by:
- Agency:
- Vendor Logo:
- Website:
- View Property Website
- Call Us:
- (267) 754-3229
- Disclaimer:
Office Hours
| Monday | 9:00 am–6:00 pm |
| Tuesday | 9:00 am–6:00 pm |
| Wednesday | 9:00 am–6:00 pm |
| Thursday | 9:00 am–6:00 pm |
| Friday | 9:00 am–6:00 pm |
| Saturday | Closed |
| Sunday | Closed |
Floorplan Pricing and Availability
The Artisan at Lawrenceville offers 1 to 3 Bedroom apartments starting from $2,061 and having 713–1,539 sq ft. Here is the current pricing and availability:
New! Interactive Property Map
1 Bedroom
1 Bedroom 1 Bathroom
From $2,061
1 Bed, 1 Bath, 713-1011 sq ftAvailable NowModel Gallery
Floorplans
Availability Details
Price Availability Date Unit Sq Ft View Details $2,446 Available Now 16224 857 $2,336 Available Now 9621 713 $2,436 Available Now 6313 853 Model Amenities and Features
Features
- Air Conditioning
- Balcony
- Cable Ready
- Fireplace
- Heating
- Security System
- Smoke Free
- Sprinkler System
- Washer/Dryer
- Wi-Fi
Kitchen
- Dishwasher
- Granite Countertops
- Kitchen
- Oven
- Pantry
- Range
- Refrigerator
Model Rent and Fees
Model Price Range
- $2,061 - $4,845
Current Available Pricing
- $2,336 - $2,446
Unit 16224 Rent and Fees
Unit Price
- $2,446
View Details and Rent EstimateModel Rent and Fees
Model Price Range
- $2,061 - $4,845
Unit 9621 Rent and Fees
Unit Price
- $2,336
View Details and Rent EstimateModel Rent and Fees
Model Price Range
- $2,061 - $4,845
Unit 6313 Rent and Fees
Unit Price
- $2,436
View Details and Rent EstimateModel Rent and Fees
Model Price Range
- $2,061 - $4,845
Apartment Model: 1 Bedroom 1 BathroomFrom $2,0611 Bedroom, 1 Bath, 713-1011 sq ftAvailable Now![]()
1 Bedroom 1 Bathroom - Floorplan 1 ![]()
1 Bedroom 1 Bathroom - Floorplan 2 ![]()
1 Bedroom 1 Bathroom - Floorplan 3 ![]()
1 Bedroom 1 Bathroom - Floorplan 4 ![]()
1 Bedroom 1 Bathroom - Floorplan 5 ![]()
1 Bedroom 1 Bathroom - Floorplan 6 ![]()
1 Bedroom 1 Bathroom - Floorplan 7 ![]()
1 Bedroom 1 Bathroom - Floorplan 8 ![]()
1 Bedroom 1 Bathroom - Floorplan 9 Apartment Unit: 16224Apartment Model: 1 Bedroom 1 Bathroom$2,4461 Bedroom, 1 Bath, 857 sq ftAvailable NowApartment Unit: 9621Apartment Model: 1 Bedroom 1 Bathroom$2,3361 Bedroom, 1 Bath, 713 sq ftAvailable NowApartment Unit: 6313Apartment Model: 1 Bedroom 1 Bathroom$2,4361 Bedroom, 1 Bath, 853 sq ftAvailable Now2 Bedrooms
2 Bedroom 1 Bathroom
From $2,296
2 Beds, 1 Bath, 920 sq ftAvailable NowModel Gallery
Floorplans
Availability Details
Price Availability Date Unit Sq Ft View Details $2,571 Available Now 6324 920 $2,646 July 26, 2026 8512 920 $2,316 July 31, 2026 4233 920 Model Amenities and Features
Features
- Air Conditioning
- Balcony
- Cable Ready
- Fireplace
- Heating
- Security System
- Smoke Free
- Sprinkler System
- Washer/Dryer
- Wi-Fi
Kitchen
- Dishwasher
- Granite Countertops
- Kitchen
- Oven
- Pantry
- Range
- Refrigerator
Model Rent and Fees
Model Price Range
- $2,296 - $4,928
Current Available Pricing
- $2,316 - $2,646
Unit 6324 Rent and Fees
Unit Price
- $2,571
View Details and Rent EstimateModel Rent and Fees
Model Price Range
- $2,296 - $4,928
Unit 8512 Rent and Fees
Unit Price
- $2,646
View Details and Rent EstimateModel Rent and Fees
Model Price Range
- $2,296 - $4,928
Unit 4233 Rent and Fees
Unit Price
- $2,316
View Details and Rent EstimateModel Rent and Fees
Model Price Range
- $2,296 - $4,928
Apartment Model: 2 Bedroom 1 BathroomFrom $2,2962 Bedroom, 1 Bath, 920 sq ftAvailable Now![]()
2 Bedroom 1 Bathroom - Floorplan Apartment Unit: 6324Apartment Model: 2 Bedroom 1 Bathroom$2,5712 Bedroom, 1 Bath, 920 sq ftAvailable NowApartment Unit: 8512Apartment Model: 2 Bedroom 1 Bathroom$2,6462 Bedroom, 1 Bath, 920 sq ftAvailable July 26, 2026Apartment Unit: 4233Apartment Model: 2 Bedroom 1 Bathroom$2,3162 Bedroom, 1 Bath, 920 sq ftAvailable July 31, 20262 Bedroom 2 Bathroom
From $2,486
2 Beds, 2 Baths, 1160-1436 sq ftAvailable NowModel Gallery
Floorplans
Availability Details
Price Availability Date Unit Sq Ft View Details $2,851 Available Now 10621 1254 $2,845 Available Now 8212 1160 $2,986 August 7, 2026 11125 1436 Model Amenities and Features
Features
- Air Conditioning
- Balcony
- Cable Ready
- Fireplace
- Heating
- Security System
- Smoke Free
- Sprinkler System
- Washer/Dryer
- Wi-Fi
Kitchen
- Dishwasher
- Granite Countertops
- Kitchen
- Oven
- Pantry
- Range
- Refrigerator
Model Rent and Fees
Model Price Range
- $2,486 - $5,298
Current Available Pricing
- $2,845 - $2,986
Unit 10621 Rent and Fees
Unit Price
- $2,851
View Details and Rent EstimateModel Rent and Fees
Model Price Range
- $2,486 - $5,298
Unit 8212 Rent and Fees
Unit Price
- $2,845
View Details and Rent EstimateModel Rent and Fees
Model Price Range
- $2,486 - $5,298
Unit 11125 Rent and Fees
Unit Price
- $2,986
View Details and Rent EstimateModel Rent and Fees
Model Price Range
- $2,486 - $5,298
Apartment Model: 2 Bedroom 2 BathroomFrom $2,4862 Bedroom, 2 Bath, 1160-1436 sq ftAvailable Now![]()
2 Bedroom 2 Bathroom - Floorplan 1 ![]()
2 Bedroom 2 Bathroom - Floorplan 2 ![]()
2 Bedroom 2 Bathroom - Floorplan 3 ![]()
2 Bedroom 2 Bathroom - Floorplan 4 ![]()
2 Bedroom 2 Bathroom - Floorplan 5 ![]()
2 Bedroom 2 Bathroom - Floorplan 6 Apartment Unit: 10621Apartment Model: 2 Bedroom 2 Bathroom$2,8512 Bedroom, 2 Bath, 1254 sq ftAvailable NowApartment Unit: 8212Apartment Model: 2 Bedroom 2 Bathroom$2,8452 Bedroom, 2 Bath, 1160 sq ftAvailable NowApartment Unit: 11125Apartment Model: 2 Bedroom 2 Bathroom$2,9862 Bedroom, 2 Bath, 1436 sq ftAvailable August 7, 20263 Bedrooms
3 Bedroom 2 Bathroom
From $2,565
3 Beds, 2 Baths, 1298-1539 sq ftAvailable NowModel Gallery
Floorplans
Availability Details
Price Availability Date Unit Sq Ft View Details $2,935 Available Now 1233 1298 $2,925 Available Now 6431 1298 $2,915 Available Now 8321 1298 Model Amenities and Features
Features
- Air Conditioning
- Balcony
- Cable Ready
- Fireplace
- Heating
- Security System
- Smoke Free
- Sprinkler System
- Washer/Dryer
- Wi-Fi
Kitchen
- Dishwasher
- Granite Countertops
- Kitchen
- Oven
- Pantry
- Range
- Refrigerator
Model Rent and Fees
Model Price Range
- $2,565 - $6,600
Current Available Pricing
- $2,915 - $2,935
Unit 1233 Rent and Fees
Unit Price
- $2,935
View Details and Rent EstimateModel Rent and Fees
Model Price Range
- $2,565 - $6,600
Unit 6431 Rent and Fees
Unit Price
- $2,925
View Details and Rent EstimateModel Rent and Fees
Model Price Range
- $2,565 - $6,600
Unit 8321 Rent and Fees
Unit Price
- $2,915
View Details and Rent EstimateModel Rent and Fees
Model Price Range
- $2,565 - $6,600
Apartment Model: 3 Bedroom 2 BathroomFrom $2,5653 Bedroom, 2 Bath, 1298-1539 sq ftAvailable Now![]()
3 Bedroom 2 Bathroom - Floorplan 1 ![]()
3 Bedroom 2 Bathroom - Floorplan 2 ![]()
3 Bedroom 2 Bathroom - Floorplan 3 Apartment Unit: 1233Apartment Model: 3 Bedroom 2 Bathroom$2,9353 Bedroom, 2 Bath, 1298 sq ftAvailable NowApartment Unit: 6431Apartment Model: 3 Bedroom 2 Bathroom$2,9253 Bedroom, 2 Bath, 1298 sq ftAvailable NowApartment Unit: 8321Apartment Model: 3 Bedroom 2 Bathroom$2,9153 Bedroom, 2 Bath, 1298 sq ftAvailable Now
Schedule a Tour
3D Tours
Property Information
- 632 Units
- 3 Stories
- Built in 1992
- Furnished
Fees and Policies
The fees listed below are community-provided and may exclude utilities or add-ons. All payments are made directly to the property and are non-refundable unless otherwise specified. Use the Cost Calculator to determine costs based on your needs.
Required Fees
One-Time Basics
- Due at Application
- Application Fee Per ApplicantiCharged Per Applicant.$50.00
Other Fees and Policies
Pet Fees
- Cat
- Cat DepositiMax of 2. Charged Per Pet.$500.00
- Cat RentiCharged Per Pet.$60.00/mo
- Dog
- Dog DepositiMax of 2. Charged Per Pet.$500.00
- Dog RentiCharged Per Pet.$60.00/mo
None
None
Max of 2. Acceptable pets include cats, dogs, fish (50-gallon tank size limit with management’s prior written authorization). Other animals are subject to management approval. Pet Maximum: Limitation of two pets per apartment. Deposits & Fees: Cat- $500 dep...
Parking Info and Fees
- Surface Lot
- Covered
- Garage Parking
- Other
Property Fee Disclaimer: Based on community-supplied data and independent market research. Subject to change without notice. May exclude fees for mandatory or optional services and usage-based utilities.
Features and Amenities
On-Site Services
- Maintenance On Site
- Package Service
- Property Manager On Site
- Public Transportation
- 24 Hour Access
Community Features
- Walk Up
- Corporate Housing
Outdoor Features
- Grill
- Picnic Area
- Cabana
- Courtyard
- Pond
- Sundeck
- Patio
Recreation and Fitness
- Fitness Center
- Tennis Court
- Playground
- Pool
Interior Features
- Balcony
- Security System
- Heating
- Sprinkler System
- Fireplace
- Cable Ready
- Washer/Dryer
- Air Conditioning
- Wi Fi
- Smoke Free
Kitchen Amenities
- Range
- Refrigerator
- Pantry
- Dishwasher
- Oven
- Kitchen
- Granite Countertops
Living Area Features
- Walk In Closets
- Vaulted Ceiling
- Den
- Dining Room
- Office
- Vinyl Flooring
- Carpet
- Linen Closet
- Tile Floors
- Views
- Large Bedrooms
- Hardwood Floors
- Loft Layout
Student Features
- Private Bathroom
- Individual Locking Bedrooms
Unique Amenities
- Garage Available

Map
- Shopping
- Colleges
- Grocery
- Medical
- Transportation

Map
Frequently Asked Questions about The Artisan at Lawrenceville
Where is The Artisan at Lawrenceville located?
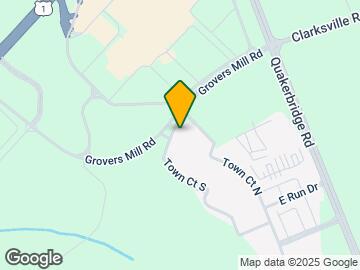
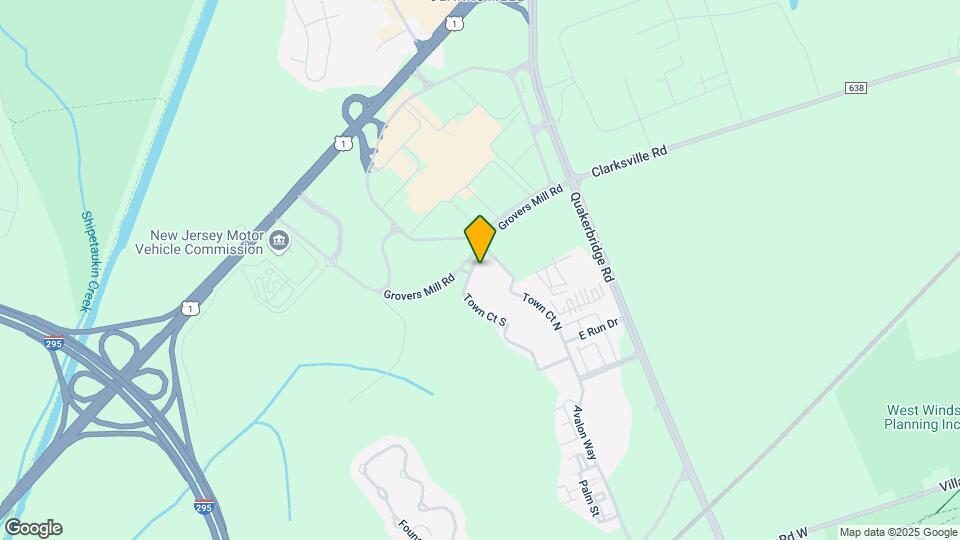
The Artisan at Lawrenceville is located at 1000 Town Ct S near the Princeton Lawrenceville area of Lawrenceville, NJ
What is the current rent range at The Artisan at Lawrenceville?
1 Bedroom to 3 Bedroom Apartments at The Artisan at Lawrenceville currently range from $2,061 to $2,986
When is the leasing office open?
- The office Hours for The Artisan at Lawrenceville are
- Monday 9:00 am–6:00 pm
- Tuesday 9:00 am–6:00 pm
- Wednesday 9:00 am–6:00 pm
- Thursday 9:00 am–6:00 pm
- Friday 9:00 am–6:00 pm
- Saturday Closed
- Sunday Closed
Are pets allowed?
Call us today to find out our pet policy and if we allow pets
Are there any rent specials?
The current rent special at The Artisan at Lawrenceville is: Lease & Move-in by 7/31/26 - Receive 1 MONTH FREE RENT~~Select Apartments. Must move-in by 7/31/26. Offer subject to change without notice. Subject to availability. Rent Credit to be applied on 2nd month's rent. Additional conditions may apply...
New Jersey Social Services Information
Statewide service is free, confidential, multilingual and always open. Three easy ways to reach Social Services in NJ: Dial 2-1-1; text your zip code to 898-211; or chat at https://www.nj211.org
Renters Reviews and Ratings
Recurring Mold, Poor Management
If you can handle all of these, move in.
Poor Management
Avoid at all costs
Stay away, many serious issues!
Terrible experience
Bad experience with the office on lease
The opposite of Luxury
Unprofessional - Do not move in.
Property Manager Responded
They still charge you after the lease is end
Mismanaged and dirty
Lost its appeal with new management
Nearby Schools
Benjamin Franklin Elementary School
Lawrence Middle School
Lawrence High School
About GreatSchools Data on ApartmentHomeLiving.com.
Points of Interest
Time and distance from The Artisan at Lawrenceville.
Big Box and Retail
Jcpenney
Target
Shoprite
Colleges and Universities
Mercer County Community College - West Windsor Campus
Groceries
Shoprite
Aldi
Hospitals
Robert Wood Johnson University Hospital Hamilton
Military Bases
National Guard Armory
Shopping Centers
The Artisan at Lawrenceville has 5 shopping centers within 1.1 miles.
Transit Stations
Nearby Neighborhoods
Rental Price Ranges in the Area
| Bedroom | Average Rent | Cheapest Rent | Highest Rent |
|---|---|---|---|
| Lawrenceville Studio Apartments | $1,995 | $1,845 | $2,095 |
| Lawrenceville 1 Bedroom Apartments | $2,200 | $790 | $3,125 |
| Lawrenceville 2 Bedroom Apartments | $2,816 | $945 | $4,474 |
| Lawrenceville 3 Bedroom Apartments | $3,387 | $2,565 | $4,399 |
Browse Top Apartments in Lawrenceville
By Price
By Community Type
- Lawrenceville Apartments with Rent Specials
- Lawrenceville Top Rated Apartments
- Lawrenceville Corporate Apartments
- Lawrenceville Furnished Apartments
- Lawrenceville Gated Apartments
- Lawrenceville Loft Apartments
- Lawrenceville Low Income Apartments
- New Lawrenceville Apartments
- Lawrenceville Senior Apartments
- Lawrenceville Short-term Apartments
- Lawrenceville Student Apartments
- Lawrenceville Apartments with Utilities Included


Max of 2. Acceptable pets include cats, dogs, fish (50-gallon tank size limit with management’s prior written authorization). Other animals are subject to management approval. Pet Maximum: Limitation of two pets per apartment. Deposits & Fees: Cat- $500 dep...