


- 1–3 Bedrooms
- $1,620-$2,615 Pricing
- 658–1,368 Square Feet
About The Artisan at Robinson
Welcome to The Artisan at Robinson – Luxury Apartments in Pittsburgh Discover upscale apartment living at The Artisan at Robinson, where modern design, premium finishes, and exceptional amenities come together in one of the area's most connected locations. Our pet-friendly 1, 2, and 3-bedroom apartments in Pittsburgh offer thoughtfully designed floor plans with granite countertops, in-home washer and dryer, private balconies, and spacious closets—ideal for residents seeking comfort, style, and convenience. Whether you're relaxing poolside in a private cabana, grilling with friends in the outdoor courtyard, or staying active in the state-of-the-art fitness center, The Artisan at Robinson delivers a vibrant lifestyle experience. Residents also enjoy beautifully designed social spaces including an indoor clubroom with a resident kitchen, gaming areas, coworking lounges, and work-from-home spaces. For your furry companions, the on-site dog park with agility equipment helps every member of the household feel at home. Located just outside downtown Pittsburgh in Robinson Township, our luxury apartments near Pittsburgh place you close to shopping, dining, parks, and public transit with convenient access to nearby employers and entertainment destinations. Residents searching for Pittsburgh apartments or apartments near McKees Rocks will appreciate the balance of suburban comfort and city accessibility. Additional conveniences like multiple elevators, controlled access entry, and a smart package locker system make everyday living even easier. Come home to The Artisan at Robinson—where comfort, connection, and modern apartment living come together.
The Artisan at Robinson is located in the Mckees Rocks Neighborhood and 15205 Zip code of Pittsburgh, PA. This community is professionally managed by Willow Bridge Property Company
Unique Features and Amenities
- Built-in Work From Home Stations
- California-sized Kitchen Islands
- Custom Cabinetry with Designer Hardware
- Designer Lighting Package
- Full Stainless Steel Appliance Package
- Full-Size Washer and Dryer Connections
- Garbage Disposal
- Glass Enclosed Showers* with Subway Tile Surround
- Granite countertops in Kitchen and Baths
- Leash-free Pet Park with Agility Equipment
- Neutral Interiors for Easy Decorating
- Outdoor Pavilion with Grilling Stations
- Oversized Walk-in Closets with Custom Shelving
- Pets with Limitations
- Private Patio/Balcony*
- Private pool-side cabanas
- Resident Gaming Area and Bocce Courts
- Self-Cleaning Oven
- W/D in Unit
- Wheelchair Access
- Wood-inspired Plank Flooring
- Work From Home Spaces & Conference Room
Property Contact Info

- Listed by:
- Agency:
- Vendor Logo:
- Website:
- View Property Website
- Call Us:
- (724) 801-3512
- Disclaimer:
Office Hours
| Monday | 8:30 am–5:30 pm |
| Tuesday | 8:30 am–5:30 pm |
| Wednesday | 8:30 am–5:30 pm |
| Thursday | 8:30 am–5:30 pm |
| Friday | 8:30 am–5:30 pm |
| Saturday | 10:00 am–5:00 pm |
| Sunday | Closed |
Floorplan Pricing and Availability
The Artisan at Robinson offers 1 to 3 Bedroom apartments starting from $1,620 and having 658–1,368 sq ft. Here is the current pricing and availability:
New! Interactive Property Map
1 Bedroom
Show Unavailable FloorplansFloorplan A1
From $1,620
1 Bed, 1 Bath, 658 sq ftAvailable NowCheapest 1 BedroomThis is the cheapest 1 Bedroom at this PropertyModel Gallery
Floorplans
Availability Details
Price Availability Date Unit Sq Ft Deposit View Details $1,620 Available Now 2413 658 $200 $1,705 August 10, 2026 1324 658 $200 Model Amenities and Features
Features
- Air Conditioning
- Balcony
- Cable Ready
- Ceiling Fans
- Washer/Dryer
- Washer/Dryer Hookup
Kitchen
- Disposal
- Granite Countertops
- Ice Maker
- Island Kitchen
- Kitchen
- Microwave
- Oven
- Stainless Steel Appliances
Model Rent and Fees
Model Price Range
- $1,620 - $1,705
Unit 2413 Rent and Fees
Unit Price
- $1,620
Deposit
- $200 deposit
Model Rent and Fees
Model Price Range
- $1,620 - $1,705
Unit 1324 Rent and Fees
Unit Price
- $1,705
Deposit
- $200 deposit
Model Rent and Fees
Model Price Range
- $1,620 - $1,705
Apartment Model: A1From $1,6201 Bedroom, 1 Bath, 658 sq ftAvailable Now![]()
A1 - Floorplan Apartment Unit: 2413Apartment Model: A1$1,6201 Bedroom, 1 Bath, 658 sq ftAvailable NowApartment Unit: 1324Apartment Model: A1$1,7051 Bedroom, 1 Bath, 658 sq ftAvailable August 10, 2026Floorplan A2
From $1,700
1 Bed, 1 Bath, 712 sq ftAvailable NowModel Gallery
Floorplans
Availability Details
Price Availability Date Unit Sq Ft Deposit View Details $1,725 Available Now 2308 712 $200 $1,790 August 14, 2026 1329 712 $200 $1,700 August 17, 2026 2123 712 $200 Model Amenities and Features
Features
- Air Conditioning
- Balcony
- Cable Ready
- Ceiling Fans
- Washer/Dryer
- Washer/Dryer Hookup
Kitchen
- Disposal
- Granite Countertops
- Ice Maker
- Island Kitchen
- Kitchen
- Microwave
- Oven
- Stainless Steel Appliances
Model Rent and Fees
Model Price Range
- $1,700 - $1,795
Current Available Pricing
- $1,700 - $1,790
Unit 2308 Rent and Fees
Unit Price
- $1,725
Deposit
- $200 deposit
Model Rent and Fees
Model Price Range
- $1,700 - $1,795
Unit 1329 Rent and Fees
Unit Price
- $1,790
Deposit
- $200 deposit
Model Rent and Fees
Model Price Range
- $1,700 - $1,795
Unit 2123 Rent and Fees
Unit Price
- $1,700
Deposit
- $200 deposit
Model Rent and Fees
Model Price Range
- $1,700 - $1,795
Apartment Model: A2From $1,7001 Bedroom, 1 Bath, 712 sq ftAvailable Now![]()
A2 - Floorplan Apartment Unit: 2308Apartment Model: A2$1,7251 Bedroom, 1 Bath, 712 sq ftAvailable NowApartment Unit: 1329Apartment Model: A2$1,7901 Bedroom, 1 Bath, 712 sq ftAvailable August 14, 2026Apartment Unit: 2123Apartment Model: A2$1,7001 Bedroom, 1 Bath, 712 sq ftAvailable August 17, 2026Floorplan A4
$1,920
1 Bed, 1 Bath, 862 sq ftAvailable Sep 1Largest 1 BedroomThis is the largest 1 Bedroom at this PropertyModel Gallery
Floorplans
Availability Details
Price Availability Date Unit Sq Ft Deposit $1,920 September 1, 2026 2433 862 $200 Model Amenities and Features
Features
- Air Conditioning
- Balcony
- Cable Ready
- Ceiling Fans
- Washer/Dryer
- Washer/Dryer Hookup
Kitchen
- Disposal
- Granite Countertops
- Ice Maker
- Island Kitchen
- Kitchen
- Microwave
- Oven
- Stainless Steel Appliances
Unit 2433 Rent and Fees
Unit Price
- $1,920
Deposit
- $200 deposit
Model Rent and Fees
Price
- $1,920
Apartment Model: A4$1,9201 Bedroom, 1 Bath, 862 sq ftAvailable September 1, 2026![]()
A4 - Floorplan Apartment Unit: 2433Apartment Model: A4$1,9201 Bedroom, 1 Bath, 862 sq ftAvailable September 1, 2026Floorplan A3
$1,820
1 Bed, 1 Bath, 787 sq ftAvailable Sep 28Model Gallery
Floorplans
Availability Details
Price Availability Date Unit Sq Ft Deposit $1,820 September 28, 2026 2204 787 $200 Model Amenities and Features
Features
- Air Conditioning
- Balcony
- Cable Ready
- Ceiling Fans
- Washer/Dryer
- Washer/Dryer Hookup
Kitchen
- Disposal
- Granite Countertops
- Ice Maker
- Island Kitchen
- Kitchen
- Microwave
- Oven
- Stainless Steel Appliances
Unit 2204 Rent and Fees
Unit Price
- $1,820
Deposit
- $200 deposit
Model Rent and Fees
Price
- $1,820
Apartment Model: A3$1,8201 Bedroom, 1 Bath, 787 sq ftAvailable September 28, 2026![]()
A3 - Floorplan Apartment Unit: 2204Apartment Model: A3$1,8201 Bedroom, 1 Bath, 787 sq ftAvailable September 28, 2026Floorplan A3A
1 Bed, 1 Bath, 787 sq ftModel Gallery
Floorplans
Availability Details
Availability Date Unit Sq Ft Call for Availability A3A 787 sq ft Model Amenities and Features
Features
- Air Conditioning
- Balcony
- Cable Ready
- Ceiling Fans
- Washer/Dryer
- Washer/Dryer Hookup
Kitchen
- Disposal
- Granite Countertops
- Ice Maker
- Island Kitchen
- Kitchen
- Microwave
- Oven
- Stainless Steel Appliances
Apartment Model: A3ACall For Rates1 Bedroom, 1 Bath, 787 sq ftUnavailable![]()
A3A - Floorplan 2 Bedrooms
Show Unavailable FloorplansFloorplan B2
From $2,199
2 Beds, 2 Baths, 1200 sq ftAvailable NowModel Gallery
Floorplans
Availability Details
Price Availability Date Unit Sq Ft Deposit View Details $2,305 Available Now 1302 1200 $200 $2,199 Available Now 2235 1200 $200 $2,325 Available Now 1126 1200 $200 Model Amenities and Features
Features
- Air Conditioning
- Balcony
- Cable Ready
- Ceiling Fans
- Washer/Dryer
- Washer/Dryer Hookup
Kitchen
- Disposal
- Granite Countertops
- Ice Maker
- Island Kitchen
- Kitchen
- Microwave
- Oven
- Stainless Steel Appliances
Model Rent and Fees
Model Price Range
- $2,199 - $2,325
Unit 1302 Rent and Fees
Unit Price
- $2,305
Deposit
- $200 deposit
Model Rent and Fees
Model Price Range
- $2,199 - $2,325
Unit 2235 Rent and Fees
Unit Price
- $2,199
Deposit
- $200 deposit
Model Rent and Fees
Model Price Range
- $2,199 - $2,325
Unit 1126 Rent and Fees
Unit Price
- $2,325
Deposit
- $200 deposit
Model Rent and Fees
Model Price Range
- $2,199 - $2,325
Apartment Model: B2From $2,1992 Bedroom, 2 Bath, 1200 sq ftAvailable Now![]()
B2 - Floorplan Apartment Unit: 1302Apartment Model: B2$2,3052 Bedroom, 2 Bath, 1200 sq ftAvailable NowApartment Unit: 2235Apartment Model: B2$2,1992 Bedroom, 2 Bath, 1200 sq ftAvailable NowApartment Unit: 1126Apartment Model: B2$2,3252 Bedroom, 2 Bath, 1200 sq ftAvailable NowFloorplan B1
2 Beds, 2 Baths, 1129 sq ftModel Gallery
Floorplans
Availability Details
Availability Date Unit Sq Ft Call for Availability B1 1129 sq ft Model Amenities and Features
Features
- Air Conditioning
- Balcony
- Cable Ready
- Ceiling Fans
- Washer/Dryer
- Washer/Dryer Hookup
Kitchen
- Disposal
- Granite Countertops
- Ice Maker
- Island Kitchen
- Kitchen
- Microwave
- Oven
- Stainless Steel Appliances
Apartment Model: B1Call For Rates2 Bedroom, 2 Bath, 1129 sq ftUnavailable![]()
B1 - Floorplan Floorplan B2A
2 Beds, 2 Baths, 1200 sq ftModel Gallery
Floorplans
Availability Details
Availability Date Unit Sq Ft Call for Availability B2A 1200 sq ft Model Amenities and Features
Features
- Air Conditioning
- Balcony
- Cable Ready
- Ceiling Fans
- Washer/Dryer
- Washer/Dryer Hookup
Kitchen
- Disposal
- Granite Countertops
- Ice Maker
- Island Kitchen
- Kitchen
- Microwave
- Oven
- Stainless Steel Appliances
Apartment Model: B2ACall For Rates2 Bedroom, 2 Bath, 1200 sq ftUnavailable![]()
B2A - Floorplan 3 Bedrooms
Floorplan C1
From $2,610
3 Beds, 2 Baths, 1368 sq ftAvailable Sep 8Model Gallery
Floorplans
Availability Details
Price Availability Date Unit Sq Ft Deposit View Details $2,610 September 8, 2026 1223 1368 $200 $2,615 October 7, 2026 1301 1368 $200 Model Amenities and Features
Features
- Air Conditioning
- Balcony
- Cable Ready
- Ceiling Fans
- Washer/Dryer
- Washer/Dryer Hookup
Kitchen
- Disposal
- Granite Countertops
- Ice Maker
- Island Kitchen
- Kitchen
- Microwave
- Oven
- Stainless Steel Appliances
Model Rent and Fees
Model Price Range
- $2,610 - $2,615
Unit 1223 Rent and Fees
Unit Price
- $2,610
Deposit
- $200 deposit
Model Rent and Fees
Model Price Range
- $2,610 - $2,615
Unit 1301 Rent and Fees
Unit Price
- $2,615
Deposit
- $200 deposit
Model Rent and Fees
Model Price Range
- $2,610 - $2,615
Apartment Model: C1From $2,6103 Bedroom, 2 Bath, 1368 sq ftAvailable September 8, 2026![]()
C1 - Floorplan Apartment Unit: 1223Apartment Model: C1$2,6103 Bedroom, 2 Bath, 1368 sq ftAvailable September 8, 2026Apartment Unit: 1301Apartment Model: C1$2,6153 Bedroom, 2 Bath, 1368 sq ftAvailable October 7, 2026
Schedule a Tour
Videos
3D Tours
Property Information
- 240 Units
- 4 Stories
- Built in 2023
Lease Terms
- 12 mo
Fees and Policies
Pet Policy and Fees
Cats
None
Dogs
None
Property Fee Disclaimer: Based on community-supplied data and independent market research. Subject to change without notice. May exclude fees for mandatory or optional services and usage-based utilities.
Features and Amenities
On-Site Services
- Package Service
Community Features
- Business Center
- Clubhouse
- Conference Rooms
- Elevator
Outdoor Features
- Cabana
- Courtyard
- Patio
Recreation and Fitness
- Fitness Center
- Pool
Interior Features
- Balcony
- Ceiling Fans
- Cable Ready
- Washer/Dryer Hookup
- Washer/Dryer
- Air Conditioning
Kitchen Amenities
- Microwave
- Disposal
- Oven
- Island Kitchen
- Stainless Steel Appliances
- Ice Maker
- Kitchen
- Granite Countertops
Living Area Features
- Walk In Closets

Map
- Shopping
- Colleges
- Grocery
- Medical
- Parks
- Transportation

Map
Getting Around
40 / 100 Fairly walkable
20 / 100 Limited public transit
40 / 100 Fairly bikeable
100 / 100 Exceptionally car friendly
Getting to Know the Area
70 / 100 Restaurants
40 / 100 Cafes
60 / 100 Nightlife
80 / 100 Shopping
70 / 100 Parks
90 / 100 Noise Level
Frequently Asked Questions about The Artisan at Robinson
Where is The Artisan at Robinson located?
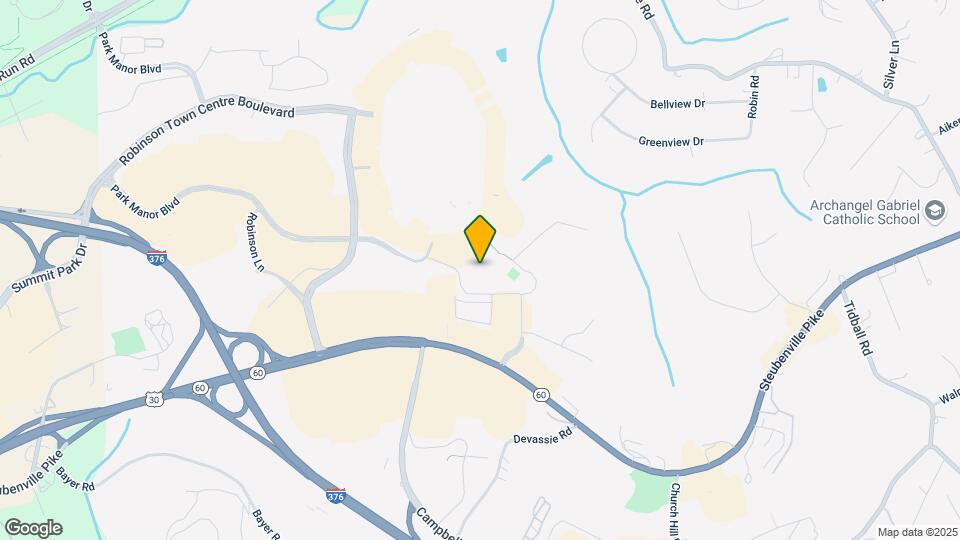
The Artisan at Robinson is located at 301 High Tower Blvd near the Mckees Rocks area of Pittsburgh, PA
What is the current rent range at The Artisan at Robinson?
1 Bedroom to 3 Bedroom Apartments at The Artisan at Robinson currently range from $1,620 to $2,615
When is the leasing office open?
- The office Hours for The Artisan at Robinson are
- Monday 8:30 am–5:30 pm
- Tuesday 8:30 am–5:30 pm
- Wednesday 8:30 am–5:30 pm
- Thursday 8:30 am–5:30 pm
- Friday 8:30 am–5:30 pm
- Saturday 10:00 am–5:00 pm
- Sunday Closed
Are pets allowed?
Call us today to find out our pet policy and if we allow pets
Renters Reviews and Ratings
Verified RenterSubmitted by a verified resident of the apartment community. Participating residents may receive reward points in exchange for posting a review during their lease term, regardless of the nature of the review.
Property Manager Responded
Verified RenterSubmitted by a verified resident of the apartment community. Participating residents may receive reward points in exchange for posting a review during their lease term, regardless of the nature of the review.
Property Manager Responded
Verified RenterSubmitted by a verified resident of the apartment community. Participating residents may receive reward points in exchange for posting a review during their lease term, regardless of the nature of the review.
Property Manager Responded
Verified RenterSubmitted by a verified resident of the apartment community. Participating residents may receive reward points in exchange for posting a review during their lease term, regardless of the nature of the review.
Property Manager Responded
Verified RenterSubmitted by a verified resident of the apartment community. Participating residents may receive reward points in exchange for posting a review during their lease term, regardless of the nature of the review.
Property Manager Responded
Verified RenterSubmitted by a verified resident of the apartment community. Participating residents may receive reward points in exchange for posting a review during their lease term, regardless of the nature of the review.
Property Manager Responded
Verified RenterSubmitted by a verified resident of the apartment community. Participating residents may receive reward points in exchange for posting a review during their lease term, regardless of the nature of the review.
Property Manager Responded
Verified RenterSubmitted by a verified resident of the apartment community. Participating residents may receive reward points in exchange for posting a review during their lease term, regardless of the nature of the review.
Property Manager Responded
Verified RenterSubmitted by a verified resident of the apartment community. Participating residents may receive reward points in exchange for posting a review during their lease term, regardless of the nature of the review.
Property Manager Responded
Verified RenterSubmitted by a verified resident of the apartment community. Participating residents may receive reward points in exchange for posting a review during their lease term, regardless of the nature of the review.
Property Manager Responded
Verified RenterSubmitted by a verified resident of the apartment community. Participating residents may receive reward points in exchange for posting a review during their lease term, regardless of the nature of the review.
Property Manager Responded
Nearby Schools
Montour High School
J W Burkett El School
Forest Grove El School
About GreatSchools Data on ApartmentHomeLiving.com.
Points of Interest
Time and distance from The Artisan at Robinson.
Arts Museums and Landmarks
Big Box and Retail
Jcpenney
Macy's
Goodwill
Colleges and Universities
Pittsburgh Technical Institute - North Fayette Campus
Community College of Allegheny County - Allegheny Campus
Groceries
Aldi
Giant Eagle
Hospitals
Heritage Valley Kennedy
Heritage Valley Sewickley
St. Clair Hospital
Military Bases
Charles Kelly Support Facility
PA Air National Guard Base
Pittsburgh Air Reserve Station
Parks and Recreation
The Artisan at Robinson has 1 park within 8.1 miles, including Gateway Clippers.
Shopping Centers
The Artisan at Robinson has 5 shopping centers within 0.8 miles.
Transit Stations
Nearby Neighborhoods
Rental Price Ranges in the Area
| Bedroom | Average Rent | Cheapest Rent | Highest Rent |
|---|---|---|---|
| Pittsburgh Studio Apartments | $1,644 | $308 | $10,000+ |
| Pittsburgh 1 Bedroom Apartments | $1,807 | $500 | $6,428 |
| Pittsburgh 2 Bedroom Apartments | $2,001 | $750 | $8,874 |
| Pittsburgh 3 Bedroom Apartments | $2,136 | $650 | $6,400 |
| Pittsburgh 4 Bedroom Apartments | $1,845 | $650 | $3,495 |
| Pittsburgh 5 Bedroom Apartments | $2,948 | $1,900 | $3,995 |
Browse Top Apartments in Pittsburgh
By Price
- Cheap Pittsburgh Apartments
- Pittsburgh Apartments Under $500
- Pittsburgh Apartments Under $700
- Pittsburgh Apartments Under $800
- Pittsburgh Apartments Under $900
- Pittsburgh Apartments Under $1000
- Pittsburgh Apartments Under $1200
- Pittsburgh Apartments Under $1500
- Pittsburgh Apartments Under $2000
- Pittsburgh Luxury Apartments
By Community Type
- Pittsburgh Apartments for Rent by Owner
- Pittsburgh Apartments with Rent Specials
- Pittsburgh Top Rated Apartments
- Pittsburgh Corporate Apartments
- Pittsburgh Furnished Apartments
- Pittsburgh Gated Apartments
- Pittsburgh Loft Apartments
- Pittsburgh Low Income Apartments
- Pittsburgh Military Apartments
- New Pittsburgh Apartments
- Pittsburgh Senior Apartments
- Pittsburgh Short-term Apartments
- Pittsburgh Student Apartments
- Pittsburgh Apartments with Utilities Included


Property Manager Responded