

- Studio–2 Bedrooms
- $975-$1,395 Total Monthly Price
Total Monthly Price
Base Rent$975 - $1,395Total Monthly Price$975 - $1,395 - 350–760 Square Feet
Rent Specials
$500 gift card!~~Offering $500 gift card for move ins in August- Studio and 1 Bedrooms!
About The Ascent1555
If you are like most people these days, you want your hard work to mean something. You want to feel rewarded for the time you put into doing what you do. And you want more for your money, not less. That is the inspiration behind The Ascent1555 – newly renovated affordable apartments. With all utilities included, the price is what you pay, but the value is what you get. At The Ascent1555, we believe that you shouldn’t have to compromise on quality to find affordable housing. That’s why we’ve gone above and beyond to provide you with a modern, comfortable, and affordable living space that you’ll be proud to call home. Our newly renovated apartments offer a range of floor plans to suit your needs, from studios to two-bedroom units, all with modern finishes and ample storage space. Our residents are supported by our full-time on-site management and maintenance team. Residents get 24/7 access to our online portal for payments and maintenance requests. Our community office is located on-site. 1555 Eastland Parkway Community Office Hours: Monday-Friday: 8:30 AM - 5:30 PM Managed by Cowgill Inc. Asset Management. We deliver valued resident experiences through exceptional service and reliable management.
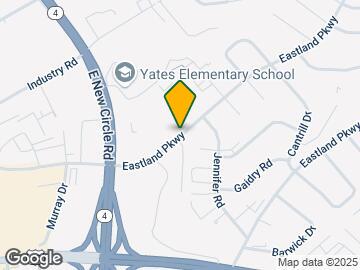
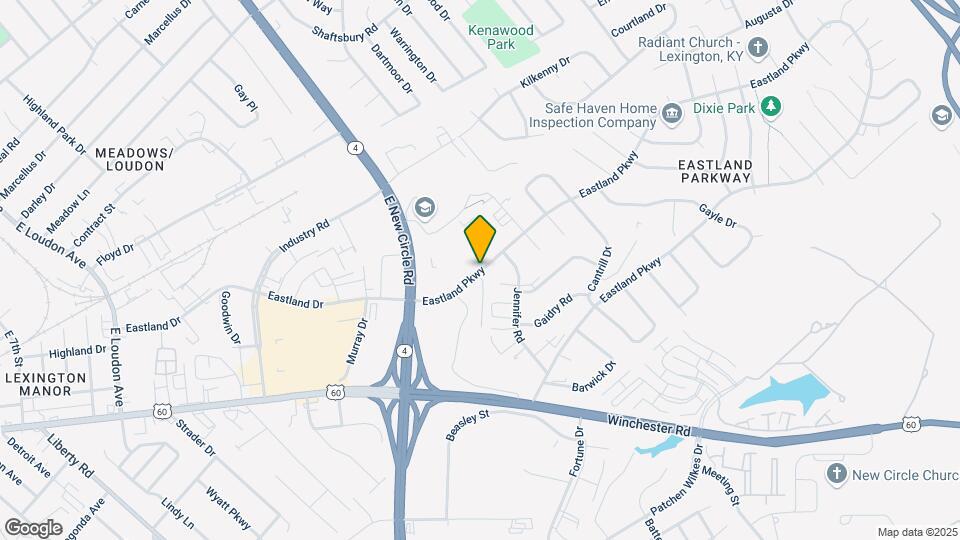
The Ascent1555 is located in the Eastland Parkway Neighborhood and 40505 Zip code of Lexington, KY. This community is professionally managed by Cowgill, Inc.

Unique Features and Amenities
- 24 Hour Emergency Maintenance
- Abundant Closet Space
- All Major Utilities Included
- App-enabled Laundry Room
- Barbeque Grill
- City Bus Line On-site
- Courtyard
- Laundry Facility On-site
- Minutes From Hamburg Pavilion
- Picnic Area
- Quick Access To I-75 & I-64
- Sheltered Bus Stop On-site
Property Contact Info

- Listed by:
- Agency:
- Vendor Logo:
- Website:
- View Property Website
- Call Us:
- (859) 407-6798
- Disclaimer:
Office Hours
| Monday | 8:30 am–5:30 pm |
| Tuesday | 8:30 am–5:30 pm |
| Wednesday | 8:30 am–5:30 pm |
| Thursday | 8:30 am–5:30 pm |
| Friday | 8:30 am–5:30 pm |
| Saturday | 9:00 am–2:00 pm |
| Sunday | Closed |
Floorplan Pricing and Availability
The Ascent1555 offers Studio to 2 Bedroom apartments starting from $975 and having 350–760 sq ft. Here is the current pricing and availability:
New! Interactive Property Map
Studio
Show Unavailable FloorplansRenovated Studio
$975
Studio, 1 Bath, 350 sq ftTotal Monthly PriceAvailable NowTotal Monthly Price
Base Rent$975Total Monthly Price$975Model Gallery
Floorplans
Photos
Availability Details
Prices shown for this property are the Total Monthly Price including Fees.Price Availability Date Unit Sq Ft Deposit $975 Available Now Renovated Studio 350 sq ft $150 Model Amenities and Features
Features
- Air Conditioning
- Cable Ready
- Ceiling Fans
- Heating
- High Speed Internet Access
- Tub/Shower
Kitchen
- Freezer
- Microwave
- Oven
- Range
- Refrigerator
Living Space
- Carpet
- Vinyl Flooring
- Walk-In Closets
- Window Coverings
Model Lease Information
Model Price
- $975Total Monthly PriceBase Rent: $975Required Monthly Fees: None
Deposit
- $150 deposit
Apartment Model: Renovated Studio$975Studio, 1 Bath, 350 sq ftAvailable NowFloorplansPhotos![]()
Renovated Studio - Image 1 ![]()
Renovated Studio - Image 2 ![]()
Renovated Studio - Image 3 ![]()
Renovated Studio - Image 4 ![]()
Renovated Studio - Image 5 Floor plans are artist's rendering. All dimensions are approximate. Actual product and specifications may vary in dimension or detail. Not all features are available in every rental home. Please see a representative for details.
![]()
Renovated Studio - Floorplan Renovated Studio Plus
Studio, 1 Bath, 386 sq ftModel Gallery
Floorplans
Photos
Availability Details
Prices shown for this property are the Total Monthly Price including Fees.Price Availability Date Unit Sq Ft Deposit $995 Call for Availability Renovated Studio Plus 386 sq ft $150 Model Amenities and Features
Features
- Air Conditioning
- Cable Ready
- Ceiling Fans
- Heating
- High Speed Internet Access
- Tub/Shower
Kitchen
- Freezer
- Microwave
- Oven
- Range
- Refrigerator
Living Space
- Carpet
- Vinyl Flooring
- Walk-In Closets
- Window Coverings
Model Lease Information
Model Price
- $995Total Monthly PriceBase Rent: $995Required Monthly Fees: None
Deposit
- $150 deposit
Apartment Model: Renovated Studio Plus$995Studio, 1 Bath, 386 sq ftUnavailableFloorplansPhotos![]()
Renovated Studio Plus - Image 1 ![]()
Renovated Studio Plus - Image 2 ![]()
Renovated Studio Plus - Image 3 Floor plans are artist's rendering. All dimensions are approximate. Actual product and specifications may vary in dimension or detail. Not all features are available in every rental home. Please see a representative for details.
![]()
Renovated Studio Plus - Floorplan 1 Bedroom
Show Unavailable FloorplansRenovated One Bedroom
$1,095
1 Bed, 1 Bath, 475 sq ftTotal Monthly PriceAvailable NowTotal Monthly Price
Base Rent$1,095Total Monthly Price$1,095Model Gallery
Floorplans
Photos
Videos
Availability Details
Prices shown for this property are the Total Monthly Price including Fees.Price Availability Date Unit Sq Ft Deposit $1,095 Available Now Renovated One Bedroom 475 sq ft $250 Model Amenities and Features
Features
- Air Conditioning
- Cable Ready
- Ceiling Fans
- Heating
- High Speed Internet Access
- Tub/Shower
Kitchen
- Freezer
- Microwave
- Oven
- Range
- Refrigerator
Living Space
- Carpet
- Vinyl Flooring
- Walk-In Closets
- Window Coverings
Model Lease Information
Model Price
- $1,095Total Monthly PriceBase Rent: $1,095Required Monthly Fees: None
Deposit
- $250 deposit
Apartment Model: Renovated One Bedroom$1,0951 Bedroom, 1 Bath, 475 sq ftAvailable NowFloorplansPhotosVideos![]()
Renovated One Bedroom - Image 1 ![]()
Renovated One Bedroom - Image 2 ![]()
Renovated One Bedroom - Image 3 ![]()
Renovated One Bedroom - Image 4 ![]()
Renovated One Bedroom - Image 5 Floor plans are artist's rendering. All dimensions are approximate. Actual product and specifications may vary in dimension or detail. Not all features are available in every rental home. Please see a representative for details.
![]()
Renovated One Bedroom - Floorplan Renovated One Bedroom - Video Renovated Large One Bedroom
$1,175
1 Bed, 1 Bath, 639 sq ftTotal Monthly PriceAvailable NowTotal Monthly Price
Base Rent$1,175Total Monthly Price$1,175Largest 1 BedroomThis is the largest 1 Bedroom at this PropertyModel Gallery
Floorplans
Photos
Availability Details
Prices shown for this property are the Total Monthly Price including Fees.Price Availability Date Unit Sq Ft Deposit $1,175 Available Now Renovated Large One Bedroom 639 sq ft $250 Model Amenities and Features
Features
- Air Conditioning
- Cable Ready
- Ceiling Fans
- Heating
- High Speed Internet Access
- Tub/Shower
Kitchen
- Dishwasher
- Eat-in Kitchen
- Freezer
- Microwave
- Oven
- Range
- Refrigerator
Living Space
- Carpet
- Linen Closet
- Vinyl Flooring
- Walk-In Closets
- Window Coverings
Model Lease Information
Model Price
- $1,175Total Monthly PriceBase Rent: $1,175Required Monthly Fees: None
Deposit
- $250 deposit
Apartment Model: Renovated Large One Bedroom$1,1751 Bedroom, 1 Bath, 639 sq ftAvailable NowFloorplansPhotos![]()
Renovated Large One Bedroom - Image 1 ![]()
Renovated Large One Bedroom - Image 2 ![]()
Renovated Large One Bedroom - Image 3 ![]()
Renovated Large One Bedroom - Image 4 ![]()
Renovated Large One Bedroom - Image 5 Floor plans are artist's rendering. All dimensions are approximate. Actual product and specifications may vary in dimension or detail. Not all features are available in every rental home. Please see a representative for details.
![]()
Renovated Large One Bedroom - Floorplan One Bedroom Premium
1 Bed, 1 Bath, 514 sq ftModel Gallery
Floorplans
Availability Details
Prices shown for this property are the Total Monthly Price including Fees.Price Availability Date Unit Sq Ft Deposit $1,175 Call for Availability One Bedroom Premium 514 sq ft $250 Model Amenities and Features
Features
- Air Conditioning
- Cable Ready
- Ceiling Fans
- Heating
- High Speed Internet Access
- Tub/Shower
Kitchen
- Dishwasher
- Freezer
- Microwave
- Oven
- Range
- Refrigerator
Living Space
- Carpet
- Linen Closet
- Vinyl Flooring
- Walk-In Closets
- Window Coverings
Model Lease Information
Model Price
- $1,175Total Monthly PriceBase Rent: $1,175Required Monthly Fees: None
Deposit
- $250 deposit
Apartment Model: One Bedroom Premium$1,1751 Bedroom, 1 Bath, 514 sq ftUnavailableFloor plans are artist's rendering. All dimensions are approximate. Actual product and specifications may vary in dimension or detail. Not all features are available in every rental home. Please see a representative for details.
![]()
One Bedroom Premium - Floorplan 2 Bedrooms
Two Bedroom
2 Beds, 1 Bath, 615 sq ftModel Gallery
Floorplans
Photos
Videos
Availability Details
Prices shown for this property are the Total Monthly Price including Fees.Price Availability Date Unit Sq Ft Deposit $1,295 Call for Availability Two Bedroom 615 sq ft $350 Model Amenities and Features
Features
- Air Conditioning
- Cable Ready
- Ceiling Fans
- Heating
- High Speed Internet Access
- Tub/Shower
Kitchen
- Dishwasher
- Eat-in Kitchen
- Freezer
- Microwave
- Oven
- Range
- Refrigerator
Living Space
- Carpet
- Linen Closet
- Vinyl Flooring
- Walk-In Closets
- Window Coverings
Model Lease Information
Model Price
- $1,295Total Monthly PriceBase Rent: $1,295Required Monthly Fees: None
Deposit
- $350 deposit
Apartment Model: Two Bedroom$1,2952 Bedroom, 1 Bath, 615 sq ftUnavailableFloorplansPhotosVideos![]()
Two Bedroom - Image 1 ![]()
Two Bedroom - Image 2 ![]()
Two Bedroom - Image 3 ![]()
Two Bedroom - Image 4 Floor plans are artist's rendering. All dimensions are approximate. Actual product and specifications may vary in dimension or detail. Not all features are available in every rental home. Please see a representative for details.
![]()
Two Bedroom - Floorplan 1 Floor plans are artist's rendering. All dimensions are approximate. Actual product and specifications may vary in dimension or detail. Not all features are available in every rental home. Please see a representative for details.
![]()
Two Bedroom - Floorplan 2 Two Bedroom - Video Renovated Large Two Bedroom
2 Beds, 1 Bath, 760 sq ftModel Gallery
Floorplans
Photos
Availability Details
Prices shown for this property are the Total Monthly Price including Fees.Price Availability Date Unit Sq Ft Deposit $1,395 Call for Availability Renovated Large Two Bedroom 760 sq ft $350 Model Amenities and Features
Features
- Air Conditioning
- Cable Ready
- Ceiling Fans
- Heating
- High Speed Internet Access
- Tub/Shower
Kitchen
- Dishwasher
- Freezer
- Microwave
- Oven
- Range
- Refrigerator
Living Space
- Carpet
- Linen Closet
- Vinyl Flooring
- Walk-In Closets
- Window Coverings
Model Lease Information
Model Price
- $1,395Total Monthly PriceBase Rent: $1,395Required Monthly Fees: None
Deposit
- $350 deposit
Apartment Model: Renovated Large Two Bedroom$1,3952 Bedroom, 1 Bath, 760 sq ftUnavailableFloorplansPhotos![]()
Renovated Large Two Bedroom - Image 1 ![]()
Renovated Large Two Bedroom - Image 2 ![]()
Renovated Large Two Bedroom - Image 3 ![]()
Renovated Large Two Bedroom - Image 4 ![]()
Renovated Large Two Bedroom - Image 5 Floor plans are artist's rendering. All dimensions are approximate. Actual product and specifications may vary in dimension or detail. Not all features are available in every rental home. Please see a representative for details.
![]()
Renovated Large Two Bedroom - Floorplan
Schedule a Tour
Videos
Property Information
- 236 Units
- 2 Stories
- Built in 1965
- Renovated In Jul 2022
Lease Terms
- 6, 12 mo
- Short Term Lease Options
Fees and Policies
The fees listed below are community-provided and may exclude utilities or add-ons. All payments are made directly to the property and are non-refundable unless otherwise specified.
Required Fees
One-Time Basics
- Due at Application
- Application Fee Per ApplicantiCharged per applicant.$50.00
- Due at Move-In
- Administrative FeeiDue at move in Charged per unit.$99.00
Other Fees and Policies
Parking Fees
- Parking
- Parking FeeiCharged Per Vehicle.$35.00
- Other
Additional Parking Options
Pet Policy and Fees
Cats
- 2 Pet Limit
Comments: Pet Fee: $250 for one, $350 for two, non-refundable
Dogs
- 2 Pet Limit
- 50 Lb Weight Limit
Comments: Pet Fee: $250 for one, $350 for two, non-refundable
Property Fee Disclaimer: Based on community-supplied data and independent market research. Subject to change without notice. May exclude fees for mandatory or optional services and usage-based utilities.
Features and Amenities
On-Site Services
- Planned Social Activities
- Property Manager On Site
- Online Services
- Recycling
- Public Transportation
- Pet Washing Station
- Maintenance On Site
- Laundry Facilities
Community Features
- Walk Up
Outdoor Features
- Grill
- Picnic Area
- Courtyard
Interior Features
- Storage Space
- Heating
- High Speed Internet Access
- Ceiling Fans
- Tub/Shower
- Cable Ready
- Air Conditioning
- Smoke Free
Kitchen Amenities
- Eat In Kitchen
- Microwave
- Dishwasher
- Oven
- Refrigerator
- Range
- Kitchen
- Freezer
Living Area Features
- Walk In Closets
- Carpet
- Vinyl Flooring
- Window Coverings
- Linen Closet

Map
- Shopping
- Colleges
- Grocery
- Medical
- Parks

Map
Frequently Asked Questions about The Ascent1555
Where is The Ascent1555 located?
The Ascent1555 is located at 1555 Eastland Pky near the Eastland Parkway area of Lexington, KY
What is the current rent range at The Ascent1555?
Studio to 2 Bedroom Apartments at The Ascent1555 currently range from $975 to $1,175
When is the leasing office open?
- The office Hours for The Ascent1555 are
- Monday 8:30 am–5:30 pm
- Tuesday 8:30 am–5:30 pm
- Wednesday 8:30 am–5:30 pm
- Thursday 8:30 am–5:30 pm
- Friday 8:30 am–5:30 pm
- Saturday 9:00 am–2:00 pm
- Sunday Closed
Are pets allowed?
Call us today to find out our pet policy and if we allow pets
Are there any rent specials?
The current rent special at The Ascent1555 is: $500 gift card!~~Offering $500 gift card for move ins in August- Studio and 1 Bedrooms!.
Renters Reviews and Ratings
No Peace
Beautiful Apartments
Fantastic tour!
Property Manager Responded
Prompt responses and efficient
Don't listen to former reviews.
Don’t waste your time
INFESTED WITH ROACHES!! DONT MOVE IN!!!
DON'T DO IT!!! BUGS !!!! BUGS EVERYWHERE !!!
Bad
Double tree apartments
bad
Safe, secure place to live that's close to everything.
Nearby Schools
Crawford Middle School
Yates Elementary School
Frederick Douglass High School
Deep Springs Elementary School
Mary Todd Elementary School
Bryan Station High School
Arlington Elementary School
Lafayette High School
About GreatSchools Data on ApartmentHomeLiving.com.
Points of Interest
Time and distance from The Ascent1555.
Arts Museums and Landmarks
Big Box and Retail
Walgreens
Lowe's
Costco
Colleges and Universities
Groceries
Kroger
Trader Joe's
Meijer
Hospitals
The Ridge Behavioral Health System
University Of Kentucky Hospital
Chi Saint Joseph Health - Saint Joseph East
Parks and Recreation
The Ascent1555 has 2 parks within 3.7 miles, including Ashland, and The Arboretum State Botanical Garden.
Shopping Centers
The Ascent1555 has 5 shopping centers within 0.9 miles.
Nearby Neighborhoods
Rental Price Ranges in the Area
| Bedroom | Average Rent | Cheapest Rent | Highest Rent |
|---|---|---|---|
| Lexington Studio Apartments | $1,164 | $540 | $1,855 |
| Lexington 1 Bedroom Apartments | $1,308 | $700 | $2,999 |
| Lexington 2 Bedroom Apartments | $1,613 | $895 | $5,950 |
| Lexington 3 Bedroom Apartments | $1,899 | $854 | $4,040 |
| Lexington 4 Bedroom Apartments | $1,401 | $739 | $2,900 |
Browse Top Apartments in Lexington
By Price
By Community Type
- Lexington Apartments for Rent by Owner
- Lexington Apartments with Rent Specials
- Lexington Top Rated Apartments
- Lexington Corporate Apartments
- Lexington Furnished Apartments
- Lexington Gated Apartments
- Lexington Loft Apartments
- Lexington Low Income Apartments
- Lexington Military Apartments
- New Lexington Apartments
- Lexington Senior Apartments
- Lexington Short-term Apartments
- Lexington Student Apartments
- Lexington Apartments with Utilities Included


Property Manager Responded