


- 1–2 Bedrooms
- $1,903-$2,587 Pricing
- 654–1,073 Square Feet
Rent Specials
$1500 Off Your First Month's Rent - Limited Time - Move in by September 30th and receive $1500 off your first month's rent on select apartment homes with qualifying lease terms. Terms and conditions apply.
About The Ashberry
All renderings, 3D Tours, Walkthrough Video Tours, Matterport Tours, and other multimedia materials are provided for illustrative and reference purposes only. Renderings are an artist’s conception and may not accurately represent the actual features, materials, finishes, or layout of any specific unit. Actual units may vary in detail, design, and appearance. Features, dimensions, pricing, and availability are subject to change without notice. Rent ranges provided are estimates and may fluctuate daily based on market conditions and availability. Applicants are strongly encouraged to verify all information – including unit finishes, layout, and pricing – with the leasing office prior to entering into any lease agreement. No representation or warranty, express or implied, is made regarding the accuracy or completeness of the information provided. Pricing Disclosure: Prices shown reflect the base rent for the selected floor plan at the time of publication. Pricing and availability are subject to change without notice and may vary based on lease terms, move-in date, and real-time availability. For the most current pricing and full availability details, please visit our Pricing & Availability page or click Apply Now. For a personalized price breakdown or an official quote, contact our leasing office directly or click Apply Now.
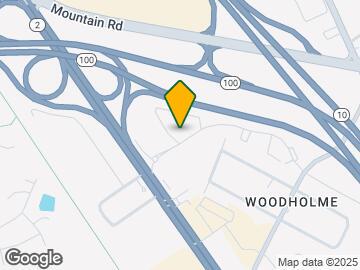
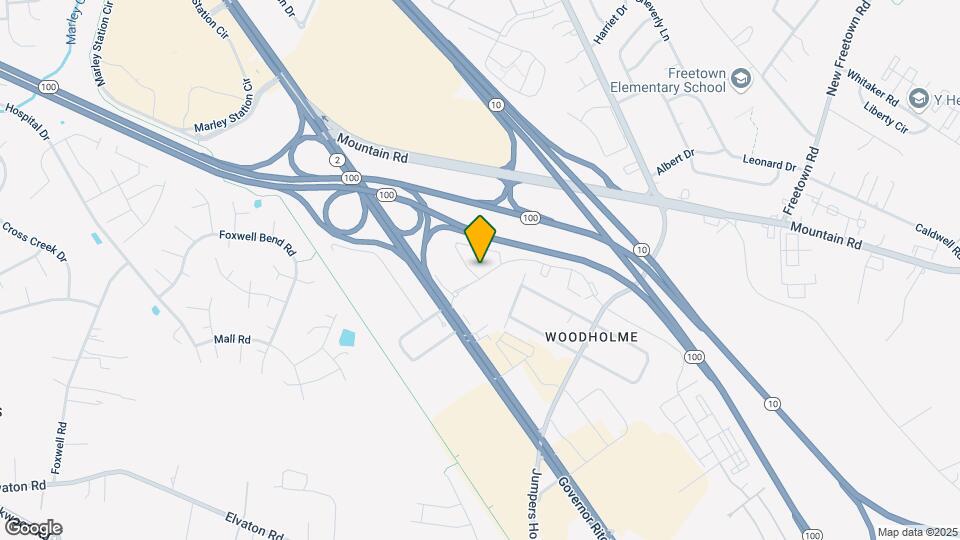
The Ashberry is located in the Pasadena Neighborhood and 21122 Zip code of Pasadena, MD. This community is professionally managed by Klingbeil Capital Management
Unique Features and Amenities
- All-electric Kitchen
- Beautiful Landscaping
- BGE Rewards Perks Program
- Car Care Area
- Carpeted Bedroom Flooring
- Easy Access to Freeways
- Easy Access to Shopping
- Energy-efficient Slate Appliances
- Energy-efficient Windows
- Extra Storage Closet
- Luxury Vinyl Plank Flooring
- On-call Maintenance
- On-site Maintenance
- Pet Friendly
- Picnic Area with Barbecue
- Play Area
- Quality Recessed Cabinetry with Soft Close Technology
- Vaulted Ceilings * In Select Apartment Homes
- Views Available
Property Contact Info

- Listed by:
- Agency:
- Vendor Logo:
- Website:
- View Property Website
- Call Us:
- (443) 339-8829
- Disclaimer:
Office Hours
| Monday | 9:00 am–6:00 pm |
| Tuesday | 9:00 am–6:00 pm |
| Wednesday | 9:00 am–6:00 pm |
| Thursday | 9:00 am–6:00 pm |
| Friday | 9:00 am–5:00 pm |
| Saturday | 10:00 am–4:00 pm |
| Sunday | Closed |
Floorplan Pricing and Availability
The Ashberry offers 1 to 2 Bedroom apartments starting from $1,903 and having 654–1,073 sq ft. Here is the current pricing and availability:
New! Interactive Property Map
1 Bedroom
Jewelberry
From $1,903
1 Bed, 1 Bath, 654 sq ftAvailable NowCheapest 1 BedroomThis is the cheapest 1 Bedroom at this PropertyModel Gallery
Floorplans
Availability Details
Price Availability Date Unit Sq Ft View Details $2,071 Available Now 714 654 $1,903 Available Now 810 654 $1,948 Available Now 1205 654 Model Amenities and Features
Features
- Ceiling Fans
- Washer/Dryer
Living Space
- Walk-In Closets
Model Rent and Fees
Model Price Range
- $1,903 - $2,071
Unit 714 Amenities and Features
Features
- Ceiling Fans
- Washer/Dryer
Living Space
- Walk-In Closets
Unit 714 Rent and Fees
Unit Price
- $2,071
Model Rent and Fees
Model Price Range
- $1,903 - $2,071
Unit 810 Amenities and Features
Features
- Ceiling Fans
- Washer/Dryer
Living Space
- Walk-In Closets
Unit 810 Rent and Fees
Unit Price
- $1,903
Model Rent and Fees
Model Price Range
- $1,903 - $2,071
Unit 1205 Amenities and Features
Features
- Ceiling Fans
- Washer/Dryer
Living Space
- Walk-In Closets
Unit 1205 Rent and Fees
Unit Price
- $1,948
Model Rent and Fees
Model Price Range
- $1,903 - $2,071
Apartment Model: JewelberryFrom $1,9031 Bedroom, 1 Bath, 654 sq ftAvailable Now![]()
Jewelberry - Floorplan Apartment Unit: 714Apartment Model: Jewelberry$2,0711 Bedroom, 1 Bath, 654 sq ftAvailable NowApartment Unit: 810Apartment Model: Jewelberry$1,9031 Bedroom, 1 Bath, 654 sq ftAvailable NowApartment Unit: 1205Apartment Model: Jewelberry$1,9481 Bedroom, 1 Bath, 654 sq ftAvailable NowHuckleberry
From $2,051
1 Bed, 1 Bath, 767 sq ftAvailable NowLargest 1 BedroomThis is the largest 1 Bedroom at this PropertyModel Gallery
Floorplans
Photos
Availability Details
Price Availability Date Unit Sq Ft View Details $2,051 Available Now 1002 767 $2,083 September 25, 2026 418 767 $2,090 October 12, 2026 1003 767 Model Amenities and Features
Features
- Ceiling Fans
- Washer/Dryer
Living Space
- Walk-In Closets
Model Rent and Fees
Model Price Range
- $2,051 - $2,090
Unit 1002 Amenities and Features
Features
- Ceiling Fans
- Washer/Dryer
Living Space
- Walk-In Closets
Unit 1002 Rent and Fees
Unit Price
- $2,051
Model Rent and Fees
Model Price Range
- $2,051 - $2,090
Unit 418 Amenities and Features
Features
- Ceiling Fans
- Washer/Dryer
Living Space
- Walk-In Closets
Unit 418 Rent and Fees
Unit Price
- $2,083
Model Rent and Fees
Model Price Range
- $2,051 - $2,090
Unit 1003 Amenities and Features
Features
- Ceiling Fans
- Washer/Dryer
Living Space
- Walk-In Closets
Unit 1003 Rent and Fees
Unit Price
- $2,090
Model Rent and Fees
Model Price Range
- $2,051 - $2,090
Apartment Model: HuckleberryFrom $2,0511 Bedroom, 1 Bath, 767 sq ftAvailable NowFloorplansPhotos![]()
Huckleberry - Image ![]()
Huckleberry - Floorplan Apartment Unit: 1002Apartment Model: Huckleberry$2,0511 Bedroom, 1 Bath, 767 sq ftAvailable NowApartment Unit: 418Apartment Model: Huckleberry$2,0831 Bedroom, 1 Bath, 767 sq ftAvailable September 25, 2026Apartment Unit: 1003Apartment Model: Huckleberry$2,0901 Bedroom, 1 Bath, 767 sq ftAvailable October 12, 2026Elderberry
$2,100
1 Bed, 1 Bath, 730 sq ftAvailable Oct 7Model Gallery
Floorplans
Availability Details
Price Availability Date Unit Sq Ft $2,100 October 7, 2026 813 730 Unit 813 Amenities and Features
Features
- Ceiling Fans
- Washer/Dryer
Living Space
- Walk-In Closets
Unit 813 Rent and Fees
Unit Price
- $2,100
Model Rent and Fees
Price
- $2,100
Apartment Model: Elderberry$2,1001 Bedroom, 1 Bath, 730 sq ftAvailable October 7, 2026![]()
Elderberry - Floorplan Apartment Unit: 813Apartment Model: Elderberry$2,1001 Bedroom, 1 Bath, 730 sq ftAvailable October 7, 20262 Bedrooms
Cranberry
From $2,262
2 Beds, 2 Baths, 945 sq ftAvailable NowModel Gallery
Floorplans
Availability Details
Price Availability Date Unit Sq Ft View Details $2,272 Available Now 1113 945 $2,267 Available Now 1402 945 $2,262 Available Now 115 945 Model Amenities and Features
Features
- Ceiling Fans
- Washer/Dryer
Living Space
- Walk-In Closets
Model Rent and Fees
Model Price Range
- $2,262 - $2,272
Unit 1113 Amenities and Features
Features
- Ceiling Fans
- Washer/Dryer
Living Space
- Walk-In Closets
Unit 1113 Rent and Fees
Unit Price
- $2,272
Model Rent and Fees
Model Price Range
- $2,262 - $2,272
Unit 1402 Amenities and Features
Features
- Ceiling Fans
- Washer/Dryer
Living Space
- Walk-In Closets
Unit 1402 Rent and Fees
Unit Price
- $2,267
Model Rent and Fees
Model Price Range
- $2,262 - $2,272
Unit 115 Amenities and Features
Features
- Ceiling Fans
- Washer/Dryer
Living Space
- Walk-In Closets
Unit 115 Rent and Fees
Unit Price
- $2,262
Model Rent and Fees
Model Price Range
- $2,262 - $2,272
Apartment Model: CranberryFrom $2,2622 Bedroom, 2 Bath, 945 sq ftAvailable Now![]()
Cranberry - Floorplan Apartment Unit: 1113Apartment Model: Cranberry$2,2722 Bedroom, 2 Bath, 945 sq ftAvailable NowApartment Unit: 1402Apartment Model: Cranberry$2,2672 Bedroom, 2 Bath, 945 sq ftAvailable NowApartment Unit: 115Apartment Model: Cranberry$2,2622 Bedroom, 2 Bath, 945 sq ftAvailable NowTeaberry
From $2,507
2 Beds, 2 Baths, 1073 sq ftAvailable Oct 17Model Gallery
Floorplans
Availability Details
Price Availability Date Unit Sq Ft View Details $2,569 October 17, 2026 505 1073 $2,507 October 22, 2026 508 1073 $2,587 November 7, 2026 1307 1073 Model Amenities and Features
Features
- Ceiling Fans
- Washer/Dryer
Living Space
- Walk-In Closets
Model Rent and Fees
Model Price Range
- $2,507 - $2,587
Unit 505 Amenities and Features
Features
- Ceiling Fans
- Washer/Dryer
Living Space
- Walk-In Closets
Unit 505 Rent and Fees
Unit Price
- $2,569
Model Rent and Fees
Model Price Range
- $2,507 - $2,587
Unit 508 Amenities and Features
Features
- Ceiling Fans
- Washer/Dryer
Living Space
- Walk-In Closets
Unit 508 Rent and Fees
Unit Price
- $2,507
Model Rent and Fees
Model Price Range
- $2,507 - $2,587
Unit 1307 Amenities and Features
Features
- Ceiling Fans
- Washer/Dryer
Living Space
- Walk-In Closets
Unit 1307 Rent and Fees
Unit Price
- $2,587
Model Rent and Fees
Model Price Range
- $2,507 - $2,587
Apartment Model: TeaberryFrom $2,5072 Bedroom, 2 Bath, 1073 sq ftAvailable October 17, 2026![]()
Teaberry - Floorplan Apartment Unit: 505Apartment Model: Teaberry$2,5692 Bedroom, 2 Bath, 1073 sq ftAvailable October 17, 2026Apartment Unit: 508Apartment Model: Teaberry$2,5072 Bedroom, 2 Bath, 1073 sq ftAvailable October 22, 2026Apartment Unit: 1307Apartment Model: Teaberry$2,5872 Bedroom, 2 Bath, 1073 sq ftAvailable November 7, 2026
Schedule a Tour
3D Tours
Property Information
- 336 Units
- 3 Stories
- Built in 1991
Lease Terms
- Lease terms are variable. Please inquire with property staff.
- Short Term Lease Options
Fees and Policies
Parking Info and Fees
- Surface Lot
- 1 Max
Property Fee Disclaimer: Based on community-supplied data and independent market research. Subject to change without notice. May exclude fees for mandatory or optional services and usage-based utilities.
Features and Amenities
On-Site Services
- Car Wash Area
- Maintenance On Site
- Package Service
- Planned Social Activities
- Property Manager On Site
- Trash Pickup Door To Door
- Online Services
- Pet Play Area
- Recycling
- Public Transportation
- 24 Hour Access
Community Features
- Walk Up
- Business Center
- Clubhouse
Outdoor Features
- Grill
- Sundeck
- Picnic Area
- Yard
- Porch
- Patio
Recreation and Fitness
- Fitness Center
- Tennis Court
- Playground
- Pool
Interior Features
- Balcony
- Tub/Shower
- Heating
- Ceiling Fans
- Fireplace
- High Speed Internet Access
- Washer/Dryer
- Air Conditioning
- Wi Fi
- Wheelchair Accessible (Rooms)
Kitchen Amenities
- Microwave
- Oven
- Dishwasher
- Range
- Refrigerator
- Pantry
- Disposal
- Freezer
- Quartz Countertops
- Ice Maker
- Kitchen
Living Area Features
- Walk In Closets
- Office
- Linen Closet
- Vinyl Flooring
- Carpet
- Built In Bookshelves
- Dining Room
- Sunroom
- Vaulted Ceiling

Map
- Shopping
- Colleges
- Grocery
- Medical
- Transportation

Map
Getting Around
50 / 100 Fairly walkable
30 / 100 Limited public transit
50 / 100 Fairly bikeable
100 / 100 Exceptionally car friendly
Getting to Know the Area
60 / 100 Restaurants
50 / 100 Cafes
60 / 100 Nightlife
60 / 100 Shopping
50 / 100 Parks
70 / 100 Noise Level
Frequently Asked Questions about The Ashberry
Where is The Ashberry located?
The Ashberry is located at 8017 Ashberry Ln near the Pasadena area of Pasadena, MD
What is the current rent range at The Ashberry?
1 Bedroom to 2 Bedroom Apartments at The Ashberry currently range from $1,903 to $2,587
When is the leasing office open?
- The office Hours for The Ashberry are
- Monday 9:00 am–6:00 pm
- Tuesday 9:00 am–6:00 pm
- Wednesday 9:00 am–6:00 pm
- Thursday 9:00 am–6:00 pm
- Friday 9:00 am–5:00 pm
- Saturday 10:00 am–4:00 pm
- Sunday Closed
Are pets allowed?
Call us today to find out our pet policy and if we allow pets
Are there any rent specials?
The current rent special at The Ashberry is: $1500 Off Your First Month's Rent - Limited Time - Move in by September 30th and receive $1500 off your first month's rent on select apartment homes with qualifying lease terms. Terms and conditions apply..
Renters Reviews and Ratings
Lovely grounds and attentive management
Property Manager Responded
I'm Back!
Property Manager Responded
Just dont
Property Manager Responded
Parking is terrible
Property Manager Responded
Not worth they money
Property Manager Responded
10-Month Resident 2017-2018!
Property Manager Responded
HORRIBLE MANAGERS
Screwed in the end
The ASHBERRY
Marley Run changed it's name
Nearby Schools
Marley Middle School
About GreatSchools Data on ApartmentHomeLiving.com.
Points of Interest
Time and distance from The Ashberry.
Arts Museums and Landmarks
Big Box and Retail
Walmart
Macy's
Jcpenney
Colleges and Universities
The Community College of Baltimore County - CCBC Dundalk
Groceries
Food Lion
Safeway
Lidl
Hospitals
University Of Maryland Baltimore Washington Medical Center
Military Bases
Fort George Meade
Shopping Centers
The Ashberry has 5 shopping centers within 0.4 miles.
Transit Stations
Nearby Neighborhoods
Rental Price Ranges in the Area
| Bedroom | Average Rent | Cheapest Rent | Highest Rent |
|---|---|---|---|
| Pasadena Studio Apartments | $1,514 | $1,199 | $1,889 |
| Pasadena 1 Bedroom Apartments | $1,669 | $1,200 | $2,505 |
| Pasadena 2 Bedroom Apartments | $2,009 | $1,460 | $2,920 |
| Pasadena 3 Bedroom Apartments | $2,658 | $2,049 | $3,406 |
| 2 Bedroom Homes | $2,031 | $1,895 | $2,200 |
| 3 Bedroom Homes | $2,927 | $2,325 | $3,700 |
| 4 Bedroom Homes | $3,298 | $2,500 | $4,500 |
| 5 Bedroom Homes | $5,100 | $4,700 | $5,500 |
Browse Top Apartments in Pasadena
By Price
By Community Type
- Pasadena Apartments for Rent by Owner
- Pasadena Apartments with Rent Specials
- Pasadena Top Rated Apartments
- Pasadena Corporate Apartments
- Pasadena Furnished Apartments
- Pasadena Gated Apartments
- Pasadena Low Income Apartments
- New Pasadena Apartments
- Pasadena Senior Apartments
- Pasadena Short-term Apartments
- Pasadena Apartments with Utilities Included


Property Manager Responded