Request Notification
The Ashford NYC
Manhattan, NY 10075

- Studio–3 Bedrooms
- 537–2,137 Square Feet
About The Ashford NYC
The Ashford is a full-service luxury building located in one of Manhattan’s most beautiful neighborhoods. Explore our spacious studio, one, two, and three-bedroom apartments located on the UES. Building amenities at The Ashford include 24-hour doormen, on-site super, resident events, parking accessible through the basement and on-site laundry. The Q, 4, 5, and 6 trains are a short walk away. Located on the Upper East Side, The Ashford is surrounded by the city’s finest shopping, dining, and cultural destinations. Please note: Pricing + Availability are subject to change.
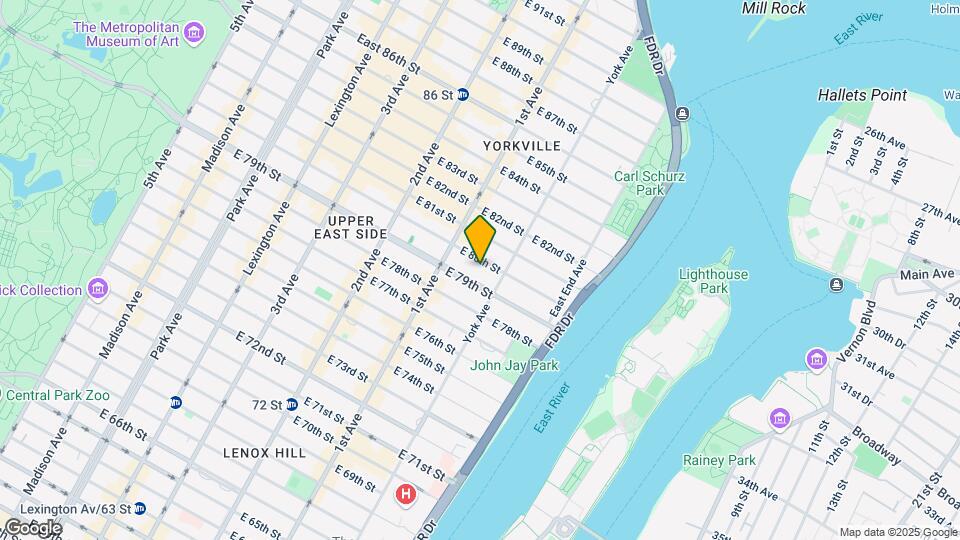
The Ashford NYC is located in the Yorkville Neighborhood and 10075 Zip code of Manhattan, NY.
Unique Features and Amenities
- 24-hour Concierge Service
- Additional Storage
- Alarm System
- Cable/Satellite
- City Views
- Keyless Entry
- Linen Closet Available
- On-site Laundry Facility
- Private Balcony Available
- Reserved Parking
- Resident Events
- Spacious Apartments
- Unit Upgrades Available
- Valet Dry Cleaning
Property Contact Info
Floorplan Pricing and Availability
New! Interactive Property Map
Studio
PH D
Studio, 1 Bath, 605 sq ftModel Gallery
Floorplans
Availability Details
Availability Date Unit Sq Ft Unavailable PH D 605 sq ft Apartment Model: PH DStudio, 1 Bath, 605 sq ftUnavailable![]()
PH D - Floorplan CLF 2-10
Studio, 1 Bath, 577 sq ftModel Gallery
Floorplans
Availability Details
Availability Date Unit Sq Ft Unavailable CLF 2-10 577 sq ft Apartment Model: CLF 2-10Studio, 1 Bath, 577 sq ftUnavailable![]()
CLF 2-10 - Floorplan GLF 2-10
Studio, 1 Bath, 537 sq ftModel Gallery
Floorplans
Availability Details
Availability Date Unit Sq Ft Unavailable GLF 2-10 537 sq ft Apartment Model: GLF 2-10Studio, 1 Bath, 537 sq ftUnavailable![]()
GLF 2-10 - Floorplan Floorplan 1H
Studio, 1 Bath, 537 sq ftModel Gallery
Floorplans
Availability Details
Availability Date Unit Sq Ft Unavailable 1H 537 sq ft Apartment Model: 1HStudio, 1 Bath, 537 sq ftUnavailable![]()
1H - Floorplan GLF 11-12
Studio, 1 Bath, 544 sq ftModel Gallery
Floorplans
Availability Details
Availability Date Unit Sq Ft Unavailable GLF 11-12 544 sq ft Apartment Model: GLF 11-12Studio, 1 Bath, 544 sq ftUnavailable![]()
GLF 11-12 - Floorplan JLF 11-12
Studio, 1 Bath, 580 sq ftModel Gallery
Floorplans
Availability Details
Availability Date Unit Sq Ft Unavailable JLF 11-12 580 sq ft Apartment Model: JLF 11-12Studio, 1 Bath, 580 sq ftUnavailable![]()
JLF 11-12 - Floorplan Floorplan 1K
Studio, 1 Bath, 580 sq ftModel Gallery
Floorplans
Availability Details
Availability Date Unit Sq Ft Unavailable 1K 580 sq ft Model Amenities and Features
Features
- High Speed Internet Access
- Smoke Free
Apartment Model: 1KStudio, 1 Bath, 580 sq ftUnavailable![]()
1K - Floorplan KLF 2-10
Studio, 1 Bath, 580 sq ftModel Gallery
Floorplans
Availability Details
Availability Date Unit Sq Ft Unavailable KLF 2-10 580 sq ft Apartment Model: KLF 2-10Studio, 1 Bath, 580 sq ftUnavailable![]()
KLF 2-10 - Floorplan Floorplan 1C
Studio, 1 Bath, 580 sq ftAvailability Details
Availability Date Unit Sq Ft Unavailable 1C 580 sq ft Floorplan 1J
Studio, 1 Bath, 592 sq ftModel Gallery
Floorplans
Availability Details
Availability Date Unit Sq Ft Unavailable 1J 592 sq ft Apartment Model: 1JStudio, 1 Bath, 592 sq ftUnavailable![]()
1J - Floorplan ELF 2-10
Studio, 1 Bath, 619 sq ftModel Gallery
Floorplans
Availability Details
Availability Date Unit Sq Ft Unavailable ELF 2-10 619 sq ft Apartment Model: ELF 2-10Studio, 1 Bath, 619 sq ftUnavailable![]()
ELF 2-10 - Floorplan ILF 2-10
Studio, 1 Bath, 623 sq ftModel Gallery
Floorplans
Availability Details
Availability Date Unit Sq Ft Unavailable ILF 2-10 623 sq ft Apartment Model: ILF 2-10Studio, 1 Bath, 623 sq ftUnavailable![]()
ILF 2-10 - Floorplan ILF 11-12
Studio, 1 Bath, 623 sq ftModel Gallery
Floorplans
Availability Details
Availability Date Unit Sq Ft Unavailable ILF 11-12 623 sq ft Model Amenities and Features
Features
- High Speed Internet Access
- Smoke Free
Apartment Model: ILF 11-12Studio, 1 Bath, 623 sq ftUnavailable![]()
ILF 11-12 - Floorplan ELF 11-12
Studio, 1 Bath, 630 sq ftModel Gallery
Floorplans
Availability Details
Availability Date Unit Sq Ft Unavailable ELF 11-12 630 sq ft Apartment Model: ELF 11-12Studio, 1 Bath, 630 sq ftUnavailable![]()
ELF 11-12 - Floorplan DLF 11-12
Studio, 1 Bath, 673 sq ftModel Gallery
Floorplans
Availability Details
Availability Date Unit Sq Ft Unavailable DLF 11-12 673 sq ft Apartment Model: DLF 11-12Studio, 1 Bath, 673 sq ftUnavailable![]()
DLF 11-12 - Floorplan PHE 1
Studio, 1 Bath, 704 sq ftLargest StudioThis is the largest Studio at this PropertyModel Gallery
Floorplans
Availability Details
Availability Date Unit Sq Ft Unavailable PHE 1 704 sq ft Apartment Model: PHE 1Studio, 1 Bath, 704 sq ftUnavailable![]()
PHE 1 - Floorplan 1 Bedroom
LLF 11-12
1 Bed, 1 Bath, 765 sq ftModel Gallery
Floorplans
Availability Details
Availability Date Unit Sq Ft Unavailable LLF 11-12 765 sq ft Apartment Model: LLF 11-121 Bedroom, 1 Bath, 765 sq ftUnavailable![]()
LLF 11-12 - Floorplan MLF 2-10
1 Bed, 1 Bath, 811 sq ftModel Gallery
Floorplans
Availability Details
Availability Date Unit Sq Ft Unavailable MLF 2-10 811 sq ft Apartment Model: MLF 2-101 Bedroom, 1 Bath, 811 sq ftUnavailable![]()
MLF 2-10 - Floorplan Floorplan PHF
1 Bed, 1 Bath, 738 sq ftModel Gallery
Floorplans
Availability Details
Availability Date Unit Sq Ft Unavailable PHF 738 sq ft Apartment Model: PHF1 Bedroom, 1 Bath, 738 sq ftUnavailable![]()
PHF - Floorplan Floorplan 1L
1 Bed, 1 Bath, 744 sq ftAvailability Details
Availability Date Unit Sq Ft Unavailable 1L 744 sq ft Floorplan 1I
1 Bed, 1 Bath, 750 sq ftAvailability Details
Availability Date Unit Sq Ft Unavailable 1I 750 sq ft BLF 2-10
1 Bed, 1 Bath, 750 sq ftModel Gallery
Floorplans
Availability Details
Availability Date Unit Sq Ft Unavailable BLF 2-10 750 sq ft Apartment Model: BLF 2-101 Bedroom, 1 Bath, 750 sq ftUnavailable![]()
BLF 2-10 - Floorplan LLF 2-10
1 Bed, 1 Bath, 753 sq ftModel Gallery
Floorplans
Availability Details
Availability Date Unit Sq Ft Unavailable LLF 2-10 753 sq ft Apartment Model: LLF 2-101 Bedroom, 1 Bath, 753 sq ftUnavailable![]()
LLF 2-10 - Floorplan FLF 11-12
1 Bed, 1 Bath, 777 sq ftModel Gallery
Floorplans
Availability Details
Availability Date Unit Sq Ft Unavailable FLF 11-12 777 sq ft Apartment Model: FLF 11-121 Bedroom, 1 Bath, 777 sq ftUnavailable![]()
FLF 11-12 - Floorplan FLF 2-10
1 Bed, 1 Bath, 777 sq ftModel Gallery
Floorplans
Availability Details
Availability Date Unit Sq Ft Unavailable FLF 2-10 777 sq ft Apartment Model: FLF 2-101 Bedroom, 1 Bath, 777 sq ftUnavailable![]()
FLF 2-10 - Floorplan BLF 11-12
1 Bed, 1 Bath, 787 sq ftModel Gallery
Floorplans
Availability Details
Availability Date Unit Sq Ft Unavailable BLF 11-12 787 sq ft Apartment Model: BLF 11-121 Bedroom, 1 Bath, 787 sq ftUnavailable![]()
BLF 11-12 - Floorplan MLF 11-12
1 Bed, 1 Bath, 798 sq ftModel Gallery
Floorplans
Availability Details
Availability Date Unit Sq Ft Unavailable MLF 11-12 798 sq ft Apartment Model: MLF 11-121 Bedroom, 1 Bath, 798 sq ftUnavailable![]()
MLF 11-12 - Floorplan Floorplan 1D
1 Bed, 1 Bath, 799 sq ftModel Gallery
Floorplans
Availability Details
Availability Date Unit Sq Ft Unavailable 1D 799 sq ft Apartment Model: 1D1 Bedroom, 1 Bath, 799 sq ftUnavailable![]()
1D - Floorplan DLF 2-10
1 Bed, 1 Bath, 804 sq ftModel Gallery
Floorplans
Availability Details
Availability Date Unit Sq Ft Unavailable DLF 2-10 804 sq ft Model Amenities and Features
Features
- High Speed Internet Access
- Smoke Free
Apartment Model: DLF 2-101 Bedroom, 1 Bath, 804 sq ftUnavailable![]()
DLF 2-10 - Floorplan Floorplan 1M
1 Bed, 1 Bath, 809 sq ftModel Gallery
Floorplans
Availability Details
Availability Date Unit Sq Ft Unavailable 1M 809 sq ft Apartment Model: 1M1 Bedroom, 1 Bath, 809 sq ftUnavailable![]()
1M - Floorplan Floorplan 1A
1 Bed, 1 Bath, 809 sq ftModel Gallery
Floorplans
Availability Details
Availability Date Unit Sq Ft Unavailable 1A 809 sq ft Apartment Model: 1A1 Bedroom, 1 Bath, 809 sq ftUnavailable![]()
1A - Floorplan ALF 2-10
1 Bed, 1 Bath, 811 sq ftModel Gallery
Floorplans
Availability Details
Availability Date Unit Sq Ft Unavailable ALF 2-10 811 sq ft Apartment Model: ALF 2-101 Bedroom, 1 Bath, 811 sq ftUnavailable![]()
ALF 2-10 - Floorplan ALF 11-12
1 Bed, 1 Bath, 811 sq ftModel Gallery
Floorplans
Availability Details
Availability Date Unit Sq Ft Unavailable ALF 11-12 811 sq ft Apartment Model: ALF 11-121 Bedroom, 1 Bath, 811 sq ftUnavailable![]()
ALF 11-12 - Floorplan Floorplan 1B
1 Bed, 1 Bath, 811 sq ftModel Gallery
Floorplans
Availability Details
Availability Date Unit Sq Ft Unavailable 1B 811 sq ft Apartment Model: 1B1 Bedroom, 1 Bath, 811 sq ftUnavailable![]()
1B - Floorplan HLF 11-12
1 Bed, 1 Bath, 821 sq ftModel Gallery
Floorplans
Availability Details
Availability Date Unit Sq Ft Unavailable HLF 11-12 821 sq ft Apartment Model: HLF 11-121 Bedroom, 1 Bath, 821 sq ftUnavailable![]()
HLF 11-12 - Floorplan HLF 2-10
1 Bed, 1 Bath, 826 sq ftModel Gallery
Floorplans
Availability Details
Availability Date Unit Sq Ft Unavailable HLF 2-10 826 sq ft Apartment Model: HLF 2-101 Bedroom, 1 Bath, 826 sq ftUnavailable![]()
HLF 2-10 - Floorplan JLF 2-10
1 Bed, 1 Bath, 826 sq ftModel Gallery
Floorplans
Availability Details
Availability Date Unit Sq Ft Unavailable JLF 2-10 826 sq ft Apartment Model: JLF 2-101 Bedroom, 1 Bath, 826 sq ftUnavailable![]()
JLF 2-10 - Floorplan Floorplan PHC
1 Bed, 1 Bath, 827 sq ftLargest 1 BedroomThis is the largest 1 Bedroom at this PropertyModel Gallery
Floorplans
Availability Details
Availability Date Unit Sq Ft Unavailable PHC 827 sq ft Apartment Model: PHC1 Bedroom, 1 Bath, 827 sq ftUnavailable![]()
PHC - Floorplan 2 Bedrooms
Floorplan 1E
2 Beds, 1 Bath, 958 sq ftModel Gallery
Floorplans
Availability Details
Availability Date Unit Sq Ft Unavailable 1E 958 sq ft Apartment Model: 1E2 Bedroom, 1 Bath, 958 sq ftUnavailable![]()
1E - Floorplan 3 Bedrooms
PH A/B
3 Beds, 3 Baths, 2137 sq ftAvailability Details
Availability Date Unit Sq Ft Unavailable PH A/B 2137 sq ft
Property Information
- 155 Units
- 13 Stories
- Built in 1961
Lease Terms
- 9 - 15 mo
Fees and Policies
Pet Policy and Fees
Birds
- 2 Pet Limit
The following dog breeds are restricted: Pit bulls (American Pit Bull Terrier, American Staffordshire Terrier, Staffordshire Terrier, and American Bulldog), German Shepherds, Presa Canarios, Akitas, Rottweilers, Boxers, Doberman Pinschers, Mastiff Breed, Malamutes, Cane Corso, Husky, Chow Chow, Any Wolf Hybrid, and Great Danes. Pets will be subject to community policies. Please call our leasing office for complete pet policy information.
Cats
- 2 Pet Limit
The following dog breeds are restricted: Pit bulls (American Pit Bull Terrier, American Staffordshire Terrier, Staffordshire Terrier, and American Bulldog), German Shepherds, Presa Canarios, Akitas, Rottweilers, Boxers, Doberman Pinschers, Mastiff Breed, Malamutes, Cane Corso, Husky, Chow Chow, Any Wolf Hybrid, and Great Danes. Pets will be subject to community policies. Please call our leasing office for complete pet policy information.
Dogs
- 2 Pet Limit
The following dog breeds are restricted: Pit bulls (American Pit Bull Terrier, American Staffordshire Terrier, Staffordshire Terrier, and American Bulldog), German Shepherds, Presa Canarios, Akitas, Rottweilers, Boxers, Doberman Pinschers, Mastiff Breed, Malamutes, Cane Corso, Husky, Chow Chow, Any Wolf Hybrid, and Great Danes. Pets will be subject to community policies. Please call our leasing office for complete pet policy information.
Fish
- 2 Pet Limit
The following dog breeds are restricted: Pit bulls (American Pit Bull Terrier, American Staffordshire Terrier, Staffordshire Terrier, and American Bulldog), German Shepherds, Presa Canarios, Akitas, Rottweilers, Boxers, Doberman Pinschers, Mastiff Breed, Malamutes, Cane Corso, Husky, Chow Chow, Any Wolf Hybrid, and Great Danes. Pets will be subject to community policies. Please call our leasing office for complete pet policy information.
Reptiles
- 2 Pet Limit
The following dog breeds are restricted: Pit bulls (American Pit Bull Terrier, American Staffordshire Terrier, Staffordshire Terrier, and American Bulldog), German Shepherds, Presa Canarios, Akitas, Rottweilers, Boxers, Doberman Pinschers, Mastiff Breed, Malamutes, Cane Corso, Husky, Chow Chow, Any Wolf Hybrid, and Great Danes. Pets will be subject to community policies. Please call our leasing office for complete pet policy information.
Others
- 2 Pet Limit
The following dog breeds are restricted: Pit bulls (American Pit Bull Terrier, American Staffordshire Terrier, Staffordshire Terrier, and American Bulldog), German Shepherds, Presa Canarios, Akitas, Rottweilers, Boxers, Doberman Pinschers, Mastiff Breed, Malamutes, Cane Corso, Husky, Chow Chow, Any Wolf Hybrid, and Great Danes. Pets will be subject to community policies. Please call our leasing office for complete pet policy information.
Parking Info and Fees
- Garage ParkingiParking available. Please call us regarding our Parking Policy.
Property Fee Disclaimer: Based on community-supplied data and independent market research. Subject to change without notice. May exclude fees for mandatory or optional services and usage-based utilities.
Features and Amenities
Living Area Features
- Walk In Closets
Unique Amenities
- Garage Available
Map
- Shopping
- Colleges
- Grocery
- Medical
- Parks
- Transportation

Map
Renters Reviews and Ratings
Verified RenterSubmitted by a verified resident of the apartment community. Participating residents may receive reward points in exchange for posting a review during their lease term, regardless of the nature of the review.
Property Manager Responded
Verified RenterSubmitted by a verified resident of the apartment community. Participating residents may receive reward points in exchange for posting a review during their lease term, regardless of the nature of the review.
Property Manager Responded
Verified RenterSubmitted by a verified resident of the apartment community. Participating residents may receive reward points in exchange for posting a review during their lease term, regardless of the nature of the review.
Property Manager Responded
Verified RenterSubmitted by a verified resident of the apartment community. Participating residents may receive reward points in exchange for posting a review during their lease term, regardless of the nature of the review.
Property Manager Responded
Verified RenterSubmitted by a verified resident of the apartment community. Participating residents may receive reward points in exchange for posting a review during their lease term, regardless of the nature of the review.
Property Manager Responded
Verified RenterSubmitted by a verified resident of the apartment community. Participating residents may receive reward points in exchange for posting a review during their lease term, regardless of the nature of the review.
Property Manager Responded
Verified RenterSubmitted by a verified resident of the apartment community. Participating residents may receive reward points in exchange for posting a review during their lease term, regardless of the nature of the review.
Property Manager Responded
Verified RenterSubmitted by a verified resident of the apartment community. Participating residents may receive reward points in exchange for posting a review during their lease term, regardless of the nature of the review.
Property Manager Responded
Verified RenterSubmitted by a verified resident of the apartment community. Participating residents may receive reward points in exchange for posting a review during their lease term, regardless of the nature of the review.
Property Manager Responded
Nearby Schools
Ps 290 Manhattan New School
Jhs 167 Robert F Wagner
NYC Lab High School for Collaborative Studies
High School for Climate Justice (The)
About GreatSchools Data on ApartmentHomeLiving.com.
Points of Interest
Time and distance from The Ashford NYC.
Arts Museums and Landmarks
Big Box and Retail
Staples
Walgreens
Autozone
Colleges and Universities
Groceries
C-Town
Western Beef
H Mart
Hospitals
Gracie Square Hospital
Hospital For Special Surgery
New York - Presbyterian Hospital
Military Bases
Brooklyn Support Activity
Governors Island Support Center
Fort Totten US Govt Reservation
Parks and Recreation
The Ashford NYC has 5 parks within 7.4 miles, including Bryant Park, Madison Square Park, The Pelham Bay Park, Prospect Park, and New York Botanical Gardens.
Restaurants and Dining
Shopping Centers
The Ashford NYC has 5 shopping centers within 2.4 miles.
Transit Stations
Nearby Neighborhoods
Rental Price Ranges in the Area
| Bedroom | Average Rent | Cheapest Rent | Highest Rent |
|---|---|---|---|
| Manhattan Studio Apartments | $3,824 | $1,195 | $8,500 |
| Manhattan 1 Bedroom Apartments | $4,525 | $1,150 | $10,000+ |
| Manhattan 2 Bedroom Apartments | $5,816 | $1,650 | $10,000+ |
| Manhattan 3 Bedroom Apartments | $6,966 | $2,400 | $10,000+ |
| Manhattan 4 Bedroom Apartments | $7,766 | $1,400 | $10,000+ |
| Manhattan 5 Bedroom Apartments | $10,295 | $4,700 | $10,000+ |
| Manhattan 6 Bedroom Apartments | $12,500 | $10,000 | $10,000+ |
Did You Know?
The months of July-August show the most apartment renter searches in New York.


Property Manager Responded