- 1–3 Bedrooms
- $1,973-$3,062 Pricing
- 722–1,644 Square Feet
About The Ashley Apartments
Welcome to Charleston, home of cobblestone streets lined with colorful buildings and Instagram-ready views. A down home, Southern way of life waits you! Situated in the West Ashley neighborhood, just over the bridge from the peninsula, you will find our charming, boutique style community, The Ashley! Our community features one, two and three-bedroom apartments are stitched together with sleek details and the design trends you crave like custom gray cabinetry, quartz countertops, gray washed plank flooring, oversized floorplans, and resort style amenities perfectly designed with you in mind! Residents of The Ashley have quick access to all things West Ashley, Downtown, and beyond! Stop by Avondale Wine and Cheese for the perfect pairing for wine night at your apartment, meet your friends at Frothy Beard to taste their latest hops curation after kayaking down the Ashley River, or celebrate your latest promotion downtown with a divine dinner at Hall's, no matter the style or pace of your day, living at The Ashley puts you minutes from wherever you need and want to be.The Ashley is proud to be ranked in the top 1% for Customer Satisfaction in the U.S.
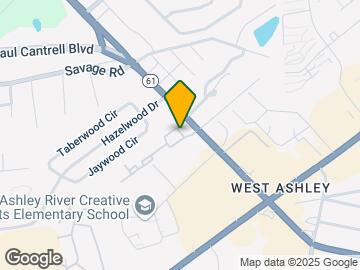
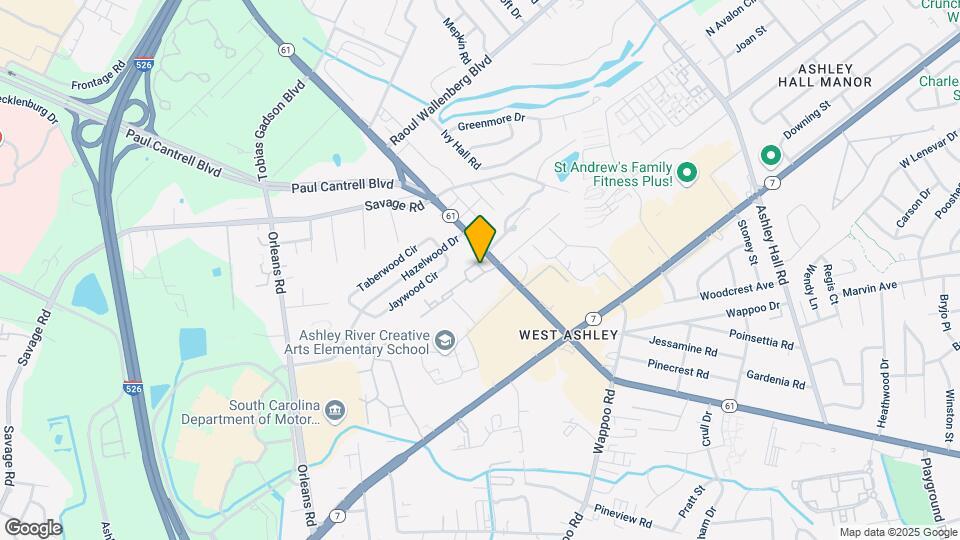
The Ashley Apartments is located in the West Ashley Neighborhood and 29407 Zip code of Charleston, SC. This community is professionally managed by Pinnacle Property Management Services, LLC
Unique Features and Amenities
- 2 Inch Faux Wood Blinds
- Above-Range Microwave
- Cable & High Speed Internet Ready
- Central AC & Heat
- Coffee Latte Bar and Community Kitchen
- Conference Room
- Double Vanity in Master Bath
- EV Charging Station
- Full-Sized Washer & Dryer
- Gray Quartz Kitchen Counter Tops
- Large Eat-At Kitchen Island
- Large Undermount Kitchen Sink with Disposal
- Large Walk-in Closets
- Modern Custom Cabinetry with Nickel Pulls
- Outdoor Grilling Stations
- Premium Carpeting in Bedrooms
- Programmable Digital Thermostat
- Refrigerator with Pull-Out Freezer Drawer
- Run-Quiet Dishwahser
- Textured Ceramic Tile Kitchen Backsplash
- Valet Dry Cleaning
- Whirlpool Energy Star Stainless Steel Appliances
- White Quartz Counter Tops in Baths
- Wi-Fi in Public Areas
- Wood Plank Flooring in Kitchen & Living Areas
Property Contact Info

- Listed by:
- Agency:
- Vendor Logo:
- Website:
- View Property Website
- Call Us:
- (854) 205-4780
- Disclaimer:
Office Hours
| Monday | 10:00 am–6:00 pm |
| Tuesday | 10:00 am–6:00 pm |
| Wednesday | 10:00 am–6:00 pm |
| Thursday | 10:00 am–6:00 pm |
| Friday | 10:00 am–6:00 pm |
| Saturday | 10:00 am–5:00 pm |
| Sunday | Closed |
Floorplan Pricing and Availability
The Ashley Apartments offers 1 to 3 Bedroom apartments starting from $1,973 and having 722–1,644 sq ft. Here is the current pricing and availability:
New! Interactive Property Map
1 Bedroom
Show Unavailable FloorplansMCCAIN
From $1,973
1 Bed, 1 Bath, 722 sq ftAvailable NowModel Gallery
Floorplans
Availability Details
Price Availability Date Unit Sq Ft View Details $1,973 Available Now 3213 722 $1,992 Available Now 3210 722 $1,992 October 7, 2026 2210 722 Model Amenities and Features
Features
- Air Conditioning
- Balcony
- Ceiling Fans
- Double Vanities
- High Speed Internet Access
- Storage Space
- Tub/Shower
- Washer/Dryer
- Wi-Fi
Kitchen
- Dishwasher
- Disposal
- Freezer
- Island Kitchen
- Kitchen
- Microwave
- Oven
- Quartz Countertops
- Range
- Refrigerator
- Stainless Steel Appliances
Model Rent and Fees
Model Price Range
- $1,973 - $2,841
Current Available Pricing
- $1,973 - $1,992
Unit 3213 Rent and Fees
Unit Price
- $1,973
Model Rent and Fees
Model Price Range
- $1,973 - $2,841
Unit 3210 Rent and Fees
Unit Price
- $1,992
Model Rent and Fees
Model Price Range
- $1,973 - $2,841
Unit 2210 Rent and Fees
Unit Price
- $1,992
Model Rent and Fees
Model Price Range
- $1,973 - $2,841
Apartment Model: MCCAINFrom $1,9731 Bedroom, 1 Bath, 722 sq ftAvailable Now![]()
MCCAIN - Floorplan 1 ![]()
MCCAIN - Floorplan 2 ![]()
MCCAIN - Floorplan 3 Apartment Unit: 3213Apartment Model: MCCAIN$1,9731 Bedroom, 1 Bath, 722 sq ftAvailable NowApartment Unit: 3210Apartment Model: MCCAIN$1,9921 Bedroom, 1 Bath, 722 sq ftAvailable NowApartment Unit: 2210Apartment Model: MCCAIN$1,9921 Bedroom, 1 Bath, 722 sq ftAvailable October 7, 2026MURRAY
1 Bed, 1 Bath, 812 sq ftModel Gallery
Floorplans
Availability Details
Availability Date Unit Sq Ft Call for Availability MURRAY 812 sq ft Model Amenities and Features
Features
- Air Conditioning
- Balcony
- Ceiling Fans
- Double Vanities
- High Speed Internet Access
- Storage Space
- Tub/Shower
- Washer/Dryer
- Wi-Fi
Kitchen
- Dishwasher
- Disposal
- Freezer
- Island Kitchen
- Kitchen
- Microwave
- Oven
- Quartz Countertops
- Range
- Refrigerator
- Stainless Steel Appliances
Apartment Model: MURRAYCall For Rates1 Bedroom, 1 Bath, 812 sq ftUnavailable![]()
MURRAY - Floorplan 1 ![]()
MURRAY - Floorplan 2 ![]()
MURRAY - Floorplan 3 2 Bedrooms
RAVENEL
From $2,063
2 Beds, 2 Baths, 1157 sq ftAvailable NowCheapest 2 BedroomThis is the cheapest 2 Bedroom at this PropertyModel Gallery
Floorplans
Availability Details
Price Availability Date Unit Sq Ft View Details $2,063 Available Now 1108 1157 $2,153 September 24, 2026 1101 1157 Model Amenities and Features
Features
- Air Conditioning
- Balcony
- Ceiling Fans
- Double Vanities
- High Speed Internet Access
- Storage Space
- Tub/Shower
- Washer/Dryer
- Wi-Fi
Kitchen
- Dishwasher
- Disposal
- Freezer
- Island Kitchen
- Kitchen
- Microwave
- Oven
- Quartz Countertops
- Range
- Refrigerator
- Stainless Steel Appliances
Model Rent and Fees
Model Price Range
- $2,063 - $3,025
Current Available Pricing
- $2,063 - $2,153
Unit 1108 Rent and Fees
Unit Price
- $2,063
Model Rent and Fees
Model Price Range
- $2,063 - $3,025
Unit 1101 Rent and Fees
Unit Price
- $2,153
Model Rent and Fees
Model Price Range
- $2,063 - $3,025
Apartment Model: RAVENELFrom $2,0632 Bedroom, 2 Bath, 1157 sq ftAvailable Now![]()
RAVENEL - Floorplan 1 ![]()
RAVENEL - Floorplan 2 ![]()
RAVENEL - Floorplan 3 Apartment Unit: 1108Apartment Model: RAVENEL$2,0632 Bedroom, 2 Bath, 1157 sq ftAvailable NowApartment Unit: 1101Apartment Model: RAVENEL$2,1532 Bedroom, 2 Bath, 1157 sq ftAvailable September 24, 2026COLBERT
From $2,153
2 Beds, 2 Baths, 1156 sq ftAvailable Sep 12Model Gallery
Floorplans
Availability Details
Price Availability Date Unit Sq Ft $2,153 September 12, 2026 4305 1156 Model Amenities and Features
Features
- Air Conditioning
- Balcony
- Ceiling Fans
- Double Vanities
- High Speed Internet Access
- Storage Space
- Tub/Shower
- Washer/Dryer
- Wi-Fi
Kitchen
- Dishwasher
- Disposal
- Freezer
- Island Kitchen
- Kitchen
- Microwave
- Oven
- Quartz Countertops
- Range
- Refrigerator
- Stainless Steel Appliances
Unit 4305 Rent and Fees
Unit Price
- $2,153
Model Rent and Fees
Model Price Range
- $2,153 - $3,025
Apartment Model: COLBERTFrom $2,1532 Bedroom, 2 Bath, 1156 sq ftAvailable September 12, 2026![]()
COLBERT - Floorplan 1 ![]()
COLBERT - Floorplan 2 ![]()
COLBERT - Floorplan 3 Apartment Unit: 4305Apartment Model: COLBERT$2,1532 Bedroom, 2 Bath, 1156 sq ftAvailable September 12, 2026RUCKER
From $2,178
2 Beds, 2 Baths, 1219 sq ftAvailable Sep 13Largest 2 BedroomThis is the largest 2 Bedroom at this PropertyModel Gallery
Floorplans
Availability Details
Price Availability Date Unit Sq Ft $2,178 September 13, 2026 4209 1219 Model Amenities and Features
Features
- Air Conditioning
- Balcony
- Ceiling Fans
- Double Vanities
- High Speed Internet Access
- Storage Space
- Tub/Shower
- Washer/Dryer
- Wi-Fi
Kitchen
- Dishwasher
- Disposal
- Freezer
- Island Kitchen
- Kitchen
- Microwave
- Oven
- Quartz Countertops
- Range
- Refrigerator
- Stainless Steel Appliances
Unit 4209 Rent and Fees
Unit Price
- $2,178
Model Rent and Fees
Model Price Range
- $2,178 - $3,062
Apartment Model: RUCKERFrom $2,1782 Bedroom, 2 Bath, 1219 sq ftAvailable September 13, 2026![]()
RUCKER - Floorplan 1 ![]()
RUCKER - Floorplan 2 ![]()
RUCKER - Floorplan 3 ![]()
RUCKER - Floorplan 4 Apartment Unit: 4209Apartment Model: RUCKER$2,1782 Bedroom, 2 Bath, 1219 sq ftAvailable September 13, 20263 Bedrooms
MAVERICK
3 Beds, 3 Baths, 1644 sq ftModel Gallery
Floorplans
Availability Details
Availability Date Unit Sq Ft Call for Availability MAVERICK 1644 sq ft Model Amenities and Features
Features
- Air Conditioning
- Balcony
- Ceiling Fans
- Double Vanities
- High Speed Internet Access
- Storage Space
- Tub/Shower
- Washer/Dryer
- Wi-Fi
Kitchen
- Dishwasher
- Disposal
- Freezer
- Island Kitchen
- Kitchen
- Microwave
- Oven
- Quartz Countertops
- Range
- Refrigerator
- Stainless Steel Appliances
Apartment Model: MAVERICKCall For Rates3 Bedroom, 3 Bath, 1644 sq ftUnavailable![]()
MAVERICK - Floorplan 1 ![]()
MAVERICK - Floorplan 2 ![]()
MAVERICK - Floorplan 3
Schedule a Tour
3D Tours
Property Information
- 174 Units
- 3 Stories
- Built in 2016
Lease Terms
- 3 - 14 mo
Fees and Policies
The fees listed below are community-provided and may exclude utilities or add-ons. All payments are made directly to the property and are non-refundable unless otherwise specified.
Required Fees
Utilities
- Pest ControliUtility Billing - Pest Control Billback Charged Per Unit.$5.00/mo
- Valet TrashiUtility Billing - Valet Trash Billback Charged Per Unit.$25.00/mo
- Monthly Billing FeeiUtility Billing - Monthly Administrative Billing Fee Charged per unit.$5.50/mo
- TrashiUtility Billing - Trash Bilback Charged per unit.$5.00/mo
- New Account FeeiUtility Billing - New Account Fee Charged per unit.$10.00
Other Fees and Policies
Situational Fees
- Final Bill FeeiUtility Billing - Final Bill Fee Charged per unit.$5.00
Pet Fees
- Other Pet
- Pet FeeiRefundable Pet Deposit Charged Per Pet.Varies
Cats
None
Comments: | Restrictions: None
Dogs
None
Comments: | Restrictions: None
Property Fee Disclaimer: Based on community-supplied data and independent market research. Subject to change without notice. May exclude fees for mandatory or optional services and usage-based utilities.
Features and Amenities
On-Site Services
- Dry Cleaning Service
- Maintenance On Site
- Package Service
- Pet Washing Station
- Property Manager On Site
- Car Charging Station
- Pet Play Area
- Community Wide Wi Fi
- Concierge
Community Features
- Conference Rooms
- Business Center
- Clubhouse
- Walk Up
Recreation and Fitness
- Fitness Center
- Gameroom
- Pool
Interior Features
- Balcony
- Storage Space
- Ceiling Fans
- High Speed Internet Access
- Double Vanities
- Tub/Shower
- Washer/Dryer
- Air Conditioning
- Wi Fi
Kitchen Amenities
- Oven
- Range
- Refrigerator
- Island Kitchen
- Dishwasher
- Microwave
- Disposal
- Freezer
- Quartz Countertops
- Stainless Steel Appliances
- Kitchen
Living Area Features
- Walk In Closets
- Recreation Room

Map
- Shopping
- Colleges
- Grocery
- Medical
- Parks

Map
Getting Around
60 / 100 Moderately walkable
20 / 100 Limited public transit
40 / 100 Fairly bikeable
100 / 100 Exceptionally car friendly
Getting to Know the Area
70 / 100 Restaurants
60 / 100 Cafes
60 / 100 Nightlife
80 / 100 Shopping
40 / 100 Parks
20 / 100 Noise Level
Frequently Asked Questions about The Ashley Apartments
Where is The Ashley Apartments located?
The Ashley Apartments is located at 1871 Ashley River Rd near the West Ashley area of Charleston, SC
What is the current rent range at The Ashley Apartments?
1 Bedroom to 3 Bedroom Apartments at The Ashley Apartments currently range from $1,973 to $3,062
When is the leasing office open?
- The office Hours for The Ashley Apartments are
- Monday 10:00 am–6:00 pm
- Tuesday 10:00 am–6:00 pm
- Wednesday 10:00 am–6:00 pm
- Thursday 10:00 am–6:00 pm
- Friday 10:00 am–6:00 pm
- Saturday 10:00 am–5:00 pm
- Sunday Closed
Are pets allowed?
Call us today to find out our pet policy and if we allow pets
Renters Reviews and Ratings
Poorly managed
Property Manager Responded
Verified Renter
Property Manager Responded
Verified Renter
Property Manager Responded
Verified Renter
Property Manager Responded
Verified Renter
Property Manager Responded
Nickel and Dime
Property Manager Responded
Verified Renter
Property Manager Responded
Verified Renter
Property Manager Responded
Verified Renter
Property Manager Responded
Verified Renter
Property Manager Responded
Verified Renter
Property Manager Responded
Nearby Schools
Ashley River Creative Arts
C. E. Williams Middle School For Creative & Scient
About GreatSchools Data on ApartmentHomeLiving.com.
Points of Interest
Time and distance from The Ashley Apartments.
Arts Museums and Landmarks
Big Box and Retail
Target
Walgreens
Kohl's
Colleges and Universities
Groceries
Food Lion
Publix
Harris Teeter
Hospitals
Military Bases
Charleston Coast Guard Station
Charleston Naval Base
Charleston Air Force Base
Parks and Recreation
The Ashley Apartments has 5 parks within 6.6 miles, including Rhett-Aiken House, Fort Sumpter, Waterfront Park, Magnolia Plantation, and Patriot's Point.
Restaurants and Dining
Shopping Centers
The Ashley Apartments has 5 shopping centers within 0.3 miles.
Nearby Neighborhoods
Rental Price Ranges in the Area
| Bedroom | Average Rent | Cheapest Rent | Highest Rent |
|---|---|---|---|
| Charleston Studio Apartments | $2,005 | $1,085 | $4,513 |
| Charleston 1 Bedroom Apartments | $2,105 | $896 | $10,000+ |
| Charleston 2 Bedroom Apartments | $2,509 | $1,000 | $10,000+ |
| Charleston 3 Bedroom Apartments | $2,944 | $1,300 | $10,000+ |
| Charleston 4 Bedroom Apartments | $3,176 | $1,209 | $7,900 |
| Charleston 5 Bedroom Apartments | $2,480 | $1,235 | $5,500 |
Browse Top Apartments in Charleston
By Price
By Community Type
- Charleston Apartments for Rent by Owner
- Charleston Apartments with Rent Specials
- Charleston Top Rated Apartments
- Charleston Corporate Apartments
- Charleston Furnished Apartments
- Charleston Gated Apartments
- Charleston Loft Apartments
- Charleston Low Income Apartments
- Charleston Military Apartments
- New Charleston Apartments
- Charleston Senior Apartments
- Charleston Short-term Apartments
- Charleston Student Apartments
- Charleston Apartments with Utilities Included


Property Manager Responded