- 1–3 Bedrooms
- $942-$1,654 Total Monthly Price
Total Monthly Price
Base Rent$942 - $1,654Total Monthly Price$942 - $1,654 - 750–1,250 Square Feet
About The Ashton Apartments
Comfortable and affordable, The Ashton in Tyler, TX is now offering practical one-, two-, and three-bedroom apartment homes with a full suite of in-unit features, like washers and dryers, private patios, and plenty of storage. Live here and take advantage of our wonderful fitness center, swimming pool, and so much more. The Ashton Apartment Homes is more than a home, it's a space where you can truly thrive.
The Ashton Apartments is located in the 75703 Zip code of Tyler, TX. This community is professionally managed by BH Management Services
Unique Features and Amenities
- Black Appliances
- Electric Range
- Extra Storage
- Fire Pit
- Grilling Station
- In-Sink Disposal
- Large Closets
- Off Street Parking
- Pet Friendly
- Storage Units
- Valet Waste Service
- Vinyl Plank Flooring
- Washer and Dryer
- Washer and Dryer Hookups
Property Contact Info

- Listed by:
- Agency:
- Vendor Logo:
- Website:
- View Property Website
- Call Us:
- (903) 618-2599
- Disclaimer:
Office Hours
| Monday | 10:00 am–6:00 pm |
| Tuesday | 10:00 am–6:00 pm |
| Wednesday | 10:00 am–6:00 pm |
| Thursday | 10:00 am–6:00 pm |
| Friday | 10:00 am–6:00 pm |
| Saturday | 10:00 am–5:00 pm |
| Sunday | Closed |
Floorplan Pricing and Availability
The Ashton Apartments offers 1 to 3 Bedroom apartments starting from $942 and having 750–1,250 sq ft. Here is the current pricing and availability:
New! Interactive Property Map
1 Bedroom
Redbud
From $942
1 Bed, 1 Bath, 750 sq ftTotal Monthly PriceAvailable NowTotal Monthly Price
Base Rent$942 - $1,180Total Monthly Price$942 - $1,180Model Gallery
Floorplans
Availability Details
Prices shown for this property are the Total Monthly Price including Fees.Price Availability Date Unit Sq Ft View Details $1,047 Available Now 161 750 $942 August 8, 2026 245 750 $982 August 15, 2026 146 750 Model Amenities and Features
Features
- High Speed Internet Access
- Smoke Free
Model Lease Information
Model Price Range
- $942 - $1,180Total Monthly PriceBase Rent: $942 - $1,180Required Monthly Fees: None
Current Available Pricing
- $942 - $1,047 Total Monthly Price
Unit 161 Amenities and Features
Features
- High Speed Internet Access
- Smoke Free
Unit 161 Lease Information
Unit Price
- $1,047Total Monthly PriceBase Rent: $1,047Required Monthly Fees: None
View Details and Rent EstimateModel Lease Information
Model Price Range
- $942 - $1,180Total Monthly Price
Unit 245 Amenities and Features
Features
- High Speed Internet Access
- Smoke Free
Unit 245 Lease Information
Unit Price
- $942Total Monthly PriceBase Rent: $942Required Monthly Fees: None
View Details and Rent EstimateModel Lease Information
Model Price Range
- $942 - $1,180Total Monthly Price
Unit 146 Amenities and Features
Features
- High Speed Internet Access
- Smoke Free
Unit 146 Lease Information
Unit Price
- $982Total Monthly PriceBase Rent: $982Required Monthly Fees: None
View Details and Rent EstimateModel Lease Information
Model Price Range
- $942 - $1,180Total Monthly Price
Apartment Model: RedbudFrom $9421 Bedroom, 1 Bath, 750 sq ftAvailable NowFloor plans are artist's rendering. All dimensions are approximate. Actual product and specifications may vary in dimension or detail. Not all features are available in every rental home. Please see a representative for details.
![]()
Redbud - Floorplan Apartment Unit: 161Apartment Model: Redbud$1,0471 Bedroom, 1 Bath, 750 sq ftAvailable NowApartment Unit: 245Apartment Model: Redbud$9421 Bedroom, 1 Bath, 750 sq ftAvailable August 8, 2026Apartment Unit: 146Apartment Model: Redbud$9821 Bedroom, 1 Bath, 750 sq ftAvailable August 15, 20262 Bedrooms
Magnolia
From $1,167
2 Beds, 2 Baths, 950 sq ftTotal Monthly PriceAvailable NowTotal Monthly Price
Base Rent$1,147 - $1,382Total Monthly Price$1,147 - $1,382Model Gallery
Floorplans
Availability Details
Prices shown for this property are the Total Monthly Price including Fees.Price Availability Date Unit Sq Ft View Details $1,196 Available Now 213 950 $1,167 Available Now 231 950 $1,225 August 6, 2026 214 950 Model Amenities and Features
Features
- High Speed Internet Access
- Smoke Free
Model Lease Information
Model Price Range
- $1,147 - $1,382Total Monthly PriceBase Rent: $1,147 - $1,382Required Monthly Fees: None
Current Available Pricing
- $1,167 - $1,225 Total Monthly Price
Unit 213 Amenities and Features
Features
- High Speed Internet Access
- Smoke Free
Unit 213 Lease Information
Unit Price
- $1,196Total Monthly PriceBase Rent: $1,196Required Monthly Fees: None
View Details and Rent EstimateModel Lease Information
Model Price Range
- $1,147 - $1,382Total Monthly Price
Unit 231 Amenities and Features
Features
- High Speed Internet Access
- Smoke Free
Unit 231 Lease Information
Unit Price
- $1,167Total Monthly PriceBase Rent: $1,167Required Monthly Fees: None
View Details and Rent EstimateModel Lease Information
Model Price Range
- $1,147 - $1,382Total Monthly Price
Unit 214 Amenities and Features
Features
- High Speed Internet Access
- Smoke Free
Unit 214 Lease Information
Unit Price
- $1,225Total Monthly PriceBase Rent: $1,225Required Monthly Fees: None
View Details and Rent EstimateModel Lease Information
Model Price Range
- $1,147 - $1,382Total Monthly Price
Apartment Model: MagnoliaFrom $1,1472 Bedroom, 2 Bath, 950 sq ftAvailable NowFloor plans are artist's rendering. All dimensions are approximate. Actual product and specifications may vary in dimension or detail. Not all features are available in every rental home. Please see a representative for details.
![]()
Magnolia - Floorplan Apartment Unit: 213Apartment Model: Magnolia$1,1962 Bedroom, 2 Bath, 950 sq ftAvailable NowApartment Unit: 231Apartment Model: Magnolia$1,1672 Bedroom, 2 Bath, 950 sq ftAvailable NowApartment Unit: 214Apartment Model: Magnolia$1,2252 Bedroom, 2 Bath, 950 sq ftAvailable August 6, 20263 Bedrooms
Laurel
From $1,457
3 Beds, 2 Baths, 1250 sq ftTotal Monthly PriceAvailable Sep 8Total Monthly Price
Base Rent$1,457 - $1,654Total Monthly Price$1,457 - $1,654Model Gallery
Floorplans
Availability Details
Prices shown for this property are the Total Monthly Price including Fees.Price Availability Date Unit Sq Ft View Details $1,457 September 8, 2026 182 1250 $1,507 October 18, 2026 191 1250 Model Amenities and Features
Features
- High Speed Internet Access
- Smoke Free
Model Lease Information
Model Price Range
- $1,457 - $1,654Total Monthly PriceBase Rent: $1,457 - $1,654Required Monthly Fees: None
Current Available Pricing
- $1,457 - $1,507 Total Monthly Price
Unit 182 Amenities and Features
Features
- High Speed Internet Access
- Smoke Free
Unit 182 Lease Information
Unit Price
- $1,457Total Monthly PriceBase Rent: $1,457Required Monthly Fees: None
View Details and Rent EstimateModel Lease Information
Model Price Range
- $1,457 - $1,654Total Monthly Price
Unit 191 Amenities and Features
Features
- High Speed Internet Access
- Smoke Free
Unit 191 Lease Information
Unit Price
- $1,507Total Monthly PriceBase Rent: $1,507Required Monthly Fees: None
View Details and Rent EstimateModel Lease Information
Model Price Range
- $1,457 - $1,654Total Monthly Price
Apartment Model: LaurelFrom $1,4573 Bedroom, 2 Bath, 1250 sq ftAvailable September 8, 2026Floor plans are artist's rendering. All dimensions are approximate. Actual product and specifications may vary in dimension or detail. Not all features are available in every rental home. Please see a representative for details.
![]()
Laurel - Floorplan Apartment Unit: 182Apartment Model: Laurel$1,4573 Bedroom, 2 Bath, 1250 sq ftAvailable September 8, 2026Apartment Unit: 191Apartment Model: Laurel$1,5073 Bedroom, 2 Bath, 1250 sq ftAvailable October 18, 2026
Schedule a Tour
Property Information
- 160 Units
- 2 Stories
- Built in 1977
Lease Terms
- 3 - 14 mo
- Short Term Lease Options
Fees and Policies
The fees listed below are community-provided and may exclude utilities or add-ons. All payments are made directly to the property and are non-refundable unless otherwise specified. Use the Cost Calculator to determine costs based on your needs.
Required Fees
One-Time Basics
- Due at Application
- Application FeeiMax of 1. Charged per applicant.$50.00
- Due at Move-In
- Common Area Maintenance FeeiMax of 1. Charged per unit.$100.00
- AdminiMax of 1. Charged per unit.$100.00
Utilities
- Utility Service FeeiMax of 1. Contact local utility providers to get monthly cost estimates based on approximate household usage. Charged Per Unit.$3.80/mo
- Valet TrashiMax of 1. Charged per unit.$25.00/mo
- Pest ControliMax of 1. Charged per unit.$5.00/mo
- Package Receiving FeeiMax of 1. Charged per unit.$3.00/mo
- UtilitiesiMax of 1. Contact local utility providers to get monthly cost estimates based on approximate household usage. Charged per unit.Varies/mo
Other Fees and Policies
Pet Fees
- Cat
- Pet FeeiMax of 2. Large dogs welcome, breed restrictions will apply. Amount varies based on number of pets, connect with an agent for more details. Charged Per Pet.$400.00
- Pet RentiMax of 2. Large dogs welcome, breed restrictions will apply. Amount varies based on number of pets, connect with an agent for more details. Charged Per Pet.$20.00/mo
- Dog
- Pet FeeiMax of 2. Large dogs welcome, breed restrictions will apply. Amount varies based on number of pets, connect with an agent for more details. Charged Per Pet.$400.00
- Pet RentiMax of 2. Large dogs welcome, breed restrictions will apply. Amount varies based on number of pets, connect with an agent for more details. Charged Per Pet.$20.00/mo
None
None
Max of 2. | Restrictions: None.
Parking Info and Fees
- Surface Lot
- Other
Property Fee Disclaimer: Based on community-supplied data and independent market research. Subject to change without notice. May exclude fees for mandatory or optional services and usage-based utilities.
Features and Amenities
On-Site Services
- Maintenance On Site
- Public Transportation
Community Features
- Walk Up
- Corporate Housing
- Lounge
- Business Center
Outdoor Features
- Grill
- Courtyard
- Patio
Recreation and Fitness
- Fitness Center
- Playground
- Pool
Interior Features
- Balcony
- Storage Space
- Ceiling Fans
- Fireplace
- High Speed Internet Access
- Washer/Dryer Hookup
- Washer/Dryer
- Air Conditioning
Kitchen Amenities
- Dishwasher
- Pantry
- Range
- Refrigerator
- Disposal
Living Area Features
- Linen Closet
- Carpet

Map
- Shopping
- Colleges
- Grocery
- Medical

Map
Getting Around
40 / 100 Fairly walkable
40 / 100 Fairly bikeable
80 / 100 Very car friendly
Getting to Know the Area
60 / 100 Restaurants
50 / 100 Cafes
50 / 100 Nightlife
70 / 100 Shopping
100 / 100 Noise Level
Frequently Asked Questions about The Ashton Apartments
Where is The Ashton Apartments located?
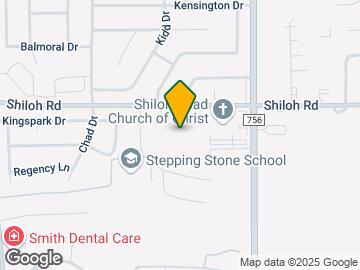
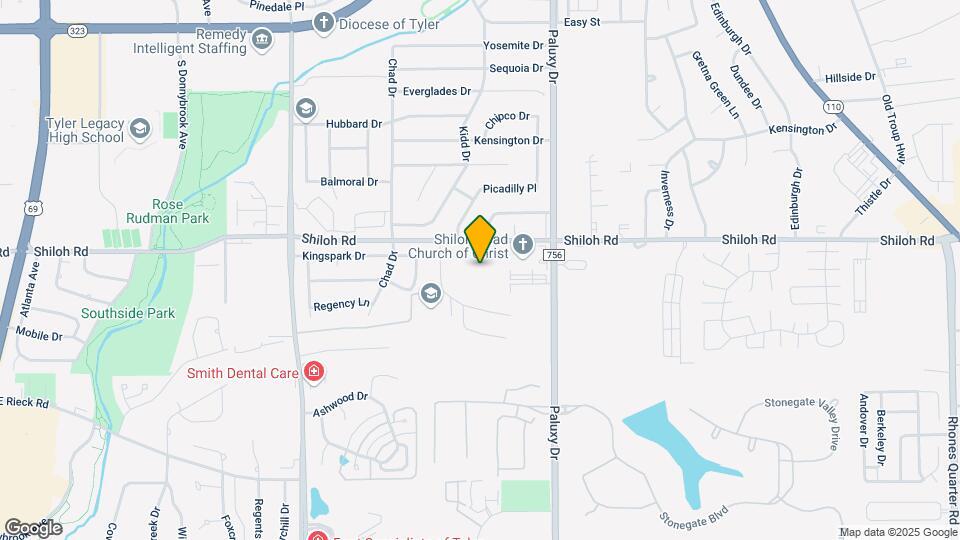
The Ashton Apartments is located at 1717 Shiloh Rd, Tyler, TX
What is the current rent range at The Ashton Apartments?
1 Bedroom to 3 Bedroom Apartments at The Ashton Apartments currently range from $942 to $1,507
When is the leasing office open?
- The office Hours for The Ashton Apartments are
- Monday 10:00 am–6:00 pm
- Tuesday 10:00 am–6:00 pm
- Wednesday 10:00 am–6:00 pm
- Thursday 10:00 am–6:00 pm
- Friday 10:00 am–6:00 pm
- Saturday 10:00 am–5:00 pm
- Sunday Closed
Are pets allowed?
Call us today to find out our pet policy and if we allow pets
Renters Reviews and Ratings
Verified Renter
Property Manager Responded
the great experience
Property Manager Responded
Not good.
Property Manager Responded
Verified Renter
Property Manager Responded
Verified Renter
Property Manager Responded
Verified Renter
Property Manager Responded
Verified Renter
Property Manager Responded
Recently Moved out -- Charged Crazy Fee!
Property Manager Responded
Mrs.
Nearby Schools
Mozelle Brown Elementary School
J W Holloway Sixth Grade School
Whitehouse Junior High School
About GreatSchools Data on ApartmentHomeLiving.com.
Points of Interest
Time and distance from The Ashton Apartments.
Big Box and Retail
Walgreens
Target
Kohl's
Colleges and Universities
Groceries
La Michoacana Meat Market
Brookshire's
Hospitals
Baylor Scott & White Texas Spine & Joint Hospital
Ut Health East Texas - Tyler Regional Hospital
Shopping Centers
The Ashton Apartments has 5 shopping centers within 1.2 miles.
Nearby Neighborhoods
Rental Price Ranges in the Area
| Bedroom | Average Rent | Cheapest Rent | Highest Rent |
|---|---|---|---|
| Tyler Studio Apartments | $843 | $680 | $1,286 |
| Tyler 1 Bedroom Apartments | $1,107 | $488 | $1,661 |
| Tyler 2 Bedroom Apartments | $1,307 | $580 | $2,233 |
| Tyler 3 Bedroom Apartments | $1,620 | $1,135 | $3,500 |
| Tyler 4 Bedroom Apartments | $3,194 | $1,443 | $5,861 |
Browse Top Apartments in Tyler
By Price
By Community Type
- Tyler Apartments for Rent by Owner
- Tyler Apartments with Rent Specials
- Tyler Top Rated Apartments
- Tyler Corporate Apartments
- Tyler Furnished Apartments
- Tyler Gated Apartments
- Tyler Loft Apartments
- Tyler Low Income Apartments
- New Tyler Apartments
- Tyler Senior Apartments
- Tyler Short-term Apartments
- Tyler Student Apartments
- Tyler Apartments with Utilities Included


Max of 2. | Restrictions: None.