


- 1–2 Bedrooms
- $2,385-$3,660 Pricing
- 712–1,140 Square Feet
About The Aspens South Coast
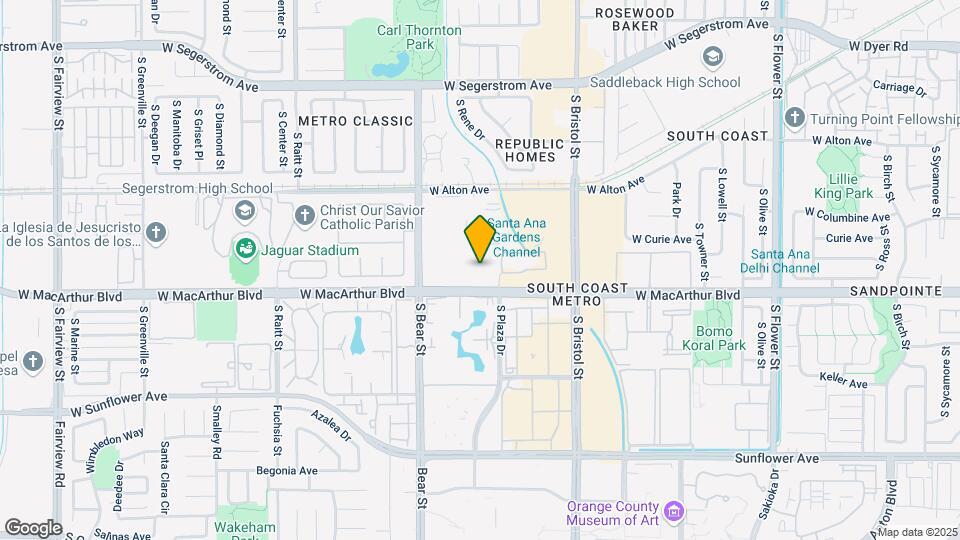
Aspens South Coast is within walking distance of the Segerstrom Center for the Arts, the Orange County Museum of Art, and South Coast Plaza, providing residents convenient access to fine dining, art, and shopping in South Coast Metro. The community's beautiful environment is designed to offer peaceful surroundings and a unique ambiance. Residents love the serene atmosphere, whether it's the soothing sounds of streams and waterfalls, the dramatic landscape design, or the resort-style pool. The Aspens is where your heart finds a home.
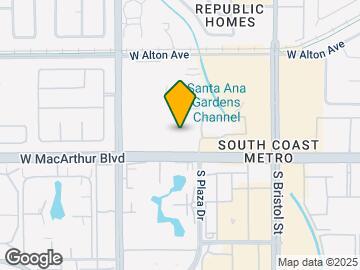
The Aspens South Coast is located in the South Coast Metro Neighborhood and 92704 Zip code of Santa Ana, CA. This community is professionally managed by Far West Management Corporation
Unique Features and Amenities
- Beautiful Gardens
- Billiards Lounge
- Cable TV Ready
- Cat Friendly Community
- Central Air and Heat
- Community Barbeques
- Custom Designed Clubhouse W/ Free Wifi
- Expansive Windows
- Generous Bedrooms, Closets and Bathrooms
- High Speed Internet Available
- Large Individual Balconies or Patios
- Meandering Streams and Walkways
- Modern Laundry Facilities
- Outdoor Bird Aviary
- Private Enclosed Garages
- Private Gated Community
- Private Yards in Select Homes
- Sand Volleyball Court
- Saunas
- State-of-the-art Fitness Centers
- Swimming Pools and Spas
- Vaulted Ceilings in Select Homes
Property Contact Info

- Listed by:
- Agency:
- Vendor Logo:
- Website:
- View Property Website
- Call Us:
- (949) 390-5245
- Disclaimer:
Office Hours
| Monday | 10:00 am–6:30 pm |
| Tuesday | 10:00 am–6:30 pm |
| Wednesday | 10:00 am–6:30 pm |
| Thursday | 10:00 am–6:30 pm |
| Friday | 10:00 am–6:30 pm |
| Saturday | 10:00 am–6:30 pm |
| Sunday | 10:00 am–6:30 pm |
Floorplan Pricing and Availability
The Aspens South Coast offers 1 to 2 Bedroom apartments starting from $2,385 and having 712–1,140 sq ft. Here is the current pricing and availability:
New! Interactive Property Map
1 Bedroom
Show Unavailable FloorplansAspen
From $2,385
1 Bed, 1 Bath, 712 sq ftAvailable NowCheapest 1 BedroomThis is the cheapest 1 Bedroom at this PropertyModel Gallery
Floorplans
3D Tours
Availability Details
Price Availability Date Unit Sq Ft View Details $2,735 Available Now 20H 712 $2,735 Available Now 25C 712 $2,710 Available Now 01M 712 Model Amenities and Features
Features
- Air Conditioning
- Cable Ready
- Heating
- High Speed Internet Access
- Tub/Shower
Kitchen
- Dishwasher
- Disposal
- Kitchen
- Microwave
- Range
Living Space
- Carpet
- Dining Room
- Vinyl Flooring
- Walk-In Closets
- Window Coverings
Model Rent and Fees
Model Price Range
- $2,385 - $2,765
Current Available Pricing
- $2,710 - $2,735
Unit 20H Amenities and Features
Features
- Air Conditioning
- Cable Ready
- Heating
- High Speed Internet Access
- Tub/Shower
Kitchen
- Dishwasher
- Disposal
- Kitchen
- Microwave
- Range
Living Space
- Carpet
- Dining Room
- Vinyl Flooring
- Walk-In Closets
- Window Coverings
Unit 20H Rent and Fees
Unit Price
- $2,735
Model Rent and Fees
Model Price Range
- $2,385 - $2,765
Unit 25C Amenities and Features
Features
- Air Conditioning
- Cable Ready
- Heating
- High Speed Internet Access
- Tub/Shower
Kitchen
- Dishwasher
- Disposal
- Kitchen
- Microwave
- Range
Living Space
- Carpet
- Dining Room
- Vinyl Flooring
- Walk-In Closets
- Window Coverings
Unit 25C Rent and Fees
Unit Price
- $2,735
Model Rent and Fees
Model Price Range
- $2,385 - $2,765
Unit 01M Amenities and Features
Features
- Air Conditioning
- Cable Ready
- Heating
- High Speed Internet Access
- Tub/Shower
Kitchen
- Dishwasher
- Disposal
- Kitchen
- Microwave
- Range
Living Space
- Carpet
- Dining Room
- Vinyl Flooring
- Walk-In Closets
- Window Coverings
Unit 01M Rent and Fees
Unit Price
- $2,710
Model Rent and Fees
Model Price Range
- $2,385 - $2,765
Apartment Model: AspenFrom $2,3851 Bedroom, 1 Bath, 712 sq ftAvailable NowFloorplans3D Tours![]()
Aspen - Floorplan 1 ![]()
Aspen - Floorplan 2 ![]()
Aspen - Floorplan 3 ![]()
Aspen - Floorplan 4 ![]()
Aspen - Floorplan 5 ![]()
Aspen - Floorplan 6 ![]()
Aspen - Floorplan 7 ![]()
Aspen - Floorplan 8 ![]()
Aspen - Floorplan 9 Aspen - 3D Tour Apartment Unit: 20HApartment Model: Aspen$2,7351 Bedroom, 1 Bath, 712 sq ftAvailable NowApartment Unit: 25CApartment Model: Aspen$2,7351 Bedroom, 1 Bath, 712 sq ftAvailable NowApartment Unit: 01MApartment Model: Aspen$2,7101 Bedroom, 1 Bath, 712 sq ftAvailable NowEvergreen
From $2,770
1 Bed, 1 Bath, 880 sq ftAvailable Aug 14Largest 1 BedroomThis is the largest 1 Bedroom at this PropertyModel Gallery
Floorplans
Photos
Availability Details
Price Availability Date Unit Sq Ft View Details $2,845 August 14, 2026 36F 880 $2,770 August 14, 2026 61E 880 $2,820 August 14, 2026 61G 880 Model Amenities and Features
Features
- Air Conditioning
- Cable Ready
- Heating
- High Speed Internet Access
- Tub/Shower
Kitchen
- Dishwasher
- Disposal
- Kitchen
- Microwave
- Range
Living Space
- Carpet
- Dining Room
- Loft Layout
- Walk-In Closets
- Window Coverings
Model Rent and Fees
Model Price Range
- $2,770 - $2,845
Unit 36F Amenities and Features
Features
- Air Conditioning
- Cable Ready
- Heating
- High Speed Internet Access
- Tub/Shower
Kitchen
- Dishwasher
- Disposal
- Kitchen
- Microwave
- Range
Living Space
- Carpet
- Dining Room
- Loft Layout
- Walk-In Closets
- Window Coverings
Unit 36F Rent and Fees
Unit Price
- $2,845
Model Rent and Fees
Model Price Range
- $2,770 - $2,845
Unit 61E Amenities and Features
Features
- Air Conditioning
- Cable Ready
- Heating
- High Speed Internet Access
- Tub/Shower
Kitchen
- Dishwasher
- Disposal
- Kitchen
- Microwave
- Range
Living Space
- Carpet
- Dining Room
- Loft Layout
- Walk-In Closets
- Window Coverings
Unit 61E Rent and Fees
Unit Price
- $2,770
Model Rent and Fees
Model Price Range
- $2,770 - $2,845
Unit 61G Amenities and Features
Features
- Air Conditioning
- Cable Ready
- Heating
- High Speed Internet Access
- Tub/Shower
Kitchen
- Dishwasher
- Disposal
- Kitchen
- Microwave
- Range
Living Space
- Carpet
- Dining Room
- Loft Layout
- Walk-In Closets
- Window Coverings
Unit 61G Rent and Fees
Unit Price
- $2,820
Model Rent and Fees
Model Price Range
- $2,770 - $2,845
Apartment Model: EvergreenFrom $2,7701 Bedroom, 1 Bath, 880 sq ftAvailable August 14, 2026FloorplansPhotos![]()
Evergreen - Image 1 ![]()
Evergreen - Image 2 ![]()
Evergreen - Image 3 ![]()
Evergreen - Image 4 ![]()
Evergreen - Floorplan 1 ![]()
Evergreen - Floorplan 2 ![]()
Evergreen - Floorplan 3 ![]()
Evergreen - Floorplan 4 Apartment Unit: 36FApartment Model: Evergreen$2,8451 Bedroom, 1 Bath, 880 sq ftAvailable August 14, 2026Apartment Unit: 61EApartment Model: Evergreen$2,7701 Bedroom, 1 Bath, 880 sq ftAvailable August 14, 2026Apartment Unit: 61GApartment Model: Evergreen$2,8201 Bedroom, 1 Bath, 880 sq ftAvailable August 14, 2026Alpine
1 Bed, 1 Bath, 716 sq ftModel Gallery
Floorplans
Photos
Availability Details
Availability Date Unit Sq Ft Call for Availability Alpine 716 sq ft Model Amenities and Features
Features
- Air Conditioning
- Cable Ready
- Heating
- High Speed Internet Access
- Tub/Shower
Kitchen
- Dishwasher
- Disposal
- Kitchen
- Microwave
- Range
Living Space
- Carpet
- Dining Room
- Vinyl Flooring
- Walk-In Closets
- Window Coverings
Apartment Model: AlpineCall For Rates1 Bedroom, 1 Bath, 716 sq ftUnavailableFloorplansPhotos![]()
Alpine - Image 1 ![]()
Alpine - Image 2 ![]()
Alpine - Image 3 ![]()
Alpine - Image 4 ![]()
Alpine - Floorplan 1 ![]()
Alpine - Floorplan 2 ![]()
Alpine - Floorplan 3 ![]()
Alpine - Floorplan 4 ![]()
Alpine - Floorplan 5 2 Bedrooms
Dogwood
From $3,015
2 Beds, 2 Baths, 965 sq ftAvailable NowModel Gallery
Floorplans
Photos
Availability Details
Price Availability Date Unit Sq Ft View Details $3,380 Available Now 10A 965 $3,055 Available Now 21E 965 $3,080 Available Now 09E 965 Model Amenities and Features
Features
- Air Conditioning
- Cable Ready
- Heating
- High Speed Internet Access
- Tub/Shower
Kitchen
- Dishwasher
- Disposal
- Kitchen
- Microwave
- Range
Living Space
- Carpet
- Dining Room
- Loft Layout
- Vinyl Flooring
- Window Coverings
Model Rent and Fees
Model Price Range
- $3,015 - $3,405
Current Available Pricing
- $3,055 - $3,380
Unit 10A Amenities and Features
Features
- Air Conditioning
- Heating
Kitchen
- Dishwasher
- Disposal
- Quartz Countertops
Living Space
- Carpet
- Hardwood Floors
Unit 10A Rent and Fees
Unit Price
- $3,380
Model Rent and Fees
Model Price Range
- $3,015 - $3,405
Unit 21E Amenities and Features
Features
- Air Conditioning
- Cable Ready
- Heating
- High Speed Internet Access
- Tub/Shower
Kitchen
- Dishwasher
- Disposal
- Kitchen
- Microwave
- Range
Living Space
- Carpet
- Dining Room
- Loft Layout
- Vinyl Flooring
- Window Coverings
Unit 21E Rent and Fees
Unit Price
- $3,055
Model Rent and Fees
Model Price Range
- $3,015 - $3,405
Unit 09E Amenities and Features
Features
- Air Conditioning
- Cable Ready
- Heating
- High Speed Internet Access
- Tub/Shower
Kitchen
- Dishwasher
- Disposal
- Kitchen
- Microwave
- Range
Living Space
- Carpet
- Dining Room
- Loft Layout
- Vinyl Flooring
- Window Coverings
Unit 09E Rent and Fees
Unit Price
- $3,080
Model Rent and Fees
Model Price Range
- $3,015 - $3,405
Apartment Model: DogwoodFrom $3,0152 Bedroom, 2 Bath, 965 sq ftAvailable NowFloorplansPhotos![]()
Dogwood - Image 1 ![]()
Dogwood - Image 2 ![]()
Dogwood - Image 3 ![]()
Dogwood - Image 4 ![]()
Dogwood - Floorplan 1 ![]()
Dogwood - Floorplan 2 ![]()
Dogwood - Floorplan 3 ![]()
Dogwood - Floorplan 4 ![]()
Dogwood - Floorplan 5 ![]()
Dogwood - Floorplan 6 Apartment Unit: 10AApartment Model: Dogwood$3,3802 Bedroom, 2 Bath, 965 sq ftAvailable NowApartment Unit: 21EApartment Model: Dogwood$3,0552 Bedroom, 2 Bath, 965 sq ftAvailable NowApartment Unit: 09EApartment Model: Dogwood$3,0802 Bedroom, 2 Bath, 965 sq ftAvailable NowCottonwood
From $3,610
2 Beds, 2 Baths, 1140 sq ftAvailable NowModel Gallery
Floorplans
Photos
Availability Details
Price Availability Date Unit Sq Ft View Details $3,660 Available Now 53C 1140 $3,610 Available Now 53B 1140 Model Amenities and Features
Features
- Air Conditioning
- Cable Ready
- Heating
- High Speed Internet Access
- Tub/Shower
Kitchen
- Dishwasher
- Disposal
- Kitchen
- Microwave
- Range
Living Space
- Carpet
- Dining Room
- Vinyl Flooring
- Walk-In Closets
- Window Coverings
Model Rent and Fees
Model Price Range
- $3,610 - $3,660
Unit 53C Amenities and Features
Features
- Air Conditioning
- Cable Ready
- Heating
- High Speed Internet Access
- Tub/Shower
Kitchen
- Dishwasher
- Disposal
- Kitchen
- Microwave
- Range
Living Space
- Carpet
- Dining Room
- Vinyl Flooring
- Walk-In Closets
- Window Coverings
Unit 53C Rent and Fees
Unit Price
- $3,660
Model Rent and Fees
Model Price Range
- $3,610 - $3,660
Unit 53B Amenities and Features
Features
- Air Conditioning
- Cable Ready
- Heating
- High Speed Internet Access
- Tub/Shower
Kitchen
- Dishwasher
- Disposal
- Kitchen
- Microwave
- Range
Living Space
- Carpet
- Dining Room
- Vinyl Flooring
- Walk-In Closets
- Window Coverings
Unit 53B Rent and Fees
Unit Price
- $3,610
Model Rent and Fees
Model Price Range
- $3,610 - $3,660
Apartment Model: CottonwoodFrom $3,6102 Bedroom, 2 Bath, 1140 sq ftAvailable NowFloorplansPhotos![]()
Cottonwood - Image 1 ![]()
Cottonwood - Image 2 ![]()
Cottonwood - Image 3 ![]()
Cottonwood - Image 4 ![]()
Cottonwood - Image 5 ![]()
Cottonwood - Floorplan 1 ![]()
Cottonwood - Floorplan 2 ![]()
Cottonwood - Floorplan 3 ![]()
Cottonwood - Floorplan 4 ![]()
Cottonwood - Floorplan 5 ![]()
Cottonwood - Floorplan 6 ![]()
Cottonwood - Floorplan 7 Apartment Unit: 53CApartment Model: Cottonwood$3,6602 Bedroom, 2 Bath, 1140 sq ftAvailable NowApartment Unit: 53BApartment Model: Cottonwood$3,6102 Bedroom, 2 Bath, 1140 sq ftAvailable Now
Schedule a Tour
3D Tours
Property Information
- 3 Stories
- Built in 1976
- 642 Units
Fees and Policies
The fees listed below are community-provided and may exclude utilities or add-ons. All payments are made directly to the property and are non-refundable unless otherwise specified.
Required Fees
One-Time Basics
- Due at Application
- Application Fee Per ApplicantiCharged per applicant.$45.00
Other Fees and Policies
Pet Fees
- Cat
- Cat DepositiMax of 2. Charged Per Pet.$500.00
- Cat RentiCharged Per Pet.$25.00/mo
Restrictions Apply Contact Office for Details
Parking Info and Fees
- Garage Parking
- Other
Property Fee Disclaimer: Based on community-supplied data and independent market research. Subject to change without notice. May exclude fees for mandatory or optional services and usage-based utilities.
Features and Amenities
On-Site Services
- Maintenance On Site
- Property Manager On Site
- Laundry Facilities
Community Features
- Clubhouse
- Lounge
Outdoor Features
- Gated
- Yard
- Patio
Recreation and Fitness
- Fitness Center
- Tennis Court
- Basketball Court
- Volleyball Court
- Spa
- Sauna
- Pool
Interior Features
- Balcony
- High Speed Internet Access
- Air Conditioning
- Wi Fi
Kitchen Amenities
- Gas Range
- Dishwasher
- Refrigerator
- Microwave
Living Area Features
- Vaulted Ceiling

Map
- Shopping
- Colleges
- Grocery
- Medical
- Transportation

Map
Getting Around
70 / 100 Moderately walkable
40 / 100 Some public transit
70 / 100 Moderately bikeable
90 / 100 Exceptionally car friendly
Getting to Know the Area
90 / 100 Restaurants
90 / 100 Cafes
80 / 100 Nightlife
90 / 100 Shopping
60 / 100 Parks
50 / 100 Noise Level
Frequently Asked Questions about The Aspens South Coast
Where is The Aspens South Coast located?
The Aspens South Coast is located at 1601 W MacArthur Blvd near the South Coast Metro area of Santa Ana, CA
What is the current rent range at The Aspens South Coast?
1 Bedroom to 2 Bedroom Apartments at The Aspens South Coast currently range from $2,385 to $3,660
When is the leasing office open?
- The office Hours for The Aspens South Coast are
- Monday 10:00 am–6:30 pm
- Tuesday 10:00 am–6:30 pm
- Wednesday 10:00 am–6:30 pm
- Thursday 10:00 am–6:30 pm
- Friday 10:00 am–6:30 pm
- Saturday 10:00 am–6:30 pm
- Sunday 10:00 am–6:30 pm
Are pets allowed?
Call us today to find out our pet policy and if we allow pets
Renters Reviews and Ratings
Constant security issues
DISAPPOINTED TENANTS
Old Buildings
Bath sink drain smells like sewer
Beautiful! Perfect! I love it! but...
Best Place in Orange County
Beautiful resort-style landscaping, friendly neighbors, parking nuisance
Just Like A Resort
Nearby Schools
McFadden Institute of Technology
About GreatSchools Data on ApartmentHomeLiving.com.
Points of Interest
Time and distance from The Aspens South Coast.
Big Box and Retail
Target
Macy's
Cvs/Pharmacy
Colleges and Universities
The Art Institute of California, Orange County - Orange County Campus
Coastline Community College - Fountain Valley College Center
Groceries
Vons
Smart & Final
Aldi
Hospitals
South Coast Global Medical Center
Fountain Valley Regional Hospital & Medical Center
Fairview Developmental Center
Military Bases
Tustin Marine Corps Air Station
US Naval Weapons Station
Los Alamitos Army Airfield
Restaurants and Dining
Shopping Centers
The Aspens South Coast has 5 shopping centers within 0.4 miles.
Transit Stations
Santa Ana-Orange County Line
Santa Ana-Inland Empire-Orange County Line
Tustin-Orange County Line
Nearby Neighborhoods
Rental Price Ranges in the Area
| Bedroom | Average Rent | Cheapest Rent | Highest Rent |
|---|---|---|---|
| Santa Ana Studio Apartments | $2,581 | $1,100 | $4,176 |
| Santa Ana 1 Bedroom Apartments | $2,996 | $1,250 | $9,309 |
| Santa Ana 2 Bedroom Apartments | $3,739 | $1,743 | $10,000+ |
| Santa Ana 3 Bedroom Apartments | $4,602 | $2,755 | $10,000+ |
| Santa Ana 4 Bedroom Apartments | $4,323 | $3,055 | $5,350 |
Browse Top Apartments in Santa Ana
By Price
By Community Type
- Santa Ana Apartments for Rent by Owner
- Santa Ana Apartments with Rent Specials
- Santa Ana Top Rated Apartments
- Santa Ana Corporate Apartments
- Santa Ana Furnished Apartments
- Santa Ana Gated Apartments
- Santa Ana Loft Apartments
- Santa Ana Low Income Apartments
- Santa Ana Military Apartments
- New Santa Ana Apartments
- Santa Ana Senior Apartments
- Santa Ana Short-term Apartments
- Santa Ana Student Apartments
- Santa Ana Apartments with Utilities Included


Max of 2. | Restrictions: Restrictions Apply Contact Office for Details.