


- 1–3 Bedrooms
- $1,301-$2,959 Pricing
- 756–1,248 Square Feet
About The Aster Apartments
A vibrant new community of modern apartments, finished with style and premium amenities that make coming home exceptional. Minutes away from downtown Greenville you're connected to it all with an exciting atmosphere when you arrive.
The Aster Apartments is located in the Outer Greenville Mauldin Neighborhood and 29662 Zip code of Mauldin, SC. This community is professionally managed by RAM Partners, LLC
Unique Features and Amenities
- Bark Park for Dogs
- Carpet in Bedroom
- Chef-Inspired Kitchens
- Convenient Ceiling Fans
- Convenient USB Outlets in Kitchen
- EV Charging Stations
- Garages Available*
- Garden Tubs in Bathroom
- Grilling Station
- Lofty 9’ Ceilings
- Lushly Landscaped Courtyards and Green Spaces
- Moveable Kitchen Islands in All Homes
- Pickleball Court
- Recessed Lighting Throughout
- Upscale 42 Inch Shaker Cabinetry
- Walk in Level Apartment Home
- Whirlpool Stainless Steel Appliance Package
- Whirlpool Washer and Dryer in Every Home
Property Contact Info

- Listed by:
- Agency:
- Vendor Logo:
- Website:
- View Property Website
- Call Us:
- (864) 399-1675
- Disclaimer:
Office Hours
| Monday | 8:30 am–5:30 pm |
| Tuesday | 8:30 am–5:30 pm |
| Wednesday | 8:30 am–5:30 pm |
| Thursday | 8:30 am–5:30 pm |
| Friday | 8:30 am–5:30 pm |
| Saturday | 10:00 am–5:00 pm |
| Sunday | Closed |
Floorplan Pricing and Availability
The Aster Apartments offers 1 to 3 Bedroom apartments starting from $1,304 and having 756–1,248 sq ft. Here is the current pricing and availability:
New! Interactive Property Map
1 Bedroom
Floorplan A1
From $1,304
1 Bed, 1 Bath, 756 sq ftAvailable NowModel Gallery
Floorplans
Availability Details
Price Availability Date Unit Sq Ft View Details $1,324 Available Now 4115 756 $1,310 Available Now 6207 756 $1,324 Available Now 10106 756 Model Amenities and Features
Features
- Air Conditioning
- Balcony
- Cable Ready
- Ceiling Fans
- Smoke Free
- Washer/Dryer
- Wheelchair Accessible
Kitchen
- Dishwasher
- Disposal
- Granite Countertops
- Ice Maker
- Island Kitchen
- Kitchen
- Oven
- Refrigerator
- Stainless Steel Appliances
Model Rent and Fees
Model Price Range
- $1,301 - $2,141
Current Available Pricing
- $1,310 - $1,324
Unit 4115 Amenities and Features
Unique Features
- Walk in Level Apartment Home
Unit 4115 Rent and Fees
Unit Price
- $1,324
View Details and Rent EstimateModel Rent and Fees
Model Price Range
- $1,301 - $2,141
Unit 6207 Rent and Fees
Unit Price
- $1,310
View Details and Rent EstimateModel Rent and Fees
Model Price Range
- $1,301 - $2,141
Unit 10106 Amenities and Features
Unique Features
- Walk in Level Apartment Home
Unit 10106 Rent and Fees
Unit Price
- $1,324
View Details and Rent EstimateModel Rent and Fees
Model Price Range
- $1,301 - $2,141
Apartment Model: A1From $1,3011 Bedroom, 1 Bath, 756 sq ftAvailable Now![]()
A1 - Floorplan Apartment Unit: 4115Apartment Model: A1$1,3241 Bedroom, 1 Bath, 756 sq ftAvailable NowApartment Unit: 6207Apartment Model: A1$1,3101 Bedroom, 1 Bath, 756 sq ftAvailable NowApartment Unit: 10106Apartment Model: A1$1,3241 Bedroom, 1 Bath, 756 sq ftAvailable NowFloorplan A2
From $1,351
1 Bed, 1 Bath, 816 sq ftAvailable NowModel Gallery
Floorplans
Availability Details
Price Availability Date Unit Sq Ft View Details $1,351 Available Now 8209 816 $1,387 Available Now 9109 816 $1,410 August 8, 2026 2110 816 Model Amenities and Features
Features
- Air Conditioning
- Balcony
- Cable Ready
- Ceiling Fans
- Smoke Free
- Washer/Dryer
- Wheelchair Accessible
Kitchen
- Dishwasher
- Disposal
- Granite Countertops
- Ice Maker
- Island Kitchen
- Kitchen
- Oven
- Refrigerator
- Stainless Steel Appliances
Model Rent and Fees
Model Price Range
- $1,351 - $2,187
Current Available Pricing
- $1,351 - $1,410
Unit 8209 Rent and Fees
Unit Price
- $1,351
View Details and Rent EstimateModel Rent and Fees
Model Price Range
- $1,351 - $2,187
Unit 9109 Amenities and Features
Unique Features
- Walk in Level Apartment Home
Unit 9109 Rent and Fees
Unit Price
- $1,387
View Details and Rent EstimateModel Rent and Fees
Model Price Range
- $1,351 - $2,187
Unit 2110 Amenities and Features
Unique Features
- Walk in Level Apartment Home
Unit 2110 Rent and Fees
Unit Price
- $1,410
View Details and Rent EstimateModel Rent and Fees
Model Price Range
- $1,351 - $2,187
Apartment Model: A2From $1,3511 Bedroom, 1 Bath, 816 sq ftAvailable Now![]()
A2 - Floorplan Apartment Unit: 8209Apartment Model: A2$1,3511 Bedroom, 1 Bath, 816 sq ftAvailable NowApartment Unit: 9109Apartment Model: A2$1,3871 Bedroom, 1 Bath, 816 sq ftAvailable NowApartment Unit: 2110Apartment Model: A2$1,4101 Bedroom, 1 Bath, 816 sq ftAvailable August 8, 20262 Bedrooms
Floorplan B1
From $1,648
2 Beds, 2 Baths, 1176 sq ftAvailable NowModel Gallery
Floorplans
Availability Details
Price Availability Date Unit Sq Ft View Details $1,657 Available Now 1116 1176 $1,811 Available Soon 11201 1176 $1,717 August 11, 2026 7301 1176 Model Amenities and Features
Features
- Air Conditioning
- Balcony
- Cable Ready
- Ceiling Fans
- Smoke Free
- Washer/Dryer
- Wheelchair Accessible
Kitchen
- Dishwasher
- Disposal
- Granite Countertops
- Ice Maker
- Island Kitchen
- Kitchen
- Oven
- Refrigerator
- Stainless Steel Appliances
Model Rent and Fees
Model Price Range
- $1,648 - $2,605
Current Available Pricing
- $1,657 - $1,811
Unit 1116 Amenities and Features
Unique Features
- Walk in Level Apartment Home
Unit 1116 Rent and Fees
Unit Price
- $1,657
View Details and Rent EstimateModel Rent and Fees
Model Price Range
- $1,648 - $2,605
Unit 11201 Rent and Fees
Unit Price
- $1,811
View Details and Rent EstimateModel Rent and Fees
Model Price Range
- $1,648 - $2,605
Unit 7301 Rent and Fees
Unit Price
- $1,717
View Details and Rent EstimateModel Rent and Fees
Model Price Range
- $1,648 - $2,605
Apartment Model: B1From $1,6482 Bedroom, 2 Bath, 1176 sq ftAvailable Now![]()
B1 - Floorplan Apartment Unit: 1116Apartment Model: B1$1,6572 Bedroom, 2 Bath, 1176 sq ftAvailable NowApartment Unit: 11201Apartment Model: B1$1,8112 Bedroom, 2 Bath, 1176 sq ftAvailable SoonApartment Unit: 7301Apartment Model: B1$1,7172 Bedroom, 2 Bath, 1176 sq ftAvailable August 11, 20263 Bedrooms
Floorplan C1
From $1,622
3 Beds, 2 Baths, 1248 sq ftAvailable NowModel Gallery
Floorplans
Availability Details
Price Availability Date Unit Sq Ft View Details $1,677 Available Now 6203 1248 $1,622 Available Now 8203 1248 $1,824 September 8, 2026 5103 1248 Model Amenities and Features
Features
- Air Conditioning
- Balcony
- Cable Ready
- Ceiling Fans
- Smoke Free
- Washer/Dryer
- Wheelchair Accessible
Kitchen
- Dishwasher
- Disposal
- Granite Countertops
- Ice Maker
- Island Kitchen
- Kitchen
- Oven
- Refrigerator
- Stainless Steel Appliances
Model Rent and Fees
Model Price Range
- $1,622 - $2,959
Current Available Pricing
- $1,622 - $1,824
Unit 6203 Rent and Fees
Unit Price
- $1,677
View Details and Rent EstimateModel Rent and Fees
Model Price Range
- $1,622 - $2,959
Unit 8203 Rent and Fees
Unit Price
- $1,622
View Details and Rent EstimateModel Rent and Fees
Model Price Range
- $1,622 - $2,959
Unit 5103 Amenities and Features
Unique Features
- Walk in Level Apartment Home
Unit 5103 Rent and Fees
Unit Price
- $1,824
View Details and Rent EstimateModel Rent and Fees
Model Price Range
- $1,622 - $2,959
Apartment Model: C1From $1,6223 Bedroom, 2 Bath, 1248 sq ftAvailable Now![]()
C1 - Floorplan Apartment Unit: 6203Apartment Model: C1$1,6773 Bedroom, 2 Bath, 1248 sq ftAvailable NowApartment Unit: 8203Apartment Model: C1$1,6223 Bedroom, 2 Bath, 1248 sq ftAvailable NowApartment Unit: 5103Apartment Model: C1$1,8243 Bedroom, 2 Bath, 1248 sq ftAvailable September 8, 2026
Schedule a Tour
Videos
3D Tours
Property Information
- 330 Units
- 3 Stories
- Built in 2021
Lease Terms
- 3 - 15 mo
Fees and Policies
The fees listed below are community-provided and may exclude utilities or add-ons. All payments are made directly to the property and are non-refundable unless otherwise specified. Use the Cost Calculator to determine costs based on your needs.
Other Fees and Policies
Pet Fees
Pet Policies are Negotiable
- Cat
- Cat FeeiMax of 2. Charged Per Pet.$350.00
- Cat RentiCharged Per Pet.$30.00/mo
- Dog
- Dog FeeiMax of 2. Charged Per Pet.$350.00
- Dog RentiCharged Per Pet.$30.00/mo
No Aggressive Breeds and $30 Rent per pet
Max of 2. Dog's & Cats Welcome | Fee for One Pet is $350 and Two is an Additional $350.
Parking Info and Fees
- Other
Property Fee Disclaimer: Based on community-supplied data and independent market research. Subject to change without notice. May exclude fees for mandatory or optional services and usage-based utilities.
Features and Amenities
On-Site Services
- Car Wash Area
- Package Service
- Pet Washing Station
- Trash Pickup Door To Door
- Car Charging Station
- Renters Insurance Program
Community Features
- Multi Use Room
- Corporate Housing
- Business Center
- Clubhouse
- Walk Up
Outdoor Features
- Grill
- Courtyard
- Gated
- Patio
Recreation and Fitness
- Fitness Center
- Pickleball Court
- Pool
Interior Features
- Balcony
- Ceiling Fans
- Cable Ready
- Washer/Dryer
- Air Conditioning
- Wheelchair Accessible
- Smoke Free
Kitchen Amenities
- Disposal
- Stainless Steel Appliances
- Ice Maker
- Kitchen
- Oven
- Island Kitchen
- Refrigerator
- Dishwasher
- Granite Countertops
Living Area Features
- Walk In Closets
- Carpet
- Vinyl Flooring
- Linen Closet

Map
- Shopping
- Colleges
- Grocery
- Medical

Map
Frequently Asked Questions about The Aster Apartments
Where is The Aster Apartments located?
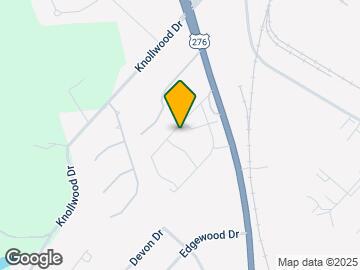
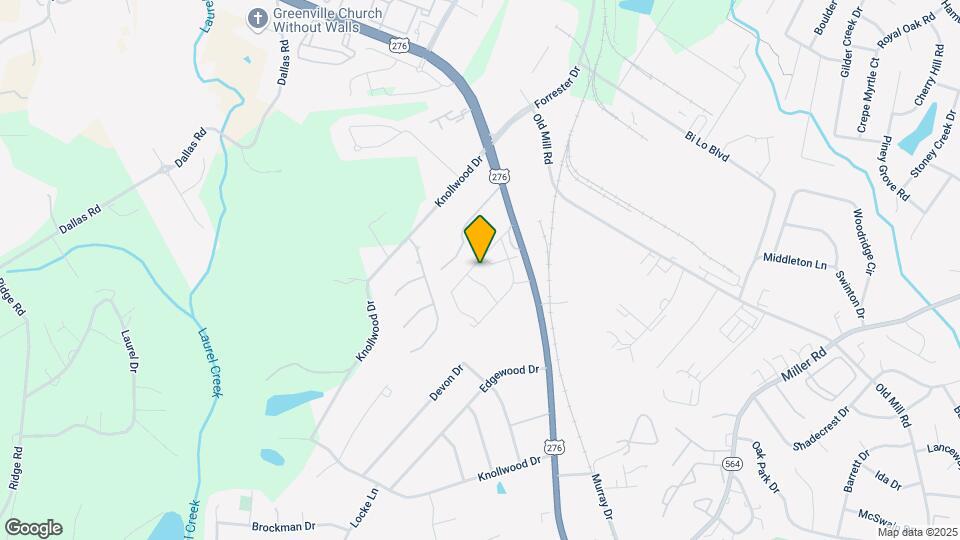
The Aster Apartments is located at 101 McCaw St near the Outer Greenville Mauldin area of Mauldin, SC
What is the current rent range at The Aster Apartments?
1 Bedroom to 3 Bedroom Apartments at The Aster Apartments currently range from $1,304 to $1,824
When is the leasing office open?
- The office Hours for The Aster Apartments are
- Monday 8:30 am–5:30 pm
- Tuesday 8:30 am–5:30 pm
- Wednesday 8:30 am–5:30 pm
- Thursday 8:30 am–5:30 pm
- Friday 8:30 am–5:30 pm
- Saturday 10:00 am–5:00 pm
- Sunday Closed
Are pets allowed?
Call us today to find out our pet policy and if we allow pets
Renters Reviews and Ratings
Mauldin Perfection!
Property Manager Responded
Verified RenterSubmitted by a verified resident of the apartment community. Participating residents may receive reward points in exchange for posting a review during their lease term, regardless of the nature of the review.
Property Manager Responded
Verified RenterSubmitted by a verified resident of the apartment community. Participating residents may receive reward points in exchange for posting a review during their lease term, regardless of the nature of the review.
Property Manager Responded
Verified RenterSubmitted by a verified resident of the apartment community. Participating residents may receive reward points in exchange for posting a review during their lease term, regardless of the nature of the review.
Property Manager Responded
Amazing staff!!
Property Manager Responded
Great staff!
Property Manager Responded
Verified RenterSubmitted by a verified resident of the apartment community. Participating residents may receive reward points in exchange for posting a review during their lease term, regardless of the nature of the review.
Property Manager Responded
Smooth and easy!
Property Manager Responded
Great move-in experience
Property Manager Responded
Verified RenterSubmitted by a verified resident of the apartment community. Participating residents may receive reward points in exchange for posting a review during their lease term, regardless of the nature of the review.
Property Manager Responded
Verified RenterSubmitted by a verified resident of the apartment community. Participating residents may receive reward points in exchange for posting a review during their lease term, regardless of the nature of the review.
Property Manager Responded
Love it here!
Property Manager Responded
Nearby Schools
Dr. Phinnize J. Fisher Middle
About GreatSchools Data on ApartmentHomeLiving.com.
Points of Interest
Time and distance from The Aster Apartments.
Big Box and Retail
Aldi
Walgreens
Lowe's
Colleges and Universities
Greenville Technical College - Barton Campus
Greenville Technical College - Buck Mickel Center for Corporate and Career Development
Greenville Technical College - McKinney Regional Automotive Technology Center
Groceries
Aldi
Lidl
Harris Teeter
Hospitals
Prisma Health Roger C. Peace Rehabilitation Hospital
Bon Secours St. Francis Eastside
Prisma Health Patewood Hospital
Shopping Centers
The Aster Apartments has 5 shopping centers within 1.2 miles.
Nearby Neighborhoods
Rental Price Ranges in the Area
| Bedroom | Average Rent | Cheapest Rent | Highest Rent |
|---|---|---|---|
| Mauldin Studio Apartments | $1,325 | $920 | $3,068 |
| Mauldin 1 Bedroom Apartments | $1,385 | $745 | $2,871 |
| Mauldin 2 Bedroom Apartments | $1,664 | $887 | $3,410 |
| Mauldin 3 Bedroom Apartments | $1,892 | $1,018 | $4,321 |
| Mauldin 4 Bedroom Apartments | $2,400 | $2,400 | $2,400 |
| 2 Bedroom Homes | $1,491 | $1,125 | $2,000 |
| 3 Bedroom Homes | $2,025 | $1,350 | $2,750 |
| 4 Bedroom Homes | $2,382 | $2,025 | $3,600 |
| 5 Bedroom Homes | $3,645 | $2,995 | $4,295 |
Browse Top Apartments in Mauldin
By Price
By Community Type
- Mauldin Apartments with Rent Specials
- Mauldin Top Rated Apartments
- Mauldin Corporate Apartments
- Mauldin Furnished Apartments
- Mauldin Gated Apartments
- Mauldin Low Income Apartments
- New Mauldin Apartments
- Mauldin Senior Apartments
- Mauldin Short-term Apartments
- Mauldin Apartments with Utilities Included


Max of 2. Dog's & Cats Welcome | Fee for One Pet is $350 and Two is an Additional $350.