


- Studio–2 Bedrooms
- $1,235-$2,220 Pricing
- 499–1,188 Square Feet
About The Aston East Village
Coming Soon to Downtown Des Moines: Elevated Living in the Heart of the Upper East Village Discover a new standard of apartment living at The Aston, an upscale residential community arriving in one of Des Moines' most vibrant and walkable neighborhoods. Nestled in the eclectic Upper East Village, The Aston blends modern luxury, thoughtful design, and everyday convenience to create a truly exceptional living experience. Offering 161 curated apartment homes, residents can choose from a variety of studio, one-bedroom, and two-bedroom floor plans ranging from 499 to 1,711 square feet, each designed to complement today's lifestyles with sophisticated finishes and contemporary comfort. Built with longevity and quality in mind, The Aston features cutting-edge Insulated Concrete Form (ICF) construction and solid concrete flooring throughout. This superior building method delivers remarkable energy efficiency, lower utility costs, and outstanding sound insulation, creating a quieter, more comfortable home you can feel from the moment you step inside. Beyond your front door, an impressive collection of amenities awaits. Residents will enjoy the convenience and security of a controlled-access underground parking garage with 149 leasable parking spaces, 8 EV charging stations, and dedicated bicycle storage. At the heart of the community, an expansive outdoor courtyard invites connection, relaxation, and recreation. Whether you're enjoying a friendly pickleball match, gathering with friends around the grilling stations, or unwinding in one of the inviting lounge spaces, The Aston's outdoor amenities are designed to support the active, social lifestyle of today's urban resident. Luxury. Location. Lifestyle. Welcome to The Aston.
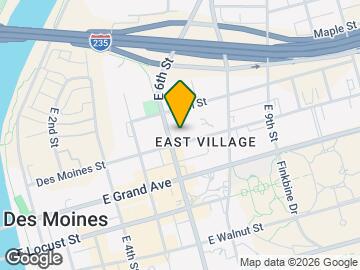

The Aston East Village is located in the East Village Neighborhood and 50309 Zip code of Des Moines, IA. This community is professionally managed by Heart of America Group
Unique Features and Amenities
- Bike Repair and Storage
- Community Grills
- Community Room
- Co-Working
- Designated Covered Parking
- Dog Spa
- Electric Vehicle Charging Stations
- EnergyStar Rated
- In-Unit Washer/Dryer
- Keyless Entry
- Large Windows
- Onsite Underground Parking
- Private Balcony
- Private Workstations
- Secure Entry
- Trash/Recycling
- Water/Sewer
- Workstations
Property Contact Info

- Listed by:
- Agency:
- Vendor Logo:
- Website:
- View Property Website
- Call Us:
- (515) 400-3273
- Disclaimer:
Office Hours
| Monday | By Appointment |
| Tuesday | By Appointment |
| Wednesday | By Appointment |
| Thursday | By Appointment |
| Friday | By Appointment |
| Saturday | Closed |
| Sunday | Closed |
Floorplan Pricing and Availability
The Aston East Village offers Studio to 2 Bedroom apartments starting from $1,235 and having 499–1,188 sq ft. Here is the current pricing and availability:
New! Interactive Property Map
 ApartmentHomeLiving.com's new Interactive Property Map allows you to see where every available unit is located at this community.Try It Now >
Studio
Market
From $1,235
Studio, 1 Bath, 499 sq ftAvailable Nov 1Cheapest StudioThis is the cheapest Studio at this PropertyModel Gallery
Photos
Availability Details
Price Availability Date Unit Sq Ft Deposit View Details $1,235 November 1, 2026 205 499 $750 $1,300 November 1, 2026 318 499 $750 $1,300 November 1, 2026 418 499 $750 Model Amenities and Features
Kitchen
- Dishwasher
- Microwave
- Range
- Refrigerator
Unique Features
- Trash/Recycling
- Water/Sewer
Model Rent and Fees
Model Price Range
- $1,235 - $1,300
Deposit
- $750 deposit
Unit 205 Amenities and Features
Kitchen
- Dishwasher
- Microwave
- Range
- Refrigerator
Unique Features
- Trash/Recycling
- Water/Sewer
Unit 205 Rent and Fees
Unit Price
- $1,235
View Details and Rent EstimateDeposit
- $750 deposit
Model Rent and Fees
Model Price Range
- $1,235 - $1,300
Unit 318 Amenities and Features
Kitchen
- Dishwasher
- Microwave
- Range
- Refrigerator
Unique Features
- Trash/Recycling
- Water/Sewer
Unit 318 Rent and Fees
Unit Price
- $1,300
View Details and Rent EstimateDeposit
- $750 deposit
Model Rent and Fees
Model Price Range
- $1,235 - $1,300
Unit 418 Amenities and Features
Kitchen
- Dishwasher
- Microwave
- Range
- Refrigerator
Unique Features
- Trash/Recycling
- Water/Sewer
Unit 418 Rent and Fees
Unit Price
- $1,300
View Details and Rent EstimateDeposit
- $750 deposit
Model Rent and Fees
Model Price Range
- $1,235 - $1,300
Apartment Model: MarketFrom $1,235Studio, 1 Bath, 499 sq ftAvailable November 1, 2026![]()
Market - Image Apartment Unit: 205Apartment Model: Market$1,235Studio, 1 Bath, 499 sq ftAvailable November 1, 2026Apartment Unit: 318Apartment Model: Market$1,300Studio, 1 Bath, 499 sq ftAvailable November 1, 2026Apartment Unit: 418Apartment Model: Market$1,300Studio, 1 Bath, 499 sq ftAvailable November 1, 2026Yard
$1,400
Studio, 1 Bath, 618 sq ftAvailable Nov 1Model Gallery
Photos
Availability Details
Price Availability Date Unit Sq Ft Deposit View Details $1,400 November 1, 2026 213 618 $1,000 $1,400 November 1, 2026 217 618 $1,000 $1,400 November 1, 2026 221 618 $1,000 Model Amenities and Features
Kitchen
- Dishwasher
- Microwave
- Range
- Refrigerator
Unique Features
- Trash/Recycling
- Water/Sewer
Model Rent and Fees
Model Price
- $1,400
Deposit
- $1,000 deposit
Unit 213 Amenities and Features
Kitchen
- Dishwasher
- Microwave
- Range
- Refrigerator
Unique Features
- Trash/Recycling
- Water/Sewer
Unit 213 Rent and Fees
Unit Price
- $1,400
View Details and Rent EstimateDeposit
- $1,000 deposit
Model Rent and Fees
Price
- $1,400
Unit 217 Amenities and Features
Kitchen
- Dishwasher
- Microwave
- Range
- Refrigerator
Unique Features
- Trash/Recycling
- Water/Sewer
Unit 217 Rent and Fees
Unit Price
- $1,400
View Details and Rent EstimateDeposit
- $1,000 deposit
Model Rent and Fees
Price
- $1,400
Unit 221 Amenities and Features
Kitchen
- Dishwasher
- Microwave
- Range
- Refrigerator
Unique Features
- Trash/Recycling
- Water/Sewer
Unit 221 Rent and Fees
Unit Price
- $1,400
View Details and Rent EstimateDeposit
- $1,000 deposit
Model Rent and Fees
Price
- $1,400
Apartment Model: YardFrom $1,400Studio, 1 Bath, 618 sq ftAvailable November 1, 2026![]()
Yard - Image Apartment Unit: 213Apartment Model: Yard$1,400Studio, 1 Bath, 618 sq ftAvailable November 1, 2026Apartment Unit: 217Apartment Model: Yard$1,400Studio, 1 Bath, 618 sq ftAvailable November 1, 2026Apartment Unit: 221Apartment Model: Yard$1,400Studio, 1 Bath, 618 sq ftAvailable November 1, 2026Park
$1,400
Studio, 1 Bath, 626 sq ftAvailable Nov 1Largest StudioThis is the largest Studio at this PropertyModel Gallery
Photos
Availability Details
Price Availability Date Unit Sq Ft Deposit View Details $1,400 November 1, 2026 232 626 $750 $1,400 November 1, 2026 304 626 $750 $1,400 November 1, 2026 332 626 $750 Model Amenities and Features
Kitchen
- Dishwasher
- Microwave
- Range
- Refrigerator
Unique Features
- Trash/Recycling
- Water/Sewer
Model Rent and Fees
Model Price
- $1,400
Deposit
- $750 deposit
Unit 232 Amenities and Features
Kitchen
- Dishwasher
- Microwave
- Range
- Refrigerator
Unique Features
- Trash/Recycling
- Water/Sewer
Unit 232 Rent and Fees
Unit Price
- $1,400
View Details and Rent EstimateDeposit
- $750 deposit
Model Rent and Fees
Price
- $1,400
Unit 304 Amenities and Features
Kitchen
- Dishwasher
- Microwave
- Range
- Refrigerator
Unique Features
- Trash/Recycling
- Water/Sewer
Unit 304 Rent and Fees
Unit Price
- $1,400
View Details and Rent EstimateDeposit
- $750 deposit
Model Rent and Fees
Price
- $1,400
Unit 332 Amenities and Features
Kitchen
- Dishwasher
- Microwave
- Range
- Refrigerator
Unique Features
- Trash/Recycling
- Water/Sewer
Unit 332 Rent and Fees
Unit Price
- $1,400
View Details and Rent EstimateDeposit
- $750 deposit
Model Rent and Fees
Price
- $1,400
Apartment Model: ParkFrom $1,400Studio, 1 Bath, 626 sq ftAvailable November 1, 2026![]()
Park - Image Apartment Unit: 232Apartment Model: Park$1,400Studio, 1 Bath, 626 sq ftAvailable November 1, 2026Apartment Unit: 304Apartment Model: Park$1,400Studio, 1 Bath, 626 sq ftAvailable November 1, 2026Apartment Unit: 332Apartment Model: Park$1,400Studio, 1 Bath, 626 sq ftAvailable November 1, 20261 Bedroom
Madison
From $1,475
1 Bed, 1 Bath, 689 sq ftAvailable Nov 1Cheapest 1 BedroomThis is the cheapest 1 Bedroom at this PropertyModel Gallery
Photos
Availability Details
Price Availability Date Unit Sq Ft Deposit View Details $1,475 November 1, 2026 207 689 $750 $1,525 November 1, 2026 214 689 $750 $1,525 November 1, 2026 216 689 $750 Model Amenities and Features
Kitchen
- Dishwasher
- Microwave
- Range
- Refrigerator
Unique Features
- Trash/Recycling
- Water/Sewer
Model Rent and Fees
Model Price Range
- $1,475 - $1,525
Deposit
- $750 deposit
Unit 207 Amenities and Features
Kitchen
- Dishwasher
- Microwave
- Range
- Refrigerator
Unique Features
- Trash/Recycling
- Water/Sewer
Unit 207 Rent and Fees
Unit Price
- $1,475
View Details and Rent EstimateDeposit
- $750 deposit
Model Rent and Fees
Model Price Range
- $1,475 - $1,525
Unit 214 Amenities and Features
Kitchen
- Dishwasher
- Microwave
- Range
- Refrigerator
Unique Features
- Trash/Recycling
- Water/Sewer
Unit 214 Rent and Fees
Unit Price
- $1,525
View Details and Rent EstimateDeposit
- $750 deposit
Model Rent and Fees
Model Price Range
- $1,475 - $1,525
Unit 216 Amenities and Features
Kitchen
- Dishwasher
- Microwave
- Range
- Refrigerator
Unique Features
- Trash/Recycling
- Water/Sewer
Unit 216 Rent and Fees
Unit Price
- $1,525
View Details and Rent EstimateDeposit
- $750 deposit
Model Rent and Fees
Model Price Range
- $1,475 - $1,525
Apartment Model: MadisonFrom $1,4751 Bedroom, 1 Bath, 689 sq ftAvailable November 1, 2026![]()
Madison - Image Apartment Unit: 207Apartment Model: Madison$1,4751 Bedroom, 1 Bath, 689 sq ftAvailable November 1, 2026Apartment Unit: 214Apartment Model: Madison$1,5251 Bedroom, 1 Bath, 689 sq ftAvailable November 1, 2026Apartment Unit: 216Apartment Model: Madison$1,5251 Bedroom, 1 Bath, 689 sq ftAvailable November 1, 2026Foundry
$1,650
1 Bed, 1 Bath, 787 sq ftAvailable Nov 1Model Gallery
Photos
Availability Details
Price Availability Date Unit Sq Ft Deposit View Details $1,650 November 1, 2026 211 787 $750 $1,650 November 1, 2026 215 787 $750 $1,650 November 1, 2026 219 787 $750 Model Amenities and Features
Kitchen
- Dishwasher
- Microwave
- Range
- Refrigerator
Unique Features
- Trash/Recycling
- Water/Sewer
Model Rent and Fees
Model Price
- $1,650
Deposit
- $750 deposit
Unit 211 Amenities and Features
Kitchen
- Dishwasher
- Microwave
- Range
- Refrigerator
Unique Features
- Trash/Recycling
- Water/Sewer
Unit 211 Rent and Fees
Unit Price
- $1,650
View Details and Rent EstimateDeposit
- $750 deposit
Model Rent and Fees
Price
- $1,650
Unit 215 Amenities and Features
Kitchen
- Dishwasher
- Microwave
- Range
- Refrigerator
Unique Features
- Trash/Recycling
- Water/Sewer
Unit 215 Rent and Fees
Unit Price
- $1,650
View Details and Rent EstimateDeposit
- $750 deposit
Model Rent and Fees
Price
- $1,650
Unit 219 Amenities and Features
Kitchen
- Dishwasher
- Microwave
- Range
- Refrigerator
Unique Features
- Trash/Recycling
- Water/Sewer
Unit 219 Rent and Fees
Unit Price
- $1,650
View Details and Rent EstimateDeposit
- $750 deposit
Model Rent and Fees
Price
- $1,650
Apartment Model: FoundryFrom $1,6501 Bedroom, 1 Bath, 787 sq ftAvailable November 1, 2026![]()
Foundry - Image Apartment Unit: 211Apartment Model: Foundry$1,6501 Bedroom, 1 Bath, 787 sq ftAvailable November 1, 2026Apartment Unit: 215Apartment Model: Foundry$1,6501 Bedroom, 1 Bath, 787 sq ftAvailable November 1, 2026Apartment Unit: 219Apartment Model: Foundry$1,6501 Bedroom, 1 Bath, 787 sq ftAvailable November 1, 2026Flatiron
$1,600
1 Bed, 1 Bath, 814 sq ftAvailable Nov 1Model Gallery
Floorplans
Photos
Availability Details
Price Availability Date Unit Sq Ft Deposit View Details $1,600 November 1, 2026 305 814 $750 $1,600 November 1, 2026 405 814 $750 Model Amenities and Features
Kitchen
- Dishwasher
- Microwave
- Range
- Refrigerator
Unique Features
- Trash/Recycling
- Water/Sewer
Model Rent and Fees
Model Price
- $1,600
Deposit
- $750 deposit
Unit 305 Amenities and Features
Kitchen
- Dishwasher
- Microwave
- Range
- Refrigerator
Unique Features
- Trash/Recycling
- Water/Sewer
Unit 305 Rent and Fees
Unit Price
- $1,600
View Details and Rent EstimateDeposit
- $750 deposit
Model Rent and Fees
Price
- $1,600
Unit 405 Amenities and Features
Kitchen
- Dishwasher
- Microwave
- Range
- Refrigerator
Unique Features
- Trash/Recycling
- Water/Sewer
Unit 405 Rent and Fees
Unit Price
- $1,600
View Details and Rent EstimateDeposit
- $750 deposit
Model Rent and Fees
Price
- $1,600
Apartment Model: FlatironFrom $1,6001 Bedroom, 1 Bath, 814 sq ftAvailable November 1, 2026FloorplansPhotos![]()
Flatiron - Image ![]()
Flatiron - Floorplan Apartment Unit: 305Apartment Model: Flatiron$1,6001 Bedroom, 1 Bath, 814 sq ftAvailable November 1, 2026Apartment Unit: 405Apartment Model: Flatiron$1,6001 Bedroom, 1 Bath, 814 sq ftAvailable November 1, 2026Canopy
From $1,800
1 Bed, 1 Bath, 932 sq ftAvailable Nov 1Model Gallery
Floorplans
Photos
Availability Details
Price Availability Date Unit Sq Ft Deposit View Details $1,800 November 1, 2026 201 932 $750 $1,800 November 1, 2026 235 932 $750 $1,800 November 1, 2026 301 932 $750 Model Amenities and Features
Kitchen
- Dishwasher
- Microwave
- Range
- Refrigerator
Unique Features
- Trash/Recycling
- Water/Sewer
Model Rent and Fees
Model Price Range
- $1,800 - $1,825
Current Available Pricing
- $1,800
Deposit
- $750 deposit
Unit 201 Amenities and Features
Kitchen
- Dishwasher
- Microwave
- Range
- Refrigerator
Unique Features
- Trash/Recycling
- Water/Sewer
Unit 201 Rent and Fees
Unit Price
- $1,800
View Details and Rent EstimateDeposit
- $750 deposit
Model Rent and Fees
Model Price Range
- $1,800 - $1,825
Unit 235 Amenities and Features
Kitchen
- Dishwasher
- Microwave
- Range
- Refrigerator
Unique Features
- Trash/Recycling
- Water/Sewer
Unit 235 Rent and Fees
Unit Price
- $1,800
View Details and Rent EstimateDeposit
- $750 deposit
Model Rent and Fees
Model Price Range
- $1,800 - $1,825
Unit 301 Amenities and Features
Kitchen
- Dishwasher
- Microwave
- Range
- Refrigerator
Unique Features
- Trash/Recycling
- Water/Sewer
Unit 301 Rent and Fees
Unit Price
- $1,800
View Details and Rent EstimateDeposit
- $750 deposit
Model Rent and Fees
Model Price Range
- $1,800 - $1,825
Apartment Model: CanopyFrom $1,8001 Bedroom, 1 Bath, 932 sq ftAvailable November 1, 2026FloorplansPhotos![]()
Canopy - Image ![]()
Canopy - Floorplan Apartment Unit: 201Apartment Model: Canopy$1,8001 Bedroom, 1 Bath, 932 sq ftAvailable November 1, 2026Apartment Unit: 235Apartment Model: Canopy$1,8001 Bedroom, 1 Bath, 932 sq ftAvailable November 1, 2026Apartment Unit: 301Apartment Model: Canopy$1,8001 Bedroom, 1 Bath, 932 sq ftAvailable November 1, 2026Whitney
$1,850
1 Bed, 1.5 Baths, 1051 sq ftAvailable Nov 1Largest 1 BedroomThis is the largest 1 Bedroom at this PropertyModel Gallery
Photos
Availability Details
Price Availability Date Unit Sq Ft Deposit View Details $1,850 November 1, 2026 224 1051 $750 $1,850 November 1, 2026 310 1051 $750 $1,850 November 1, 2026 324 1051 $750 Model Amenities and Features
Kitchen
- Dishwasher
- Microwave
- Range
- Refrigerator
Unique Features
- Trash/Recycling
- Water/Sewer
Model Rent and Fees
Model Price
- $1,850
Deposit
- $750 deposit
Unit 224 Amenities and Features
Kitchen
- Dishwasher
- Microwave
- Range
- Refrigerator
Unique Features
- Trash/Recycling
- Water/Sewer
Unit 224 Rent and Fees
Unit Price
- $1,850
View Details and Rent EstimateDeposit
- $750 deposit
Model Rent and Fees
Price
- $1,850
Unit 310 Amenities and Features
Kitchen
- Dishwasher
- Microwave
- Range
- Refrigerator
Unique Features
- Trash/Recycling
- Water/Sewer
Unit 310 Rent and Fees
Unit Price
- $1,850
View Details and Rent EstimateDeposit
- $750 deposit
Model Rent and Fees
Price
- $1,850
Unit 324 Amenities and Features
Kitchen
- Dishwasher
- Microwave
- Range
- Refrigerator
Unique Features
- Trash/Recycling
- Water/Sewer
Unit 324 Rent and Fees
Unit Price
- $1,850
View Details and Rent EstimateDeposit
- $750 deposit
Model Rent and Fees
Price
- $1,850
Apartment Model: WhitneyFrom $1,8501 Bedroom, 1.5 Bath, 1051 sq ftAvailable November 1, 2026![]()
Whitney - Image Apartment Unit: 224Apartment Model: Whitney$1,8501 Bedroom, 1.5 Bath, 1051 sq ftAvailable November 1, 2026Apartment Unit: 310Apartment Model: Whitney$1,8501 Bedroom, 1.5 Bath, 1051 sq ftAvailable November 1, 2026Apartment Unit: 324Apartment Model: Whitney$1,8501 Bedroom, 1.5 Bath, 1051 sq ftAvailable November 1, 20262 Bedrooms
Tribeca
From $1,900
2 Beds, 2 Baths, 1063 sq ftAvailable Nov 1Model Gallery
Photos
Availability Details
Price Availability Date Unit Sq Ft Deposit View Details $1,900 November 1, 2026 316 1063 $1,000 $1,950 November 1, 2026 320 1063 $1,000 $1,950 November 1, 2026 416 1063 $1,000 Model Amenities and Features
Kitchen
- Dishwasher
- Microwave
- Range
- Refrigerator
Unique Features
- Trash/Recycling
- Water/Sewer
Model Rent and Fees
Model Price Range
- $1,900 - $1,950
Deposit
- $1,000 deposit
Unit 316 Amenities and Features
Kitchen
- Dishwasher
- Microwave
- Range
- Refrigerator
Unique Features
- Trash/Recycling
- Water/Sewer
Unit 316 Rent and Fees
Unit Price
- $1,900
View Details and Rent EstimateDeposit
- $1,000 deposit
Model Rent and Fees
Model Price Range
- $1,900 - $1,950
Unit 320 Amenities and Features
Kitchen
- Dishwasher
- Microwave
- Range
- Refrigerator
Unique Features
- Trash/Recycling
- Water/Sewer
Unit 320 Rent and Fees
Unit Price
- $1,950
View Details and Rent EstimateDeposit
- $1,000 deposit
Model Rent and Fees
Model Price Range
- $1,900 - $1,950
Unit 416 Amenities and Features
Kitchen
- Dishwasher
- Microwave
- Range
- Refrigerator
Unique Features
- Trash/Recycling
- Water/Sewer
Unit 416 Rent and Fees
Unit Price
- $1,950
View Details and Rent EstimateDeposit
- $1,000 deposit
Model Rent and Fees
Model Price Range
- $1,900 - $1,950
Apartment Model: TribecaFrom $1,9002 Bedroom, 2 Bath, 1063 sq ftAvailable November 1, 2026![]()
Tribeca - Image Apartment Unit: 316Apartment Model: Tribeca$1,9002 Bedroom, 2 Bath, 1063 sq ftAvailable November 1, 2026Apartment Unit: 320Apartment Model: Tribeca$1,9502 Bedroom, 2 Bath, 1063 sq ftAvailable November 1, 2026Apartment Unit: 416Apartment Model: Tribeca$1,9502 Bedroom, 2 Bath, 1063 sq ftAvailable November 1, 2026Provision
From $1,900
2 Beds, 2 Baths, 1112 sq ftAvailable Nov 1Model Gallery
Photos
Availability Details
Price Availability Date Unit Sq Ft Deposit View Details $1,995 November 1, 2026 202 1112 $1,000 $2,100 November 1, 2026 209 1112 $1,000 $2,100 November 1, 2026 225 1112 $1,000 Model Amenities and Features
Kitchen
- Dishwasher
- Microwave
- Range
- Refrigerator
Unique Features
- Trash/Recycling
- Water/Sewer
Model Rent and Fees
Model Price Range
- $1,900 - $2,220
Current Available Pricing
- $1,995 - $2,100
Deposit
- $1,000 deposit
Unit 202 Amenities and Features
Kitchen
- Dishwasher
- Microwave
- Range
- Refrigerator
Unique Features
- Trash/Recycling
- Water/Sewer
Unit 202 Rent and Fees
Unit Price
- $1,995
View Details and Rent EstimateDeposit
- $1,000 deposit
Model Rent and Fees
Model Price Range
- $1,900 - $2,220
Unit 209 Amenities and Features
Kitchen
- Dishwasher
- Microwave
- Range
- Refrigerator
Unique Features
- Trash/Recycling
- Water/Sewer
Unit 209 Rent and Fees
Unit Price
- $2,100
View Details and Rent EstimateDeposit
- $1,000 deposit
Model Rent and Fees
Model Price Range
- $1,900 - $2,220
Unit 225 Amenities and Features
Kitchen
- Dishwasher
- Microwave
- Range
- Refrigerator
Unique Features
- Trash/Recycling
- Water/Sewer
Unit 225 Rent and Fees
Unit Price
- $2,100
View Details and Rent EstimateDeposit
- $1,000 deposit
Model Rent and Fees
Model Price Range
- $1,900 - $2,220
Apartment Model: ProvisionFrom $1,9002 Bedroom, 2 Bath, 1112 sq ftAvailable November 1, 2026![]()
Provision - Image Apartment Unit: 202Apartment Model: Provision$1,9952 Bedroom, 2 Bath, 1112 sq ftAvailable November 1, 2026Apartment Unit: 209Apartment Model: Provision$2,1002 Bedroom, 2 Bath, 1112 sq ftAvailable November 1, 2026Apartment Unit: 225Apartment Model: Provision$2,1002 Bedroom, 2 Bath, 1112 sq ftAvailable November 1, 2026Gantry
$2,000
2 Beds, 2 Baths, 1188 sq ftAvailable Nov 1Largest 2 BedroomThis is the largest 2 Bedroom at this PropertyModel Gallery
Photos
Availability Details
Price Availability Date Unit Sq Ft Deposit View Details $2,000 November 1, 2026 229 1188 $1,000 $2,000 November 1, 2026 233 1188 $1,000 $2,000 November 1, 2026 329 1188 $1,000 Model Amenities and Features
Kitchen
- Dishwasher
- Microwave
- Range
- Refrigerator
Unique Features
- Trash/Recycling
- Water/Sewer
Model Rent and Fees
Model Price
- $2,000
Deposit
- $1,000 deposit
Unit 229 Amenities and Features
Kitchen
- Dishwasher
- Microwave
- Range
- Refrigerator
Unique Features
- Trash/Recycling
- Water/Sewer
Unit 229 Rent and Fees
Unit Price
- $2,000
View Details and Rent EstimateDeposit
- $1,000 deposit
Model Rent and Fees
Price
- $2,000
Unit 233 Amenities and Features
Kitchen
- Dishwasher
- Microwave
- Range
- Refrigerator
Unique Features
- Trash/Recycling
- Water/Sewer
Unit 233 Rent and Fees
Unit Price
- $2,000
View Details and Rent EstimateDeposit
- $1,000 deposit
Model Rent and Fees
Price
- $2,000
Unit 329 Amenities and Features
Kitchen
- Dishwasher
- Microwave
- Range
- Refrigerator
Unique Features
- Trash/Recycling
- Water/Sewer
Unit 329 Rent and Fees
Unit Price
- $2,000
View Details and Rent EstimateDeposit
- $1,000 deposit
Model Rent and Fees
Price
- $2,000
Apartment Model: GantryFrom $2,0002 Bedroom, 2 Bath, 1188 sq ftAvailable November 1, 2026![]()
Gantry - Image Apartment Unit: 229Apartment Model: Gantry$2,0002 Bedroom, 2 Bath, 1188 sq ftAvailable November 1, 2026Apartment Unit: 233Apartment Model: Gantry$2,0002 Bedroom, 2 Bath, 1188 sq ftAvailable November 1, 2026Apartment Unit: 329Apartment Model: Gantry$2,0002 Bedroom, 2 Bath, 1188 sq ftAvailable November 1, 2026


Schedule a Tour
Property Information
- 161 Units
- 7 Stories
- Built in 2026
Lease Terms
- 12 - 18 mo
Fees and Policies
The fees listed below are community-provided and may exclude utilities or add-ons. All payments are made directly to the property and are non-refundable unless otherwise specified. Use the Cost Calculator to determine costs based on your needs.
Required Fees
One-Time Basics
- Due at Application
- Application Fee Per ApplicantiCharged Per Unit.$60.00
- Due at Move-In
- Administrative FeeiCharged Per Unit.$100.00
Utilities
- High Speed Internet AccessiCharged Per Unit.$60.00/mo
- Utility - ElectriciCharged Per Resident.Usage-Based/mo
Other Fees and Policies
Personal Add-Ons
- Resident Lounge RentaliCharged Per Occurrence.$200.00/per occurrence
Situational Fees
- Transfer FeeiRe-screening may be required. Charged Per Occurrence.$500.00
- Lease Termination FeeiCharged Per Occurrence.Varies
Pet Fees
Pet Policies are Negotiable
- Cat
- Pet FeeiCharged Per Pet.$350.00
- Monthly Pet FeeiCharged Per Pet.$50.00/mo
- Dog
- Pet FeeiCharged Per Unit.$350.00
- Monthly Pet FeeiCharged Per Pet.$50.00/mo
All residents must follow local city and state rules regarding animals.
Parking Fees
- Electric Vehicle Parking
- Parking FeeiCharged Per Vehicle.$175.00/mo
- Garage
- Parking FeeiCharged Per Vehicle.$175.00/mo
Private, secure, underground parking ranges from $150 - $175 per space.
Storage Fees
- Storage Small
- Storage FeeiCharged Per Rentable Item.$50.00/mo
- Storage Large
- Storage FeeiCharged Per Rentable Item.$75.00/mo
Property Fee Disclaimer: Based on community-supplied data and independent market research. Subject to change without notice. May exclude fees for mandatory or optional services and usage-based utilities.
Features and Amenities
On-Site Services
- Car Charging Station
- Health Club Discount
- Pet Play Area
- Recycling
- Renters Insurance Program
- Community Wide Wi Fi
- Property Manager On Site
Community Features
- Lounge
- Conference Rooms
- Elevator
Outdoor Features
- Grill
- Courtyard
- Controlled Access
Recreation and Fitness
- Fitness Center
- Bicycle Storage
- Pickleball Court
- Spa
Interior Features
- Balcony
- Tenant Controlled Hvac
- Storage Space
- High Speed Internet Access
- Ceiling Fans
- Sprinkler System
- Heating
- Tub/Shower
- Washer/Dryer
- Air Conditioning
- Wi Fi
- Wheelchair Accessible
Kitchen Amenities
- Quartz Countertops
- Microwave
- Dishwasher
- Freezer
- Stainless Steel Appliances
- Ice Maker
- Pantry
- Breakfast Nook
- Refrigerator
- Island Kitchen
Living Area Features
- Walk In Closets
- Mud Room
- Views
- Window Coverings
- Floor To Ceiling Windows
- Large Bedrooms
- Loft Layout
Map
- Shopping
- Colleges
- Grocery
- Medical
- Parks
Map
Getting Around
70 / 100 Moderately walkable
40 / 100 Some public transit
70 / 100 Moderately bikeable
90 / 100 Exceptionally car friendly
 details
Getting to Know the Area
80 / 100 Restaurants
80 / 100 Cafes
90 / 100 Nightlife
80 / 100 Shopping
70 / 100 Parks
80 / 100 Noise Level
Frequently Asked Questions about The Aston East Village
Where is The Aston East Village located?
The Aston East Village is located at 603 E 6th St near the East Village area of Des Moines, IA
What is the current rent range at The Aston East Village?
Studio to 2 Bedroom Apartments at The Aston East Village currently range from $1,235 to $2,220
When is the leasing office open?
- The office Hours for The Aston East Village are
- Monday By Appointment
- Tuesday By Appointment
- Wednesday By Appointment
- Thursday By Appointment
- Friday By Appointment
- Saturday Closed
- Sunday Closed
Are pets allowed?
Call us today to find out our pet policy and if we allow pets
Nearby Schools
Hiatt Middle School
East High School
Carver Elementary School
About GreatSchools Data on ApartmentHomeLiving.com.
Points of Interest
Time and distance from The Aston East Village.
Big Box and Retail
Walgreens
Aldi
Menards
Colleges and Universities
Groceries
Hy-Vee
Save-A-Lot
Aldi
Hospitals
Unitypoint Health - Iowa Methodist Medical Center
Military Bases
Camp Dodge
Parks and Recreation
The Aston East Village has 5 parks within 4.9 miles, including Pappajohn Sculpture Park, Gray's Lake , James W. Cownie Soccer Complex, Greenwood Park, and Great Western Trail.
Shopping Centers
The Aston East Village has 5 shopping centers within 1.0 miles.
Nearby Neighborhoods
Rental Price Ranges in the Area
| Bedroom | Average Rent | Cheapest Rent | Highest Rent |
|---|---|---|---|
| Des Moines Studio Apartments | $967 | $480 | $2,360 |
| Des Moines 1 Bedroom Apartments | $1,171 | $480 | $5,792 |
| Des Moines 2 Bedroom Apartments | $1,306 | $645 | $3,705 |
| Des Moines 3 Bedroom Apartments | $1,663 | $655 | $3,236 |
| Des Moines 4 Bedroom Apartments | $1,350 | $530 | $2,300 |
Browse Top Apartments in Des Moines
By Price
- Cheap Des Moines Apartments
- Des Moines Apartments Under $600
- Des Moines Apartments Under $700
- Des Moines Apartments Under $800
- Des Moines Apartments Under $900
- Des Moines Apartments Under $1000
- Des Moines Apartments Under $1200
- Des Moines Apartments Under $1500
- Des Moines Apartments Under $2000
- Des Moines Luxury Apartments
By Community Type
- Des Moines Apartments for Rent by Owner
- Des Moines Apartments with Rent Specials
- Des Moines Top Rated Apartments
- Des Moines Corporate Apartments
- Des Moines Furnished Apartments
- Des Moines Gated Apartments
- Des Moines Loft Apartments
- Des Moines Low Income Apartments
- New Des Moines Apartments
- Des Moines Senior Apartments
- Des Moines Short-term Apartments
- Des Moines Student Apartments
- Des Moines Apartments with Utilities Included
All residents must follow local city and state rules regarding animals.