


- 1–2 Bedrooms
- $2,229-$3,300 Total Monthly Price12 Month Lease Term
Total Monthly Price
Base Rent$2,229 - $3,300Total Monthly Price$2,229 - $3,300 - 850–1,250 Square Feet
Rent Specials
Move-In Specials!~~UNBEATABLE RENT SPECIALS! Reach out to the Leasing Team for more information. LIMITED TIME ONLY!
About The Atkinson Reserve
Become a Founding Resident at The Atkinson Reserve and be among the first to call Stoughton's newest luxury apartment community home! Choose from beautifully designed studio, one-bedroom, and two-bedroom residences featuring modern finishes, in-unit washers and dryers, private balconies, and thoughtfully crafted floor plans. Garage parking, private storage spaces, and unbeatable rent specials are available for a limited time! Enjoy the convenience of being just minutes from the MBTA Commuter Rail, Route 24, and I-93 while still having shopping, dining, restaurants, and everyday essentials close by. Now leasing for early Fall occupancy! Don't miss your opportunity to live in Stoughton's newest luxury community schedule your tour today!
The Atkinson Reserve is located in the Outer Route 1 South Neighborhood and 02072 Zip code of Stoughton, MA. This community is professionally managed by Corvo Properties
Property Contact Info

- Listed by:
- Agency:
- Vendor Logo:
- Website:
- View Property Website
- Call Us:
- (781) 886-7258
- Disclaimer:
Office Hours
| Monday | By Appointment |
| Tuesday | By Appointment |
| Wednesday | By Appointment |
| Thursday | By Appointment |
| Friday | By Appointment |
| Saturday | Closed |
| Sunday | Closed |
Floorplan Pricing and Availability
The Atkinson Reserve offers 1 to 2 Bedroom apartments starting from $2,229 and having 850–1,250 sq ft. Here is the current pricing and availability:
New! Interactive Property Map
 ApartmentHomeLiving.com's new Interactive Property Map allows you to see where every available unit is located at this community.Try It Now >
1 Bedroom
One Bedroom
From $2,314
1 Bed, 1 Bath, 850-950 sq ftTotal Monthly PriceAvailable Oct 1Total Monthly Price
Base Rent$2,229 - $2,800Total Monthly Price$2,229 - $2,800Model Gallery
Floorplans
Availability Details
Prices shown for this property are the Total Monthly Price including Fees.Price Availability Date Unit Sq Ft View Details $2,400 October 1, 2026 302 950 $2,314 October 1, 2026 305 850 $2,314 October 1, 2026 306 850 Model Amenities and Features
Features
- Air Conditioning
- Balcony
- Cable Ready
- Heating
- Intercom
- Smoke Detector
- Smoke Free
- Storage Space
- Tenant Controlled HVAC
- Tub/Shower
Kitchen
- Dishwasher
- Eat-in Kitchen
- Freezer
- Ice Maker
- Kitchen
- Microwave
- Oven
- Quartz Countertops
- Range
- Refrigerator
- Stainless Steel Appliances
Model Lease Information
Model Price Range
- $2,229 - $2,800Total Monthly PriceBase Rent: $2,229 - $2,800Required Monthly Fees: None
Current Available Pricing
- $2,314 - $2,400 Total Monthly Price
Unit 302 Lease Information
Unit Price
- $2,400Total Monthly PriceBase Rent: $2,400Required Monthly Fees: None
View Details and Rent EstimateModel Lease Information
Model Price Range
- $2,229 - $2,800Total Monthly Price
Unit 305 Lease Information
Unit Price
- $2,314Total Monthly PriceBase Rent: $2,314Required Monthly Fees: None
View Details and Rent EstimateModel Lease Information
Model Price Range
- $2,229 - $2,800Total Monthly Price
Unit 306 Lease Information
Unit Price
- $2,314Total Monthly PriceBase Rent: $2,314Required Monthly Fees: None
View Details and Rent EstimateModel Lease Information
Model Price Range
- $2,229 - $2,800Total Monthly Price
Apartment Model: One BedroomFrom $2,2291 Bedroom, 1 Bath, 850-950 sq ftAvailable October 1, 2026Floor plans are artist's rendering. All dimensions are approximate. Actual product and specifications may vary in dimension or detail. Not all features are available in every rental home. Please see a representative for details.
![]()
One Bedroom - Floorplan Apartment Unit: 302Apartment Model: One Bedroom$2,4001 Bedroom, 1 Bath, 950 sq ftAvailable October 1, 2026Apartment Unit: 305Apartment Model: One Bedroom$2,3141 Bedroom, 1 Bath, 850 sq ftAvailable October 1, 2026Apartment Unit: 306Apartment Model: One Bedroom$2,3141 Bedroom, 1 Bath, 850 sq ftAvailable October 1, 20262 Bedrooms
Two Bedroom
From $2,743
2 Beds, 2 Baths, 1250 sq ftTotal Monthly PriceAvailable Oct 1Total Monthly Price
Base Rent$2,657 - $3,300Total Monthly Price$2,657 - $3,300Model Gallery
Floorplans
Availability Details
Prices shown for this property are the Total Monthly Price including Fees.Price Availability Date Unit Sq Ft View Details $2,743 October 1, 2026 301 1250 $2,743 October 1, 2026 310 1250 $2,743 October 1, 2026 311 1250 Model Amenities and Features
Features
- Air Conditioning
- Balcony
- Cable Ready
- Heating
- Intercom
- Smoke Detector
- Smoke Free
- Storage Space
- Tenant Controlled HVAC
- Tub/Shower
Kitchen
- Dishwasher
- Eat-in Kitchen
- Freezer
- Ice Maker
- Kitchen
- Microwave
- Oven
- Quartz Countertops
- Range
- Refrigerator
- Stainless Steel Appliances
Model Lease Information
Model Price Range
- $2,657 - $3,300Total Monthly PriceBase Rent: $2,657 - $3,300Required Monthly Fees: None
Current Available Pricing
- $2,743Total Monthly Price
Unit 301 Lease Information
Unit Price
- $2,743Total Monthly PriceBase Rent: $2,743Required Monthly Fees: None
View Details and Rent EstimateModel Lease Information
Model Price Range
- $2,657 - $3,300Total Monthly Price
Unit 310 Lease Information
Unit Price
- $2,743Total Monthly PriceBase Rent: $2,743Required Monthly Fees: None
View Details and Rent EstimateModel Lease Information
Model Price Range
- $2,657 - $3,300Total Monthly Price
Unit 311 Lease Information
Unit Price
- $2,743Total Monthly PriceBase Rent: $2,743Required Monthly Fees: None
View Details and Rent EstimateModel Lease Information
Model Price Range
- $2,657 - $3,300Total Monthly Price
Apartment Model: Two BedroomFrom $2,6572 Bedroom, 2 Bath, 1250 sq ftAvailable October 1, 2026Floor plans are artist's rendering. All dimensions are approximate. Actual product and specifications may vary in dimension or detail. Not all features are available in every rental home. Please see a representative for details.
![]()
Two Bedroom - Floorplan Apartment Unit: 301Apartment Model: Two Bedroom$2,7432 Bedroom, 2 Bath, 1250 sq ftAvailable October 1, 2026Apartment Unit: 310Apartment Model: Two Bedroom$2,7432 Bedroom, 2 Bath, 1250 sq ftAvailable October 1, 2026Apartment Unit: 311Apartment Model: Two Bedroom$2,7432 Bedroom, 2 Bath, 1250 sq ftAvailable October 1, 2026


Schedule a Tour
Videos
3D Tours
Property Information
- Built in 2026
- 3 Stories
- 33 Units
Lease Terms
- 12 mo
Fees and Policies
The fees listed below are community-provided and may exclude utilities or add-ons. All payments are made directly to the property and are non-refundable unless otherwise specified. Use the Cost Calculator to determine costs based on your needs.
Required Fees
One-Time Basics
- Due at Application
- Screening ReportsiFully refundable if applicant is approved and moves forward with leasing. Charged Per Applicant. Payable to Third Party.$35.00
Other Fees and Policies
Pet Fees
- Cat
- Pet FeeiCharged Per Pet.$50.00/mo
- Dog
- Pet FeeiCharged Per Unit.$75.00/mo
Breed restrictions apply.
Breed restrictions apply.
Pet Agreement/Current vaccinations are required for all pets.
Parking Fees
- Garage
- Parking FeeiCharged Per Vehicle.$150.00/mo
Garage Parking is optional.
Storage Fees
- Storage Unit
- Storage FeeiCharged Per Unit.$100.00/mo
Property Fee Disclaimer: Based on community-supplied data and independent market research. Subject to change without notice. May exclude fees for mandatory or optional services and usage-based utilities.
Features and Amenities
On-Site Services
- Car Charging Station
- Recycling
- Renters Insurance Program
- 24 Hour Access
- Key Fob Entry
Community Features
- Elevator
Outdoor Features
- Controlled Access
- Deck
Interior Features
- Balcony
- Tenant Controlled Hvac
- Smoke Detector
- Storage Space
- Tub/Shower
- Heating
- Intercom
- Cable Ready
- Air Conditioning
- Smoke Free
Kitchen Amenities
- Oven
- Range
- Refrigerator
- Freezer
- Dishwasher
- Eat In Kitchen
- Microwave
- Kitchen
- Stainless Steel Appliances
- Ice Maker
- Quartz Countertops
Living Area Features
- High Ceilings
- Tile Floors
- Views
- Window Coverings
- Dining Room
- Large Bedrooms
- Hardwood Floors
Map
- Shopping
- Colleges
- Grocery
- Medical
- Transportation
Map
Getting Around
30 / 100 Somewhat walkable
40 / 100 Fairly bikeable
80 / 100 Very car friendly
 details
Getting to Know the Area
40 / 100 Restaurants
30 / 100 Cafes
20 / 100 Nightlife
40 / 100 Shopping
100 / 100 Parks
20 / 100 Noise Level
Frequently Asked Questions about The Atkinson Reserve
Where is The Atkinson Reserve located?
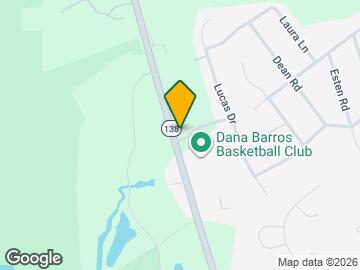
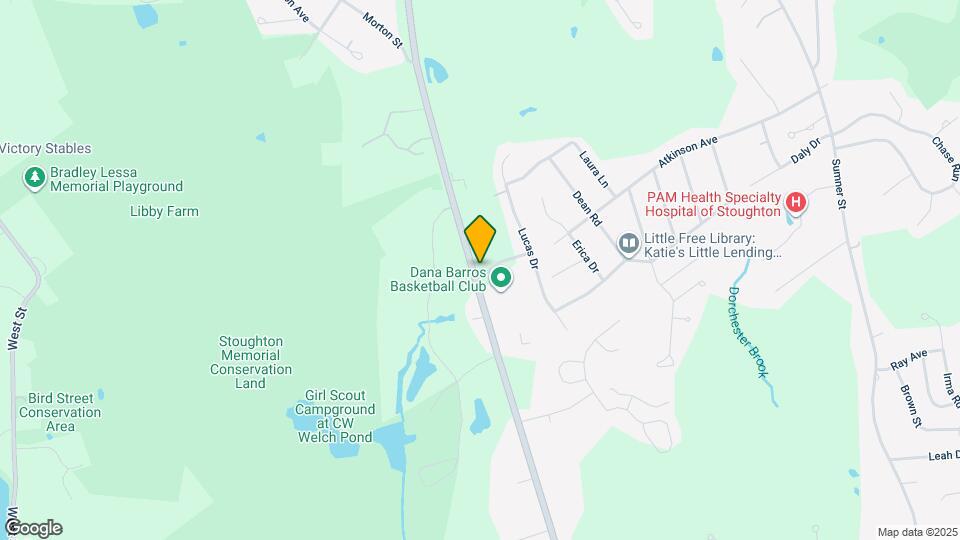
The Atkinson Reserve is located at 1 Atkinson Ave Ext near the Outer Route 1 South area of Stoughton, MA
What is the current rent range at The Atkinson Reserve?
1 Bedroom to 2 Bedroom Apartments at The Atkinson Reserve currently range from $2,229 to $3,300
When is the leasing office open?
- The office Hours for The Atkinson Reserve are
- Monday By Appointment
- Tuesday By Appointment
- Wednesday By Appointment
- Thursday By Appointment
- Friday By Appointment
- Saturday Closed
- Sunday Closed
Are pets allowed?
Call us today to find out our pet policy and if we allow pets
Are there any rent specials?
The current rent special at The Atkinson Reserve is: Move-In Specials!~~UNBEATABLE RENT SPECIALS! Reach out to the Leasing Team for more information. LIMITED TIME ONLY!.
Nearby Schools
O'Donnell Middle School
Joseph H. Gibbons Elementary School
About GreatSchools Data on ApartmentHomeLiving.com.
Points of Interest
Time and distance from The Atkinson Reserve.
Big Box and Retail
Walgreens
Costco
Target
Colleges and Universities
Groceries
Market Basket
Wegmans
Stop & Shop
Hospitals
Military Bases
S Weymouth Naval Air Station Weymouth
S Weymouth Naval Air Station Rockland
Shopping Centers
The Atkinson Reserve has 5 shopping centers within 2.0 miles.
Transit Stations
Mansfield-Foxboro Line (Special Events Only)
Windsor Gardens-Franklin Line
Norwood Central-Franklin Line
Nearby Neighborhoods
Rental Price Ranges in the Area
| Bedroom | Average Price | Cheapest Price | Highest Price |
|---|---|---|---|
| Stoughton Studio Apartments | $1,815 | $1,750 | $1,900 |
| Stoughton 1 Bedroom Apartments | $2,295 | $1,850 | $3,600 |
| Stoughton 2 Bedroom Apartments | $2,813 | $1,800 | $4,045 |
| Stoughton 3 Bedroom Apartments | $3,469 | $2,800 | $4,251 |
| Stoughton 4 Bedroom Apartments | $3,600 | $3,600 | $3,600 |
| 2 Bedroom Homes | $2,636 | $2,080 | $4,100 |
| 3 Bedroom Homes | $3,362 | $2,950 | $3,999 |
| 4 Bedroom Homes | $5,510 | $4,200 | $9,500 |
| 5 Bedroom Homes | $5,500 | $5,500 | $5,500 |
Browse Top Apartments in Stoughton
By Community Type
- Stoughton Apartments for Rent by Owner
- Stoughton Apartments with Rent Specials
- Stoughton Top Rated Apartments
- Stoughton Corporate Apartments
- Stoughton Furnished Apartments
- Stoughton Gated Apartments
- Stoughton Loft Apartments
- New Stoughton Apartments
- Stoughton Senior Apartments
- Stoughton Short-term Apartments
- Stoughton Apartments with Utilities Included
Pet Agreement/Current vaccinations are required for all pets.