


- Studio–2 Bedrooms
- $1,130-$2,833 Pricing
- 451–1,203 Square Feet
Rent Specials
Limited-Time Offer! Get $1,000 OFF Rent when you move in by 8/22. Restrictions apply. See leasing for details.
About The Atlantic Ashford
Enjoy a future that's as promising as your new home at The Atlantic Ashford Apartments. Part of the thriving Perimeter neighborhood, our community not only has direct access to YMCA, but is also filled with comforts that will delight you as soon as you set foot inside. And with a scenic park-like setting that's hard to pass on, these apartments in Brookhaven, Atlanta, GA, have it all. There's much to love about our residences, but let's start with space. Covering up to 1,203 square feet, you'll have plenty of room to roam. The kitchens are a chef's dream, adorned with stainless-steel appliances and granite countertops. Upgraded cabinets add a touch of luxury, while a few of our apartments in Brookhaven also boast undermount sinks, along with washer/dryer connections. Imagine a day on our premises. You start your morning with a fresh cup of coffee from our station, then head to the executive business center for a few hours of boosted productivity. Need a break? Join your neighbors in the media lounge or cozy up by the fireplace in the outdoor entertainment area. If you're craving a bite, cook a tasty barbecue at the grills. We even have an herb and veggie garden where you can practice your green thumb, an auto detailing bay, and social events we host regularly. See more of what we offer below!
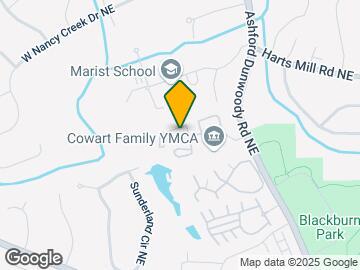
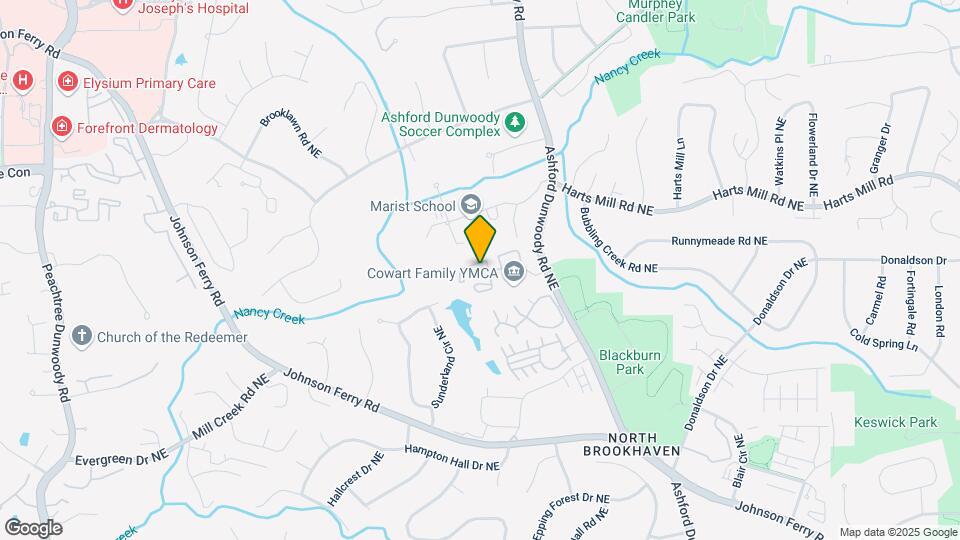
The Atlantic Ashford is located in the North Brookhaven Neighborhood and 30319 Zip code of Atlanta, GA. This community is professionally managed by Atlantic | Pacific Companies - Atlanta Office
Unique Features and Amenities
- Auto Detailing Bay
- Complimentary Coffee Bar
- Complimentary Wi-Fi in Amenity Spaces
- Full-Size Washer & Dryer in Unit
- Fully Upgraded
- Herb and Vegetable Garden
- Laminate (wood-look)
- On-site Laundry Center
- On-Site Package Kiosk with 24-Hour Access
- Outdoor Dining Areas and BBQ Grills
- Outdoor Fitness Area
- Plank Flooring Throughout
- Private Paw Park
- Resident Lounge with Media and Coffee Station
- Resident Social Events
- Self Service Car Wash
- Undermount Sinks in Select Homes
- Upgraded Cabinetry
- Valet Trash
- Washer & Dryer
- Washer and Dryer Connections in Select Homes
- Wide-Planked Vinyl Wood Flooring
Property Contact Info

- Listed by:
- Agency:
- Vendor Logo:
- Website:
- View Property Website
- Call Us:
- (706) 709-0204
- Disclaimer:
Office Hours
| Monday | 10:00 am–6:00 pm |
| Tuesday | 10:00 am–6:00 pm |
| Wednesday | 10:00 am–6:00 pm |
| Thursday | 10:00 am–6:00 pm |
| Friday | 10:00 am–6:00 pm |
| Saturday | 10:00 am–5:00 pm |
| Sunday | Closed |
Floorplan Pricing and Availability
The Atlantic Ashford offers Studio to 2 Bedroom apartments starting from $1,130 and having 451–1,203 sq ft. Here is the current pricing and availability:
New! Interactive Property Map
Studio
Show Unavailable FloorplansFloorplan S1B
From $1,130
Studio, 1 Bath, 457 sq ftAvailable NowModel Gallery
Floorplans
Availability Details
Price Availability Date Unit Sq Ft Deposit View Details $1,247 September 10, 2026 30_A 457 $500 $1,130 Available Now 32_M 457 $500 Model Amenities and Features
Features
- Air Conditioning
- Ceiling Fans
- High Speed Internet Access
- Washer/Dryer
- Washer/Dryer Hookup
- Wi-Fi
Kitchen
- Dishwasher
- Disposal
- Granite Countertops
- Kitchen
- Stainless Steel Appliances
Model Rent and Fees
Model Price Range
- $1,130 - $1,999
Current Available Pricing
- $1,130 - $1,247
Unit 30_A Rent and Fees
Unit Price
- $1,247
View Details and Rent EstimateDeposit
- $500 deposit
Model Rent and Fees
Model Price Range
- $1,130 - $1,999
Unit 32_M Rent and Fees
Unit Price
- $1,130
View Details and Rent EstimateDeposit
- $500 deposit
Model Rent and Fees
Model Price Range
- $1,130 - $1,999
Apartment Model: S1BFrom $1,130Studio, 1 Bath, 457 sq ftAvailable Now![]()
S1B - Floorplan 1 ![]()
S1B - Floorplan 2 ![]()
S1B - Floorplan 3 Apartment Unit: 30_AApartment Model: S1B$1,247Studio, 1 Bath, 457 sq ftAvailable September 10, 2026Apartment Unit: 32_MApartment Model: S1B$1,130Studio, 1 Bath, 457 sq ftAvailable NowFloorplan S1A
Studio, 1 Bath, 451 sq ftModel Gallery
Floorplans
Availability Details
Availability Date Unit Sq Ft Call for Availability S1A 451 sq ft Model Amenities and Features
Features
- Air Conditioning
- Ceiling Fans
- High Speed Internet Access
- Washer/Dryer
- Washer/Dryer Hookup
- Wi-Fi
Kitchen
- Dishwasher
- Disposal
- Granite Countertops
- Kitchen
- Stainless Steel Appliances
Apartment Model: S1ACall For RatesStudio, 1 Bath, 451 sq ftUnavailable![]()
S1A - Floorplan 1 ![]()
S1A - Floorplan 2 ![]()
S1A - Floorplan 3 1 Bedroom
Show Unavailable FloorplansFloorplan A1C
From $1,452
1 Bed, 1 Bath, 830 sq ftAvailable NowLargest 1 BedroomThis is the largest 1 Bedroom at this PropertyModel Gallery
Floorplans
3D Tours
Availability Details
Price Availability Date Unit Sq Ft Deposit View Details $1,452 Available Now 34_A 830 $500 $1,462 Available Now 44_D 830 $500 $1,477 August 25, 2026 44_P 830 $500 Model Amenities and Features
Features
- Air Conditioning
- Ceiling Fans
- High Speed Internet Access
- Washer/Dryer
- Washer/Dryer Hookup
- Wi-Fi
Kitchen
- Dishwasher
- Disposal
- Granite Countertops
- Kitchen
- Stainless Steel Appliances
Model Rent and Fees
Model Price Range
- $1,452 - $2,589
Current Available Pricing
- $1,452 - $1,477
Unit 34_A Rent and Fees
Unit Price
- $1,452
View Details and Rent EstimateDeposit
- $500 deposit
Model Rent and Fees
Model Price Range
- $1,452 - $2,589
Unit 44_D Rent and Fees
Unit Price
- $1,462
View Details and Rent EstimateDeposit
- $500 deposit
Model Rent and Fees
Model Price Range
- $1,452 - $2,589
Unit 44_P Rent and Fees
Unit Price
- $1,477
View Details and Rent EstimateDeposit
- $500 deposit
Model Rent and Fees
Model Price Range
- $1,452 - $2,589
Apartment Model: A1CFrom $1,4521 Bedroom, 1 Bath, 830 sq ftAvailable NowFloorplans3D Tours![]()
A1C - Floorplan 1 ![]()
A1C - Floorplan 2 ![]()
A1C - Floorplan 3 A1C - 3D Tour Apartment Unit: 34_AApartment Model: A1C$1,4521 Bedroom, 1 Bath, 830 sq ftAvailable NowApartment Unit: 44_DApartment Model: A1C$1,4621 Bedroom, 1 Bath, 830 sq ftAvailable NowApartment Unit: 44_PApartment Model: A1C$1,4771 Bedroom, 1 Bath, 830 sq ftAvailable August 25, 2026Floorplan A1B
From $1,286
1 Bed, 1 Bath, 582 sq ftAvailable Aug 26Cheapest 1 BedroomThis is the cheapest 1 Bedroom at this PropertyModel Gallery
Floorplans
Availability Details
Price Availability Date Unit Sq Ft Deposit View Details $1,286 August 26, 2026 24_M 582 $500 $1,306 September 1, 2026 44_Q 582 $500 $1,296 September 15, 2026 44_N 582 $500 Model Amenities and Features
Features
- Air Conditioning
- Ceiling Fans
- High Speed Internet Access
- Washer/Dryer
- Washer/Dryer Hookup
- Wi-Fi
Kitchen
- Dishwasher
- Disposal
- Granite Countertops
- Kitchen
- Stainless Steel Appliances
Model Rent and Fees
Model Price Range
- $1,286 - $1,909
Current Available Pricing
- $1,286 - $1,306
Unit 24_M Rent and Fees
Unit Price
- $1,286
View Details and Rent EstimateDeposit
- $500 deposit
Model Rent and Fees
Model Price Range
- $1,286 - $1,909
Unit 44_Q Rent and Fees
Unit Price
- $1,306
View Details and Rent EstimateDeposit
- $500 deposit
Model Rent and Fees
Model Price Range
- $1,286 - $1,909
Unit 44_N Rent and Fees
Unit Price
- $1,296
View Details and Rent EstimateDeposit
- $500 deposit
Model Rent and Fees
Model Price Range
- $1,286 - $1,909
Apartment Model: A1BFrom $1,2861 Bedroom, 1 Bath, 582 sq ftAvailable August 26, 2026![]()
A1B - Floorplan 1 ![]()
A1B - Floorplan 2 ![]()
A1B - Floorplan 3 Apartment Unit: 24_MApartment Model: A1B$1,2861 Bedroom, 1 Bath, 582 sq ftAvailable August 26, 2026Apartment Unit: 44_QApartment Model: A1B$1,3061 Bedroom, 1 Bath, 582 sq ftAvailable September 1, 2026Apartment Unit: 44_NApartment Model: A1B$1,2961 Bedroom, 1 Bath, 582 sq ftAvailable September 15, 2026Floorplan A1A
1 Bed, 1 Bath, 557 sq ftModel Gallery
Floorplans
Availability Details
Availability Date Unit Sq Ft Call for Availability A1A 557 sq ft Model Amenities and Features
Features
- Air Conditioning
- Ceiling Fans
- High Speed Internet Access
- Washer/Dryer
- Washer/Dryer Hookup
- Wi-Fi
Kitchen
- Dishwasher
- Disposal
- Granite Countertops
- Kitchen
- Stainless Steel Appliances
Apartment Model: A1ACall For Rates1 Bedroom, 1 Bath, 557 sq ftUnavailable![]()
A1A - Floorplan 1 ![]()
A1A - Floorplan 2 ![]()
A1A - Floorplan 3 2 Bedrooms
Show Unavailable FloorplansFloorplan B1A
From $1,552
2 Beds, 1 Bath, 1130 sq ftAvailable NowCheapest 2 BedroomThis is the cheapest 2 Bedroom at this PropertyModel Gallery
Floorplans
Availability Details
Price Availability Date Unit Sq Ft Deposit View Details $1,562 Available Now 20_W 1130 $500 $1,557 August 24, 2026 20_T 1130 $500 $1,602 August 29, 2026 46_I 1130 $500 Model Amenities and Features
Features
- Air Conditioning
- Ceiling Fans
- High Speed Internet Access
- Washer/Dryer
- Washer/Dryer Hookup
- Wi-Fi
Kitchen
- Dishwasher
- Disposal
- Granite Countertops
- Kitchen
- Stainless Steel Appliances
Model Rent and Fees
Model Price Range
- $1,552 - $2,701
Current Available Pricing
- $1,557 - $1,602
Unit 20_W Rent and Fees
Unit Price
- $1,562
View Details and Rent EstimateDeposit
- $500 deposit
Model Rent and Fees
Model Price Range
- $1,552 - $2,701
Unit 20_T Rent and Fees
Unit Price
- $1,557
View Details and Rent EstimateDeposit
- $500 deposit
Model Rent and Fees
Model Price Range
- $1,552 - $2,701
Unit 46_I Rent and Fees
Unit Price
- $1,602
View Details and Rent EstimateDeposit
- $500 deposit
Model Rent and Fees
Model Price Range
- $1,552 - $2,701
Apartment Model: B1AFrom $1,5522 Bedroom, 1 Bath, 1130 sq ftAvailable Now![]()
B1A - Floorplan 1 ![]()
B1A - Floorplan 2 ![]()
B1A - Floorplan 3 Apartment Unit: 20_WApartment Model: B1A$1,5622 Bedroom, 1 Bath, 1130 sq ftAvailable NowApartment Unit: 20_TApartment Model: B1A$1,5572 Bedroom, 1 Bath, 1130 sq ftAvailable August 24, 2026Apartment Unit: 46_IApartment Model: B1A$1,6022 Bedroom, 1 Bath, 1130 sq ftAvailable August 29, 2026Floorplan B2C
From $1,578
2 Beds, 2 Baths, 1203 sq ftAvailable NowLargest 2 BedroomThis is the largest 2 Bedroom at this PropertyModel Gallery
Floorplans
Availability Details
Price Availability Date Unit Sq Ft Deposit View Details $1,588 Available Now 42_D 1203 $500 $1,578 Available Now 20_C 1203 $500 $1,613 Available Now 20_U 1203 $500 Model Amenities and Features
Features
- Air Conditioning
- Ceiling Fans
- High Speed Internet Access
- Washer/Dryer
- Washer/Dryer Hookup
- Wi-Fi
Kitchen
- Dishwasher
- Disposal
- Granite Countertops
- Kitchen
- Stainless Steel Appliances
Model Rent and Fees
Model Price Range
- $1,578 - $2,833
Current Available Pricing
- $1,578 - $1,613
Unit 42_D Rent and Fees
Unit Price
- $1,588
View Details and Rent EstimateDeposit
- $500 deposit
Model Rent and Fees
Model Price Range
- $1,578 - $2,833
Unit 20_C Rent and Fees
Unit Price
- $1,578
View Details and Rent EstimateDeposit
- $500 deposit
Model Rent and Fees
Model Price Range
- $1,578 - $2,833
Unit 20_U Rent and Fees
Unit Price
- $1,613
View Details and Rent EstimateDeposit
- $500 deposit
Model Rent and Fees
Model Price Range
- $1,578 - $2,833
Apartment Model: B2CFrom $1,5782 Bedroom, 2 Bath, 1203 sq ftAvailable Now![]()
B2C - Floorplan 1 ![]()
B2C - Floorplan 2 ![]()
B2C - Floorplan 3 Apartment Unit: 42_DApartment Model: B2C$1,5882 Bedroom, 2 Bath, 1203 sq ftAvailable NowApartment Unit: 20_CApartment Model: B2C$1,5782 Bedroom, 2 Bath, 1203 sq ftAvailable NowApartment Unit: 20_UApartment Model: B2C$1,6132 Bedroom, 2 Bath, 1203 sq ftAvailable NowFloorplan B2B
2 Beds, 2 Baths, 1112 sq ftModel Gallery
Floorplans
Availability Details
Availability Date Unit Sq Ft Call for Availability B2B 1112 sq ft Model Amenities and Features
Features
- Air Conditioning
- Ceiling Fans
- High Speed Internet Access
- Washer/Dryer
- Washer/Dryer Hookup
- Wi-Fi
Kitchen
- Dishwasher
- Disposal
- Granite Countertops
- Kitchen
- Stainless Steel Appliances
Apartment Model: B2BCall For Rates2 Bedroom, 2 Bath, 1112 sq ftUnavailable![]()
B2B - Floorplan 1 ![]()
B2B - Floorplan 2 ![]()
B2B - Floorplan 3
Schedule a Tour
Videos
3D Tours
Property Information
- 222 Units
- 3 Stories
- Built in 1987
- Renovated In 2015
Fees and Policies
The fees listed below are community-provided and may exclude utilities or add-ons. All payments are made directly to the property and are non-refundable unless otherwise specified. Use the Cost Calculator to determine costs based on your needs.
Required Fees
One-Time Basics
- Due at Application
- Application Fee Per ApplicantiCharged per applicant.$90.00
- Due at Move-In
- Reservation FeeiCharged per unit.$150.00
- Gate Remote FeeiSet up fee per remote. Due at move-in. Charged per unit.$50.00
Utilities
- Valet TrashiSunday - Thursday Service Charged per unit.$25.00/mo
- Package LockersiCharged per unit.$25.00/mo
- Pest ControliPest Control Service Charged Per Unit.$5.00/mo
- Property Loss BenefitiCharged per unit.$14.00/mo
- Billing FeeiCharged per unit.$9.00/mo
- Valet Trash ServiceiValet Trash Service Charged per unit.$25.00/mo
- Monthly Utility Billing FeeiMonthly Utility Billing Fee Charged per unit.$9.49/mo
Other Fees and Policies
Situational Fees
- Utility Set Up Fee - Billed After Move IniUtility Set Up Fee - Billed After Move In Charged per unit.$25.00
Pet Policy and Fees
Cats
None
Comments: | Restrictions: None
Dogs
None
Comments: | Restrictions: None
Parking Info and Fees
- Surface Lot
- 1 Max
- Street
- Garage Parking
- Other
Property Fee Disclaimer: Based on community-supplied data and independent market research. Subject to change without notice. May exclude fees for mandatory or optional services and usage-based utilities.
Features and Amenities
On-Site Services
- Planned Social Activities
- Property Manager On Site
- Trash Pickup Door To Door
- Car Wash Area
- 24 Hour Access
- Laundry Facilities
Community Features
- Business Center
- Lounge
- Corporate Housing
- Walk Up
Outdoor Features
- Grill
- Gated
Recreation and Fitness
- Pool
Interior Features
- Ceiling Fans
- High Speed Internet Access
- Washer/Dryer Hookup
- Washer/Dryer
- Air Conditioning
- Wi Fi
Kitchen Amenities
- Disposal
- Dishwasher
- Stainless Steel Appliances
- Kitchen
- Granite Countertops
Living Area Features
- Vaulted Ceiling
- Hardwood Floors

Map
- Shopping
- Colleges
- Grocery
- Medical
- Parks
- Transportation

Map
Getting Around
50 / 100 Fairly walkable
20 / 100 Limited public transit
40 / 100 Fairly bikeable
90 / 100 Exceptionally car friendly
Getting to Know the Area
60 / 100 Restaurants
30 / 100 Cafes
50 / 100 Nightlife
60 / 100 Shopping
60 / 100 Parks
100 / 100 Noise Level
Frequently Asked Questions about The Atlantic Ashford
Where is The Atlantic Ashford located?
The Atlantic Ashford is located at 3716 Ashford Dunwoody Rd NE near the North Brookhaven area of Atlanta, GA
What is the current rent range at The Atlantic Ashford?
Studio to 2 Bedroom Apartments at The Atlantic Ashford currently range from $1,130 to $2,833
When is the leasing office open?
- The office Hours for The Atlantic Ashford are
- Monday 10:00 am–6:00 pm
- Tuesday 10:00 am–6:00 pm
- Wednesday 10:00 am–6:00 pm
- Thursday 10:00 am–6:00 pm
- Friday 10:00 am–6:00 pm
- Saturday 10:00 am–5:00 pm
- Sunday Closed
Are pets allowed?
Call us today to find out our pet policy and if we allow pets
Are there any rent specials?
The current rent special at The Atlantic Ashford is: Limited-Time Offer! Get $1,000 OFF Rent when you move in by 8/22. Restrictions apply. See leasing for details..
Renters Reviews and Ratings
Just don’t!
Untreated mold, poor management.
Property Manager Responded
Roaches
Property Manager Responded
Hmmm
Property Manager Responded
Had good experience living here. You should come
Poor management, bad policies
Property Manager Responded
Not worth it. I advise you stay away from the puffery that they put in their advertisements.
Property Manager Responded
New management inconsiderate
Property Manager Responded
Just a Roof - don't expect more
Property Manager Responded
Gone downhill in the last 6 months!
Property Manager Responded
Great Apartment Tho Small
Nearby Schools
Montgomery Elementary School
Chamblee Middle School
About GreatSchools Data on ApartmentHomeLiving.com.
Points of Interest
Time and distance from The Atlantic Ashford.
Arts Museums and Landmarks
Big Box and Retail
Walgreens
Publix
Macy's
Colleges and Universities
Groceries
Publix
Aldi
Kroger
Hospitals
Saint Joseph's Hospital Of Atlanta
Children's Healthcare Of Atlanta - Scottish Rite Hospital
Northside Hospital
Parks and Recreation
Chattahoochee River National Recreation Area
The Atlantic Ashford has 5 parks within 9.2 miles, including Chattahoochee River National Recreation Area, Bobby Jones Golf Course, Ansley Park, Freedom Park, and Fernback Science Center.
Restaurants and Dining
Shopping Centers
The Atlantic Ashford has 5 shopping centers within 1.3 miles.
Transit Stations
Medical Center-Red Line
Dunwoody-Red Line
Nearby Neighborhoods
Rental Price Ranges in the Area
| Bedroom | Average Rent | Cheapest Rent | Highest Rent |
|---|---|---|---|
| Atlanta Studio Apartments | $1,688 | $749 | $10,000+ |
| Atlanta 1 Bedroom Apartments | $1,787 | $200 | $9,395 |
| Atlanta 2 Bedroom Apartments | $2,205 | $503 | $10,000+ |
| Atlanta 3 Bedroom Apartments | $2,663 | $660 | $10,000+ |
| Atlanta 4 Bedroom Apartments | $2,609 | $809 | $10,000+ |
| Atlanta 5 Bedroom Apartments | $3,150 | $800 | $10,000+ |
Browse Top Apartments in Atlanta
By Price
- Cheap Atlanta Apartments
- Atlanta Apartments Under $500
- Atlanta Apartments Under $600
- Atlanta Apartments Under $700
- Atlanta Apartments Under $800
- Atlanta Apartments Under $900
- Atlanta Apartments Under $1000
- Atlanta Apartments Under $1200
- Atlanta Apartments Under $1500
- Atlanta Apartments Under $2000
- Atlanta Luxury Apartments
By Community Type
- Atlanta Apartments for Rent by Owner
- Atlanta Apartments with Rent Specials
- Atlanta Top Rated Apartments
- Atlanta Corporate Apartments
- Atlanta Furnished Apartments
- Atlanta Gated Apartments
- Atlanta Loft Apartments
- Atlanta Low Income Apartments
- Atlanta Military Apartments
- New Atlanta Apartments
- Atlanta Senior Apartments
- Atlanta Short-term Apartments
- Atlanta Student Apartments
- Atlanta Apartments with Utilities Included


Property Manager Responded