


- 1–3 Bedrooms
- $1,128-$1,906 Pricing
- 767–1,422 Square Feet
Rent Specials
Limited time only! Move in by 8/22 to receive 1 month FREE!* Select units. Restrictions apply. See leasing for details.
About The Atlantic BridgeMill
Welcome to The Atlantic BridgeMill, where upscale design and resort-style living come together in one of Cherokee County's most sought-after addresses. Our apartments in Canton, GA offer one, two, and three-bedroom floor plans ranging up to 1,422 square feet, each finished with granite countertops, stainless steel appliances, and private balconies or sunrooms. Nestled within the BridgeMill Subdivision just off Bells Ferry and Sixes Road, this community is tailored for those who want refined everyday comfort with easy access to the best of Canton and the greater North Atlanta corridor.
The Atlantic BridgeMill is located in the Cherokee County Neighborhood and 30114 Zip code of Canton, GA. This community is professionally managed by Atlantic | Pacific Companies - Atlanta Office
Unique Features and Amenities
- 24-hour Emergency Maintenance
- 24-hour Fitness Center
- Additional Storage & Garages Available
- Auto Detailing Bay
- Billards Area
- Car Care Center
- Clothing Care Center
- Community Activities and Events
- Courtyards
- Indoor Play Room
- Lighted Tennis Court
- Military Discount
- Newly Renovated Homes
- On-site Laundry Center
- Outdoor Summer Kitchen with Grilling Stations
- Pet Friendly
- Plank Flooring
- Plank Flooring - In Select Units
- Plank Flooring Options Available
- Preferred Employee Program Available
- Preferred Employer Available
- Private Paw Park with Agility Equipment
- Professional Friendly Staff
- Recreational Areas
- Resort-Style Pool
- Scenic View
- Short Term Leases Available
- Washer and Dryer Connections in Every Home
- White Shaker Cabintery in Select Homes
- Wi-Fi Access at Pool & Clubhouse
Property Contact Info

- Listed by:
- Agency:
- Vendor Logo:
- Website:
- View Property Website
- Call Us:
- (470) 863-4240
- Disclaimer:
Office Hours
| Monday | 10:00 am–6:00 pm |
| Tuesday | 10:00 am–6:00 pm |
| Wednesday | 10:00 am–6:00 pm |
| Thursday | 10:00 am–6:00 pm |
| Friday | 10:00 am–6:00 pm |
| Saturday | 10:00 am–5:00 pm |
| Sunday | Closed |
Floorplan Pricing and Availability
The Atlantic BridgeMill offers 1 to 3 Bedroom apartments starting from $1,128 and having 767–1,422 sq ft. Here is the current pricing and availability:
New! Interactive Property Map
1 Bedroom
Show Unavailable FloorplansEverett - A1A
From $1,128
1 Bed, 1 Bath, 767 sq ftAvailable Aug 13Model Gallery
Floorplans
Availability Details
Price Availability Date Unit Sq Ft View Details $1,128 August 13, 2026 2205 767 $1,133 August 29, 2026 2304 767 Model Amenities and Features
Features
- Ceiling Fans
- Washer/Dryer Hookup
Kitchen
- Dishwasher
- Disposal
- Microwave
Model Rent and Fees
Model Price Range
- $1,128 - $1,599
Current Available Pricing
- $1,128 - $1,133
Unit 2205 Amenities and Features
Features
- Ceiling Fans
- Washer/Dryer Hookup
Kitchen
- Dishwasher
- Disposal
- Microwave
Unit 2205 Rent and Fees
Unit Price
- $1,128
View Details and Rent EstimateModel Rent and Fees
Model Price Range
- $1,128 - $1,599
Unit 2304 Amenities and Features
Features
- Ceiling Fans
- Washer/Dryer Hookup
Kitchen
- Dishwasher
- Disposal
- Microwave
Unit 2304 Rent and Fees
Unit Price
- $1,133
View Details and Rent EstimateModel Rent and Fees
Model Price Range
- $1,128 - $1,599
Apartment Model: Everett - A1AFrom $1,1281 Bedroom, 1 Bath, 767 sq ftAvailable August 13, 2026![]()
Everett - A1A - Floorplan Apartment Unit: 2205Apartment Model: Everett - A1A$1,1281 Bedroom, 1 Bath, 767 sq ftAvailable August 13, 2026Apartment Unit: 2304Apartment Model: Everett - A1A$1,1331 Bedroom, 1 Bath, 767 sq ftAvailable August 29, 2026Randolph - A7B
Call For Rates
1 Bed, 1.5 Baths, 916 sq ftAvailable Aug 18Model Gallery
Floorplans
Availability Details
Price Availability Date Unit Sq Ft Call For Rates August 18, 2026 3304 916 Unit 3304 Amenities and Features
Features
- Ceiling Fans
- Washer/Dryer Hookup
Kitchen
- Dishwasher
- Disposal
- Microwave
Model Rent and Fees
Model Price Range
- $1,361 - $2,374
Apartment Model: Randolph - A7BFrom $1,3611 Bedroom, 1.5 Bath, 916 sq ftAvailable August 18, 2026![]()
Randolph - A7B - Floorplan 1 ![]()
Randolph - A7B - Floorplan 2 Apartment Unit: 3304Apartment Model: 1 Bed, 1.5 bathsCall For Rates1 Bedroom, 1.5 Bath, 916 sq ftAvailable August 18, 2026Randolph With Sunroom - A7C
1 Bed, 1.5 Baths, 1046 sq ftLargest 1 BedroomThis is the largest 1 Bedroom at this PropertyModel Gallery
Floorplans
Availability Details
Availability Date Unit Sq Ft Call for Availability Randolph With Sunroom - A7C 1046 sq ft Model Amenities and Features
Features
- Ceiling Fans
- Washer/Dryer Hookup
Kitchen
- Dishwasher
- Disposal
- Microwave
Apartment Model: Randolph With Sunroom - A7CCall For Rates1 Bedroom, 1.5 Bath, 1046 sq ftUnavailable![]()
Randolph With Sunroom - A7C - Floorplan 1 ![]()
Randolph With Sunroom - A7C - Floorplan 2 2 Bedrooms
Garrison with Sunroom - B2B
From $1,462
2 Beds, 2 Baths, 1188 sq ftAvailable Aug 11Model Gallery
Floorplans
3D Tours
Availability Details
Price Availability Date Unit Sq Ft View Details $1,508 August 11, 2026 6202 1188 $1,462 August 14, 2026 8305 1188 $1,624 September 27, 2026 8101 1188 Model Amenities and Features
Features
- Ceiling Fans
- Washer/Dryer Hookup
Kitchen
- Dishwasher
- Disposal
- Microwave
Model Rent and Fees
Model Price Range
- $1,462 - $1,870
Current Available Pricing
- $1,462 - $1,624
Unit 6202 Amenities and Features
Features
- Ceiling Fans
- Washer/Dryer Hookup
Kitchen
- Dishwasher
- Disposal
- Microwave
Unit 6202 Rent and Fees
Unit Price
- $1,508
View Details and Rent EstimateModel Rent and Fees
Model Price Range
- $1,462 - $1,870
Unit 8305 Amenities and Features
Features
- Ceiling Fans
- Washer/Dryer Hookup
Kitchen
- Dishwasher
- Disposal
- Microwave
Unit 8305 Rent and Fees
Unit Price
- $1,462
View Details and Rent EstimateModel Rent and Fees
Model Price Range
- $1,462 - $1,870
Unit 8101 Amenities and Features
Features
- Ceiling Fans
- Washer/Dryer Hookup
Kitchen
- Dishwasher
- Disposal
- Microwave
Unit 8101 Rent and Fees
Unit Price
- $1,624
View Details and Rent EstimateModel Rent and Fees
Model Price Range
- $1,462 - $1,870
Apartment Model: Garrison with Sunroom - B2BFrom $1,4622 Bedroom, 2 Bath, 1188 sq ftAvailable August 11, 2026Floorplans3D Tours![]()
Garrison with Sunroom - B2B - Floorplan Garrison with Sunroom - B2B - 3D Tour Apartment Unit: 6202Apartment Model: Garrison with Sunroom - B2B$1,5082 Bedroom, 2 Bath, 1188 sq ftAvailable August 11, 2026Apartment Unit: 8305Apartment Model: Garrison with Sunroom - B2B$1,4622 Bedroom, 2 Bath, 1188 sq ftAvailable August 14, 2026Apartment Unit: 8101Apartment Model: Garrison with Sunroom - B2B$1,6242 Bedroom, 2 Bath, 1188 sq ftAvailable September 27, 2026Wellford w/ Balcony - B2C
From $1,472
2 Beds, 2 Baths, 1062 sq ftAvailable Aug 14Model Gallery
Floorplans
Availability Details
Price Availability Date Unit Sq Ft $1,472 August 14, 2026 4308 1189 Unit 4308 Amenities and Features
Features
- Ceiling Fans
- Washer/Dryer Hookup
Kitchen
- Dishwasher
- Disposal
- Microwave
Unit 4308 Rent and Fees
Unit Price
- $1,472
View Details and Rent EstimateModel Rent and Fees
Model Price Range
- $1,472 - $1,711
Apartment Model: Wellford w/ Balcony - B2CFrom $1,4722 Bedroom, 2 Bath, 1062 sq ftAvailable August 14, 2026![]()
Wellford w/ Balcony - B2C - Floorplan Apartment Unit: 4308Apartment Model: Wellford w/ Balcony - B2C$1,4722 Bedroom, 2 Bath, 1189 sq ftAvailable August 14, 2026Garrison w/ Balcony - B2A
From $1,349
2 Beds, 2 Baths, 1189 sq ftAvailable Aug 28Cheapest 2 BedroomThis is the cheapest 2 Bedroom at this PropertyModel Gallery
Floorplans
Availability Details
Price Availability Date Unit Sq Ft View Details $1,349 August 28, 2026 8307 1062 $1,449 September 18, 2026 6304 1062 $1,464 September 24, 2026 6407 1062 Model Amenities and Features
Features
- Ceiling Fans
- Washer/Dryer Hookup
Kitchen
- Dishwasher
- Disposal
- Microwave
Model Rent and Fees
Model Price Range
- $1,349 - $1,799
Current Available Pricing
- $1,349 - $1,464
Unit 8307 Amenities and Features
Features
- Ceiling Fans
- Washer/Dryer Hookup
Kitchen
- Dishwasher
- Disposal
- Microwave
Unit 8307 Rent and Fees
Unit Price
- $1,349
View Details and Rent EstimateModel Rent and Fees
Model Price Range
- $1,349 - $1,799
Unit 6304 Amenities and Features
Features
- Ceiling Fans
- Washer/Dryer Hookup
Kitchen
- Dishwasher
- Disposal
- Microwave
Unit 6304 Rent and Fees
Unit Price
- $1,449
View Details and Rent EstimateModel Rent and Fees
Model Price Range
- $1,349 - $1,799
Unit 6407 Amenities and Features
Features
- Ceiling Fans
- Washer/Dryer Hookup
Kitchen
- Dishwasher
- Disposal
- Microwave
Unit 6407 Rent and Fees
Unit Price
- $1,464
View Details and Rent EstimateModel Rent and Fees
Model Price Range
- $1,349 - $1,799
Apartment Model: Garrison w/ Balcony - B2AFrom $1,3492 Bedroom, 2 Bath, 1189 sq ftAvailable August 28, 2026![]()
Garrison w/ Balcony - B2A - Floorplan Apartment Unit: 8307Apartment Model: Garrison w/ Balcony - B2A$1,3492 Bedroom, 2 Bath, 1062 sq ftAvailable August 28, 2026Apartment Unit: 6304Apartment Model: Garrison w/ Balcony - B2A$1,4492 Bedroom, 2 Bath, 1062 sq ftAvailable September 18, 2026Apartment Unit: 6407Apartment Model: Garrison w/ Balcony - B2A$1,4642 Bedroom, 2 Bath, 1062 sq ftAvailable September 24, 2026Wellford With Sunroom - B2D
From $1,519
2 Beds, 2 Baths, 1328 sq ftAvailable Sep 23Largest 2 BedroomThis is the largest 2 Bedroom at this PropertyModel Gallery
Floorplans
Availability Details
Price Availability Date Unit Sq Ft View Details $1,649 September 23, 2026 4106 1328 $1,519 October 7, 2026 5201 1328 Model Amenities and Features
Features
- Ceiling Fans
- Washer/Dryer Hookup
Kitchen
- Dishwasher
- Disposal
- Microwave
Model Rent and Fees
Model Price Range
- $1,519 - $1,799
Current Available Pricing
- $1,519 - $1,649
Unit 4106 Amenities and Features
Features
- Ceiling Fans
- Washer/Dryer Hookup
Kitchen
- Dishwasher
- Disposal
- Microwave
Unit 4106 Rent and Fees
Unit Price
- $1,649
View Details and Rent EstimateModel Rent and Fees
Model Price Range
- $1,519 - $1,799
Unit 5201 Amenities and Features
Features
- Ceiling Fans
- Washer/Dryer Hookup
Kitchen
- Dishwasher
- Disposal
- Microwave
Unit 5201 Rent and Fees
Unit Price
- $1,519
View Details and Rent EstimateModel Rent and Fees
Model Price Range
- $1,519 - $1,799
Apartment Model: Wellford With Sunroom - B2DFrom $1,5192 Bedroom, 2 Bath, 1328 sq ftAvailable September 23, 2026![]()
Wellford With Sunroom - B2D - Floorplan 1 ![]()
Wellford With Sunroom - B2D - Floorplan 2 Apartment Unit: 4106Apartment Model: Wellford With Sunroom - B2D$1,6492 Bedroom, 2 Bath, 1328 sq ftAvailable September 23, 2026Apartment Unit: 5201Apartment Model: Wellford With Sunroom - B2D$1,5192 Bedroom, 2 Bath, 1328 sq ftAvailable October 7, 20263 Bedrooms
Show Unavailable FloorplansManor with Sunroom - C2B
From $1,906
3 Beds, 2 Baths, 1422 sq ftAvailable NowModel Gallery
Floorplans
Availability Details
Price Availability Date Unit Sq Ft $1,906 Available Now 6201 1422 Unit 6201 Amenities and Features
Features
- Ceiling Fans
- Washer/Dryer Hookup
Kitchen
- Dishwasher
- Disposal
- Microwave
Unit 6201 Rent and Fees
Unit Price
- $1,906
View Details and Rent EstimateModel Rent and Fees
Model Price Range
- $1,906 - $1,929
Apartment Model: Manor with Sunroom - C2BFrom $1,9063 Bedroom, 2 Bath, 1422 sq ftAvailable Now![]()
Manor with Sunroom - C2B - Floorplan Apartment Unit: 6201Apartment Model: Manor with Sunroom - C2B$1,9063 Bedroom, 2 Bath, 1422 sq ftAvailable NowManor - C2A
3 Beds, 2 Baths, 1296 sq ftModel Gallery
Floorplans
Availability Details
Availability Date Unit Sq Ft Call for Availability Manor - C2A 1296 sq ft Model Amenities and Features
Features
- Ceiling Fans
- Washer/Dryer Hookup
Kitchen
- Dishwasher
- Disposal
- Microwave
Apartment Model: Manor - C2ACall For Rates3 Bedroom, 2 Bath, 1296 sq ftUnavailable![]()
Manor - C2A - Floorplan
Schedule a Tour
3D Tours
Property Information
- 236 Units
- 3 Stories
- Built in 1999
- Renovated In Nov 2018
Fees and Policies
The fees listed below are community-provided and may exclude utilities or add-ons. All payments are made directly to the property and are non-refundable unless otherwise specified. Use the Cost Calculator to determine costs based on your needs.
Required Fees
One-Time Basics
- Due at Application
- Application Fee Per ApplicantiCharged per applicant.$65.00
- Due at Move-In
- Administrative FeeiCharged per unit.$175.00
Other Fees and Policies
Pet Fees
- Cat
- Cat FeeiMax of 2. Charged Per Pet.$300.00
- Cat RentiCharged Per Pet.$25.00/mo
- Dog
- Dog FeeiMax of 2. Charged Per Pet.$300.00
- Dog RentiCharged Per Pet.$25.00/mo
None
None
Max of 2. Pet policy: Finding a pet friendly apartment can be tough. Here at The Atlantic BridgeMill, we certainly understand how important it is to have your companions by your side. That's why we are a pet friendly community; we love your pets as much as ...
Parking Info and Fees
- Surface Lot
- 1 Max
- Garage Parking
- Other
Property Fee Disclaimer: Based on community-supplied data and independent market research. Subject to change without notice. May exclude fees for mandatory or optional services and usage-based utilities.
Features and Amenities
On-Site Services
- Car Wash Area
- Maintenance On Site
- Package Service
- Planned Social Activities
- Property Manager On Site
- Online Services
- Pet Play Area
- Laundry Facilities
Community Features
- Business Center
- Clubhouse
- Corporate Housing
- Conference Rooms
- Walk Up
Outdoor Features
- Grill
- Sundeck
- Courtyard
- Cabana
- Picnic Area
- Controlled Access
- Deck
- Patio
Recreation and Fitness
- Fitness Center
- Tennis Court
- Gameroom
- Playground
- Pool
Interior Features
- Balcony
- Storage Space
- Ceiling Fans
- Fireplace
- High Speed Internet Access
- Heating
- Tub/Shower
- Trash Compactor
- Washer/Dryer Hookup
- Air Conditioning
- Wi Fi
- Wheelchair Accessible
Kitchen Amenities
- Oven
- Refrigerator
- Dishwasher
- Microwave
- Disposal
- Freezer
- Ice Maker
- Kitchen
- Stainless Steel Appliances
- Granite Countertops
Living Area Features
- Walk In Closets
- Sunroom
- Vaulted Ceiling
- Vinyl Flooring
- Crown Molding
- Carpet
- Window Coverings
- Hardwood Floors

Map
- Shopping
- Colleges
- Grocery
- Medical

Map
Getting Around
20 / 100 Somewhat walkable
40 / 100 Fairly bikeable
90 / 100 Exceptionally car friendly
Getting to Know the Area
50 / 100 Restaurants
40 / 100 Cafes
20 / 100 Nightlife
30 / 100 Shopping
70 / 100 Parks
70 / 100 Noise Level
Frequently Asked Questions about The Atlantic BridgeMill
Where is The Atlantic BridgeMill located?
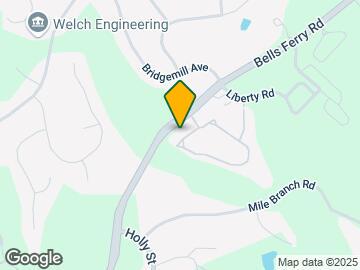

The Atlantic BridgeMill is located at 1000 Preston Glen Cir near the Cherokee County area of Canton, GA
What is the current rent range at The Atlantic BridgeMill?
1 Bedroom to 3 Bedroom Apartments at The Atlantic BridgeMill currently range from $1,128 to $2,374
When is the leasing office open?
- The office Hours for The Atlantic BridgeMill are
- Monday 10:00 am–6:00 pm
- Tuesday 10:00 am–6:00 pm
- Wednesday 10:00 am–6:00 pm
- Thursday 10:00 am–6:00 pm
- Friday 10:00 am–6:00 pm
- Saturday 10:00 am–5:00 pm
- Sunday Closed
Are pets allowed?
Call us today to find out our pet policy and if we allow pets
Are there any rent specials?
The current rent special at The Atlantic BridgeMill is: Limited time only! Move in by 8/22 to receive 1 month FREE!* Select units. Restrictions apply. See leasing for details..
Renters Reviews and Ratings
Great Place to Live
Property Manager Responded
Loved my tour at Bridgemill Apartments
Property Manager Responded
Wonderful Atmosphere
Property Manager Responded
Awesome Place to Live
Property Manager Responded
KEEP LOOKING! FIND ANOTHER HOME! RUN AWAY FAST!!!!
Property Manager Responded
Works for me
Property Manager Responded
!!!!!!!!!!!!!!!!!!!!!
Very Quiet!
Nearby Schools
Liberty Elementary School
Freedom Middle School
Cherokee High School
About GreatSchools Data on ApartmentHomeLiving.com.
Points of Interest
Time and distance from The Atlantic BridgeMill.
Big Box and Retail
Walgreens
Kroger
Autozone
Colleges and Universities
Chattahoochee Technical College - North Metro Campus
Groceries
Kroger
Lidl
Publix
Hospitals
Shopping Centers
The Atlantic BridgeMill has 5 shopping centers within 1.6 miles.
Nearby Neighborhoods
Rental Price Ranges in the Area
| Bedroom | Average Rent | Cheapest Rent | Highest Rent |
|---|---|---|---|
| Canton Studio Apartments | $1,559 | $1,515 | $1,610 |
| Canton 1 Bedroom Apartments | $1,697 | $1,095 | $3,065 |
| Canton 2 Bedroom Apartments | $1,986 | $1,349 | $3,559 |
| Canton 3 Bedroom Apartments | $2,121 | $1,650 | $3,205 |
| Canton 4 Bedroom Apartments | $2,886 | $2,449 | $3,509 |
| 2 Bedroom Homes | $1,805 | $1,350 | $2,695 |
| 3 Bedroom Homes | $2,223 | $1,745 | $4,350 |
| 4 Bedroom Homes | $2,683 | $2,065 | $9,995 |
| 5 Bedroom Homes | $3,551 | $2,520 | $10,000+ |
| 6 Bedroom Homes | $2,670 | $2,670 | $2,670 |
Browse Top Apartments in Canton
By Price
By Community Type
- Canton Apartments with Rent Specials
- Canton Top Rated Apartments
- Canton Corporate Apartments
- Canton Furnished Apartments
- Canton Gated Apartments
- Canton Loft Apartments
- Canton Low Income Apartments
- New Canton Apartments
- Canton Senior Apartments
- Canton Short-term Apartments
- Canton Apartments with Utilities Included


Max of 2. Pet policy: Finding a pet friendly apartment can be tough. Here at The Atlantic BridgeMill, we certainly understand how important it is to have your companions by your side. That's why we are a pet friendly community; we love your pets as much as ...