- 1–4 Bedrooms
- $1,096-$2,927 Pricing
- 744–1,417 Square Feet
Rent Specials
Receive up to 8 Weeks FREE — restrictions apply, call leasing for details.
About The Atlantic Grand Oaks

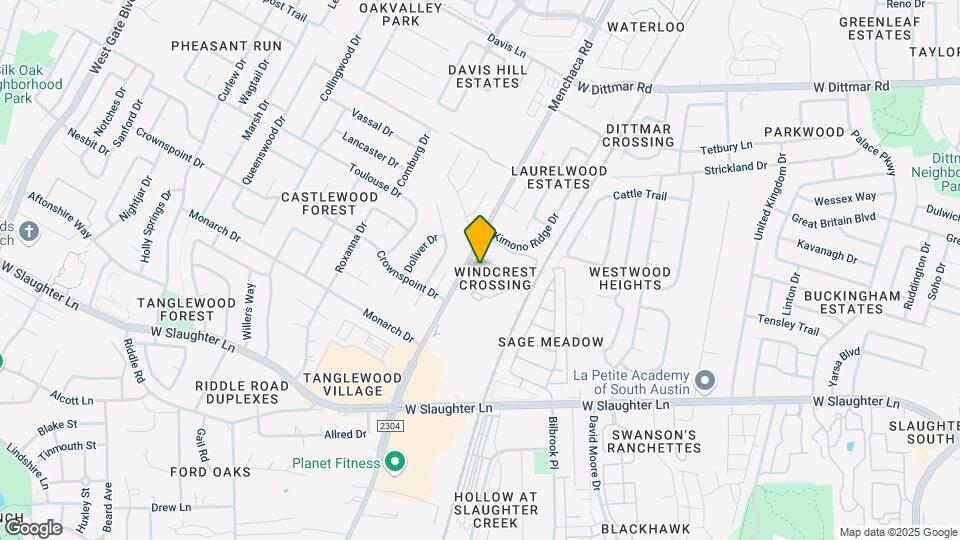
Welcome to The Atlantic Grand Oaks Apartments, where suburban charm meets modern living. Nestled along Manchaca Road in a peaceful pocket of South Austin, our spacious layouts and vibrant amenities offer a refreshing retreat just minutes from the city's pulse. Discover thoughtfully designed apartments in South Austin, perfect for unwinding, connecting, and making the most of every day in a space you'll love to call home. Explore our one- to four-bedroom floor plans, scroll through the gallery, and picture your daily routine here—lounging by the pool, grilling in the summer kitchen, or enjoying your morning coffee in a cozy, modern interior. Your next chapter starts now.
The Atlantic Grand Oaks is located in the South Austin Neighborhood and 78748 Zip code of Austin, TX. This community is professionally managed by Atlantic & Pacific Management - Pacific Division
Unique Features and Amenities
- APM Full Upgrade
- APM Upgrade - 2 x2
- Designer Two-Toned Paint
- Full-Size Washer & Dryer Connections
- Fully Upgraded
- Internet Cafe
- Natural Light
- Outdoor Summer Kitchen with Grilling Stations
- Plank Flooring
- Plank Flooring Throughout
- Pool view
- Premium Parking Available
- Private Outside Storage
- Private Paw Park
- Quartz Counter Tops
- Resident Lounge with Media and Coffee Station
- Six Panel Doors
- Spacious Closets
- Stainless Steel Appliances
- Washer and Dryer Connections in Every Home
- White Shaker Style Cabinets
Property Contact Info

- Listed by:
- Agency:
- Vendor Logo:
- Website:
- View Property Website
- Call Us:
- (737) 377-4411
- Disclaimer:
Office Hours
| Monday | 9:00 am–6:00 pm |
| Tuesday | 9:00 am–6:00 pm |
| Wednesday | 9:00 am–6:00 pm |
| Thursday | 9:00 am–6:00 pm |
| Friday | 9:00 am–6:00 pm |
| Saturday | 10:00 am–5:00 pm |
| Sunday | Closed |
Floorplan Pricing and Availability
The Atlantic Grand Oaks offers 1 to 4 Bedroom apartments starting from $1,096 and having 744–1,417 sq ft. Here is the current pricing and availability:
New! Interactive Property Map
1 Bedroom
The Rio
From $1,096
1 Bed, 1 Bath, 744 sq ftAvailable NowModel Gallery
Floorplans
3D Tours
Availability Details
Price Availability Date Unit Sq Ft Deposit View Details $1,096 Available Now 1314 744 $400 $1,096 August 17, 2026 1316 744 $400 $1,096 August 18, 2026 0721 744 $400 Model Amenities and Features
Features
- Air Conditioning
- Cable Ready
- Ceiling Fans
- Heating
- High Speed Internet Access
- Tub/Shower
- Washer/Dryer Hookup
Kitchen
- Dishwasher
- Disposal
- Kitchen
- Range
Living Space
- Carpet
- Dining Room
- Vinyl Flooring
- Walk-In Closets
- Window Coverings
Model Rent and Fees
Model Price Range
- $1,096 - $1,591
Current Available Pricing
- $1,096
Unit 1314 Amenities and Features
Features
- Air Conditioning
- Cable Ready
- Ceiling Fans
- Heating
- High Speed Internet Access
- Tub/Shower
- Washer/Dryer Hookup
Kitchen
- Dishwasher
- Disposal
- Kitchen
- Range
Living Space
- Carpet
- Dining Room
- Vinyl Flooring
- Walk-In Closets
- Window Coverings
Unit 1314 Rent and Fees
Unit Price
- $1,096
View Details and Rent EstimateDeposit
- $400 deposit
Model Rent and Fees
Model Price Range
- $1,096 - $1,591
Unit 1316 Amenities and Features
Features
- Air Conditioning
- Cable Ready
- Ceiling Fans
- Heating
- High Speed Internet Access
- Tub/Shower
- Washer/Dryer Hookup
Kitchen
- Dishwasher
- Disposal
- Kitchen
- Range
Living Space
- Carpet
- Dining Room
- Vinyl Flooring
- Walk-In Closets
- Window Coverings
Unit 1316 Rent and Fees
Unit Price
- $1,096
View Details and Rent EstimateDeposit
- $400 deposit
Model Rent and Fees
Model Price Range
- $1,096 - $1,591
Unit 0721 Amenities and Features
Features
- Air Conditioning
- Cable Ready
- Ceiling Fans
- Heating
- High Speed Internet Access
- Tub/Shower
- Washer/Dryer Hookup
Kitchen
- Dishwasher
- Disposal
- Kitchen
- Range
Living Space
- Carpet
- Dining Room
- Vinyl Flooring
- Walk-In Closets
- Window Coverings
Unit 0721 Rent and Fees
Unit Price
- $1,096
View Details and Rent EstimateDeposit
- $400 deposit
Model Rent and Fees
Model Price Range
- $1,096 - $1,591
Apartment Model: The RioFrom $1,0961 Bedroom, 1 Bath, 744 sq ftAvailable NowFloorplans3D Tours![]()
The Rio - Floorplan 1 ![]()
The Rio - Floorplan 2 ![]()
The Rio - Floorplan 3 The Rio - 3D Tour The Rio - 3D Tour Apartment Unit: 1314Apartment Model: The Rio$1,0961 Bedroom, 1 Bath, 744 sq ftAvailable NowApartment Unit: 1316Apartment Model: The Rio$1,0961 Bedroom, 1 Bath, 744 sq ftAvailable August 17, 2026Apartment Unit: 0721Apartment Model: The Rio$1,0961 Bedroom, 1 Bath, 744 sq ftAvailable August 18, 20262 Bedrooms
The Wimberly
From $1,268
2 Beds, 2 Baths, 1038 sq ftAvailable NowModel Gallery
Floorplans
Availability Details
Price Availability Date Unit Sq Ft Deposit View Details Call For Rates Available Now 0912 1038 $400 $1,319 August 18, 2026 0422 1038 $400 $1,319 August 19, 2026 0918 1038 $400 Model Amenities and Features
Features
- Air Conditioning
- Cable Ready
- Heating
- High Speed Internet Access
- Tub/Shower
- Washer/Dryer Hookup
Kitchen
- Dishwasher
- Disposal
- Kitchen
- Microwave
- Range
Living Space
- Carpet
- Dining Room
- Vinyl Flooring
- Walk-In Closets
- Window Coverings
Unique Features
- Ceiling Fans
Model Rent and Fees
Model Price Range
- $1,256 - $2,129
Current Available Pricing
- Call For Rates
Unit 0912 Amenities and Features
Features
- Air Conditioning
- Cable Ready
- Ceiling Fans
- Heating
- High Speed Internet Access
- Tub/Shower
- Washer/Dryer Hookup
Kitchen
- Dishwasher
- Disposal
- Kitchen
- Microwave
- Range
Living Space
- Carpet
- Dining Room
- Vinyl Flooring
- Walk-In Closets
- Window Coverings
Unit 0912 Rent and Fees
Deposit
- $400 deposit
Model Rent and Fees
Model Price Range
- $1,256 - $2,129
Unit 0422 Amenities and Features
Features
- Air Conditioning
- Cable Ready
- Ceiling Fans
- Heating
- High Speed Internet Access
- Tub/Shower
- Washer/Dryer Hookup
Kitchen
- Dishwasher
- Disposal
- Kitchen
- Microwave
- Range
Living Space
- Carpet
- Dining Room
- Vinyl Flooring
- Walk-In Closets
- Window Coverings
Unit 0422 Rent and Fees
Unit Price
- $1,319
View Details and Rent EstimateDeposit
- $400 deposit
Model Rent and Fees
Model Price Range
- $1,256 - $2,129
Unit 0918 Amenities and Features
Features
- Air Conditioning
- Cable Ready
- Ceiling Fans
- Heating
- High Speed Internet Access
- Tub/Shower
- Washer/Dryer Hookup
Kitchen
- Dishwasher
- Disposal
- Kitchen
- Microwave
- Range
Living Space
- Carpet
- Dining Room
- Vinyl Flooring
- Walk-In Closets
- Window Coverings
Unit 0918 Rent and Fees
Unit Price
- $1,319
View Details and Rent EstimateDeposit
- $400 deposit
Model Rent and Fees
Model Price Range
- $1,256 - $2,129
Apartment Model: The WimberlyFrom $1,2562 Bedroom, 2 Bath, 1038 sq ftAvailable Now![]()
The Wimberly - Floorplan 1 ![]()
The Wimberly - Floorplan 2 ![]()
The Wimberly - Floorplan 3 Apartment Unit: 0912Apartment Model: The WimberlyCall For Rates2 Bedroom, 2 Bath, 1038 sq ftAvailable NowApartment Unit: 0422Apartment Model: The Wimberly$1,3192 Bedroom, 2 Bath, 1038 sq ftAvailable August 18, 2026Apartment Unit: 0918Apartment Model: The Wimberly$1,3192 Bedroom, 2 Bath, 1038 sq ftAvailable August 19, 20263 Bedrooms
The Fredericksburg
From $1,391
3 Beds, 2 Baths, 1174 sq ftAvailable NowModel Gallery
Floorplans
3D Tours
Availability Details
Price Availability Date Unit Sq Ft Deposit View Details $1,391 Available Now 1118 1174 $400 $1,391 Available Now 1527 1174 $400 $1,391 Available Now 1522 1174 $400 Model Amenities and Features
Features
- Air Conditioning
- Cable Ready
- Heating
- High Speed Internet Access
- Tub/Shower
- Washer/Dryer Hookup
Kitchen
- Dishwasher
- Disposal
- Kitchen
- Range
Living Space
- Carpet
- Dining Room
- Walk-In Closets
- Window Coverings
Unique Features
- Ceiling Fans
Model Rent and Fees
Model Price Range
- $1,391 - $2,230
Current Available Pricing
- $1,391
Unit 1118 Amenities and Features
Features
- Air Conditioning
- Cable Ready
- Ceiling Fans
- Heating
- High Speed Internet Access
- Tub/Shower
- Washer/Dryer Hookup
Kitchen
- Dishwasher
- Disposal
- Kitchen
- Range
Living Space
- Carpet
- Dining Room
- Walk-In Closets
- Window Coverings
Unit 1118 Rent and Fees
Unit Price
- $1,391
View Details and Rent EstimateDeposit
- $400 deposit
Model Rent and Fees
Model Price Range
- $1,391 - $2,230
Unit 1527 Amenities and Features
Features
- Air Conditioning
- Cable Ready
- Ceiling Fans
- Heating
- High Speed Internet Access
- Tub/Shower
- Washer/Dryer Hookup
Kitchen
- Dishwasher
- Disposal
- Kitchen
- Range
Living Space
- Carpet
- Dining Room
- Walk-In Closets
- Window Coverings
Unit 1527 Rent and Fees
Unit Price
- $1,391
View Details and Rent EstimateDeposit
- $400 deposit
Model Rent and Fees
Model Price Range
- $1,391 - $2,230
Unit 1522 Amenities and Features
Features
- Air Conditioning
- Cable Ready
- Ceiling Fans
- Heating
- High Speed Internet Access
- Tub/Shower
- Washer/Dryer Hookup
Kitchen
- Dishwasher
- Disposal
- Kitchen
- Range
Living Space
- Carpet
- Dining Room
- Walk-In Closets
- Window Coverings
Unit 1522 Rent and Fees
Unit Price
- $1,391
View Details and Rent EstimateDeposit
- $400 deposit
Model Rent and Fees
Model Price Range
- $1,391 - $2,230
Apartment Model: The FredericksburgFrom $1,3913 Bedroom, 2 Bath, 1174 sq ftAvailable NowFloorplans3D Tours![]()
The Fredericksburg - Floorplan 1 ![]()
The Fredericksburg - Floorplan 2 ![]()
The Fredericksburg - Floorplan 3 The Fredericksburg - 3D Tour Apartment Unit: 1118Apartment Model: The Fredericksburg$1,3913 Bedroom, 2 Bath, 1174 sq ftAvailable NowApartment Unit: 1527Apartment Model: The Fredericksburg$1,3913 Bedroom, 2 Bath, 1174 sq ftAvailable NowApartment Unit: 1522Apartment Model: The Fredericksburg$1,3913 Bedroom, 2 Bath, 1174 sq ftAvailable Now4 Bedrooms
The Travis
From $1,555
4 Beds, 2 Baths, 1417 sq ftAvailable NowModel Gallery
Floorplans
3D Tours
Availability Details
Price Availability Date Unit Sq Ft Deposit View Details $1,745 Available Now 0322 1417 $400 $1,730 August 28, 2026 0428 1417 $400 $1,745 September 4, 2026 0318 1417 $400 Model Amenities and Features
Features
- Air Conditioning
- Cable Ready
- Heating
- High Speed Internet Access
- Tub/Shower
- Washer/Dryer Hookup
Kitchen
- Dishwasher
- Disposal
- Kitchen
- Range
Living Space
- Carpet
- Dining Room
- Walk-In Closets
- Window Coverings
Unique Features
- Ceiling Fans
Model Rent and Fees
Model Price Range
- $1,555 - $2,927
Current Available Pricing
- $1,730 - $1,745
Unit 0322 Amenities and Features
Features
- Air Conditioning
- Cable Ready
- Ceiling Fans
- Heating
- High Speed Internet Access
- Tub/Shower
- Washer/Dryer Hookup
Kitchen
- Dishwasher
- Disposal
- Kitchen
- Range
Living Space
- Carpet
- Dining Room
- Walk-In Closets
- Window Coverings
Unit 0322 Rent and Fees
Unit Price
- $1,745
View Details and Rent EstimateDeposit
- $400 deposit
Model Rent and Fees
Model Price Range
- $1,555 - $2,927
Unit 0428 Amenities and Features
Features
- Air Conditioning
- Cable Ready
- Ceiling Fans
- Heating
- High Speed Internet Access
- Tub/Shower
- Washer/Dryer Hookup
Kitchen
- Dishwasher
- Disposal
- Kitchen
- Range
Living Space
- Carpet
- Dining Room
- Walk-In Closets
- Window Coverings
Unit 0428 Rent and Fees
Unit Price
- $1,730
View Details and Rent EstimateDeposit
- $400 deposit
Model Rent and Fees
Model Price Range
- $1,555 - $2,927
Unit 0318 Amenities and Features
Features
- Air Conditioning
- Cable Ready
- Ceiling Fans
- Heating
- High Speed Internet Access
- Tub/Shower
- Washer/Dryer Hookup
Kitchen
- Dishwasher
- Disposal
- Kitchen
- Range
Living Space
- Carpet
- Dining Room
- Walk-In Closets
- Window Coverings
Unit 0318 Rent and Fees
Unit Price
- $1,745
View Details and Rent EstimateDeposit
- $400 deposit
Model Rent and Fees
Model Price Range
- $1,555 - $2,927
Apartment Model: The TravisFrom $1,5554 Bedroom, 2 Bath, 1417 sq ftAvailable NowFloorplans3D Tours![]()
The Travis - Floorplan 1 ![]()
The Travis - Floorplan 2 ![]()
The Travis - Floorplan 3 The Travis - 3D Tour Apartment Unit: 0322Apartment Model: The Travis$1,7454 Bedroom, 2 Bath, 1417 sq ftAvailable NowApartment Unit: 0428Apartment Model: The Travis$1,7304 Bedroom, 2 Bath, 1417 sq ftAvailable August 28, 2026Apartment Unit: 0318Apartment Model: The Travis$1,7454 Bedroom, 2 Bath, 1417 sq ftAvailable September 4, 2026
Schedule a Tour
3D Tours
Property Information
- 240 Units
- 2 Stories
- Built in 1999
- Renovated In 2017
Fees and Policies
The fees listed below are community-provided and may exclude utilities or add-ons. All payments are made directly to the property and are non-refundable unless otherwise specified. Use the Cost Calculator to determine costs based on your needs.
Required Fees
One-Time Basics
- Due at Application
- Application Fee Per ApplicantiCharged per applicant.$50.00
- Due at Move-In
- Administrative FeeiCharged per unit.$100.00
Utilities
- Package LockersiCharged per unit.$5.00/mo
- Pest ControliPest Control Charged Per Unit.$6.00/mo
- TrashiCharged per unit.$25.00/mo
- Service FeeiService Fee Charged per unit.$2.99/mo
- Trash FeeiTrash Fee Charged per unit.$25.00/mo
Other Fees and Policies
Parking Fees
- Covered
- Parking FeeiCharged per vehicle.$0-$35/mo
- Surface Lot
- Parking FeeiMax of 1. Charged per vehicle.$0.00/mo
- Other
Additional Parking Options
Pet Policy and Fees
Cats
None
Comments: $250 pet fee $250 pet deposit $15 pet rent
Dogs
None
Comments: $250 pet fee$250 pet deposit$15 pet rent
Property Fee Disclaimer: Based on community-supplied data and independent market research. Subject to change without notice. May exclude fees for mandatory or optional services and usage-based utilities.
Features and Amenities
On-Site Services
- Maintenance On Site
- Package Service
- Property Manager On Site
- Pet Play Area
- Public Transportation
- Doorman
- Laundry Facilities
Community Features
- Clubhouse
- Corporate Housing
- Lounge
- Walk Up
Outdoor Features
- Grill
- Sundeck
- Gated
- Patio
- Deck
Recreation and Fitness
- Fitness Center
- Basketball Court
- Playground
- Pool
Interior Features
- Balcony
- Storage Space
- Ceiling Fans
- High Speed Internet Access
- Tub/Shower
- Heating
- Cable Ready
- Washer/Dryer Hookup
- Air Conditioning
- Wi Fi
Kitchen Amenities
- Dishwasher
- Microwave
- Range
- Oven
- Disposal
- Kitchen
- Stainless Steel Appliances
- Quartz Countertops
Living Area Features
- Walk In Closets
- Vinyl Flooring
- Carpet
- Dining Room
- Window Coverings

Map
- Shopping
- Colleges
- Grocery
- Medical
- Parks
- Transportation

Map
Getting Around
50 / 100 Fairly walkable
30 / 100 Limited public transit
50 / 100 Fairly bikeable
100 / 100 Exceptionally car friendly
Getting to Know the Area
70 / 100 Restaurants
60 / 100 Cafes
60 / 100 Nightlife
60 / 100 Shopping
50 / 100 Parks
50 / 100 Noise Level
Frequently Asked Questions about The Atlantic Grand Oaks
Where is The Atlantic Grand Oaks located?
The Atlantic Grand Oaks is located at 9323 Manchaca Rd near the South Austin area of Austin, TX
What is the current rent range at The Atlantic Grand Oaks?
1 Bedroom to 4 Bedroom Apartments at The Atlantic Grand Oaks currently range from $1,096 to $2,927
When is the leasing office open?
- The office Hours for The Atlantic Grand Oaks are
- Monday 9:00 am–6:00 pm
- Tuesday 9:00 am–6:00 pm
- Wednesday 9:00 am–6:00 pm
- Thursday 9:00 am–6:00 pm
- Friday 9:00 am–6:00 pm
- Saturday 10:00 am–5:00 pm
- Sunday Closed
Are pets allowed?
Call us today to find out our pet policy and if we allow pets
Are there any rent specials?
The current rent special at The Atlantic Grand Oaks is: Receive up to 8 Weeks FREE — restrictions apply, call leasing for details..
Renters Reviews and Ratings
Respectful staff
Be careful if moving here.
Property Manager Responded
DO NOT MOVE HERE
Property Manager Responded
False advertisement—Not secure gated, luxurious community
Property Manager Responded
Move anywhere else
Property Manager Responded
DO NOT MOVE HERE
Property Manager Responded
Complete Garbage - Run Away Fast
This is home for us....
Property Manager Responded
This already feels like home!!
Nearby Schools
Akins High School
Kocurek Elementary School
Bailey Middle School
About GreatSchools Data on ApartmentHomeLiving.com.
Points of Interest
Time and distance from The Atlantic Grand Oaks.
Arts Museums and Landmarks
Big Box and Retail
Jcpenney
Walgreens
Walmart
Colleges and Universities
Austin Community College - South Austin Campus
University of St. Augustine for Health Sciences - Austin, TX Campus
Groceries
Heb
H-E-B
Hospitals
Hotspots
Military Bases
Camp Mabry Military Reserve
Parks and Recreation
The Atlantic Grand Oaks has 5 parks within 6.6 miles, including Ladybird Johnson Wildflower Center, Jimmy Clay Golf Course, Roy Kizer Golf Course, Barton Creek Green Belt, and Umlauf Sculpture Garden.
Restaurants and Dining
Shopping Centers
The Atlantic Grand Oaks has 5 shopping centers within 1.3 miles.
Transit Stations
Martin Luther King, Jr. Station-Capital MetroRail
Nearby Neighborhoods
Rental Price Ranges in the Area
| Bedroom | Average Rent | Cheapest Rent | Highest Rent |
|---|---|---|---|
| Austin Studio Apartments | $1,302 | $634 | $5,053 |
| Austin 1 Bedroom Apartments | $1,469 | $500 | $10,000+ |
| Austin 2 Bedroom Apartments | $1,856 | $624 | $10,000+ |
| Austin 3 Bedroom Apartments | $2,193 | $695 | $10,000+ |
| Austin 4 Bedroom Apartments | $2,107 | $575 | $10,000+ |
| Austin 5 Bedroom Apartments | $2,939 | $830 | $7,452 |
| Austin 6 Bedroom Apartments | $2,143 | $814 | $10,000+ |
Browse Top Apartments in Austin
By Price
By Community Type
- Austin Apartments for Rent by Owner
- Austin Apartments with Rent Specials
- Austin Top Rated Apartments
- Austin Corporate Apartments
- Austin Furnished Apartments
- Austin Gated Apartments
- Austin Loft Apartments
- Austin Low Income Apartments
- Austin Military Apartments
- New Austin Apartments
- Austin Senior Apartments
- Austin Short-term Apartments
- Austin Student Apartments
- Austin Apartments with Utilities Included


Max of 1.