

- 1–3 Bedrooms
- $1,121-$3,371 Pricing
- 882–1,378 Square Feet
About The Atlantic McKinney Ranch
Step beyond the gates of The Atlantic McKinney Ranch and discover a sanctuary where elegance and ease are a given. Here, lofty ceilings and sunlit living spaces set the stage for your adventures—from strolling the historic downtown to savoring al fresco cafes. Our unrivaled amenities—resort-inspired pool, gourmet grilling kitchen, and agility-tuned paw park—invite both play and relaxation. Nestled along tree-lined avenues with seamless access to Highway 121, Sam Rayburn Tollway, and hidden greenways, our apartments in McKinney, TX, sit within the highly rated Allen Independent School District, where tranquility meets city energy. Get in touch today and let's talk leases! A Place to Live and Enjoy One, two, and three-bedroom layouts that range from 882 to 1,378 square feet are ready to deliver an upscale experience. Each morning, greet sunlight dancing off stainless-steel appliances and white quartz countertops as in-unit washers and dryers hum softly nearby. Beyond your door, ignite your routine in the state-of-the-art fitness center, linger by the resort-inspired pool's grilling terrace, or watch tails wag in the agility-tuned bark park. Nestled just off Lake Forest Drive and Highway 121, our apartments in McKinney place Allen Premium Outlets, H-E-B, and the Historic Downtown McKinney only minutes away, while the heart of the city pulses a short drive beyond. Families will appreciate our location within the Allen ISD school boundaries, along with easy access to Collin College and The University of Texas at Dallas. Plus, major employers like Raytheon, Globe Life, and Encore Wire Corporation are at the end of effortless commutes. You'll also have serene nature escapes within easy reach, such as Towne Lake Recreation Area, Erwin Park, and Bonnie Wenk Park. Experience thoughtful amenities, peaceful landscapes, and effortless convenience. Browse our gallery and schedule your private tour today — our McKinney apartments are up for grabs!
The Atlantic McKinney Ranch is located in the Allen McKinney Neighborhood and 75070 Zip code of McKinney, TX. This community is professionally managed by Atlantic & Pacific Management - Pacific Division

Unique Features and Amenities
- Black Appliances
- Ceramic Tile Backsplash in Kitchen
- Designer Light Fixtures and Accessories
- Granite Countertops
- Hardwood Style Flooring Throughout Living Areas*
- Outdoor Summer Kitchen with Grilling Station
- Private Paw Park with Agility Equipment
- Undermount Sinks
- Upgraded Cabinetry
- Valet Waste Trash Weekly, Pet Friendly,
- Washer and Dryer in Every Home
Property Contact Info

- Listed by:
- Agency:
- Vendor Logo:
- Website:
- View Property Website
- Call Us:
- (469) 815-7132
- Disclaimer:
Office Hours
| Monday | 9:00 am–6:00 pm |
| Tuesday | 9:00 am–6:00 pm |
| Wednesday | 9:00 am–6:00 pm |
| Thursday | 9:00 am–6:00 pm |
| Friday | 9:00 am–6:00 pm |
| Saturday | 10:00 am–5:00 pm |
| Sunday | Closed |
Floorplan Pricing and Availability
The Atlantic McKinney Ranch offers 1 to 3 Bedroom apartments starting from $1,131 and having 882–1,378 sq ft. Here is the current pricing and availability:
New! Interactive Property Map
1 Bedroom
Floorplan A1A
From $1,131
1 Bed, 1 Bath, 882 sq ftAvailable NowModel Gallery
Floorplans
Availability Details
Price Availability Date Unit Sq Ft Deposit View Details Call For Rates Available Now 0117 882 $400 $1,146 Available Now 1128 882 $400 $1,131 Available Now 0326 882 $400 Model Amenities and Features
Features
- Ceiling Fans
- Washer/Dryer
Kitchen
- Microwave
Living Space
- Walk-In Closets
- Window Coverings
Model Rent and Fees
Model Price Range
- $1,121 - $1,745
Current Available Pricing
- Call For Rates
Unit 0117 Amenities and Features
Features
- Ceiling Fans
- Washer/Dryer
Kitchen
- Microwave
Living Space
- Walk-In Closets
- Window Coverings
Unit 0117 Rent and Fees
Deposit
- $400 deposit
Model Rent and Fees
Model Price Range
- $1,121 - $1,745
Unit 1128 Amenities and Features
Features
- Ceiling Fans
- Washer/Dryer
Kitchen
- Microwave
Living Space
- Walk-In Closets
- Window Coverings
Unit 1128 Rent and Fees
Unit Price
- $1,146
View Details and Rent EstimateDeposit
- $400 deposit
Model Rent and Fees
Model Price Range
- $1,121 - $1,745
Unit 0326 Amenities and Features
Features
- Ceiling Fans
- Washer/Dryer
Kitchen
- Microwave
Living Space
- Walk-In Closets
- Window Coverings
Unit 0326 Rent and Fees
Unit Price
- $1,131
View Details and Rent EstimateDeposit
- $400 deposit
Model Rent and Fees
Model Price Range
- $1,121 - $1,745
Apartment Model: A1AFrom $1,1211 Bedroom, 1 Bath, 882 sq ftAvailable Now![]()
A1A - Floorplan Apartment Unit: 0117Apartment Model: 1 Bed, 1 bathCall For Rates1 Bedroom, 1 Bath, 882 sq ftAvailable NowApartment Unit: 1128Apartment Model: A1A$1,1461 Bedroom, 1 Bath, 882 sq ftAvailable NowApartment Unit: 0326Apartment Model: A1A$1,1311 Bedroom, 1 Bath, 882 sq ftAvailable Now2 Bedrooms
Floorplan B2A
From $1,503
2 Beds, 2 Baths, 1162 sq ftAvailable NowModel Gallery
Floorplans
Availability Details
Price Availability Date Unit Sq Ft Deposit View Details $1,513 Available Now 0325 1162 $400 $1,513 Available Now 0625 1162 $400 $1,528 Available Now 0322 1162 $400 Model Amenities and Features
Features
- Ceiling Fans
- Washer/Dryer
Kitchen
- Microwave
Living Space
- Walk-In Closets
- Window Coverings
Model Rent and Fees
Model Price Range
- $1,503 - $2,398
Current Available Pricing
- $1,513 - $1,528
Unit 0325 Amenities and Features
Features
- Ceiling Fans
- Washer/Dryer
Kitchen
- Microwave
Living Space
- Walk-In Closets
- Window Coverings
Unit 0325 Rent and Fees
Unit Price
- $1,513
View Details and Rent EstimateDeposit
- $400 deposit
Model Rent and Fees
Model Price Range
- $1,503 - $2,398
Unit 0625 Amenities and Features
Features
- Ceiling Fans
- Washer/Dryer
Kitchen
- Microwave
Living Space
- Walk-In Closets
- Window Coverings
Unit 0625 Rent and Fees
Unit Price
- $1,513
View Details and Rent EstimateDeposit
- $400 deposit
Model Rent and Fees
Model Price Range
- $1,503 - $2,398
Unit 0322 Amenities and Features
Features
- Ceiling Fans
- Washer/Dryer
Kitchen
- Microwave
Living Space
- Walk-In Closets
- Window Coverings
Unit 0322 Rent and Fees
Unit Price
- $1,528
View Details and Rent EstimateDeposit
- $400 deposit
Model Rent and Fees
Model Price Range
- $1,503 - $2,398
Apartment Model: B2AFrom $1,5032 Bedroom, 2 Bath, 1162 sq ftAvailable Now![]()
B2A - Floorplan Apartment Unit: 0325Apartment Model: B2A$1,5132 Bedroom, 2 Bath, 1162 sq ftAvailable NowApartment Unit: 0625Apartment Model: B2A$1,5132 Bedroom, 2 Bath, 1162 sq ftAvailable NowApartment Unit: 0322Apartment Model: B2A$1,5282 Bedroom, 2 Bath, 1162 sq ftAvailable Now3 Bedrooms
Floorplan C2A
From $1,731
3 Beds, 2 Baths, 1378 sq ftAvailable NowModel Gallery
Floorplans
Availability Details
Price Availability Date Unit Sq Ft Deposit View Details $1,770 Available Now 0319 1378 $400 $2,001 Available Now 0709 1378 $400 $1,756 Available Now 0620 1378 $400 Model Amenities and Features
Features
- Ceiling Fans
- Washer/Dryer
Kitchen
- Microwave
Living Space
- Walk-In Closets
- Window Coverings
Model Rent and Fees
Model Price Range
- $1,731 - $3,371
Current Available Pricing
- $1,756 - $2,001
Unit 0319 Amenities and Features
Features
- Ceiling Fans
- Washer/Dryer
Kitchen
- Microwave
Living Space
- Walk-In Closets
- Window Coverings
Unit 0319 Rent and Fees
Unit Price
- $1,770
View Details and Rent EstimateDeposit
- $400 deposit
Model Rent and Fees
Model Price Range
- $1,731 - $3,371
Unit 0709 Amenities and Features
Features
- Ceiling Fans
- Washer/Dryer
Kitchen
- Microwave
Living Space
- Walk-In Closets
- Window Coverings
Unit 0709 Rent and Fees
Unit Price
- $2,001
View Details and Rent EstimateDeposit
- $400 deposit
Model Rent and Fees
Model Price Range
- $1,731 - $3,371
Unit 0620 Amenities and Features
Features
- Ceiling Fans
- Washer/Dryer
Kitchen
- Microwave
Living Space
- Walk-In Closets
- Window Coverings
Unit 0620 Rent and Fees
Unit Price
- $1,756
View Details and Rent EstimateDeposit
- $400 deposit
Model Rent and Fees
Model Price Range
- $1,731 - $3,371
Apartment Model: C2AFrom $1,7313 Bedroom, 2 Bath, 1378 sq ftAvailable Now![]()
C2A - Floorplan Apartment Unit: 0319Apartment Model: C2A$1,7703 Bedroom, 2 Bath, 1378 sq ftAvailable NowApartment Unit: 0709Apartment Model: C2A$2,0013 Bedroom, 2 Bath, 1378 sq ftAvailable NowApartment Unit: 0620Apartment Model: C2A$1,7563 Bedroom, 2 Bath, 1378 sq ftAvailable Now
Schedule a Tour
3D Tours
Property Information
- 343 Units
- 3 Stories
- Built in 2009
- Renovated In 2018
Fees and Policies
The fees listed below are community-provided and may exclude utilities or add-ons. All payments are made directly to the property and are non-refundable unless otherwise specified. Use the Cost Calculator to determine costs based on your needs.
Required Fees
One-Time Basics
- Due at Application
- Application Fee Per ApplicantiCharged per applicant.$60.00
- Due at Move-In
- Additional Security Deposit - RefundableiCharged per unit.$500.00
- Administrative FeeiCharged per unit.$150.00
Utilities
- Pest ControliPest Control Charged Per Unit.$5.00/mo
- Trash Admin FeeiTrash Admin Fee Charged Per Unit.$3.00/mo
- Electric ServiceiElectric Service Charged Per Unit.Varies/mo
- SeweriSewer Charged Per Unit.Varies/mo
- WateriWater Charged Per Unit.Varies/mo
- Valet Trash ServiceiValet Trash Charged per unit.$30.00/mo
Other Fees and Policies
Storage Fees
- Storage Small
- Storage DepositiCharged per rentable item.$0.00
- Storage RentiCharged per rentable item.$25.00/mo
Pet Policy and Fees
Cats
None
Comments: | Restrictions: None
Dogs
None
Comments: | Restrictions: None
Parking Info and Fees
- Surface Lot
- 1 Max
- Covered
- Garage Parking
- Other
Property Fee Disclaimer: Based on community-supplied data and independent market research. Subject to change without notice. May exclude fees for mandatory or optional services and usage-based utilities.
Features and Amenities
On-Site Services
- Maintenance On Site
- Package Service
- Planned Social Activities
- Property Manager On Site
- Renters Insurance Program
- Trash Pickup Door To Door
Community Features
- Walk Up
- Clubhouse
- Corporate Housing
Outdoor Features
- Grill
- Sundeck
- Yard
- Patio
- Deck
Recreation and Fitness
- Fitness Center
- Spa
- Playground
- Pool
Interior Features
- Balcony
- Storage Space
- Ceiling Fans
- Sprinkler System
- Heating
- Trash Compactor
- Tub/Shower
- High Speed Internet Access
- Washer/Dryer
- Air Conditioning
- Wi Fi
Kitchen Amenities
- Range
- Island Kitchen
- Ice Maker
- Kitchen
- Dishwasher
- Microwave
- Breakfast Nook
- Oven
- Stainless Steel Appliances
- Quartz Countertops
- Freezer
- Eat In Kitchen
- Disposal
- Refrigerator
- Pantry
- Instant Hot Water
- Granite Countertops
Living Area Features
- High Ceilings
- Walk In Closets
- Vaulted Ceiling
- Crown Molding
- Carpet
- Window Coverings
- Views
- Sunroom
- Hardwood Floors

Map
- Shopping
- Colleges
- Grocery
- Medical
- Transportation

Map
Frequently Asked Questions about The Atlantic McKinney Ranch
Where is The Atlantic McKinney Ranch located?
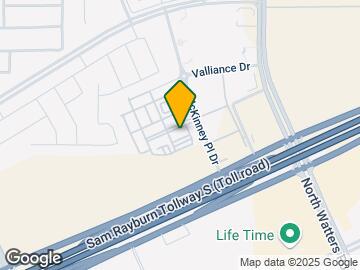
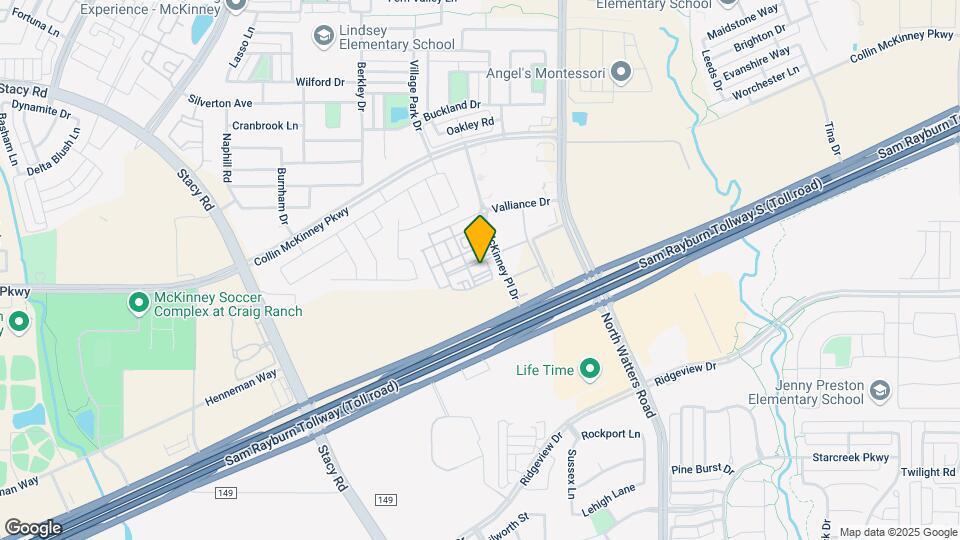
The Atlantic McKinney Ranch is located at 5500 McKinney Place Dr near the Allen McKinney area of McKinney, TX
What is the current rent range at The Atlantic McKinney Ranch?
1 Bedroom to 3 Bedroom Apartments at The Atlantic McKinney Ranch currently range from $1,131 to $2,001
When is the leasing office open?
- The office Hours for The Atlantic McKinney Ranch are
- Monday 9:00 am–6:00 pm
- Tuesday 9:00 am–6:00 pm
- Wednesday 9:00 am–6:00 pm
- Thursday 9:00 am–6:00 pm
- Friday 9:00 am–6:00 pm
- Saturday 10:00 am–5:00 pm
- Sunday Closed
Are pets allowed?
Call us today to find out our pet policy and if we allow pets
Renters Reviews and Ratings
Tow lawfully parked cars
15 Years at home
Property Manager Responded
It feels like a home!
Property Manager Responded
Terrible complex
Property Manager Responded
Don't apply here
Property Manager Responded
Stay away
Management are terrible.
Poor "upgrades"
Property Manager Responded
Horrible place!
Regretting my decision of renting this apartment
Property Manager Responded
New Management Sucks
Property Manager Responded
Leasing Consultant
Property Manager Responded
Nearby Schools
Jenny Preston Elementary School
About GreatSchools Data on ApartmentHomeLiving.com.
Points of Interest
Time and distance from The Atlantic McKinney Ranch.
Big Box and Retail
Costco
Kroger
Cabela's
Colleges and Universities
Collin County Community College - Collin Higher Education Center
Collin County Community College - Allen Center Campus
Collin County Community College - Central Park Campus
Groceries
Kroger
Sprouts Farmers Market
H-E-B
Hospitals
Texas Health Presbyterian Hospital Allen
Shopping Centers
The Atlantic McKinney Ranch has 5 shopping centers within 1.0 miles.
Transit Stations
Nearby Neighborhoods
Rental Price Ranges in the Area
| Bedroom | Average Rent | Cheapest Rent | Highest Rent |
|---|---|---|---|
| McKinney Studio Apartments | $1,291 | $995 | $1,950 |
| McKinney 1 Bedroom Apartments | $1,553 | $908 | $6,443 |
| McKinney 2 Bedroom Apartments | $2,125 | $1,099 | $6,486 |
| McKinney 3 Bedroom Apartments | $2,710 | $1,325 | $7,951 |
| McKinney 4 Bedroom Apartments | $3,389 | $1,900 | $10,000+ |
| 2 Bedroom Homes | $2,419 | $1,310 | $4,800 |
| 3 Bedroom Homes | $2,422 | $1,375 | $6,500 |
| 4 Bedroom Homes | $2,902 | $1,645 | $7,000 |
| 5 Bedroom Homes | $3,980 | $1,895 | $10,000+ |
| 6 Bedroom Homes | $4,552 | $2,150 | $7,000 |
Browse Top Apartments in McKinney
By Price
By Community Type
- McKinney Apartments for Rent by Owner
- McKinney Apartments with Rent Specials
- McKinney Top Rated Apartments
- McKinney Corporate Apartments
- McKinney Furnished Apartments
- McKinney Gated Apartments
- McKinney Loft Apartments
- McKinney Low Income Apartments
- New McKinney Apartments
- McKinney Senior Apartments
- McKinney Short-term Apartments
- McKinney Student Apartments
- McKinney Apartments with Utilities Included


Property Manager Responded