


- 1–3 Bedrooms
- $917-$6,043 Pricing
- 628–1,364 Square Feet
Rent Specials
Enjoy Up to 6 Weeks FREE!
About The Atlantic Mira Loma
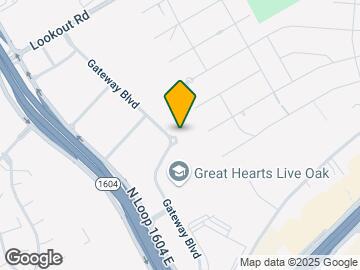
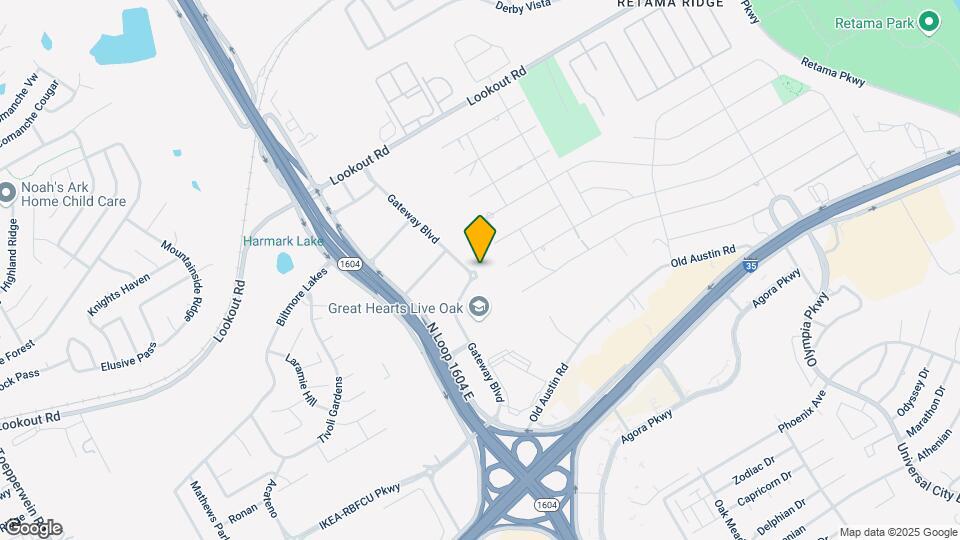
Welcome to The Atlantic Mira Loma, a premier community you'll love being part of. With a close-knit feel and well-connected address, our apartments in Live Oak, Texas, are some of the most desirable around. What's more, top-of-the-line amenities await to elevate every step of your routine. Keep browsing the website to find out more and schedule a personal tour when you're feeling ready! A Place to Live and Enjoy Our Live Oak, San Antonio, apartments are available in one-, two-, and three-bedroom layouts, ranging from 628 to 1,364 square feet. Each residence has been crafted with style and is fully equipped with stainless steel appliances, quartz countertops, and vinyl wood flooring. Designed to create the perfect living environment, our community offers an ambiance that you will be happy to return to every day. With you in mind, we offer benefits that you will love, including access to a state-of-the-art fitness center, a restored-style swimming pool, and a bark park. Add in our helpful management team, and your experience becomes complete. These apartments in Northeast San Antonion are only a short distance from Downtown Live Oak, with The Forum, Santiko's Movie Theater, and NorthStar Mall only a few easy minutes away. Additionally, our 7601 Gateway Blvd address provides quick access to Hwy 1604 and Hwy 35, making daily commutes to Methodist Hospital, The University of Texas at San Antonio, and Randolph AFB a breeze. If comfort, convenience, and connection are what you're looking for, then you're in the right place. Give us a call today and join our community!
The Atlantic Mira Loma is located in the Comanche Lookout Park Neighborhood and 78233 Zip code of Live Oak, TX. This community is professionally managed by Atlantic & Pacific Management - Pacific Division
Unique Features and Amenities
- Ample Closet Space
- Bocce Ball Court
- Expansive Garden Tubs
- Exterior Storage Room
- Fenced yards*
- Outdoor Summer Kitchen with Grilling Station
- Oversized Patios
- Private Paw Park
- Resident Lounge with Media and Coffee Station
- Spacious Closets
- Stainless Steel Appliances*
- Sundeck with Poolside Cabanas
- Tile Backsplash
- Washer and Dryer in Every Home
Property Contact Info

- Listed by:
- Agency:
- Vendor Logo:
- Website:
- View Property Website
- Call Us:
- (210) 871-9540
- Disclaimer:
Office Hours
| Monday | 9:00 am–6:00 pm |
| Tuesday | 9:00 am–6:00 pm |
| Wednesday | 9:00 am–6:00 pm |
| Thursday | 9:00 am–6:00 pm |
| Friday | 9:00 am–6:00 pm |
| Saturday | 10:00 am–5:00 pm |
| Sunday | Closed |
Floorplan Pricing and Availability
The Atlantic Mira Loma offers 1 to 3 Bedroom apartments starting from $917 and having 628–1,364 sq ft. Here is the current pricing and availability:
New! Interactive Property Map
1 Bedroom
A1B The Tuscan
From $917
1 Bed, 1 Bath, 680 sq ftAvailable NowCheapest 1 BedroomThis is the cheapest 1 Bedroom at this PropertyModel Gallery
Floorplans
Photos
3D Tours
Availability Details
Price Availability Date Unit Sq Ft Deposit View Details $944 Available Now 0733 680 $400 $936 September 9, 2026 0935 680 $400 $967 September 18, 2026 1737 680 $400 Model Amenities and Features
Features
- Air Conditioning
- Cable Ready
- Ceiling Fans
- Heating
- High Speed Internet Access
- Security System
- Tub/Shower
- Washer/Dryer
Kitchen
- Dishwasher
- Disposal
- Kitchen
- Microwave
- Range
Living Space
- Carpet
- Dining Room
- Vinyl Flooring
- Walk-In Closets
- Window Coverings
Model Rent and Fees
Model Price Range
- $917 - $1,650
Current Available Pricing
- $936 - $967
Unit 0733 Amenities and Features
Features
- Air Conditioning
- Cable Ready
- Ceiling Fans
- Heating
- High Speed Internet Access
- Security System
- Tub/Shower
- Washer/Dryer
Kitchen
- Dishwasher
- Disposal
- Kitchen
- Microwave
- Range
Living Space
- Carpet
- Dining Room
- Vinyl Flooring
- Walk-In Closets
- Window Coverings
Unit 0733 Rent and Fees
Unit Price
- $944
View Details and Rent EstimateDeposit
- $400 deposit
Model Rent and Fees
Model Price Range
- $917 - $1,650
Unit 0935 Amenities and Features
Features
- Air Conditioning
- Cable Ready
- Ceiling Fans
- Heating
- High Speed Internet Access
- Security System
- Tub/Shower
- Washer/Dryer
Kitchen
- Dishwasher
- Disposal
- Kitchen
- Microwave
- Range
Living Space
- Carpet
- Dining Room
- Vinyl Flooring
- Walk-In Closets
- Window Coverings
Unit 0935 Rent and Fees
Unit Price
- $936
View Details and Rent EstimateDeposit
- $400 deposit
Model Rent and Fees
Model Price Range
- $917 - $1,650
Unit 1737 Amenities and Features
Features
- Air Conditioning
- Cable Ready
- Ceiling Fans
- Heating
- High Speed Internet Access
- Security System
- Tub/Shower
- Washer/Dryer
Kitchen
- Dishwasher
- Disposal
- Kitchen
- Microwave
- Range
Living Space
- Carpet
- Dining Room
- Vinyl Flooring
- Walk-In Closets
- Window Coverings
Unit 1737 Rent and Fees
Unit Price
- $967
View Details and Rent EstimateDeposit
- $400 deposit
Model Rent and Fees
Model Price Range
- $917 - $1,650
Apartment Model: A1B The TuscanFrom $9171 Bedroom, 1 Bath, 680 sq ftAvailable NowFloorplansPhotos3D Tours![]()
A1B The Tuscan - Image 1 ![]()
A1B The Tuscan - Image 2 ![]()
A1B The Tuscan - Image 3 ![]()
A1B The Tuscan - Floorplan 1 ![]()
A1B The Tuscan - Floorplan 2 ![]()
A1B The Tuscan - Floorplan 3 A1B The Tuscan - 3D Tour Apartment Unit: 0733Apartment Model: A1B The Tuscan$9441 Bedroom, 1 Bath, 680 sq ftAvailable NowApartment Unit: 0935Apartment Model: A1B The Tuscan$9361 Bedroom, 1 Bath, 680 sq ftAvailable September 9, 2026Apartment Unit: 1737Apartment Model: A1B The Tuscan$9671 Bedroom, 1 Bath, 680 sq ftAvailable September 18, 2026A1D The Genova
From $1,089
1 Bed, 1 Bath, 800 sq ftAvailable Sep 1Model Gallery
Floorplans
Photos
3D Tours
Availability Details
Price Availability Date Unit Sq Ft Deposit View Details $1,089 September 1, 2026 1514 800 $400 $1,150 September 2, 2026 1513 800 $400 $1,094 September 4, 2026 1523 800 $400 Model Amenities and Features
Features
- Air Conditioning
- Cable Ready
- Ceiling Fans
- Heating
- High Speed Internet Access
- Security System
- Tub/Shower
- Washer/Dryer
Kitchen
- Dishwasher
- Disposal
- Kitchen
- Microwave
- Range
Living Space
- Carpet
- Dining Room
- Vinyl Flooring
- Walk-In Closets
- Window Coverings
Model Rent and Fees
Model Price Range
- $1,089 - $2,136
Current Available Pricing
- $1,089 - $1,150
Unit 1514 Amenities and Features
Features
- Air Conditioning
- Cable Ready
- Ceiling Fans
- Heating
- High Speed Internet Access
- Security System
- Tub/Shower
- Washer/Dryer
Kitchen
- Dishwasher
- Disposal
- Kitchen
- Microwave
- Range
Living Space
- Carpet
- Dining Room
- Vinyl Flooring
- Walk-In Closets
- Window Coverings
Unit 1514 Rent and Fees
Unit Price
- $1,089
View Details and Rent EstimateDeposit
- $400 deposit
Model Rent and Fees
Model Price Range
- $1,089 - $2,136
Unit 1513 Amenities and Features
Features
- Air Conditioning
- Cable Ready
- Ceiling Fans
- Heating
- High Speed Internet Access
- Security System
- Tub/Shower
- Washer/Dryer
Kitchen
- Dishwasher
- Disposal
- Kitchen
- Microwave
- Range
Living Space
- Carpet
- Dining Room
- Vinyl Flooring
- Walk-In Closets
- Window Coverings
Unit 1513 Rent and Fees
Unit Price
- $1,150
View Details and Rent EstimateDeposit
- $400 deposit
Model Rent and Fees
Model Price Range
- $1,089 - $2,136
Unit 1523 Amenities and Features
Features
- Air Conditioning
- Cable Ready
- Ceiling Fans
- Heating
- High Speed Internet Access
- Security System
- Tub/Shower
- Washer/Dryer
Kitchen
- Dishwasher
- Disposal
- Kitchen
- Microwave
- Range
Living Space
- Carpet
- Dining Room
- Vinyl Flooring
- Walk-In Closets
- Window Coverings
Unit 1523 Rent and Fees
Unit Price
- $1,094
View Details and Rent EstimateDeposit
- $400 deposit
Model Rent and Fees
Model Price Range
- $1,089 - $2,136
Apartment Model: A1D The GenovaFrom $1,0891 Bedroom, 1 Bath, 800 sq ftAvailable September 1, 2026FloorplansPhotos3D Tours![]()
A1D The Genova - Image 1 ![]()
A1D The Genova - Image 2 ![]()
A1D The Genova - Image 3 ![]()
A1D The Genova - Image 4 ![]()
A1D The Genova - Floorplan 1 ![]()
A1D The Genova - Floorplan 2 ![]()
A1D The Genova - Floorplan 3 A1D The Genova - 3D Tour Apartment Unit: 1514Apartment Model: A1D The Genova$1,0891 Bedroom, 1 Bath, 800 sq ftAvailable September 1, 2026Apartment Unit: 1513Apartment Model: A1D The Genova$1,1501 Bedroom, 1 Bath, 800 sq ftAvailable September 2, 2026Apartment Unit: 1523Apartment Model: A1D The Genova$1,0941 Bedroom, 1 Bath, 800 sq ftAvailable September 4, 2026A1C The Serafina
From $921
1 Bed, 1 Bath, 767 sq ftAvailable Sep 2Model Gallery
Floorplans
Availability Details
Price Availability Date Unit Sq Ft Deposit View Details $1,074 September 2, 2026 1817 767 $400 $921 September 9, 2026 1236 767 $400 $922 September 25, 2026 1223 767 $400 Model Amenities and Features
Features
- Air Conditioning
- Cable Ready
- Ceiling Fans
- Heating
- High Speed Internet Access
- Security System
- Tub/Shower
- Washer/Dryer
Kitchen
- Dishwasher
- Disposal
- Kitchen
- Microwave
- Range
Living Space
- Carpet
- Dining Room
- Vinyl Flooring
- Walk-In Closets
- Window Coverings
Model Rent and Fees
Model Price Range
- $921 - $1,823
Current Available Pricing
- $921 - $1,074
Unit 1817 Amenities and Features
Features
- Air Conditioning
- Cable Ready
- Ceiling Fans
- Heating
- High Speed Internet Access
- Security System
- Tub/Shower
- Washer/Dryer
Kitchen
- Dishwasher
- Disposal
- Kitchen
- Microwave
- Range
Living Space
- Carpet
- Dining Room
- Vinyl Flooring
- Walk-In Closets
- Window Coverings
Unit 1817 Rent and Fees
Unit Price
- $1,074
View Details and Rent EstimateDeposit
- $400 deposit
Model Rent and Fees
Model Price Range
- $921 - $1,823
Unit 1236 Amenities and Features
Features
- Air Conditioning
- Cable Ready
- Ceiling Fans
- Heating
- High Speed Internet Access
- Security System
- Tub/Shower
- Washer/Dryer
Kitchen
- Dishwasher
- Disposal
- Kitchen
- Microwave
- Range
Living Space
- Carpet
- Dining Room
- Vinyl Flooring
- Walk-In Closets
- Window Coverings
Unit 1236 Rent and Fees
Unit Price
- $921
View Details and Rent EstimateDeposit
- $400 deposit
Model Rent and Fees
Model Price Range
- $921 - $1,823
Unit 1223 Amenities and Features
Features
- Air Conditioning
- Cable Ready
- Ceiling Fans
- Heating
- High Speed Internet Access
- Security System
- Tub/Shower
- Washer/Dryer
Kitchen
- Dishwasher
- Disposal
- Kitchen
- Microwave
- Range
Living Space
- Carpet
- Dining Room
- Vinyl Flooring
- Walk-In Closets
- Window Coverings
Unit 1223 Rent and Fees
Unit Price
- $922
View Details and Rent EstimateDeposit
- $400 deposit
Model Rent and Fees
Model Price Range
- $921 - $1,823
Apartment Model: A1C The SerafinaFrom $9211 Bedroom, 1 Bath, 767 sq ftAvailable September 2, 2026![]()
A1C The Serafina - Floorplan 1 ![]()
A1C The Serafina - Floorplan 2 ![]()
A1C The Serafina - Floorplan 3 Apartment Unit: 1817Apartment Model: A1C The Serafina$1,0741 Bedroom, 1 Bath, 767 sq ftAvailable September 2, 2026Apartment Unit: 1236Apartment Model: A1C The Serafina$9211 Bedroom, 1 Bath, 767 sq ftAvailable September 9, 2026Apartment Unit: 1223Apartment Model: A1C The Serafina$9221 Bedroom, 1 Bath, 767 sq ftAvailable September 25, 2026A1E The Melograno
From $1,182
1 Bed, 1 Bath, 926 sq ftAvailable Sep 28Largest 1 BedroomThis is the largest 1 Bedroom at this PropertyModel Gallery
Floorplans
Availability Details
Price Availability Date Unit Sq Ft Deposit $1,182 September 28, 2026 1623 926 $400 Unit 1623 Amenities and Features
Features
- Air Conditioning
- Cable Ready
- Ceiling Fans
- Heating
- High Speed Internet Access
- Security System
- Tub/Shower
- Washer/Dryer
Kitchen
- Dishwasher
- Disposal
- Kitchen
- Microwave
- Range
Living Space
- Carpet
- Dining Room
- Vinyl Flooring
- Walk-In Closets
- Window Coverings
Unit 1623 Rent and Fees
Unit Price
- $1,182
View Details and Rent EstimateDeposit
- $400 deposit
Model Rent and Fees
Model Price Range
- $1,182 - $2,037
Apartment Model: A1E The MelogranoFrom $1,1821 Bedroom, 1 Bath, 926 sq ftAvailable September 28, 2026![]()
A1E The Melograno - Floorplan 1 ![]()
A1E The Melograno - Floorplan 2 Apartment Unit: 1623Apartment Model: A1E The Melograno$1,1821 Bedroom, 1 Bath, 926 sq ftAvailable September 28, 2026A1A The Piccolino
From $957
1 Bed, 1 Bath, 628 sq ftAvailable Sep 29Model Gallery
Floorplans
Availability Details
Price Availability Date Unit Sq Ft Deposit $957 September 29, 2026 1511 628 $400 Unit 1511 Amenities and Features
Features
- Air Conditioning
- Cable Ready
- Ceiling Fans
- Heating
- High Speed Internet Access
- Security System
- Tub/Shower
- Washer/Dryer
Kitchen
- Dishwasher
- Disposal
- Kitchen
- Microwave
- Range
Living Space
- Carpet
- Dining Room
- Vinyl Flooring
- Walk-In Closets
- Window Coverings
Unit 1511 Rent and Fees
Unit Price
- $957
View Details and Rent EstimateDeposit
- $400 deposit
Model Rent and Fees
Model Price Range
- $957 - $1,668
Apartment Model: A1A The PiccolinoFrom $9571 Bedroom, 1 Bath, 628 sq ftAvailable September 29, 2026![]()
A1A The Piccolino - Floorplan 1 ![]()
A1A The Piccolino - Floorplan 2 Apartment Unit: 1511Apartment Model: A1A The Piccolino$9571 Bedroom, 1 Bath, 628 sq ftAvailable September 29, 20262 Bedrooms
Show Unavailable FloorplansB1A The Verona
From $1,335
2 Beds, 1 Bath, 962 sq ftAvailable Sep 14Cheapest 2 BedroomThis is the cheapest 2 Bedroom at this PropertyModel Gallery
Floorplans
Photos
3D Tours
Availability Details
Price Availability Date Unit Sq Ft Deposit View Details $1,415 September 14, 2026 0526 962 $400 $1,410 September 15, 2026 0536 962 $400 $1,380 September 22, 2026 1334 962 $400 Model Amenities and Features
Features
- Air Conditioning
- Cable Ready
- Ceiling Fans
- Heating
- High Speed Internet Access
- Security System
- Tub/Shower
- Washer/Dryer
Kitchen
- Dishwasher
- Disposal
- Kitchen
- Microwave
- Range
Living Space
- Carpet
- Dining Room
- Vinyl Flooring
- Walk-In Closets
- Window Coverings
Model Rent and Fees
Model Price Range
- $1,335 - $2,623
Current Available Pricing
- $1,380 - $1,415
Unit 0526 Amenities and Features
Features
- Air Conditioning
- Cable Ready
- Ceiling Fans
- Heating
- High Speed Internet Access
- Security System
- Tub/Shower
- Washer/Dryer
Kitchen
- Dishwasher
- Disposal
- Kitchen
- Microwave
- Range
Living Space
- Carpet
- Dining Room
- Vinyl Flooring
- Walk-In Closets
- Window Coverings
Unit 0526 Rent and Fees
Unit Price
- $1,415
View Details and Rent EstimateDeposit
- $400 deposit
Model Rent and Fees
Model Price Range
- $1,335 - $2,623
Unit 0536 Amenities and Features
Features
- Air Conditioning
- Cable Ready
- Ceiling Fans
- Heating
- High Speed Internet Access
- Security System
- Tub/Shower
- Washer/Dryer
Kitchen
- Dishwasher
- Disposal
- Kitchen
- Microwave
- Range
Living Space
- Carpet
- Dining Room
- Vinyl Flooring
- Walk-In Closets
- Window Coverings
Unit 0536 Rent and Fees
Unit Price
- $1,410
View Details and Rent EstimateDeposit
- $400 deposit
Model Rent and Fees
Model Price Range
- $1,335 - $2,623
Unit 1334 Amenities and Features
Features
- Air Conditioning
- Cable Ready
- Ceiling Fans
- Heating
- High Speed Internet Access
- Security System
- Tub/Shower
- Washer/Dryer
Kitchen
- Dishwasher
- Disposal
- Kitchen
- Microwave
- Range
Living Space
- Carpet
- Dining Room
- Vinyl Flooring
- Walk-In Closets
- Window Coverings
Unit 1334 Rent and Fees
Unit Price
- $1,380
View Details and Rent EstimateDeposit
- $400 deposit
Model Rent and Fees
Model Price Range
- $1,335 - $2,623
Apartment Model: B1A The VeronaFrom $1,3352 Bedroom, 1 Bath, 962 sq ftAvailable September 14, 2026FloorplansPhotos3D Tours![]()
B1A The Verona - Image 1 ![]()
B1A The Verona - Image 2 ![]()
B1A The Verona - Image 3 ![]()
B1A The Verona - Image 4 ![]()
B1A The Verona - Image 5 ![]()
B1A The Verona - Image 6 ![]()
B1A The Verona - Floorplan 1 ![]()
B1A The Verona - Floorplan 2 ![]()
B1A The Verona - Floorplan 3 B1A The Verona - 3D Tour Apartment Unit: 0526Apartment Model: B1A The Verona$1,4152 Bedroom, 1 Bath, 962 sq ftAvailable September 14, 2026Apartment Unit: 0536Apartment Model: B1A The Verona$1,4102 Bedroom, 1 Bath, 962 sq ftAvailable September 15, 2026Apartment Unit: 1334Apartment Model: B1A The Verona$1,3802 Bedroom, 1 Bath, 962 sq ftAvailable September 22, 2026B2C The Anacapri
From $1,445
2 Beds, 2 Baths, 1168 sq ftAvailable Sep 16Largest 2 BedroomThis is the largest 2 Bedroom at this PropertyModel Gallery
Floorplans
Availability Details
Price Availability Date Unit Sq Ft Deposit View Details $1,445 September 16, 2026 1231 1168 $400 $1,445 September 22, 2026 1232 1168 $400 Model Amenities and Features
Features
- Air Conditioning
- Cable Ready
- Ceiling Fans
- Heating
- High Speed Internet Access
- Security System
- Tub/Shower
- Washer/Dryer
Kitchen
- Dishwasher
- Disposal
- Kitchen
- Microwave
- Range
Living Space
- Carpet
- Dining Room
- Vinyl Flooring
- Walk-In Closets
- Window Coverings
Model Rent and Fees
Model Price Range
- $1,445 - $2,676
Current Available Pricing
- $1,445
Unit 1231 Amenities and Features
Features
- Air Conditioning
- Cable Ready
- Ceiling Fans
- Heating
- High Speed Internet Access
- Security System
- Tub/Shower
- Washer/Dryer
Kitchen
- Dishwasher
- Disposal
- Kitchen
- Microwave
- Range
Living Space
- Carpet
- Dining Room
- Vinyl Flooring
- Walk-In Closets
- Window Coverings
Unit 1231 Rent and Fees
Unit Price
- $1,445
View Details and Rent EstimateDeposit
- $400 deposit
Model Rent and Fees
Model Price Range
- $1,445 - $2,676
Unit 1232 Amenities and Features
Features
- Air Conditioning
- Cable Ready
- Ceiling Fans
- Heating
- High Speed Internet Access
- Security System
- Tub/Shower
- Washer/Dryer
Kitchen
- Dishwasher
- Disposal
- Kitchen
- Microwave
- Range
Living Space
- Carpet
- Dining Room
- Vinyl Flooring
- Walk-In Closets
- Window Coverings
Unit 1232 Rent and Fees
Unit Price
- $1,445
View Details and Rent EstimateDeposit
- $400 deposit
Model Rent and Fees
Model Price Range
- $1,445 - $2,676
Apartment Model: B2C The AnacapriFrom $1,4452 Bedroom, 2 Bath, 1168 sq ftAvailable September 16, 2026![]()
B2C The Anacapri - Floorplan 1 ![]()
B2C The Anacapri - Floorplan 2 ![]()
B2C The Anacapri - Floorplan 3 Apartment Unit: 1231Apartment Model: B2C The Anacapri$1,4452 Bedroom, 2 Bath, 1168 sq ftAvailable September 16, 2026Apartment Unit: 1232Apartment Model: B2C The Anacapri$1,4452 Bedroom, 2 Bath, 1168 sq ftAvailable September 22, 2026B2B The Bellagio
2 Beds, 2 Baths, 1088 sq ftModel Gallery
Floorplans
Photos
3D Tours
Availability Details
Availability Date Unit Sq Ft Call for Availability B2B The Bellagio 1088 sq ft Model Amenities and Features
Features
- Air Conditioning
- Cable Ready
- Ceiling Fans
- Heating
- High Speed Internet Access
- Security System
- Tub/Shower
- Washer/Dryer
Kitchen
- Dishwasher
- Disposal
- Kitchen
- Microwave
- Range
Living Space
- Carpet
- Dining Room
- Vinyl Flooring
- Walk-In Closets
- Window Coverings
Apartment Model: B2B The BellagioCall For Rates2 Bedroom, 2 Bath, 1088 sq ftUnavailableFloorplansPhotos3D Tours![]()
B2B The Bellagio - Image 1 ![]()
B2B The Bellagio - Image 2 ![]()
B2B The Bellagio - Image 3 ![]()
B2B The Bellagio - Image 4 ![]()
B2B The Bellagio - Image 5 ![]()
B2B The Bellagio - Image 6 ![]()
B2B The Bellagio - Floorplan 1 ![]()
B2B The Bellagio - Floorplan 2 ![]()
B2B The Bellagio - Floorplan 3 B2B The Bellagio - 3D Tour 3 Bedrooms
C2A The Portofino
From $1,646
3 Beds, 2 Baths, 1364 sq ftAvailable NowModel Gallery
Floorplans
Photos
3D Tours
Availability Details
Price Availability Date Unit Sq Ft Deposit View Details $1,836 Available Now 0128 1364 $400 $1,686 August 31, 2026 0732 1364 $400 $1,711 September 18, 2026 0532 1364 $400 Model Amenities and Features
Features
- Air Conditioning
- Cable Ready
- Ceiling Fans
- Heating
- High Speed Internet Access
- Security System
- Tub/Shower
- Washer/Dryer
Kitchen
- Dishwasher
- Disposal
- Kitchen
- Microwave
- Range
Living Space
- Carpet
- Dining Room
- Vinyl Flooring
- Walk-In Closets
- Window Coverings
Model Rent and Fees
Model Price Range
- $1,646 - $6,043
Current Available Pricing
- $1,686 - $1,836
Unit 0128 Amenities and Features
Features
- Air Conditioning
- Cable Ready
- Ceiling Fans
- Heating
- High Speed Internet Access
- Security System
- Tub/Shower
- Washer/Dryer
Kitchen
- Dishwasher
- Disposal
- Kitchen
- Microwave
- Range
Living Space
- Carpet
- Dining Room
- Vinyl Flooring
- Walk-In Closets
- Window Coverings
Unit 0128 Rent and Fees
Unit Price
- $1,836
View Details and Rent EstimateDeposit
- $400 deposit
Model Rent and Fees
Model Price Range
- $1,646 - $6,043
Unit 0732 Amenities and Features
Features
- Air Conditioning
- Cable Ready
- Ceiling Fans
- Heating
- High Speed Internet Access
- Security System
- Tub/Shower
- Washer/Dryer
Kitchen
- Dishwasher
- Disposal
- Kitchen
- Microwave
- Range
Living Space
- Carpet
- Dining Room
- Vinyl Flooring
- Walk-In Closets
- Window Coverings
Unit 0732 Rent and Fees
Unit Price
- $1,686
View Details and Rent EstimateDeposit
- $400 deposit
Model Rent and Fees
Model Price Range
- $1,646 - $6,043
Unit 0532 Amenities and Features
Features
- Air Conditioning
- Cable Ready
- Ceiling Fans
- Heating
- High Speed Internet Access
- Security System
- Tub/Shower
- Washer/Dryer
Kitchen
- Dishwasher
- Disposal
- Kitchen
- Microwave
- Range
Living Space
- Carpet
- Dining Room
- Vinyl Flooring
- Walk-In Closets
- Window Coverings
Unit 0532 Rent and Fees
Unit Price
- $1,711
View Details and Rent EstimateDeposit
- $400 deposit
Model Rent and Fees
Model Price Range
- $1,646 - $6,043
Apartment Model: C2A The PortofinoFrom $1,6463 Bedroom, 2 Bath, 1364 sq ftAvailable NowFloorplansPhotos3D Tours![]()
C2A The Portofino - Image 1 ![]()
C2A The Portofino - Image 2 ![]()
C2A The Portofino - Image 3 ![]()
C2A The Portofino - Floorplan 1 ![]()
C2A The Portofino - Floorplan 2 ![]()
C2A The Portofino - Floorplan 3 C2A The Portofino - 3D Tour Apartment Unit: 0128Apartment Model: C2A The Portofino$1,8363 Bedroom, 2 Bath, 1364 sq ftAvailable NowApartment Unit: 0732Apartment Model: C2A The Portofino$1,6863 Bedroom, 2 Bath, 1364 sq ftAvailable August 31, 2026Apartment Unit: 0532Apartment Model: C2A The Portofino$1,7113 Bedroom, 2 Bath, 1364 sq ftAvailable September 18, 2026
Schedule a Tour
3D Tours
Property Information
- 378 Units
- 3 Stories
- Built in 2009
Fees and Policies
The fees listed below are community-provided and may exclude utilities or add-ons. All payments are made directly to the property and are non-refundable unless otherwise specified. Use the Cost Calculator to determine costs based on your needs.
Required Fees
One-Time Basics
- Due at Application
- Application Fee Per ApplicantiCharged per applicant.$55.00
- Due at Move-In
- Administrative FeeiCharged per unit.$150.00
Utilities
- Trash Admin FeeiTrash Admin Fee Charged Per Unit.$3.00/mo
- Pest Control ServiceiPest Control Charged per unit.$4.00/mo
- Valet Trash ServiceiValet Trash Charged per unit.$20.00/mo
- Trash FeeiTrash Fee Charged per unit.$15.00/mo
- Pest Control Admin FeeiPest Control Charged per unit.$0.50/mo
Pet Policy and Fees
Cats
None
Comments: | Restrictions: None
Dogs
None
Comments: | Restrictions: None
Parking Info and Fees
- Garage Parking
- Other
Property Fee Disclaimer: Based on community-supplied data and independent market research. Subject to change without notice. May exclude fees for mandatory or optional services and usage-based utilities.
Features and Amenities
On-Site Services
- Package Service
Community Features
- Business Center
- Lounge
- Walk Up
Outdoor Features
- Grill
- Cabana
- Gated
- Patio
- Yard
Recreation and Fitness
- Fitness Center
- Basketball Court
- Pool
Interior Features
- Balcony
- Security System
- Storage Space
- Ceiling Fans
- High Speed Internet Access
- Sprinkler System
- Tub/Shower
- Heating
- Cable Ready
- Washer/Dryer
- Air Conditioning
Kitchen Amenities
- Dishwasher
- Microwave
- Oven
- Range
- Refrigerator
- Stainless Steel Appliances
- Kitchen
- Disposal
Living Area Features
- Walk In Closets
- Dining Room
- Window Coverings
- Carpet
- Vinyl Flooring

Map
- Shopping
- Colleges
- Grocery
- Medical

Map
Getting Around
50 / 100 Fairly walkable
40 / 100 Fairly bikeable
100 / 100 Exceptionally car friendly
Getting to Know the Area
60 / 100 Restaurants
40 / 100 Cafes
40 / 100 Nightlife
70 / 100 Shopping
40 / 100 Parks
60 / 100 Noise Level
Frequently Asked Questions about The Atlantic Mira Loma
Where is The Atlantic Mira Loma located?
The Atlantic Mira Loma is located at 7601 Gateway Blvd near the Comanche Lookout Park area of Live Oak, TX
What is the current rent range at The Atlantic Mira Loma?
1 Bedroom to 3 Bedroom Apartments at The Atlantic Mira Loma currently range from $917 to $6,043
When is the leasing office open?
- The office Hours for The Atlantic Mira Loma are
- Monday 9:00 am–6:00 pm
- Tuesday 9:00 am–6:00 pm
- Wednesday 9:00 am–6:00 pm
- Thursday 9:00 am–6:00 pm
- Friday 9:00 am–6:00 pm
- Saturday 10:00 am–5:00 pm
- Sunday Closed
Are pets allowed?
Call us today to find out our pet policy and if we allow pets
Are there any rent specials?
The current rent special at The Atlantic Mira Loma is: Enjoy Up to 6 Weeks FREE!.
Renters Reviews and Ratings
AVOID LIKE THE PLAGUE
Property Manager Responded
Happy with Our First Choice!
Property Manager Responded
DO NOT MOVE HERE!!! TRASH
Property Manager Responded
Do Not Recommend
Property Manager Responded
Nickel and Diming
Property Manager Responded
So glad I found this apartment!
Property Manager Responded
Beautiful place
Property Manager Responded
Home sweet home
Property Manager Responded
5 STARS
Property Manager Responded
Best Apartments Anywhere!
Property Manager Responded
Absolutely Awful Management and Experience
Property Manager Responded
Nearby Schools
Rolling Meadows Elementary School
Veterans Memorial High School
Kitty Hawk Middle School
About GreatSchools Data on ApartmentHomeLiving.com.
Points of Interest
Time and distance from The Atlantic Mira Loma.
Big Box and Retail
Goodwill
Target
Costco
Colleges and Universities
Groceries
Heb
Hospitals
Laurel Ridge Treatment Center
Baptist Emergency Hospital
Methodist Stone Oak Hospital
Military Bases
Randolph Air Force Base
Fort Sam Houston
Shopping Centers
The Atlantic Mira Loma has 5 shopping centers within 1.3 miles.
Nearby Neighborhoods
Rental Price Ranges in the Area
| Bedroom | Average Rent | Cheapest Rent | Highest Rent |
|---|---|---|---|
| Live Oak Studio Apartments | $1,000 | $749 | $1,195 |
| Live Oak 1 Bedroom Apartments | $1,124 | $675 | $2,021 |
| Live Oak 2 Bedroom Apartments | $1,385 | $899 | $2,899 |
| Live Oak 3 Bedroom Apartments | $1,632 | $895 | $3,008 |
| Live Oak 4 Bedroom Apartments | $1,391 | $1,295 | $1,535 |
| 2 Bedroom Homes | $1,182 | $795 | $1,695 |
| 3 Bedroom Homes | $1,613 | $1,045 | $3,900 |
| 4 Bedroom Homes | $2,019 | $1,295 | $3,000 |
| 5 Bedroom Homes | $2,267 | $1,850 | $2,695 |
Browse Top Apartments in Live Oak
By Price
By Community Type
- Live Oak Apartments for Rent by Owner
- Live Oak Apartments with Rent Specials
- Live Oak Top Rated Apartments
- Live Oak Corporate Apartments
- Live Oak Furnished Apartments
- Live Oak Gated Apartments
- Live Oak Loft Apartments
- Live Oak Low Income Apartments
- Live Oak Military Apartments
- New Live Oak Apartments
- Live Oak Senior Apartments
- Live Oak Short-term Apartments
- Live Oak Student Apartments
- Live Oak Apartments with Utilities Included


Property Manager Responded