- 1–3 Bedrooms
- $1,065-$4,448 Pricing
- 718–1,494 Square Feet
About The Atlantic North Springs
Gift yourself the comfort of moving to The Atlantic North Springs Apartments. With green scenery that steals your glance as soon as you arrive, leisure spots that delight, and seemingly countless ways to unwind, these apartments in Sandy Springs are a testament to living well. Your free time, your choice. We have two resort-style pools, a deck that's a pleasure to sunbathe on, and a lounge with a billiards area perfect for your guests. A coffee station is near our modern fitness center if you need a quick energy boost, and we have barbecue grills for a delicious post-workout meal. Want more? The pickle ball and tennis courts are just what your breaks from work were missing, while the package kiosk is open 24/7. Our team also hosts regular social events for all our residents. These Sandy Springs apartments stand out through their timeless elegance. With one, two, or three cozy bedrooms, up to 1,494 square feet of space, and designer lights, there's no comfort you'll miss. A few of our homes even come with extras such as stainless-steel appliances and granite countertops in the kitchens.
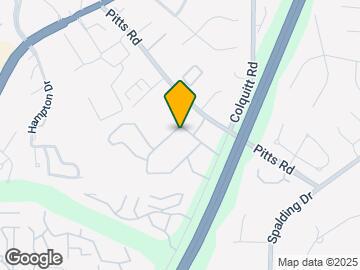

The Atlantic North Springs is located in the Sandy Springs Neighborhood and 30350 Zip code of Sandy Springs, GA. This community is professionally managed by Atlantic | Pacific Companies - Atlanta Office
Unique Features and Amenities
- $77-$115 Fee For Utilites
- * In Select Units
- Additional Exterior Storage
- BBQ/Picnic Area
- Close to Public Transportation
- Designer Lighting
- Direct Access to GA-400 and 285
- Efficient Appliances
- High-Speed Internet Available
- Kitchen Backsplash*
- New Cabinets with Modern Hardware*
- Online Rent Payments
- On-Site Community Events
- On-site Laundry Center
- On-Site Package Kiosk with 24-Hour Access
- Outdoor Summer Kitchen with Grilling Station
- Pickle Ball Court
- Private Paw Park
- Quartz Countertops*
- Resident Social Events
- Stainless Steel Appliances*
- Undermount Sinks
- Updated Counter-tops*
- Upgraded Cabinetry
- Valet Trash
- Vaulted Ceilings* with Ceiling Fans
- Wood/Vinyl Plank Flooring*
Property Contact Info

- Listed by:
- Agency:
- Vendor Logo:
- Website:
- View Property Website
- Call Us:
- (470) 465-9595
- Disclaimer:
Office Hours
| Monday | 10:00 am–6:00 pm |
| Tuesday | 10:00 am–6:00 pm |
| Wednesday | 10:00 am–6:00 pm |
| Thursday | 10:00 am–6:00 pm |
| Friday | 10:00 am–6:00 pm |
| Saturday | 10:00 am–5:00 pm |
| Sunday | Closed |
Floorplan Pricing and Availability
The Atlantic North Springs offers 1 to 3 Bedroom apartments starting from $1,065 and having 718–1,494 sq ft. Here is the current pricing and availability:
New! Interactive Property Map
1 Bedroom
A1A The Ashford
From $1,065
1 Bed, 1 Bath, 718 sq ftAvailable Aug 3Model Gallery
Floorplans
Availability Details
Price Availability Date Unit Sq Ft Deposit View Details $1,065 August 3, 2026 1081_D 718 $500 $1,065 August 7, 2026 1082_E 718 $500 $1,065 August 15, 2026 1058_B 718 $500 Model Amenities and Features
Unique Features
- Additional Exterior Storage
- Efficient Appliances
- High-Speed Internet Available
- New Cabinets with Modern Hardware*
- Updated Counter-tops*
- Vaulted Ceilings* with Ceiling Fans
- Wood/Vinyl Plank Flooring*
Model Rent and Fees
Model Price Range
- $1,065 - $1,834
Current Available Pricing
- $1,065
Unit 1081_D Amenities and Features
Unique Features
- Additional Exterior Storage
- Efficient Appliances
- High-Speed Internet Available
- New Cabinets with Modern Hardware*
- Updated Counter-tops*
- Vaulted Ceilings* with Ceiling Fans
- Wood/Vinyl Plank Flooring*
Unit 1081_D Rent and Fees
Unit Price
- $1,065
Deposit
- $500 deposit
Model Rent and Fees
Model Price Range
- $1,065 - $1,834
Unit 1082_E Amenities and Features
Unique Features
- Additional Exterior Storage
- Efficient Appliances
- High-Speed Internet Available
- New Cabinets with Modern Hardware*
- Updated Counter-tops*
- Vaulted Ceilings* with Ceiling Fans
- Wood/Vinyl Plank Flooring*
Unit 1082_E Rent and Fees
Unit Price
- $1,065
Deposit
- $500 deposit
Model Rent and Fees
Model Price Range
- $1,065 - $1,834
Unit 1058_B Amenities and Features
Unique Features
- Additional Exterior Storage
- Efficient Appliances
- High-Speed Internet Available
- New Cabinets with Modern Hardware*
- Updated Counter-tops*
- Vaulted Ceilings* with Ceiling Fans
- Wood/Vinyl Plank Flooring*
Unit 1058_B Rent and Fees
Unit Price
- $1,065
Deposit
- $500 deposit
Model Rent and Fees
Model Price Range
- $1,065 - $1,834
Apartment Model: A1A The AshfordFrom $1,0651 Bedroom, 1 Bath, 718 sq ftAvailable August 3, 2026![]()
A1A The Ashford - Floorplan Apartment Unit: 1081_DApartment Model: A1A The Ashford$1,0651 Bedroom, 1 Bath, 718 sq ftAvailable August 3, 2026Apartment Unit: 1082_EApartment Model: A1A The Ashford$1,0651 Bedroom, 1 Bath, 718 sq ftAvailable August 7, 2026Apartment Unit: 1058_BApartment Model: A1A The Ashford$1,0651 Bedroom, 1 Bath, 718 sq ftAvailable August 15, 20262 Bedrooms
B1A The Spalding
From $1,160
2 Beds, 1 Bath, 839 sq ftAvailable NowModel Gallery
Floorplans
Availability Details
Price Availability Date Unit Sq Ft Deposit View Details $1,174 Available Now 1091_C 839 $500 $1,174 Available Now 1075_E 839 $500 $1,209 Available Now 1059_FR 839 $500 Model Amenities and Features
Features
- Air Conditioning
- Cable Ready
- Ceiling Fans
- Fireplace
- High Speed Internet Access
- Washer/Dryer
- Wi-Fi
Kitchen
- Dishwasher
- Disposal
- Granite Countertops
- Ice Maker
- Kitchen
- Microwave
- Oven
- Quartz Countertops
- Range
- Refrigerator
- Stainless Steel Appliances
Model Rent and Fees
Model Price Range
- $1,160 - $2,084
Current Available Pricing
- $1,174 - $1,209
Unit 1091_C Rent and Fees
Unit Price
- $1,174
Deposit
- $500 deposit
Model Rent and Fees
Model Price Range
- $1,160 - $2,084
Unit 1075_E Rent and Fees
Unit Price
- $1,174
Deposit
- $500 deposit
Model Rent and Fees
Model Price Range
- $1,160 - $2,084
Unit 1059_FR Rent and Fees
Unit Price
- $1,209
Deposit
- $500 deposit
Model Rent and Fees
Model Price Range
- $1,160 - $2,084
Apartment Model: B1A The SpaldingFrom $1,1602 Bedroom, 1 Bath, 839 sq ftAvailable Now![]()
B1A The Spalding - Floorplan Apartment Unit: 1091_CApartment Model: B1A The Spalding$1,1742 Bedroom, 1 Bath, 839 sq ftAvailable NowApartment Unit: 1075_EApartment Model: B1A The Spalding$1,1742 Bedroom, 1 Bath, 839 sq ftAvailable NowApartment Unit: 1059_FRApartment Model: B1A The Spalding$1,2092 Bedroom, 1 Bath, 839 sq ftAvailable NowB2B The Riverside
From $1,308
2 Beds, 2 Baths, 1007 sq ftAvailable Aug 4Model Gallery
Floorplans
3D Tours
Availability Details
Price Availability Date Unit Sq Ft Deposit View Details $1,308 August 4, 2026 1035_A 1007 $500 $1,308 August 7, 2026 1061_F 1007 $500 $1,308 August 24, 2026 1051_F 1007 $500 Model Amenities and Features
Unique Features
- Additional Exterior Storage
- Efficient Appliances
- High-Speed Internet Available
- New Cabinets with Modern Hardware*
- Updated Counter-tops*
- Vaulted Ceilings* with Ceiling Fans
- Wood/Vinyl Plank Flooring*
Model Rent and Fees
Model Price Range
- $1,308 - $2,302
Current Available Pricing
- $1,308
Unit 1035_A Amenities and Features
Unique Features
- Additional Exterior Storage
- Efficient Appliances
- High-Speed Internet Available
- New Cabinets with Modern Hardware*
- Updated Counter-tops*
- Vaulted Ceilings* with Ceiling Fans
- Wood/Vinyl Plank Flooring*
Unit 1035_A Rent and Fees
Unit Price
- $1,308
Deposit
- $500 deposit
Model Rent and Fees
Model Price Range
- $1,308 - $2,302
Unit 1061_F Amenities and Features
Unique Features
- Additional Exterior Storage
- Efficient Appliances
- High-Speed Internet Available
- New Cabinets with Modern Hardware*
- Updated Counter-tops*
- Vaulted Ceilings* with Ceiling Fans
- Wood/Vinyl Plank Flooring*
Unit 1061_F Rent and Fees
Unit Price
- $1,308
Deposit
- $500 deposit
Model Rent and Fees
Model Price Range
- $1,308 - $2,302
Unit 1051_F Amenities and Features
Unique Features
- Additional Exterior Storage
- Efficient Appliances
- High-Speed Internet Available
- New Cabinets with Modern Hardware*
- Updated Counter-tops*
- Vaulted Ceilings* with Ceiling Fans
- Wood/Vinyl Plank Flooring*
Unit 1051_F Rent and Fees
Unit Price
- $1,308
Deposit
- $500 deposit
Model Rent and Fees
Model Price Range
- $1,308 - $2,302
Apartment Model: B2B The RiversideFrom $1,3082 Bedroom, 2 Bath, 1007 sq ftAvailable August 4, 2026Floorplans3D Tours![]()
B2B The Riverside - Floorplan B2B The Riverside - 3D Tour B2B The Riverside - 3D Tour B2B The Riverside - 3D Tour Apartment Unit: 1035_AApartment Model: B2B The Riverside$1,3082 Bedroom, 2 Bath, 1007 sq ftAvailable August 4, 2026Apartment Unit: 1061_FApartment Model: B2B The Riverside$1,3082 Bedroom, 2 Bath, 1007 sq ftAvailable August 7, 2026Apartment Unit: 1051_FApartment Model: B2B The Riverside$1,3082 Bedroom, 2 Bath, 1007 sq ftAvailable August 24, 20263 Bedrooms
Show Unavailable FloorplansC2A The Peachtree
From $1,673
3 Beds, 2 Baths, 1235 sq ftAvailable Sep 30Model Gallery
Floorplans
Availability Details
Price Availability Date Unit Sq Ft Deposit $1,673 September 30, 2026 1085_F 1235 $500 Unit 1085_F Amenities and Features
Unique Features
- Additional Exterior Storage
- Efficient Appliances
- High-Speed Internet Available
- New Cabinets with Modern Hardware*
- Updated Counter-tops*
- Vaulted Ceilings* with Ceiling Fans
- Wood/Vinyl Plank Flooring*
Unit 1085_F Rent and Fees
Unit Price
- $1,673
Deposit
- $500 deposit
Model Rent and Fees
Model Price Range
- $1,673 - $4,448
Apartment Model: C2A The PeachtreeFrom $1,6733 Bedroom, 2 Bath, 1235 sq ftAvailable September 30, 2026![]()
C2A The Peachtree - Floorplan Apartment Unit: 1085_FApartment Model: C2A The Peachtree$1,6733 Bedroom, 2 Bath, 1235 sq ftAvailable September 30, 2026C2B The Mount Vernon
3 Beds, 2 Baths, 1494 sq ftModel Gallery
Floorplans
Availability Details
Availability Date Unit Sq Ft Call for Availability C2B The Mount Vernon 1494 sq ft Model Amenities and Features
Unique Features
- Additional Exterior Storage
- Efficient Appliances
- High-Speed Internet Available
- New Cabinets with Modern Hardware*
- Updated Counter-tops*
- Vaulted Ceilings* with Ceiling Fans
- Wood/Vinyl Plank Flooring*
Apartment Model: C2B The Mount VernonCall For Rates3 Bedroom, 2 Bath, 1494 sq ftUnavailable![]()
C2B The Mount Vernon - Floorplan
Schedule a Tour
3D Tours
Property Information
- 315 Units
- 2 Stories
- Built in 1978
Fees and Policies
The fees listed below are community-provided and may exclude utilities or add-ons. All payments are made directly to the property and are non-refundable unless otherwise specified.
Required Fees
One-Time Basics
- Due at Application
- Application Fee Per ApplicantiCharged per applicant.$95.00
- Due at Move-In
- Administrative FeeiCharged per unit.$150.00
Utilities
- Valet TrashiCharged per unit.$37.00/mo
- Package LockersiCharged per unit.$4.00/mo
- Pest ControliPest Control Charged Per Unit.$5.00/mo
- Electric - Common AreaiElectric - Common Area Charged Per Unit.Varies/mo
- SeweriSewer Charged Per Unit.Varies/mo
- WateriWater Charged Per Unit.Varies/mo
- Electric ServiceiElectric Service Charged Per Unit.Varies/mo
- Property Loss BenefitiCharged per unit.$14.00/mo
- Service FeeiCharged per unit.$11.00/mo
- Monthly Utility Billing FeeiMonthly Utility Billing Fee Charged per unit.$10.50/mo
Other Fees and Policies
Situational Fees
- Utility Set Up Fee - Billed After Move IniUtility Set Up Fee - Billed After Move In Charged per unit.$25.00
Pet Policy and Fees
Cats
None
Comments: | Restrictions: None
Dogs
None
Comments: | Restrictions: None
Parking Info and Fees
- Surface LotiParking Available
Property Fee Disclaimer: Based on community-supplied data and independent market research. Subject to change without notice. May exclude fees for mandatory or optional services and usage-based utilities.
Features and Amenities
On-Site Services
- Maintenance On Site
- Property Manager On Site
- Trash Pickup Door To Door
- 24 Hour Access
- Laundry Facilities
Community Features
- Business Center
- Clubhouse
- Corporate Housing
- Lounge
- Walk Up
Outdoor Features
- Grill
- Picnic Area
- Deck
Recreation and Fitness
- Fitness Center
- Tennis Court
- Racquetball Court
- Playground
- Pool
Interior Features
- Ceiling Fans
- Fireplace
- High Speed Internet Access
- Cable Ready
- Washer/Dryer
- Air Conditioning
- Wi Fi
Kitchen Amenities
- Dishwasher
- Microwave
- Stainless Steel Appliances
- Ice Maker
- Kitchen
- Quartz Countertops
- Disposal
- Range
- Refrigerator
- Oven
- Granite Countertops
Living Area Features
- Walk In Closets
- Vaulted Ceiling
- Window Coverings

Map
- Shopping
- Colleges
- Grocery
- Medical
- Parks
- Transportation

Map
Frequently Asked Questions about The Atlantic North Springs
Where is The Atlantic North Springs located?
The Atlantic North Springs is located at 1067 Pitts Rd near the Sandy Springs area of Sandy Springs, GA
What is the current rent range at The Atlantic North Springs?
1 Bedroom to 3 Bedroom Apartments at The Atlantic North Springs currently range from $1,065 to $1,673
When is the leasing office open?
- The office Hours for The Atlantic North Springs are
- Monday 10:00 am–6:00 pm
- Tuesday 10:00 am–6:00 pm
- Wednesday 10:00 am–6:00 pm
- Thursday 10:00 am–6:00 pm
- Friday 10:00 am–6:00 pm
- Saturday 10:00 am–5:00 pm
- Sunday Closed
Are pets allowed?
Call us today to find out our pet policy and if we allow pets
Renters Reviews and Ratings
Unprofessional
NEVER LEASE HERE
Property Manager Responded
You we regret every moving in to this apartment
Property Manager Responded
IF I COULD RATE IT A 0 I WOULD!
Property Manager Responded
STAY AWAY FOR YOUR OWN GOOD
Property Manager Responded
Would not recommend
Property Manager Responded
Nice community
nice community
I Love This Place
Where I PARCed my life for a while
Property Manager Responded
Worst Management, WORST APARTMENT
Excellent new management but old buildings.
Nearby Schools
Sandy Springs Charter Middle School
About GreatSchools Data on ApartmentHomeLiving.com.
Points of Interest
Time and distance from The Atlantic North Springs.
Arts Museums and Landmarks
Big Box and Retail
Target
Costco
Macy's
Colleges and Universities
Groceries
Kroger
Lidl
Winn Dixie
Hospitals
Children's Healthcare Of Atlanta - Scottish Rite Hospital
Parks and Recreation
Chattahoochee River National Recreation Area
The Atlantic North Springs has 2 parks within 10.0 miles, including Chattahoochee River National Recreation Area, and Six Flags White Water Atlanta.
Restaurants and Dining
Shopping Centers
The Atlantic North Springs has 5 shopping centers within 0.9 miles.
Transit Stations
North Springs-Red Line
Dunwoody-Red Line
Nearby Neighborhoods
Rental Price Ranges in the Area
| Bedroom | Average Rent | Cheapest Rent | Highest Rent |
|---|---|---|---|
| Sandy Springs Studio Apartments | $1,620 | $925 | $7,457 |
| Sandy Springs 1 Bedroom Apartments | $1,749 | $750 | $9,226 |
| Sandy Springs 2 Bedroom Apartments | $2,189 | $1,085 | $10,000+ |
| Sandy Springs 3 Bedroom Apartments | $2,737 | $1,327 | $10,000+ |
| Sandy Springs 4 Bedroom Apartments | $5,364 | $2,202 | $9,182 |
Browse Top Apartments in Sandy Springs
By Price
By Community Type
- Sandy Springs Apartments for Rent by Owner
- Sandy Springs Apartments with Rent Specials
- Sandy Springs Top Rated Apartments
- Sandy Springs Corporate Apartments
- Sandy Springs Furnished Apartments
- Sandy Springs Gated Apartments
- Sandy Springs Loft Apartments
- New Sandy Springs Apartments
- Sandy Springs Senior Apartments
- Sandy Springs Short-term Apartments
- Sandy Springs Student Apartments
- Sandy Springs Apartments with Utilities Included


Property Manager Responded