


- 1–3 Bedrooms
- $1,170-$3,821 Pricing
- 830–1,335 Square Feet
Rent Specials
1 month FREE on 3 bedrooms must move in by 8/31! Restrictions apply. See leasing for details.
About The Atlantic River West
Home is more than a space, it's a feeling, a rhythm, a place to recharge. At The Atlantic River West, you'll find that rhythm in the curve of the splash zone, the glow of the sundeck, and the simple ease of stepping into a beautifully appointed residence. With tasteful finishes and white cabinetry in every residence, as well as select layouts featuring stainless-steel appliances and plank flooring, your space reflects the comfort you crave. Beyond our apartments in Fulton Industrial, Atlanta, you'll find community spirit woven into every detail, from evening cookouts at the summer kitchen to sunrise laps in the resort-inspired pool. This is where life flows a little easier, and we haven't even told you everything. You get to choose from one, two, or three-bedroom floor plans, offering anywhere from 830 to 1,335 square feet. Enjoy must-have features like washer/dryer sets in certain layouts and shared areas such as a 24-hour fitness center, a lighted tennis court, a resident lounge with billiards, and a private paw park. The package kiosk is always open, and controlled access ensures peace of mind. Ready to see it for yourself? Schedule a tour today and discover our apartments in Atlanta!
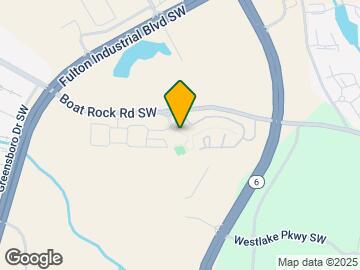
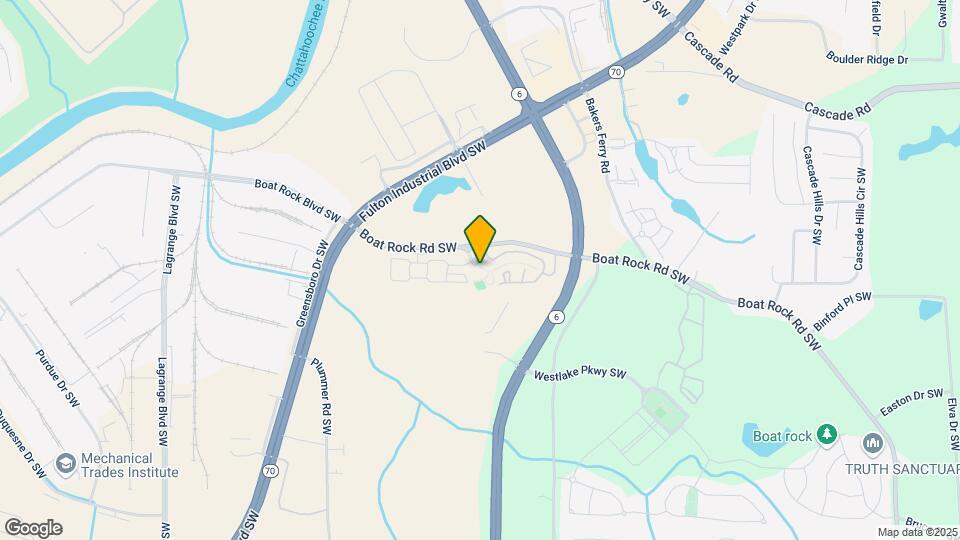
The Atlantic River West is located in the Sandtown Neighborhood and 30336 Zip code of Atlanta, GA. This community is professionally managed by Atlantic | Pacific Companies - Atlanta Office
Unique Features and Amenities
- On-Site Package Kiosk with 24-Hour Access
- Outdoor Summer Kitchen with Grilling Station
- Plank Flooring in select homes
- Private Paw Park
- Resident Lounge with Billiards Area
- Stainless Steel Appliances in select homes
- Sunroom in select homes
- Washer and Dryer in select homes
- Washer/dryer In Select Units
- White Cabinets
Property Contact Info

- Listed by:
- Agency:
- Vendor Logo:
- Website:
- View Property Website
- Call Us:
- (855) 933-4358
- Disclaimer:
Office Hours
| Monday | 10:00 am–6:00 pm |
| Tuesday | 10:00 am–6:00 pm |
| Wednesday | 10:00 am–6:00 pm |
| Thursday | 10:00 am–6:00 pm |
| Friday | 10:00 am–6:00 pm |
| Saturday | 10:00 am–5:00 pm |
| Sunday | Closed |
Floorplan Pricing and Availability
The Atlantic River West offers 1 to 3 Bedroom apartments starting from $1,170 and having 830–1,335 sq ft. Here is the current pricing and availability:
New! Interactive Property Map
1 Bedroom
A1A - The Fox
From $1,170
1 Bed, 1 Bath, 830 sq ftAvailable Aug 26Model Gallery
Floorplans
Photos
Availability Details
Price Availability Date Unit Sq Ft Deposit View Details $1,403 August 26, 2026 1002 830 $500 $1,170 August 28, 2026 1031 830 $500 Model Amenities and Features
Features
- Air Conditioning
- Cable Ready
- Ceiling Fans
- Heating
- High Speed Internet Access
- Tub/Shower
- Washer/Dryer Hookup
Kitchen
- Dishwasher
- Disposal
- Kitchen
- Range
Living Space
- Carpet
- Dining Room
- Tile Floors
- Vinyl Flooring
- Walk-In Closets
Model Rent and Fees
Model Price Range
- $1,170 - $2,694
Current Available Pricing
- $1,170 - $1,403
Unit 1002 Amenities and Features
Features
- Air Conditioning
- Cable Ready
- Ceiling Fans
- Heating
- High Speed Internet Access
- Tub/Shower
- Washer/Dryer Hookup
Kitchen
- Dishwasher
- Disposal
- Kitchen
- Range
Living Space
- Carpet
- Dining Room
- Tile Floors
- Vinyl Flooring
- Walk-In Closets
Unit 1002 Rent and Fees
Unit Price
- $1,403
View Details and Rent EstimateDeposit
- $500 deposit
Model Rent and Fees
Model Price Range
- $1,170 - $2,694
Unit 1031 Amenities and Features
Features
- Air Conditioning
- Cable Ready
- Ceiling Fans
- Heating
- High Speed Internet Access
- Tub/Shower
- Washer/Dryer Hookup
Kitchen
- Dishwasher
- Disposal
- Kitchen
- Range
Living Space
- Carpet
- Dining Room
- Tile Floors
- Vinyl Flooring
- Walk-In Closets
Unit 1031 Rent and Fees
Unit Price
- $1,170
View Details and Rent EstimateDeposit
- $500 deposit
Model Rent and Fees
Model Price Range
- $1,170 - $2,694
Apartment Model: A1A - The FoxFrom $1,1701 Bedroom, 1 Bath, 830 sq ftAvailable August 26, 2026FloorplansPhotos![]()
A1A - The Fox - Image 1 ![]()
A1A - The Fox - Image 2 ![]()
A1A - The Fox - Image 3 ![]()
A1A - The Fox - Image 4 ![]()
A1A - The Fox - Image 5 ![]()
A1A - The Fox - Image 6 ![]()
A1A - The Fox - Image 7 ![]()
A1A - The Fox - Image 8 ![]()
A1A - The Fox - Image 9 ![]()
A1A - The Fox - Image 10 ![]()
A1A - The Fox - Floorplan 1 ![]()
A1A - The Fox - Floorplan 2 ![]()
A1A - The Fox - Floorplan 3 Apartment Unit: 1002Apartment Model: A1A - The Fox$1,4031 Bedroom, 1 Bath, 830 sq ftAvailable August 26, 2026Apartment Unit: 1031Apartment Model: A1A - The Fox$1,1701 Bedroom, 1 Bath, 830 sq ftAvailable August 28, 20262 Bedrooms
B2A - The Grant
From $1,460
2 Beds, 2 Baths, 1119 sq ftAvailable NowModel Gallery
Floorplans
3D Tours
Availability Details
Price Availability Date Unit Sq Ft Deposit View Details Call For Rates Available Now 0926 1119 $500 $1,510 Available Now 0911 1119 $500 $1,460 Available Now 0235 1119 $500 Model Amenities and Features
Features
- High Speed Internet Access
- Smoke Free
Model Rent and Fees
Model Price Range
- $1,460 - $2,950
Current Available Pricing
- Call For Rates
Unit 0926 Amenities and Features
Features
- High Speed Internet Access
- Smoke Free
Unit 0926 Rent and Fees
Deposit
- $500 deposit
Model Rent and Fees
Model Price Range
- $1,460 - $2,950
Unit 0911 Amenities and Features
Features
- High Speed Internet Access
- Smoke Free
Unit 0911 Rent and Fees
Unit Price
- $1,510
View Details and Rent EstimateDeposit
- $500 deposit
Model Rent and Fees
Model Price Range
- $1,460 - $2,950
Unit 0235 Amenities and Features
Features
- High Speed Internet Access
- Smoke Free
Unit 0235 Rent and Fees
Unit Price
- $1,460
View Details and Rent EstimateDeposit
- $500 deposit
Model Rent and Fees
Model Price Range
- $1,460 - $2,950
Apartment Model: B2A - The GrantFrom $1,4602 Bedroom, 2 Bath, 1119 sq ftAvailable NowFloorplans3D Tours![]()
B2A - The Grant - Floorplan B2A - The Grant - 3D Tour Apartment Unit: 0926Apartment Model: B2A - The GrantCall For Rates2 Bedroom, 2 Bath, 1119 sq ftAvailable NowApartment Unit: 0911Apartment Model: B2A - The Grant$1,5102 Bedroom, 2 Bath, 1119 sq ftAvailable NowApartment Unit: 0235Apartment Model: B2A - The Grant$1,4602 Bedroom, 2 Bath, 1119 sq ftAvailable NowB2B - The Rhodes
From $1,409
2 Beds, 2 Baths, 1149 sq ftAvailable Sep 8Model Gallery
Floorplans
Availability Details
Price Availability Date Unit Sq Ft Deposit View Details $1,413 September 8, 2026 0231 1149 $500 $1,409 October 14, 2026 0331 1149 $500 Model Amenities and Features
Features
- Air Conditioning
- Cable Ready
- Ceiling Fans
- Heating
- High Speed Internet Access
- Tub/Shower
- Washer/Dryer Hookup
Kitchen
- Dishwasher
- Disposal
- Kitchen
- Range
Living Space
- Carpet
- Dining Room
- Tile Floors
- Vinyl Flooring
- Walk-In Closets
Model Rent and Fees
Model Price Range
- $1,409 - $2,575
Current Available Pricing
- $1,409 - $1,413
Unit 0231 Amenities and Features
Features
- Air Conditioning
- Cable Ready
- Ceiling Fans
- Heating
- High Speed Internet Access
- Tub/Shower
- Washer/Dryer Hookup
Kitchen
- Dishwasher
- Disposal
- Kitchen
- Range
Living Space
- Carpet
- Dining Room
- Tile Floors
- Vinyl Flooring
- Walk-In Closets
Unit 0231 Rent and Fees
Unit Price
- $1,413
View Details and Rent EstimateDeposit
- $500 deposit
Model Rent and Fees
Model Price Range
- $1,409 - $2,575
Unit 0331 Amenities and Features
Features
- Air Conditioning
- Cable Ready
- Ceiling Fans
- Heating
- High Speed Internet Access
- Tub/Shower
- Washer/Dryer Hookup
Kitchen
- Dishwasher
- Disposal
- Kitchen
- Range
Living Space
- Carpet
- Dining Room
- Tile Floors
- Vinyl Flooring
- Walk-In Closets
Unit 0331 Rent and Fees
Unit Price
- $1,409
View Details and Rent EstimateDeposit
- $500 deposit
Model Rent and Fees
Model Price Range
- $1,409 - $2,575
Apartment Model: B2B - The RhodesFrom $1,4092 Bedroom, 2 Bath, 1149 sq ftAvailable September 8, 2026![]()
B2B - The Rhodes - Floorplan 1 ![]()
B2B - The Rhodes - Floorplan 2 Apartment Unit: 0231Apartment Model: B2B - The Rhodes$1,4132 Bedroom, 2 Bath, 1149 sq ftAvailable September 8, 2026Apartment Unit: 0331Apartment Model: B2B - The Rhodes$1,4092 Bedroom, 2 Bath, 1149 sq ftAvailable October 14, 20263 Bedrooms
C2A - Inman
From $1,490
3 Beds, 2 Baths, 1335 sq ftAvailable NowModel Gallery
Floorplans
Photos
Availability Details
Price Availability Date Unit Sq Ft Deposit View Details $1,512 Available Now 0932 1335 $500 $1,490 Available Now 0730 1335 $500 $1,688 Available Now 0910 1335 $500 Model Amenities and Features
Features
- Air Conditioning
- Cable Ready
- Ceiling Fans
- Heating
- High Speed Internet Access
- Tub/Shower
- Washer/Dryer Hookup
Kitchen
- Dishwasher
- Disposal
- Kitchen
- Range
Living Space
- Carpet
- Dining Room
- Tile Floors
- Vinyl Flooring
- Walk-In Closets
Model Rent and Fees
Model Price Range
- $1,490 - $3,821
Current Available Pricing
- $1,490 - $1,688
Unit 0932 Amenities and Features
Features
- Air Conditioning
- Cable Ready
- Ceiling Fans
- Heating
- High Speed Internet Access
- Tub/Shower
- Washer/Dryer Hookup
Kitchen
- Dishwasher
- Disposal
- Kitchen
- Range
Living Space
- Carpet
- Dining Room
- Tile Floors
- Vinyl Flooring
- Walk-In Closets
Unit 0932 Rent and Fees
Unit Price
- $1,512
View Details and Rent EstimateDeposit
- $500 deposit
Model Rent and Fees
Model Price Range
- $1,490 - $3,821
Unit 0730 Amenities and Features
Features
- Air Conditioning
- Cable Ready
- Ceiling Fans
- Heating
- High Speed Internet Access
- Tub/Shower
- Washer/Dryer Hookup
Kitchen
- Dishwasher
- Disposal
- Kitchen
- Range
Living Space
- Carpet
- Dining Room
- Tile Floors
- Vinyl Flooring
- Walk-In Closets
Unit 0730 Rent and Fees
Unit Price
- $1,490
View Details and Rent EstimateDeposit
- $500 deposit
Model Rent and Fees
Model Price Range
- $1,490 - $3,821
Unit 0910 Amenities and Features
Features
- Air Conditioning
- Cable Ready
- Ceiling Fans
- Heating
- High Speed Internet Access
- Tub/Shower
- Washer/Dryer Hookup
Kitchen
- Dishwasher
- Disposal
- Kitchen
- Range
Living Space
- Carpet
- Dining Room
- Tile Floors
- Vinyl Flooring
- Walk-In Closets
Unit 0910 Rent and Fees
Unit Price
- $1,688
View Details and Rent EstimateDeposit
- $500 deposit
Model Rent and Fees
Model Price Range
- $1,490 - $3,821
Apartment Model: C2A - InmanFrom $1,4903 Bedroom, 2 Bath, 1335 sq ftAvailable NowFloorplansPhotos![]()
C2A - Inman - Image 1 ![]()
C2A - Inman - Image 2 ![]()
C2A - Inman - Image 3 ![]()
C2A - Inman - Image 4 ![]()
C2A - Inman - Image 5 ![]()
C2A - Inman - Image 6 ![]()
C2A - Inman - Image 7 ![]()
C2A - Inman - Image 8 ![]()
C2A - Inman - Image 9 ![]()
C2A - Inman - Image 10 ![]()
C2A - Inman - Floorplan 1 ![]()
C2A - Inman - Floorplan 2 ![]()
C2A - Inman - Floorplan 3 Apartment Unit: 0932Apartment Model: C2A - Inman$1,5123 Bedroom, 2 Bath, 1335 sq ftAvailable NowApartment Unit: 0730Apartment Model: C2A - Inman$1,4903 Bedroom, 2 Bath, 1335 sq ftAvailable NowApartment Unit: 0910Apartment Model: C2A - Inman$1,6883 Bedroom, 2 Bath, 1335 sq ftAvailable Now
Schedule a Tour
Videos
3D Tours
Property Information
- 224 Units
- 4 Stories
- Built in 2005
- Renovated In 2018
Fees and Policies
The fees listed below are community-provided and may exclude utilities or add-ons. All payments are made directly to the property and are non-refundable unless otherwise specified. Use the Cost Calculator to determine costs based on your needs.
Required Fees
One-Time Basics
- Due at Application
- Application Fee Per ApplicantiCharged Per Applicant.$100.00
- Due at Move-In
- Administrative FeeiCharged per unit.$200.00
Utilities
- Monthly Utility Billing FeeiMonthly Utility Billing Fee Charged per unit.$9.49/mo
Other Fees and Policies
Situational Fees
- Utility Set Up Fee - Billed After Move IniUtility Set Up Fee - Billed After Move In Charged per unit.$25.00
Pet Policy and Fees
Cats
None
Comments: | Restrictions: None
Dogs
None
Comments: | Restrictions: None
Parking Info and Fees
- Surface Lot
- 1 Max
Property Fee Disclaimer: Based on community-supplied data and independent market research. Subject to change without notice. May exclude fees for mandatory or optional services and usage-based utilities.
Features and Amenities
Unique Amenities
- On-Site Package Kiosk with 24-Hour Access
- Outdoor Summer Kitchen with Grilling Station
- Plank Flooring in select homes
- Private Paw Park
- Resident Lounge with Billiards Area
- Stainless Steel Appliances in select homes
- Sunroom in select homes
- Washer and Dryer in select homes
- Washer/dryer In Select Units
- White Cabinets
On-Site Services
- Maintenance On Site
- Package Service
- Planned Social Activities
- Property Manager On Site
- Trash Pickup Door To Door
- Online Services
- Pet Play Area
- Public Transportation
- 24 Hour Access
Community Features
- Walk Up
- Clubhouse
- Lounge
Outdoor Features
- Grill
- Fenced Lot
- Sundeck
- Courtyard
- Cabana
- Picnic Area
- Controlled Access
- Lawn
Recreation and Fitness
- Fitness Center
- Tennis Court
- Gameroom
- Pool
Interior Features
- Ceiling Fans
- High Speed Internet Access
- Tub/Shower
- Heating
- Trash Compactor
- Cable Ready
- Washer/Dryer Hookup
- Washer/Dryer
- Air Conditioning
- Wi Fi
- Smoke Free
Kitchen Amenities
- Disposal
- Oven
- Range
- Refrigerator
- Microwave
- Dishwasher
- Freezer
- Ice Maker
- Kitchen
- Stainless Steel Appliances
Living Area Features
- Walk In Closets
- Sunroom
- Crown Molding
- Dining Room
- Family Room
- Double Pane Windows
- Vinyl Flooring
- Carpet
- Tile Floors
- Views
- Window Coverings
- Hardwood Floors

Map
- Shopping
- Colleges
- Grocery
- Medical
- Parks
- Transportation

Map
Getting Around
20 / 100 Somewhat walkable
30 / 100 Limited public transit
30 / 100 Somewhat Bikeable
90 / 100 Exceptionally car friendly
Getting to Know the Area
40 / 100 Restaurants
20 / 100 Cafes
20 / 100 Nightlife
30 / 100 Shopping
60 / 100 Parks
80 / 100 Noise Level
Frequently Asked Questions about The Atlantic River West
Where is The Atlantic River West located?
The Atlantic River West is located at 1104 Westchase St near the Sandtown area of Atlanta, GA
What is the current rent range at The Atlantic River West?
1 Bedroom to 3 Bedroom Apartments at The Atlantic River West currently range from $1,170 to $3,821
When is the leasing office open?
- The office Hours for The Atlantic River West are
- Monday 10:00 am–6:00 pm
- Tuesday 10:00 am–6:00 pm
- Wednesday 10:00 am–6:00 pm
- Thursday 10:00 am–6:00 pm
- Friday 10:00 am–6:00 pm
- Saturday 10:00 am–5:00 pm
- Sunday Closed
Are pets allowed?
Call us today to find out our pet policy and if we allow pets
Are there any rent specials?
The current rent special at The Atlantic River West is: 1 month FREE on 3 bedrooms must move in by 8/31! Restrictions apply. See leasing for details..
Renters Reviews and Ratings
Prices Too High for Bare Minimum
Property Manager Responded
Break ins and car thefts
Property Manager Responded
Extremely Professional, Kind, & Patient
Property Manager Responded
WORST APTS IN SW
Property Manager Responded
Wonderful Property
Buckhead prices for Bankhead living!
Horrible
Rude people
Great place !!!
wonderful!
Loved Westchase!
Nearby Schools
Sandtown Middle School
Westlake High School
Randolph Elementary School
About GreatSchools Data on ApartmentHomeLiving.com.
Points of Interest
Time and distance from The Atlantic River West.
Arts Museums and Landmarks
Big Box and Retail
Publix
Walmart
Walgreens
Colleges and Universities
Chattahoochee Technical College - Austell Campus
Groceries
Publix
El Super
Kroger
Hospitals
Wellstar Douglas Hospital
Wellstar Cobb Hospital
Ridgeview Institute
Military Bases
Fort McPherson
Parks and Recreation
The Atlantic River West has 1 park within 3.5 miles, including Six Flags Over Georgia.
Restaurants and Dining
Shopping Centers
The Atlantic River West has 5 shopping centers within 1.3 miles.
Transit Stations
Nearby Neighborhoods
Rental Price Ranges in the Area
| Bedroom | Average Rent | Cheapest Rent | Highest Rent |
|---|---|---|---|
| Atlanta Studio Apartments | $1,697 | $749 | $10,000+ |
| Atlanta 1 Bedroom Apartments | $1,794 | $200 | $9,809 |
| Atlanta 2 Bedroom Apartments | $2,210 | $503 | $10,000+ |
| Atlanta 3 Bedroom Apartments | $2,664 | $830 | $10,000+ |
| Atlanta 4 Bedroom Apartments | $2,750 | $809 | $10,000+ |
| Atlanta 5 Bedroom Apartments | $3,217 | $800 | $10,000+ |
Browse Top Apartments in Atlanta
By Price
- Cheap Atlanta Apartments
- Atlanta Apartments Under $500
- Atlanta Apartments Under $600
- Atlanta Apartments Under $700
- Atlanta Apartments Under $800
- Atlanta Apartments Under $900
- Atlanta Apartments Under $1000
- Atlanta Apartments Under $1200
- Atlanta Apartments Under $1500
- Atlanta Apartments Under $2000
- Atlanta Luxury Apartments
By Community Type
- Atlanta Apartments for Rent by Owner
- Atlanta Apartments with Rent Specials
- Atlanta Top Rated Apartments
- Atlanta Corporate Apartments
- Atlanta Furnished Apartments
- Atlanta Gated Apartments
- Atlanta Loft Apartments
- Atlanta Low Income Apartments
- Atlanta Military Apartments
- New Atlanta Apartments
- Atlanta Senior Apartments
- Atlanta Short-term Apartments
- Atlanta Student Apartments
- Atlanta Apartments with Utilities Included


Property Manager Responded