- 2–3 Bedrooms
- $1,799-$2,199 Pricing
- 1,566–2,007 Square Feet
About The Atrium
Welcome to The Atrium Apartments in Daphne, Alabama, where single family living style living meets modern convenience. Our apartments in Daphne AL offer two and three-bedroom floor plans designed with the comfort and privacy of single-family living, each featuring vaulted ceilings, attached garages, and private fenced yards. Located in the heart of The Jubilee City, these Daphne AL apartments place you minutes from the scenic beauty of Mobile Bay and nearby cities including Mobile, Fairhope, and Foley. The community features a swimming pool with sundeck, a Bark Park for your four-legged friends, and outdoor grilling stations perfect for entertaining. Inside your home, you'll find faux-marble countertops, stainless steel appliances, and spacious walk-in closets that provide ample storage. With convenient access to County Road 64 and Interstate 10, your commute to major employers like Collins Aerospace, Airbus, and Austal USA becomes effortless. The resident portal makes managing your home simple, while the combination of private yards and attached garages gives you the independence of single-family living with the convenience of apartment amenities. Experience the perfect balance of city accessibility and waterfront tranquility at these thoughtfully designed apartments in Daphne AL. Schedule your tour today to explore these unique Daphne apartments and discover why The Atrium offers everything you need for comfortable coastal living near Mobile Bay.
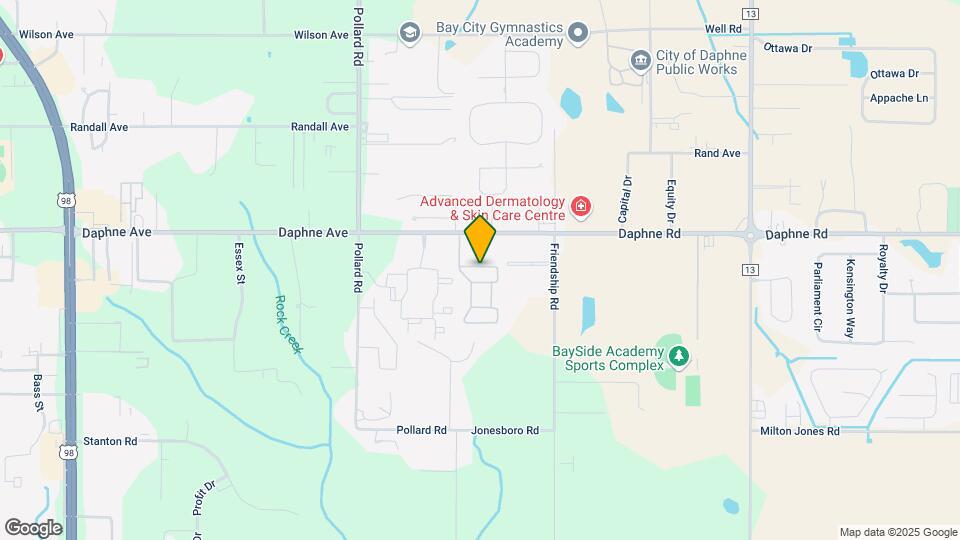
The Atrium is located in the Baldwin County Neighborhood and 36526 Zip code of Daphne, AL. This community is professionally managed by SPM Property Management
Unique Features and Amenities
- Breakfast Bar
- Built-in Desk
- Built-In Microwave
- Chrome Hardware
- Conference Room
- Direct Entry to Garage
- Faux-Marble Countertops
- Open Kitchen Layout w/ Pantry
- Outdoor Grilling Area
- Pet Friendly Community
- Plush Carpets
- Private Driveway
- Stainless-Steel Appliance Package
- Swimming Pool with Sun Deck
- Townhouse-Style Floor Plans
- Vaulted Ceilings
- Washer/Dryer Connections
- Wood-Inspired Flooring
Property Contact Info

- Listed by:
- Agency:
- Vendor Logo:
- Website:
- View Property Website
- Call Us:
- (659) 207-3773
- Disclaimer:
Office Hours
| Monday | 8:30 am–5:30 pm |
| Tuesday | 8:30 am–5:30 pm |
| Wednesday | 8:30 am–5:30 pm |
| Thursday | 8:30 am–5:30 pm |
| Friday | 8:30 am–5:30 pm |
| Saturday | Closed |
| Sunday | Closed |
Floorplan Pricing and Availability
The Atrium offers 2 to 3 Bedroom apartments starting from $1,799 and having 1,566–2,007 sq ft. Here is the current pricing and availability:
New! Interactive Property Map
2 Bedrooms
Floorplan B1
$1,799
2 Beds, 2 Baths, 1566 sq ftAvailable NowModel Gallery
Floorplans
Photos
3D Tours
Availability Details
Price Availability Date Unit Sq Ft View Details $1,799 Available Now 31-3101 1566 $1,799 Available Now 05-501 1566 $1,799 September 30, 2026 21-2103 1566 Model Amenities and Features
Features
- Air Conditioning
- Ceiling Fans
- Washer/Dryer Hookup
Kitchen
- Dishwasher
- Kitchen
- Microwave
- Pantry
- Stainless Steel Appliances
Model Rent and Fees
Model Price
- $1,799
Unit 31-3101 Rent and Fees
Unit Price
- $1,799
View Details and Rent EstimateModel Rent and Fees
Price
- $1,799
Unit 05-501 Rent and Fees
Unit Price
- $1,799
View Details and Rent EstimateModel Rent and Fees
Price
- $1,799
Unit 21-2103 Rent and Fees
Unit Price
- $1,799
View Details and Rent EstimateModel Rent and Fees
Price
- $1,799
Apartment Model: B1From $1,7992 Bedroom, 2 Bath, 1566 sq ftAvailable NowFloorplansPhotos3D Tours![]()
B1 - Image 1 ![]()
B1 - Image 2 ![]()
B1 - Image 3 ![]()
B1 - Image 4 ![]()
B1 - Image 5 ![]()
B1 - Image 6 ![]()
B1 - Image 7 ![]()
B1 - Image 8 ![]()
B1 - Image 9 ![]()
B1 - Floorplan 1 ![]()
B1 - Floorplan 2 B1 - 3D Tour B1 - 3D Tour B1 - 3D Tour B1 - 3D Tour Apartment Unit: 31-3101Apartment Model: B1$1,7992 Bedroom, 2 Bath, 1566 sq ftAvailable NowApartment Unit: 05-501Apartment Model: B1$1,7992 Bedroom, 2 Bath, 1566 sq ftAvailable NowApartment Unit: 21-2103Apartment Model: B1$1,7992 Bedroom, 2 Bath, 1566 sq ftAvailable September 30, 20263 Bedrooms
Floorplan C1
$2,199
3 Beds, 2.5 Baths, 2007 sq ftAvailable Oct 2Model Gallery
Floorplans
3D Tours
Availability Details
Price Availability Date Unit Sq Ft $2,199 October 2, 2026 10-1003 2007 Model Amenities and Features
Features
- Air Conditioning
- Ceiling Fans
- Washer/Dryer Hookup
Kitchen
- Dishwasher
- Kitchen
- Microwave
- Pantry
- Stainless Steel Appliances
Unit 10-1003 Rent and Fees
Unit Price
- $2,199
View Details and Rent EstimateModel Rent and Fees
Price
- $2,199
Apartment Model: C1$2,1993 Bedroom, 2.5 Bath, 2007 sq ftAvailable October 2, 2026Floorplans3D Tours![]()
C1 - Floorplan 1 ![]()
C1 - Floorplan 2 ![]()
C1 - Floorplan 3 ![]()
C1 - Floorplan 4 C1 - 3D Tour C1 - 3D Tour C1 - 3D Tour Apartment Unit: 10-1003Apartment Model: C1$2,1993 Bedroom, 2.5 Bath, 2007 sq ftAvailable October 2, 2026
Schedule a Tour
3D Tours
Property Information
- 114 Units
- 1 Story
- Built in 2013
Lease Terms
- 7 - 14 mo
- Short Term Lease Options
Fees and Policies
The fees listed below are community-provided and may exclude utilities or add-ons. All payments are made directly to the property and are non-refundable unless otherwise specified. Use the Cost Calculator to determine costs based on your needs.
Required Fees
One-Time Basics
- Due at Application
- Application Fee Per ApplicantiCharged per applicant.$50.00
- Due at Move-In
- Administrative FeeiCharged per unit.$150.00
Other Fees and Policies
Pet Fees
- Cat
- Cat FeeiMax of 2. Charged Per Pet.$400.00
- Cat RentiCharged Per Pet.$30.00/mo
- Dog
- Dog FeeiMax of 2. Charged Per Pet.$400.00
- Dog RentiCharged Per Pet.$30.00/mo
Breed restrictions apply. $200 one-time fee applies to your second pet. Please note pet rent listed is per pet. Please contact us for more information regarding our pet policy and pet-friendly amenities.
Max of 2. | Restrictions: None.
Parking Info and Fees
- Other
Property Fee Disclaimer: Based on community-supplied data and independent market research. Subject to change without notice. May exclude fees for mandatory or optional services and usage-based utilities.
Features and Amenities
Community Features
- Clubhouse
- Business Center
- Conference Rooms
Outdoor Features
- Waterfront
- Sundeck
- Yard
- Patio
- Deck
Recreation and Fitness
- Fitness Center
- Pool
Interior Features
- Ceiling Fans
- Washer/Dryer Hookup
- Air Conditioning
Kitchen Amenities
- Microwave
- Stainless Steel Appliances
- Kitchen
- Dishwasher
- Pantry
Living Area Features
- Walk In Closets
- Carpet
- Vaulted Ceiling

Map
- Shopping
- Grocery
- Medical
- Parks

Map
Getting Around
30 / 100 Somewhat walkable
20 / 100 Somewhat Bikeable
100 / 100 Exceptionally car friendly
Getting to Know the Area
50 / 100 Restaurants
30 / 100 Cafes
30 / 100 Nightlife
30 / 100 Shopping
40 / 100 Noise Level
Frequently Asked Questions about The Atrium
Where is The Atrium located?
The Atrium is located at 8254 County Road 64 near the Baldwin County area of Daphne, AL
What is the current rent range at The Atrium?
2 Bedroom to 3 Bedroom Apartments at The Atrium currently range from $1,799 to $2,199
When is the leasing office open?
- The office Hours for The Atrium are
- Monday 8:30 am–5:30 pm
- Tuesday 8:30 am–5:30 pm
- Wednesday 8:30 am–5:30 pm
- Thursday 8:30 am–5:30 pm
- Friday 8:30 am–5:30 pm
- Saturday Closed
- Sunday Closed
Are pets allowed?
Call us today to find out our pet policy and if we allow pets
Renters Reviews and Ratings
Great Neighborhood
Don’t bother
There are better communities out there
What an beautiful and upscale property, it is obvious ownership takes pride in the property.
Nearby Schools
Fairhope Middle School
Daphne High School
Daphne Middle School
About GreatSchools Data on ApartmentHomeLiving.com.
Points of Interest
Time and distance from The Atrium.
Arts Museums and Landmarks
Big Box and Retail
Walgreens
Lowe's
Aldi
Groceries
Winn-Dixie
Aldi
Hospitals
Parks and Recreation
The Atrium has 1 park within 5.0 miles, including Meaher State Park.
Shopping Centers
The Atrium has 5 shopping centers within 1.2 miles.
Nearby Neighborhoods
Rental Price Ranges in the Area
| Bedroom | Average Rent | Cheapest Rent | Highest Rent |
|---|---|---|---|
| Daphne Studio Apartments | $1,182 | $950 | $1,649 |
| Daphne 1 Bedroom Apartments | $1,358 | $886 | $1,850 |
| Daphne 2 Bedroom Apartments | $1,552 | $1,000 | $1,940 |
| Daphne 3 Bedroom Apartments | $1,831 | $1,175 | $2,409 |
| Daphne 4 Bedroom Apartments | $2,575 | $2,575 | $2,575 |
| 2 Bedroom Homes | $1,812 | $1,325 | $2,300 |
| 3 Bedroom Homes | $2,249 | $1,600 | $5,000 |
| 4 Bedroom Homes | $2,380 | $1,795 | $3,200 |
| 5 Bedroom Homes | $3,118 | $2,900 | $3,395 |
Browse Top Apartments in Daphne
By Price
By Community Type
- Daphne Apartments with Rent Specials
- Daphne Top Rated Apartments
- Daphne Corporate Apartments
- Daphne Furnished Apartments
- Daphne Gated Apartments
- Daphne Loft Apartments
- Daphne Low Income Apartments
- New Daphne Apartments
- Daphne Senior Apartments
- Daphne Short-term Apartments
- Daphne Apartments with Utilities Included


Max of 2. | Restrictions: None.