


- 1–2 Bedrooms
- $1,200-$1,540 Pricing
- 435–1,059 Square Feet
About The Aubrey
Welcome home to The Aubrey Apartments, located in Columbus, Ohio! Our community offers luxury one bedroom apartments, featuring spacious living areas, gourmet kitchens with stainless steel appliances, quartz countertops, dark gray shaker cabinets, polished chrome hardware, and tile backsplash, luxury vinyl wood-plank flooring, 2" slat window treatments, glass shower doors, and washer and dryer, all included to create the ideal space for both relaxing and entertaining! The Aubrey Apartments offers exceptional amenities for our residents to enjoy! Entertain friends at our private terrace and lounge that features abundant community gathering areas, dining and grilling areas, an outdoor fireplace, pergola, and kitchen. We know you'll also love our 24-hour fitness center, private parking garage, secured entries, elevator, and smart home features. Call our friendly leasing staff today to schedule a personal tour of your new home at The Aubrey Apartments!
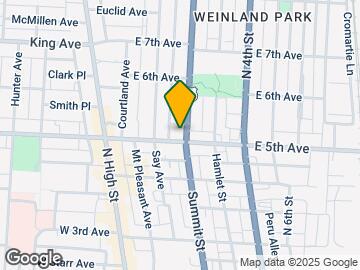
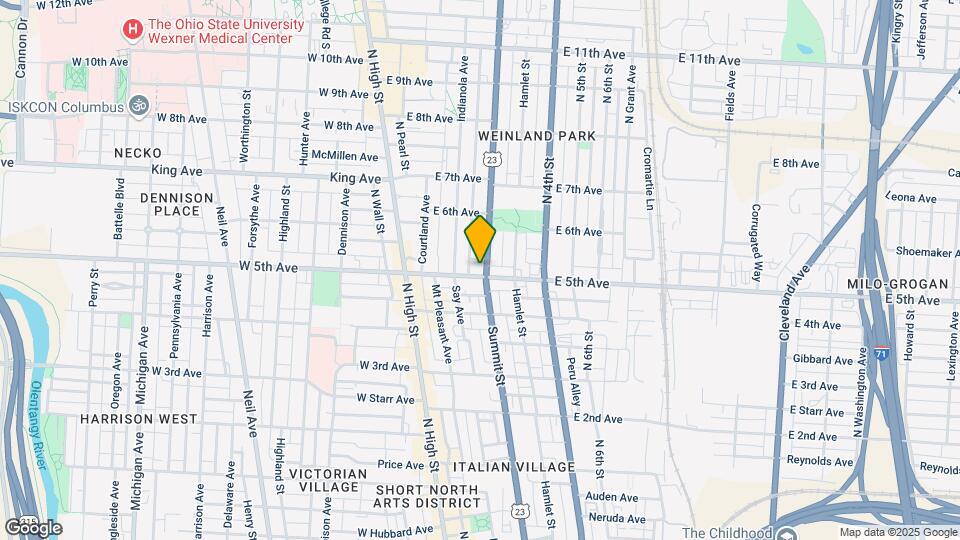
The Aubrey is located in the Weinland Park Neighborhood and 43201 Zip code of Columbus, OH. This community is professionally managed by Wilcox Communities
Unique Features and Amenities
- Air Conditioner
- Coffee and Beverage Bar
- Community Lounge
- Grilling Stations
- Other
- Pendant Lighting
- Plush Carpet in Bedrooms
- Private Patio/Balcony
- Smart Home Technology
- Terrace
- Wood-Style Plank Floors
Property Contact Info

- Listed by:
- Agency:
- Vendor Logo:
- Website:
- View Property Website
- Call Us:
- (380) 777-5523
- Disclaimer:
Office Hours
| Monday | 10:00 am–6:00 pm |
| Tuesday | 10:00 am–6:00 pm |
| Wednesday | 10:00 am–6:00 pm |
| Thursday | 10:00 am–6:00 pm |
| Friday | 10:00 am–6:00 pm |
| Saturday | 10:00 am–5:00 pm |
| Sunday | Closed |
Floorplan Pricing and Availability
The Aubrey offers 1 to 2 Bedroom apartments starting from $1,200 and having 435–1,059 sq ft. Here is the current pricing and availability:
New! Interactive Property Map
1 Bedroom
Show Unavailable FloorplansThe Sharon
From $1,440
1 Bed, 1 Bath, 738-764 sq ftAvailable Aug 31Model Gallery
Floorplans
Photos
Availability Details
Price Availability Date Unit Sq Ft Deposit View Details $1,540 August 31, 2026 508 762 $499 $1,440 September 21, 2026 207 738 $499 Model Amenities and Features
Features
- Fireplace
Kitchen
- Dishwasher
Living Space
- Walk-In Closets
Unique Features
- Air Conditioner
- Coffee and Beverage Bar
- Community Lounge
- Grilling Stations
- Other
- Pendant Lighting
- Plush Carpet in Bedrooms
- Private Patio/Balcony
- Quartz Countertops
- Smart Home Technology
- Terrace
- Wood-Style Plank Floors
Model Rent and Fees
Model Price Range
- $1,440 - $1,540
Deposit
- $499 deposit
Unit 508 Amenities and Features
Features
- Fireplace
Kitchen
- Dishwasher
- Quartz Countertops
Living Space
- Walk-In Closets
Unique Features
- Air Conditioner
- Coffee and Beverage Bar
- Community Lounge
- Grilling Stations
- Other
- Pendant Lighting
- Plush Carpet in Bedrooms
- Private Patio/Balcony
- Smart Home Technology
- Terrace
- Wood-Style Plank Floors
Unit 508 Rent and Fees
Unit Price
- $1,540
Deposit
- $499 deposit
Model Rent and Fees
Model Price Range
- $1,440 - $1,540
Unit 207 Amenities and Features
Features
- Fireplace
Kitchen
- Dishwasher
- Quartz Countertops
Living Space
- Walk-In Closets
Unique Features
- Air Conditioner
- Coffee and Beverage Bar
- Community Lounge
- Grilling Stations
- Other
- Pendant Lighting
- Plush Carpet in Bedrooms
- Private Patio/Balcony
- Smart Home Technology
- Terrace
- Wood-Style Plank Floors
Unit 207 Rent and Fees
Unit Price
- $1,440
Deposit
- $499 deposit
Model Rent and Fees
Model Price Range
- $1,440 - $1,540
Apartment Model: The SharonFrom $1,4401 Bedroom, 1 Bath, 738-764 sq ftAvailable August 31, 2026FloorplansPhotos![]()
The Sharon - Image 1 ![]()
The Sharon - Image 2 ![]()
The Sharon - Image 3 ![]()
The Sharon - Image 4 ![]()
The Sharon - Image 5 ![]()
The Sharon - Image 6 ![]()
The Sharon - Image 7 ![]()
The Sharon - Floorplan 1 ![]()
The Sharon - Floorplan 2 Apartment Unit: 508Apartment Model: The Sharon$1,5401 Bedroom, 1 Bath, 762 sq ftAvailable August 31, 2026Apartment Unit: 207Apartment Model: The Sharon$1,4401 Bedroom, 1 Bath, 738 sq ftAvailable September 21, 2026The Julie
From $1,200
1 Bed, 1 Bath, 585-594 sq ftAvailable Sep 8Cheapest 1 BedroomThis is the cheapest 1 Bedroom at this PropertyModel Gallery
Floorplans
Availability Details
Price Availability Date Unit Sq Ft Deposit View Details $1,200 September 8, 2026 414 589 $499 $1,295 October 8, 2026 329 635 $499 Model Amenities and Features
Features
- Fireplace
Kitchen
- Dishwasher
Living Space
- Walk-In Closets
Unique Features
- Air Conditioner
- Coffee and Beverage Bar
- Community Lounge
- Grilling Stations
- Other
- Pendant Lighting
- Plush Carpet in Bedrooms
- Private Patio/Balcony
- Quartz Countertops
- Smart Home Technology
- Terrace
- Wood-Style Plank Floors
Model Rent and Fees
Model Price Range
- $1,200 - $1,295
Deposit
- $499 deposit
Unit 414 Amenities and Features
Features
- Fireplace
Kitchen
- Dishwasher
- Quartz Countertops
Living Space
- Walk-In Closets
Unique Features
- Air Conditioner
- Coffee and Beverage Bar
- Community Lounge
- Grilling Stations
- Other
- Pendant Lighting
- Plush Carpet in Bedrooms
- Private Patio/Balcony
- Smart Home Technology
- Terrace
- Wood-Style Plank Floors
Unit 414 Rent and Fees
Unit Price
- $1,200
Deposit
- $499 deposit
Model Rent and Fees
Model Price Range
- $1,200 - $1,295
Unit 329 Amenities and Features
Features
- Fireplace
Kitchen
- Dishwasher
- Quartz Countertops
Living Space
- Walk-In Closets
Unique Features
- Air Conditioner
- Coffee and Beverage Bar
- Community Lounge
- Grilling Stations
- Other
- Pendant Lighting
- Plush Carpet in Bedrooms
- Private Patio/Balcony
- Smart Home Technology
- Terrace
- Wood-Style Plank Floors
Unit 329 Rent and Fees
Unit Price
- $1,295
Deposit
- $499 deposit
Model Rent and Fees
Model Price Range
- $1,200 - $1,295
Apartment Model: The JulieFrom $1,2001 Bedroom, 1 Bath, 585-594 sq ftAvailable September 8, 2026![]()
The Julie - Floorplan 1 ![]()
The Julie - Floorplan 2 Apartment Unit: 414Apartment Model: The Julie$1,2001 Bedroom, 1 Bath, 589 sq ftAvailable September 8, 2026Apartment Unit: 329Apartment Model: The Julie$1,2951 Bedroom, 1 Bath, 635 sq ftAvailable October 8, 2026The Jordan
1 Bed, 1 Bath, 435 sq ftModel Gallery
Floorplans
Availability Details
Availability Date Unit Sq Ft Deposit Call for Availability The Jordan 435 sq ft $499 Model Amenities and Features
Features
- Fireplace
Kitchen
- Dishwasher
- Quartz Countertops
Living Space
- Walk-In Closets
Unique Features
- Air Conditioner
- Coffee and Beverage Bar
- Community Lounge
- Grilling Stations
- Other
- Pendant Lighting
- Plush Carpet in Bedrooms
- Private Patio/Balcony
- Smart Home Technology
- Terrace
- Wood-Style Plank Floors
Model Rent and Fees
Deposit
- $499 deposit
Apartment Model: The JordanCall For Rates1 Bedroom, 1 Bath, 435 sq ftUnavailable![]()
The Jordan - Floorplan 1 ![]()
The Jordan - Floorplan 2 The Gary
1 Bed, 1 Bath, 486 sq ftModel Gallery
Floorplans
Availability Details
Availability Date Unit Sq Ft Deposit Call for Availability The Gary 486 sq ft $499 Model Amenities and Features
Features
- Fireplace
Kitchen
- Dishwasher
Living Space
- Walk-In Closets
Unique Features
- Air Conditioner
- Coffee and Beverage Bar
- Community Lounge
- Grilling Stations
- Other
- Pendant Lighting
- Plush Carpet in Bedrooms
- Private Patio/Balcony
- Quartz Countertops
- Smart Home Technology
- Terrace
- Wood-Style Plank Floors
Model Rent and Fees
Deposit
- $499 deposit
Apartment Model: The GaryCall For Rates1 Bedroom, 1 Bath, 486 sq ftUnavailable![]()
The Gary - Floorplan 1 ![]()
The Gary - Floorplan 2 The Lauren
1 Bed, 1 Bath, 516 sq ftModel Gallery
Floorplans
Availability Details
Availability Date Unit Sq Ft Deposit Call for Availability The Lauren 516 sq ft $499 Model Amenities and Features
Features
- Fireplace
Kitchen
- Dishwasher
Living Space
- Walk-In Closets
Unique Features
- Air Conditioner
- Coffee and Beverage Bar
- Community Lounge
- Grilling Stations
- Other
- Pendant Lighting
- Plush Carpet in Bedrooms
- Private Patio/Balcony
- Quartz Countertops
- Smart Home Technology
- Terrace
- Wood-Style Plank Floors
Model Rent and Fees
Deposit
- $499 deposit
Apartment Model: The LaurenCall For Rates1 Bedroom, 1 Bath, 516 sq ftUnavailable![]()
The Lauren - Floorplan 1 ![]()
The Lauren - Floorplan 2 The Travis
1 Bed, 1 Bath, 574-577 sq ftModel Gallery
Floorplans
Availability Details
Availability Date Unit Sq Ft Deposit Call for Availability The Travis 574-577 sq ft $499 Model Amenities and Features
Features
- Fireplace
Kitchen
- Dishwasher
- Quartz Countertops
Living Space
- Walk-In Closets
Unique Features
- Air Conditioner
- Coffee and Beverage Bar
- Community Lounge
- Grilling Stations
- Other
- Pendant Lighting
- Plush Carpet in Bedrooms
- Private Patio/Balcony
- Smart Home Technology
- Terrace
- Wood-Style Plank Floors
Model Rent and Fees
Deposit
- $499 deposit
Apartment Model: The TravisCall For Rates1 Bedroom, 1 Bath, 574-577 sq ftUnavailable![]()
The Travis - Floorplan 1 ![]()
The Travis - Floorplan 2 The Brenda
1 Bed, 1 Bath, 589 sq ftModel Gallery
Floorplans
Availability Details
Availability Date Unit Sq Ft Deposit Call for Availability The Brenda 589 sq ft $499 Model Amenities and Features
Features
- Fireplace
Kitchen
- Dishwasher
- Quartz Countertops
Living Space
- Walk-In Closets
Unique Features
- Air Conditioner
- Coffee and Beverage Bar
- Community Lounge
- Grilling Stations
- Other
- Pendant Lighting
- Plush Carpet in Bedrooms
- Private Patio/Balcony
- Smart Home Technology
- Terrace
- Wood-Style Plank Floors
Model Rent and Fees
Deposit
- $499 deposit
Apartment Model: The BrendaCall For Rates1 Bedroom, 1 Bath, 589 sq ftUnavailable![]()
The Brenda - Floorplan 1 ![]()
The Brenda - Floorplan 2 The Dixie
1 Bed, 1 Bath, 602 sq ftModel Gallery
Floorplans
Availability Details
Availability Date Unit Sq Ft Deposit Call for Availability The Dixie 602 sq ft $499 Model Amenities and Features
Features
- Fireplace
Kitchen
- Dishwasher
- Quartz Countertops
Living Space
- Walk-In Closets
Unique Features
- Air Conditioner
- Coffee and Beverage Bar
- Community Lounge
- Grilling Stations
- Other
- Pendant Lighting
- Plush Carpet in Bedrooms
- Private Patio/Balcony
- Smart Home Technology
- Terrace
- Wood-Style Plank Floors
Model Rent and Fees
Deposit
- $499 deposit
Apartment Model: The DixieCall For Rates1 Bedroom, 1 Bath, 602 sq ftUnavailable![]()
The Dixie - Floorplan 1 ![]()
The Dixie - Floorplan 2 The Fredrick
1 Bed, 1 Bath, 762 sq ftModel Gallery
Floorplans
Availability Details
Availability Date Unit Sq Ft Deposit Call for Availability The Fredrick 762 sq ft $499 Model Amenities and Features
Features
- Fireplace
Kitchen
- Dishwasher
- Quartz Countertops
Living Space
- Walk-In Closets
Unique Features
- Air Conditioner
- Coffee and Beverage Bar
- Community Lounge
- Grilling Stations
- Other
- Pendant Lighting
- Plush Carpet in Bedrooms
- Private Patio/Balcony
- Smart Home Technology
- Terrace
- Wood-Style Plank Floors
Model Rent and Fees
Deposit
- $499 deposit
Apartment Model: The FredrickCall For Rates1 Bedroom, 1 Bath, 762 sq ftUnavailable![]()
The Fredrick - Floorplan 1 ![]()
The Fredrick - Floorplan 2 The Melanie
1 Bed, 1 Bath, 783 sq ftModel Gallery
Floorplans
Availability Details
Availability Date Unit Sq Ft Deposit Call for Availability The Melanie 783 sq ft $499 Model Amenities and Features
Features
- Fireplace
Kitchen
- Dishwasher
- Quartz Countertops
Living Space
- Walk-In Closets
Unique Features
- Air Conditioner
- Coffee and Beverage Bar
- Community Lounge
- Grilling Stations
- Other
- Pendant Lighting
- Plush Carpet in Bedrooms
- Private Patio/Balcony
- Smart Home Technology
- Terrace
- Wood-Style Plank Floors
Model Rent and Fees
Deposit
- $499 deposit
Apartment Model: The MelanieCall For Rates1 Bedroom, 1 Bath, 783 sq ftUnavailable![]()
The Melanie - Floorplan 1 ![]()
The Melanie - Floorplan 2 The Randy
1 Bed, 1 Bath, 797 sq ftModel Gallery
Floorplans
Availability Details
Availability Date Unit Sq Ft Deposit Call for Availability The Randy 797 sq ft $499 Model Amenities and Features
Features
- Fireplace
Kitchen
- Dishwasher
- Quartz Countertops
Living Space
- Walk-In Closets
Unique Features
- Air Conditioner
- Coffee and Beverage Bar
- Community Lounge
- Grilling Stations
- Other
- Pendant Lighting
- Plush Carpet in Bedrooms
- Private Patio/Balcony
- Smart Home Technology
- Terrace
- Wood-Style Plank Floors
Model Rent and Fees
Deposit
- $499 deposit
Apartment Model: The RandyCall For Rates1 Bedroom, 1 Bath, 797 sq ftUnavailable![]()
The Randy - Floorplan 1 ![]()
The Randy - Floorplan 2 The Paige
1 Bed, 1 Bath, 798 sq ftLargest 1 BedroomThis is the largest 1 Bedroom at this PropertyModel Gallery
Floorplans
Availability Details
Availability Date Unit Sq Ft Deposit Call for Availability The Paige 798 sq ft $499 Model Amenities and Features
Features
- Fireplace
Kitchen
- Dishwasher
- Quartz Countertops
Living Space
- Walk-In Closets
Unique Features
- Air Conditioner
- Coffee and Beverage Bar
- Community Lounge
- Grilling Stations
- Other
- Pendant Lighting
- Plush Carpet in Bedrooms
- Private Patio/Balcony
- Smart Home Technology
- Terrace
- Wood-Style Plank Floors
Model Rent and Fees
Deposit
- $499 deposit
Apartment Model: The PaigeCall For Rates1 Bedroom, 1 Bath, 798 sq ftUnavailable![]()
The Paige - Floorplan 1 ![]()
The Paige - Floorplan 2 2 Bedrooms
The Phillip
2 Beds, 1 Bath, 691 sq ftModel Gallery
Floorplans
Availability Details
Availability Date Unit Sq Ft Deposit Call for Availability The Phillip 691 sq ft $499 Model Amenities and Features
Features
- Fireplace
Kitchen
- Dishwasher
Living Space
- Walk-In Closets
Unique Features
- Air Conditioner
- Coffee and Beverage Bar
- Community Lounge
- Grilling Stations
- Other
- Pendant Lighting
- Plush Carpet in Bedrooms
- Private Patio/Balcony
- Quartz Countertops
- Smart Home Technology
- Terrace
- Wood-Style Plank Floors
Model Rent and Fees
Deposit
- $499 deposit
Apartment Model: The PhillipCall For Rates2 Bedroom, 1 Bath, 691 sq ftUnavailable![]()
The Phillip - Floorplan 1 ![]()
The Phillip - Floorplan 2 The Robin
2 Beds, 1 Bath, 719-735 sq ftModel Gallery
Floorplans
Availability Details
Availability Date Unit Sq Ft Deposit Call for Availability The Robin 719-735 sq ft $499 Model Amenities and Features
Features
- Fireplace
Kitchen
- Dishwasher
- Quartz Countertops
Living Space
- Walk-In Closets
Unique Features
- Air Conditioner
- Coffee and Beverage Bar
- Community Lounge
- Grilling Stations
- Other
- Pendant Lighting
- Plush Carpet in Bedrooms
- Private Patio/Balcony
- Smart Home Technology
- Terrace
- Wood-Style Plank Floors
Model Rent and Fees
Deposit
- $499 deposit
Apartment Model: The RobinCall For Rates2 Bedroom, 1 Bath, 719-735 sq ftUnavailable![]()
The Robin - Floorplan 1 ![]()
The Robin - Floorplan 2 The John
2 Beds, 1 Bath, 775 sq ftModel Gallery
Floorplans
Availability Details
Availability Date Unit Sq Ft Deposit Call for Availability The John 775 sq ft $499 Model Amenities and Features
Features
- Fireplace
Kitchen
- Dishwasher
- Quartz Countertops
Living Space
- Walk-In Closets
Unique Features
- Air Conditioner
- Coffee and Beverage Bar
- Community Lounge
- Grilling Stations
- Other
- Pendant Lighting
- Plush Carpet in Bedrooms
- Private Patio/Balcony
- Smart Home Technology
- Terrace
- Wood-Style Plank Floors
Model Rent and Fees
Deposit
- $499 deposit
Apartment Model: The JohnCall For Rates2 Bedroom, 1 Bath, 775 sq ftUnavailable![]()
The John - Floorplan 1 ![]()
The John - Floorplan 2 The Kaitlyn
2 Beds, 1 Bath, 807 sq ftModel Gallery
Floorplans
Availability Details
Availability Date Unit Sq Ft Deposit Call for Availability The Kaitlyn 807 sq ft $499 Model Amenities and Features
Features
- Fireplace
Kitchen
- Dishwasher
- Quartz Countertops
Living Space
- Walk-In Closets
Unique Features
- Air Conditioner
- Coffee and Beverage Bar
- Community Lounge
- Grilling Stations
- Other
- Pendant Lighting
- Plush Carpet in Bedrooms
- Private Patio/Balcony
- Smart Home Technology
- Terrace
- Wood-Style Plank Floors
Model Rent and Fees
Deposit
- $499 deposit
Apartment Model: The KaitlynCall For Rates2 Bedroom, 1 Bath, 807 sq ftUnavailable![]()
The Kaitlyn - Floorplan 1 ![]()
The Kaitlyn - Floorplan 2 ![]()
The Kaitlyn - Floorplan 3 The Kristine 2.0
2 Beds, 1 Bath, 807 sq ftModel Gallery
Floorplans
Photos
Availability Details
Availability Date Unit Sq Ft Deposit Call for Availability The Kristine 2.0 807 sq ft $499 Model Amenities and Features
Features
- Fireplace
Kitchen
- Dishwasher
- Quartz Countertops
Living Space
- Walk-In Closets
Unique Features
- Air Conditioner
- Coffee and Beverage Bar
- Community Lounge
- Grilling Stations
- Other
- Pendant Lighting
- Plush Carpet in Bedrooms
- Private Patio/Balcony
- Smart Home Technology
- Terrace
- Wood-Style Plank Floors
Model Rent and Fees
Deposit
- $499 deposit
Apartment Model: The Kristine 2.0Call For Rates2 Bedroom, 1 Bath, 807 sq ftUnavailableFloorplansPhotos![]()
The Kristine 2.0 - Image 1 ![]()
The Kristine 2.0 - Image 2 ![]()
The Kristine 2.0 - Image 3 ![]()
The Kristine 2.0 - Image 4 ![]()
The Kristine 2.0 - Image 5 ![]()
The Kristine 2.0 - Image 6 ![]()
The Kristine 2.0 - Image 7 ![]()
The Kristine 2.0 - Image 8 ![]()
The Kristine 2.0 - Image 9 ![]()
The Kristine 2.0 - Floorplan 1 ![]()
The Kristine 2.0 - Floorplan 2 The Penny
2 Beds, 1 Bath, 827-832 sq ftModel Gallery
Floorplans
Availability Details
Availability Date Unit Sq Ft Deposit Call for Availability The Penny 827-832 sq ft $499 Model Amenities and Features
Features
- Fireplace
Kitchen
- Dishwasher
- Quartz Countertops
Living Space
- Walk-In Closets
Unique Features
- Air Conditioner
- Coffee and Beverage Bar
- Community Lounge
- Grilling Stations
- Other
- Pendant Lighting
- Plush Carpet in Bedrooms
- Private Patio/Balcony
- Smart Home Technology
- Terrace
- Wood-Style Plank Floors
Model Rent and Fees
Deposit
- $499 deposit
Apartment Model: The PennyCall For Rates2 Bedroom, 1 Bath, 827-832 sq ftUnavailable![]()
The Penny - Floorplan 1 ![]()
The Penny - Floorplan 2 The Christopher
2 Beds, 1 Bath, 830 sq ftModel Gallery
Floorplans
Availability Details
Availability Date Unit Sq Ft Deposit Call for Availability The Christopher 830 sq ft $499 Model Amenities and Features
Features
- Fireplace
Kitchen
- Dishwasher
- Quartz Countertops
Living Space
- Walk-In Closets
Unique Features
- Air Conditioner
- Coffee and Beverage Bar
- Community Lounge
- Grilling Stations
- Other
- Pendant Lighting
- Plush Carpet in Bedrooms
- Private Patio/Balcony
- Smart Home Technology
- Terrace
- Wood-Style Plank Floors
Model Rent and Fees
Deposit
- $499 deposit
Apartment Model: The ChristopherCall For Rates2 Bedroom, 1 Bath, 830 sq ftUnavailable![]()
The Christopher - Floorplan 1 ![]()
The Christopher - Floorplan 2 The Douglas
2 Beds, 1 Bath, 839 sq ftModel Gallery
Floorplans
Availability Details
Availability Date Unit Sq Ft Deposit Call for Availability The Douglas 839 sq ft $499 Model Amenities and Features
Features
- Fireplace
Kitchen
- Dishwasher
- Quartz Countertops
Living Space
- Walk-In Closets
Unique Features
- Air Conditioner
- Coffee and Beverage Bar
- Community Lounge
- Grilling Stations
- Other
- Pendant Lighting
- Plush Carpet in Bedrooms
- Private Patio/Balcony
- Smart Home Technology
- Terrace
- Wood-Style Plank Floors
Model Rent and Fees
Deposit
- $499 deposit
Apartment Model: The DouglasCall For Rates2 Bedroom, 1 Bath, 839 sq ftUnavailable![]()
The Douglas - Floorplan 1 ![]()
The Douglas - Floorplan 2 The Richard
2 Beds, 2 Baths, 804 sq ftModel Gallery
Floorplans
Availability Details
Availability Date Unit Sq Ft Deposit Call for Availability The Richard 804 sq ft $499 Model Amenities and Features
Features
- Fireplace
Kitchen
- Dishwasher
- Quartz Countertops
Living Space
- Walk-In Closets
Unique Features
- Air Conditioner
- Coffee and Beverage Bar
- Community Lounge
- Grilling Stations
- Other
- Pendant Lighting
- Plush Carpet in Bedrooms
- Private Patio/Balcony
- Smart Home Technology
- Terrace
- Wood-Style Plank Floors
Model Rent and Fees
Deposit
- $499 deposit
Apartment Model: The RichardCall For Rates2 Bedroom, 2 Bath, 804 sq ftUnavailable![]()
The Richard - Floorplan 1 ![]()
The Richard - Floorplan 2 The Kristine
2 Beds, 2 Baths, 807 sq ftModel Gallery
Floorplans
Availability Details
Availability Date Unit Sq Ft Deposit Call for Availability The Kristine 807 sq ft $499 Model Amenities and Features
Features
- Fireplace
Kitchen
- Dishwasher
- Quartz Countertops
Living Space
- Walk-In Closets
Unique Features
- Air Conditioner
- Coffee and Beverage Bar
- Community Lounge
- Grilling Stations
- Other
- Pendant Lighting
- Plush Carpet in Bedrooms
- Private Patio/Balcony
- Smart Home Technology
- Terrace
- Wood-Style Plank Floors
Model Rent and Fees
Deposit
- $499 deposit
Apartment Model: The KristineCall For Rates2 Bedroom, 2 Bath, 807 sq ftUnavailable![]()
The Kristine - Floorplan 1 ![]()
The Kristine - Floorplan 2 The Bob
2 Beds, 2 Baths, 959-967 sq ftModel Gallery
Floorplans
Availability Details
Availability Date Unit Sq Ft Deposit Call for Availability The Bob 959-967 sq ft $499 Model Amenities and Features
Features
- Fireplace
Kitchen
- Dishwasher
- Quartz Countertops
Living Space
- Walk-In Closets
Unique Features
- Air Conditioner
- Coffee and Beverage Bar
- Community Lounge
- Grilling Stations
- Other
- Pendant Lighting
- Plush Carpet in Bedrooms
- Private Patio/Balcony
- Smart Home Technology
- Terrace
- Wood-Style Plank Floors
Model Rent and Fees
Deposit
- $499 deposit
Apartment Model: The BobCall For Rates2 Bedroom, 2 Bath, 959-967 sq ftUnavailable![]()
The Bob - Floorplan 1 ![]()
The Bob - Floorplan 2 The Nicholas
2 Beds, 2 Baths, 986 sq ftModel Gallery
Floorplans
Availability Details
Availability Date Unit Sq Ft Deposit Call for Availability The Nicholas 986 sq ft $499 Model Amenities and Features
Features
- Fireplace
Kitchen
- Dishwasher
- Quartz Countertops
Living Space
- Walk-In Closets
Unique Features
- Air Conditioner
- Coffee and Beverage Bar
- Community Lounge
- Grilling Stations
- Other
- Pendant Lighting
- Plush Carpet in Bedrooms
- Private Patio/Balcony
- Smart Home Technology
- Terrace
- Wood-Style Plank Floors
Model Rent and Fees
Deposit
- $499 deposit
Apartment Model: The NicholasCall For Rates2 Bedroom, 2 Bath, 986 sq ftUnavailable![]()
The Nicholas - Floorplan 1 ![]()
The Nicholas - Floorplan 2 The Crispin
2 Beds, 2 Baths, 989 sq ftModel Gallery
Floorplans
Availability Details
Availability Date Unit Sq Ft Deposit Call for Availability The Crispin 989 sq ft $499 Model Amenities and Features
Features
- Fireplace
Kitchen
- Dishwasher
- Quartz Countertops
Living Space
- Walk-In Closets
Unique Features
- Air Conditioner
- Coffee and Beverage Bar
- Community Lounge
- Grilling Stations
- Other
- Pendant Lighting
- Plush Carpet in Bedrooms
- Private Patio/Balcony
- Smart Home Technology
- Terrace
- Wood-Style Plank Floors
Model Rent and Fees
Deposit
- $499 deposit
Apartment Model: The CrispinCall For Rates2 Bedroom, 2 Bath, 989 sq ftUnavailable![]()
The Crispin - Floorplan 1 ![]()
The Crispin - Floorplan 2 The Courtney
2 Beds, 2 Baths, 1010 sq ftModel Gallery
Floorplans
Availability Details
Availability Date Unit Sq Ft Deposit Call for Availability The Courtney 1010 sq ft $499 Model Amenities and Features
Features
- Fireplace
Kitchen
- Dishwasher
- Quartz Countertops
Living Space
- Walk-In Closets
Unique Features
- Air Conditioner
- Coffee and Beverage Bar
- Community Lounge
- Grilling Stations
- Other
- Pendant Lighting
- Plush Carpet in Bedrooms
- Private Patio/Balcony
- Smart Home Technology
- Terrace
- Wood-Style Plank Floors
Model Rent and Fees
Deposit
- $499 deposit
Apartment Model: The CourtneyCall For Rates2 Bedroom, 2 Bath, 1010 sq ftUnavailable![]()
The Courtney - Floorplan 1 ![]()
The Courtney - Floorplan 2 The Nathaniel
2 Beds, 2 Baths, 1059 sq ftLargest 2 BedroomThis is the largest 2 Bedroom at this PropertyModel Gallery
Floorplans
Availability Details
Availability Date Unit Sq Ft Deposit Call for Availability The Nathaniel 1059 sq ft $499 Model Amenities and Features
Features
- Fireplace
Kitchen
- Dishwasher
- Quartz Countertops
Living Space
- Walk-In Closets
Unique Features
- Air Conditioner
- Coffee and Beverage Bar
- Community Lounge
- Grilling Stations
- Other
- Pendant Lighting
- Plush Carpet in Bedrooms
- Private Patio/Balcony
- Smart Home Technology
- Terrace
- Wood-Style Plank Floors
Model Rent and Fees
Deposit
- $499 deposit
Apartment Model: The NathanielCall For Rates2 Bedroom, 2 Bath, 1059 sq ftUnavailable![]()
The Nathaniel - Floorplan 1 ![]()
The Nathaniel - Floorplan 2
Schedule a Tour
Videos
3D Tours
Property Information
- 109 Units
- 5 Stories
- Built in 2021
Lease Terms
- 12 mo
Fees and Policies
The fees listed below are community-provided and may exclude utilities or add-ons. All payments are made directly to the property and are non-refundable unless otherwise specified.
Required Fees
One-Time Basics
- Due at Application
- Application Fee Per ApplicantiCharged per applicant.$50.00
- Due at Move-In
- Administrative FeeiCharged per unit.$199.00
Pet Policy and Fees
Cats
- 2 Pet Limit
- 50 Lb Weight Limit
Dogs
- 2 Pet Limit
- 50 Lb Weight Limit
Property Fee Disclaimer: Based on community-supplied data and independent market research. Subject to change without notice. May exclude fees for mandatory or optional services and usage-based utilities.
Features and Amenities
On-Site Services
- Maintenance On Site
- Video Patrol
- Renters Insurance Program
- 24 Hour Access
- Key Fob Entry
- Property Manager On Site
- Planned Social Activities
- Package Service
Community Features
- Multi Use Room
- Lounge
- Elevator
Outdoor Features
- Controlled Access
- Patio
Recreation and Fitness
- Fitness Center
Interior Features
- Windows
- Balcony
- Security System
- Heating
- High Speed Internet Access
- Tub/Shower
- Cable Ready
- Washer/Dryer
- Air Conditioning
- Wi Fi
- Wheelchair Accessible
- Smoke Free
Kitchen Amenities
- Freezer
- Stainless Steel Appliances
- Kitchen
- Oven
- Refrigerator
- Range
- Warming Drawer
- Disposal
- Quartz Countertops
- Microwave
- Eat In Kitchen
- Dishwasher
Living Area Features
- Walk In Closets
- Vinyl Flooring
- Carpet
Student Features
- Individual Locking Bedrooms
- Study Lounge
- Walk To Campus

Map
- Shopping
- Colleges
- Grocery
- Medical
- Parks

Map
Getting Around
80 / 100 Very Walkable
50 / 100 Some public transit
50 / 100 Fairly bikeable
80 / 100 Very car friendly
Getting to Know the Area
90 / 100 Restaurants
90 / 100 Cafes
100 / 100 Nightlife
80 / 100 Shopping
60 / 100 Parks
10 / 100 Noise Level
Frequently Asked Questions about The Aubrey
Where is The Aubrey located?
The Aubrey is located at 114 E 5th Ave near the Weinland Park area of Columbus, OH
What is the current rent range at The Aubrey?
1 Bedroom to 2 Bedroom Apartments at The Aubrey currently range from $1,200 to $1,540
When is the leasing office open?
- The office Hours for The Aubrey are
- Monday 10:00 am–6:00 pm
- Tuesday 10:00 am–6:00 pm
- Wednesday 10:00 am–6:00 pm
- Thursday 10:00 am–6:00 pm
- Friday 10:00 am–6:00 pm
- Saturday 10:00 am–5:00 pm
- Sunday Closed
Are pets allowed?
Call us today to find out our pet policy and if we allow pets
Renters Reviews and Ratings
Amazing place we call home!
A great place in Columbus
Property Manager Responded
Good place to live
Property Manager Responded
Great property
Property Manager Responded
Great place to live
Property Manager Responded
Happy tenant :)
Property Manager Responded
Satisfied customer
Property Manager Responded
Don’t live here
Property Manager Responded
Spacious
Property Manager Responded
Brand new
Property Manager Responded
Nearby Schools
Weinland Park Elementary School
Dominion Middle School
Whetstone High School
About GreatSchools Data on ApartmentHomeLiving.com.
Points of Interest
Time and distance from The Aubrey.
Arts Museums and Landmarks
Big Box and Retail
Aldi
Walgreens
Kroger
Colleges and Universities
Columbus State Community College - Columbus Campus
Groceries
Aldi
Kroger
Whole Foods
Hospitals
Parks and Recreation
Hoover Prairie
The Aubrey has 5 parks within 2.3 miles, including Goodale Park, Hoover Prairie, Bicentennial/ Galbreath Park, Topiary Park, and Scioto Mile.
Restaurants and Dining
Shopping Centers
The Aubrey has 5 shopping centers within 1.3 miles.
Nearby Neighborhoods
Rental Price Ranges in the Area
| Bedroom | Average Rent | Cheapest Rent | Highest Rent |
|---|---|---|---|
| Columbus Studio Apartments | $1,233 | $300 | $2,879 |
| Columbus 1 Bedroom Apartments | $1,442 | $300 | $4,822 |
| Columbus 2 Bedroom Apartments | $1,757 | $300 | $6,777 |
| Columbus 3 Bedroom Apartments | $2,151 | $550 | $8,409 |
| Columbus 4 Bedroom Apartments | $2,584 | $745 | $10,000+ |
| Columbus 5 Bedroom Apartments | $2,872 | $959 | $6,989 |
| Columbus 6 Bedroom Apartments | $4,023 | $2,400 | $7,142 |
Browse Top Apartments in Columbus
By Price
- Cheap Columbus Apartments
- Columbus Apartments Under $500
- Columbus Apartments Under $600
- Columbus Apartments Under $800
- Columbus Apartments Under $900
- Columbus Apartments Under $1000
- Columbus Apartments Under $1200
- Columbus Apartments Under $1500
- Columbus Apartments Under $2000
- Columbus Luxury Apartments
By Community Type
- Columbus Apartments for Rent by Owner
- Columbus Apartments with Rent Specials
- Columbus Top Rated Apartments
- Columbus Corporate Apartments
- Columbus Furnished Apartments
- Columbus Gated Apartments
- Columbus Loft Apartments
- Columbus Low Income Apartments
- Columbus Military Apartments
- New Columbus Apartments
- Columbus Senior Apartments
- Columbus Short-term Apartments
- Columbus Student Apartments
- Columbus Apartments with Utilities Included


Property Manager Responded