


- 1–3 Bedrooms
- $1,295-$1,760 Pricing
- 811–1,475 Square Feet
Rent Specials
Move In by August 15th: $1,000 Off + Chance to Win $1,000
About The Aubrey Sweetwater
At The Aubrey Sweetwater in Austell, GA, every apartment home is thoughtfully designed to blend comfort, style, and everyday functionality. Choose from spacious one, two, and three-bedroom floor plans featuring open-concept layouts, modern finishes, and inviting living spaces that make it easy to feel right at home. Whether you are relaxing after a long day or entertaining guests, each detail is crafted to support your lifestyle. Explore our available homes and start envisioning a fresh, elevated living experience today.
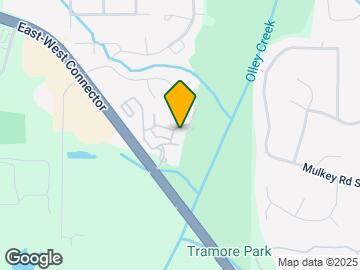
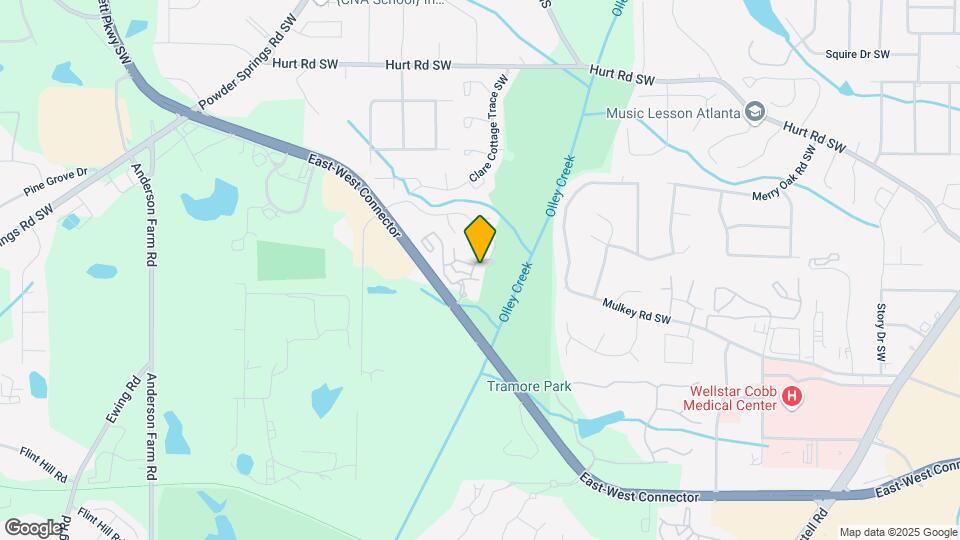
The Aubrey Sweetwater is located in the Near In Cobb Neighborhood and 30106 Zip code of Austell, GA. This community is professionally managed by American Landmark
Unique Features and Amenities
- Additional Storage Options Available
- American Landmark 360 Resident Program
- Built-In Work-From-Home Desks *
- Concierge Cleaning Services Available by Spruce
- Convenient 24/7 Online Resident Services
- Convenient 24/7 Package Lockers
- Credit Building powered by RentPlus
- Direct Access to Tramore Park & Green Space
- Energy-Efficient Stainless Steel Appliances
- In-Home Washer and Dryers Connections
- Limited Access Community
- Multi-Use Sport Court
- On-Site Car Care Station
- On-Site Laundry Center
- Outdoor Entertainment Lounge with Grilling Station
- Private Off-Leash Dog Park
- Private Patios & Balconies
- Quartz-Style Kitchen Countertops
- Scenic Walking Trails Throughout the Community
- Spacious Walk-In Closets
- White Shaker Cabinetry with Designer Hardware
- Wood-Style Flooring *
Property Contact Info

- Listed by:
- Agency:
- Vendor Logo:
- Website:
- View Property Website
- Call Us:
- (470) 868-2754
- Disclaimer:
Office Hours
| Monday | 9:00 am–6:00 pm |
| Tuesday | 9:00 am–6:00 pm |
| Wednesday | 9:00 am–6:00 pm |
| Thursday | 9:00 am–6:00 pm |
| Friday | 9:00 am–6:00 pm |
| Saturday | 10:00 am–5:00 pm |
| Sunday | Closed |
Floorplan Pricing and Availability
The Aubrey Sweetwater offers 1 to 3 Bedroom apartments starting from $1,295 and having 811–1,475 sq ft. Here is the current pricing and availability:
New! Interactive Property Map
1 Bedroom
Floorplan A2
$1,460
1 Bed, 1 Bath, 988 sq ftAvailable Jul 22Model Gallery
Floorplans
Availability Details
Price Availability Date Unit Sq Ft View Details $1,460 July 22, 2026 406S 988 $1,460 July 24, 2026 706S 988 Model Amenities and Features
Features
- Balcony
- Washer/Dryer Hookup
Kitchen
- Kitchen
- Stainless Steel Appliances
Model Rent and Fees
Model Price
- $1,460
Unit 406S Rent and Fees
Unit Price
- $1,460
Model Rent and Fees
Price
- $1,460
Unit 706S Rent and Fees
Unit Price
- $1,460
Model Rent and Fees
Price
- $1,460
Apartment Model: A2From $1,4601 Bedroom, 1 Bath, 988 sq ftAvailable July 22, 2026![]()
A2 - Floorplan Apartment Unit: 406SApartment Model: A2$1,4601 Bedroom, 1 Bath, 988 sq ftAvailable July 22, 2026Apartment Unit: 706SApartment Model: A2$1,4601 Bedroom, 1 Bath, 988 sq ftAvailable July 24, 2026Floorplan A1
$1,295
1 Bed, 1 Bath, 811 sq ftAvailable Aug 26Model Gallery
Floorplans
Availability Details
Price Availability Date Unit Sq Ft View Details $1,295 August 26, 2026 417 811 $1,295 August 26, 2026 608 811 $1,295 August 26, 2026 810 811 Model Amenities and Features
Features
- Balcony
- Washer/Dryer Hookup
Kitchen
- Kitchen
- Stainless Steel Appliances
Model Rent and Fees
Model Price
- $1,295
Unit 417 Rent and Fees
Unit Price
- $1,295
Model Rent and Fees
Price
- $1,295
Unit 608 Rent and Fees
Unit Price
- $1,295
Model Rent and Fees
Price
- $1,295
Unit 810 Rent and Fees
Unit Price
- $1,295
Model Rent and Fees
Price
- $1,295
Apartment Model: A1From $1,2951 Bedroom, 1 Bath, 811 sq ftAvailable August 26, 2026![]()
A1 - Floorplan Apartment Unit: 417Apartment Model: A1$1,2951 Bedroom, 1 Bath, 811 sq ftAvailable August 26, 2026Apartment Unit: 608Apartment Model: A1$1,2951 Bedroom, 1 Bath, 811 sq ftAvailable August 26, 2026Apartment Unit: 810Apartment Model: A1$1,2951 Bedroom, 1 Bath, 811 sq ftAvailable August 26, 20262 Bedrooms
Floorplan B3
From $1,675
2 Beds, 2 Baths, 1285 sq ftAvailable NowLargest 2 BedroomThis is the largest 2 Bedroom at this PropertyModel Gallery
Floorplans
Availability Details
Price Availability Date Unit Sq Ft View Details $1,760 Available Now 505S 1285 $1,675 Available Now 704S 1285 $1,760 Available Now 710S 1285 Model Amenities and Features
Features
- Balcony
- Washer/Dryer Hookup
Kitchen
- Kitchen
- Stainless Steel Appliances
Model Rent and Fees
Model Price Range
- $1,675 - $1,760
Unit 505S Rent and Fees
Unit Price
- $1,760
Model Rent and Fees
Model Price Range
- $1,675 - $1,760
Unit 704S Rent and Fees
Unit Price
- $1,675
Model Rent and Fees
Model Price Range
- $1,675 - $1,760
Unit 710S Rent and Fees
Unit Price
- $1,760
Model Rent and Fees
Model Price Range
- $1,675 - $1,760
Apartment Model: B3From $1,6752 Bedroom, 2 Bath, 1285 sq ftAvailable Now![]()
B3 - Floorplan Apartment Unit: 505SApartment Model: B3$1,7602 Bedroom, 2 Bath, 1285 sq ftAvailable NowApartment Unit: 704SApartment Model: B3$1,6752 Bedroom, 2 Bath, 1285 sq ftAvailable NowApartment Unit: 710SApartment Model: B3$1,7602 Bedroom, 2 Bath, 1285 sq ftAvailable NowFloorplan B2
$1,710
2 Beds, 2 Baths, 1195 sq ftAvailable NowModel Gallery
Floorplans
Availability Details
Price Availability Date Unit Sq Ft View Details $1,710 Available Now 104S 1195 $1,710 August 3, 2026 204S 1195 Model Amenities and Features
Features
- Balcony
- Washer/Dryer Hookup
Kitchen
- Kitchen
- Stainless Steel Appliances
Model Rent and Fees
Model Price
- $1,710
Unit 104S Rent and Fees
Unit Price
- $1,710
Model Rent and Fees
Price
- $1,710
Unit 204S Rent and Fees
Unit Price
- $1,710
Model Rent and Fees
Price
- $1,710
Apartment Model: B2$1,7102 Bedroom, 2 Bath, 1195 sq ftAvailable Now![]()
B2 - Floorplan Apartment Unit: 104SApartment Model: B2$1,7102 Bedroom, 2 Bath, 1195 sq ftAvailable NowApartment Unit: 204SApartment Model: B2$1,7102 Bedroom, 2 Bath, 1195 sq ftAvailable August 3, 2026Floorplan B1
From $1,575
2 Beds, 2 Baths, 1166 sq ftAvailable SoonModel Gallery
Floorplans
3D Tours
Availability Details
Price Availability Date Unit Sq Ft View Details $1,575 Available Soon 209 1166 $1,660 Available Soon 214S 1166 $1,575 Available Soon 818 1166 Model Amenities and Features
Features
- Balcony
- Washer/Dryer Hookup
Kitchen
- Kitchen
- Stainless Steel Appliances
Model Rent and Fees
Model Price Range
- $1,560 - $1,660
Current Available Pricing
- $1,575 - $1,660
Unit 209 Rent and Fees
Unit Price
- $1,575
Model Rent and Fees
Model Price Range
- $1,560 - $1,660
Unit 214S Rent and Fees
Unit Price
- $1,660
Model Rent and Fees
Model Price Range
- $1,560 - $1,660
Unit 818 Rent and Fees
Unit Price
- $1,575
Model Rent and Fees
Model Price Range
- $1,560 - $1,660
Apartment Model: B1From $1,5602 Bedroom, 2 Bath, 1166 sq ftAvailable SoonFloorplans3D Tours![]()
B1 - Floorplan B1 - 3D Tour Apartment Unit: 209Apartment Model: B1$1,5752 Bedroom, 2 Bath, 1166 sq ftAvailable SoonApartment Unit: 214SApartment Model: B1$1,6602 Bedroom, 2 Bath, 1166 sq ftAvailable SoonApartment Unit: 818Apartment Model: B1$1,5752 Bedroom, 2 Bath, 1166 sq ftAvailable Soon3 Bedrooms
Floorplan C1
3 Beds, 2 Baths, 1353 sq ftModel Gallery
Floorplans
Availability Details
Availability Date Unit Sq Ft Call for Availability C1 1353 sq ft Model Amenities and Features
Features
- Balcony
- Washer/Dryer Hookup
Kitchen
- Kitchen
- Stainless Steel Appliances
Apartment Model: C1Call For Rates3 Bedroom, 2 Bath, 1353 sq ftUnavailable![]()
C1 - Floorplan Floorplan C2
3 Beds, 2 Baths, 1475 sq ftModel Gallery
Floorplans
Availability Details
Availability Date Unit Sq Ft Call for Availability C2 1475 sq ft Model Amenities and Features
Features
- Balcony
- Washer/Dryer Hookup
Kitchen
- Kitchen
- Stainless Steel Appliances
Apartment Model: C2Call For Rates3 Bedroom, 2 Bath, 1475 sq ftUnavailable![]()
C2 - Floorplan
Schedule a Tour
3D Tours
Property Information
- 324 Units
- 3 Stories
- Built in 1999
Lease Terms
- 7 - 15 mo
Fees and Policies
The fees listed below are community-provided and may exclude utilities or add-ons. All payments are made directly to the property and are non-refundable unless otherwise specified.
Other Fees and Policies
Pet Fees
- Bird
- One-Time Pet FeeiMax of 2. Charged Per Pet.$350.00
- Cat
- One-Time Pet FeeiMax of 2. Charged Per Pet.$350.00
- Dog
- One-Time Pet FeeiMax of 2. Charged Per Pet.$350.00
- Fish
- One-Time Pet FeeiMax of 2. Charged Per Pet.$350.00
- Reptile
- One-Time Pet FeeiMax of 2. Charged Per Pet.$350.00
- Other Pet
- One-Time Pet FeeiMax of 2. Charged Per Pet.$350.00
Max of 2. We happily accept up to 2 pets per home with no weight limit. We have a one-time non-refundable pet fee of $350/pet and monthly pet rent of $25/pet.
Parking Fees
- Surface Lot
- Parking DepositiCharged Per Vehicle.$0.00
Please call us regarding our Parking Policy.
Storage Fees
- Storage Unit
- Storage RentiCharged per rentable item.$40.00/mo
Property Fee Disclaimer: Based on community-supplied data and independent market research. Subject to change without notice. May exclude fees for mandatory or optional services and usage-based utilities.
Features and Amenities
On-Site Services
- Concierge
- Laundry Facilities
Community Features
- Lounge
Recreation and Fitness
- Fitness Center
- Walking/Biking Trails
- Pool
Interior Features
- Balcony
- Washer/Dryer Hookup
Kitchen Amenities
- Stainless Steel Appliances
- Kitchen
Living Area Features
- Walk In Closets

Map
- Shopping
- Colleges
- Grocery
- Medical
- Parks
- Transportation

Map
Frequently Asked Questions about The Aubrey Sweetwater
Where is The Aubrey Sweetwater located?
The Aubrey Sweetwater is located at 2222 E -West Connector near the Near In Cobb area of Austell, GA
What is the current rent range at The Aubrey Sweetwater?
1 Bedroom to 3 Bedroom Apartments at The Aubrey Sweetwater currently range from $1,295 to $1,760
When is the leasing office open?
- The office Hours for The Aubrey Sweetwater are
- Monday 9:00 am–6:00 pm
- Tuesday 9:00 am–6:00 pm
- Wednesday 9:00 am–6:00 pm
- Thursday 9:00 am–6:00 pm
- Friday 9:00 am–6:00 pm
- Saturday 10:00 am–5:00 pm
- Sunday Closed
Are pets allowed?
Call us today to find out our pet policy and if we allow pets
Are there any rent specials?
The current rent special at The Aubrey Sweetwater is: Move In by August 15th: $1,000 Off + Chance to Win $1,000.
Renters Reviews and Ratings
Verified Renter
Property Manager Responded
Verified Renter
Property Manager Responded
Verified Renter
Property Manager Responded
Verified Renter
Property Manager Responded
Verified Renter
Verified Renter
Property Manager Responded
Verified Renter
Property Manager Responded
Verified Renter
Property Manager Responded
Verified Renter
Property Manager Responded
Verified Renter
Property Manager Responded
Verified Renter
Property Manager Responded
Verified Renter
Property Manager Responded
Nearby Schools
Cooper Middle School
South Cobb High School
Clarkdale Elementary School
About GreatSchools Data on ApartmentHomeLiving.com.
Points of Interest
Time and distance from The Aubrey Sweetwater.
Big Box and Retail
Kohl's
Walgreens
Kroger
Colleges and Universities
Chattahoochee Technical College - Austell Campus
Chattahoochee Technical College - Marietta Campus
Groceries
Kroger
El Super
Publix
Hospitals
Military Bases
Dobbins Air Force Base
Parks and Recreation
The Aubrey Sweetwater has 2 parks within 8.7 miles, including Six Flags Over Georgia, and Six Flags White Water Atlanta.
Shopping Centers
The Aubrey Sweetwater has 5 shopping centers within 0.9 miles.
Transit Stations
Nearby Neighborhoods
Rental Price Ranges in the Area
| Bedroom | Average Rent | Cheapest Rent | Highest Rent |
|---|---|---|---|
| Austell Studio Apartments | $1,115 | $1,115 | $1,115 |
| Austell 1 Bedroom Apartments | $1,537 | $959 | $2,936 |
| Austell 2 Bedroom Apartments | $1,682 | $1,059 | $3,607 |
| Austell 3 Bedroom Apartments | $2,112 | $1,219 | $4,730 |
Browse Top Apartments in Austell
By Price
By Community Type
- Austell Apartments with Rent Specials
- Austell Top Rated Apartments
- Austell Corporate Apartments
- Austell Furnished Apartments
- Austell Gated Apartments
- Austell Low Income Apartments
- Austell Military Apartments
- New Austell Apartments
- Austell Senior Apartments
- Austell Short-term Apartments
- Austell Student Apartments
- Austell Apartments with Utilities Included


Max of 2. We happily accept up to 2 pets per home with no weight limit. We have a one-time non-refundable pet fee of $350/pet and monthly pet rent of $25/pet.