


- 1–2 Bedrooms
- $1,099-$1,689 Pricing
- 625–806 Square Feet
Rent Specials
$500 Off Move-In + Reimbursed Admin Fee~~Enjoy $500 off move-in costs + get reimbursed your $250 admin fee when you move-in by 7/31! Offer valid on 12+ month lease terms only. Please see a Leasing Consultant for details and restrictions.
About The Avalon Apartment Homes
Modern designs, elegant finishes, and upscale amenities are waiting for you at The Avalon. Welcome to The Avalon Apartment Homes in Chesterfield, MO! Discover the ultimate lifestyle convenience with our adaptable one and two-bedroom layouts and spacious floor plans. A variety of interior luxuries await, including large closets and essential balcony storage. As a resident of our pet-friendly community, you gain exclusive access to a modern fitness studio and resort-style pool. We are proudly located within the award-winning Parkway School District, providing a strong educational advantage. The Avalon Apartment Home's Riverbend location places you near all the best of St. Louis.
The Avalon Apartment Homes is located in the Chesterfield Neighborhood and 63017 Zip code of Chesterfield, MO. This community is professionally managed by Trinity Property Consultants
Property Contact Info

- Listed by:
- Agency:
- Vendor Logo:
- Website:
- View Property Website
- Call Us:
- (314) 931-3896
- Disclaimer:
Office Hours
| Monday | 9:00 am–12:00 pm |
| Tuesday | 9:00 am–12:00 pm |
| Wednesday | 9:00 am–12:00 pm |
| Thursday | 9:00 am–12:00 pm |
| Friday | 9:00 am–12:00 pm |
| Saturday | Closed |
| Sunday | Closed |
Floorplan Pricing and Availability
The Avalon Apartment Homes offers 1 to 2 Bedroom apartments starting from $1,099 and having 625–806 sq ft. Here is the current pricing and availability:
New! Interactive Property Map
1 Bedroom
1 Bed 1 Bath
From $1,099
1 Bed, 1 Bath, 625 sq ftAvailable NowModel Gallery
Floorplans
Photos
Availability Details
Price Availability Date Unit Sq Ft View Details $1,199 Available Now 601-C 625 $1,199 August 26, 2026 615-G 625 $1,099 September 10, 2026 601-K 625 Model Amenities and Features
Features
- Air Conditioning
- Balcony
- Ceiling Fans
- Storage Space
Fitness & Recreation
- Fitness Center
Kitchen
- Refrigerator
Living Space
- Walk-In Closets
Services
- Furnished
Unique Features
- Award-Winning Parkway School District
- Monthly Community Socials
- Wooded BBQ & Picnic Tables
Model Rent and Fees
Model Price Range
- $1,099 - $1,689
Unit 601-C Amenities and Features
Unique Amenities
- Furnished
Features
- Air Conditioning
- Balcony
- Ceiling Fans
- Storage Space
Fitness & Recreation
- Fitness Center
Kitchen
- Refrigerator
Living Space
- Walk-In Closets
Unique Features
- Award-Winning Parkway School District
- Monthly Community Socials
- Wooded BBQ & Picnic Tables
Unit 601-C Rent and Fees
Unit Price
- From $1,199
View Details and Rent EstimateModel Rent and Fees
Model Price Range
- $1,099 - $1,689
Unit 615-G Amenities and Features
Features
- Air Conditioning
- Balcony
- Ceiling Fans
- Storage Space
Fitness & Recreation
- Fitness Center
Kitchen
- Refrigerator
Living Space
- Walk-In Closets
Services
- Furnished
Unique Features
- Award-Winning Parkway School District
- Monthly Community Socials
- Wooded BBQ & Picnic Tables
Unit 615-G Rent and Fees
Unit Price
- From $1,199
View Details and Rent EstimateModel Rent and Fees
Model Price Range
- $1,099 - $1,689
Unit 601-K Amenities and Features
Features
- Air Conditioning
- Balcony
- Ceiling Fans
- Storage Space
Fitness & Recreation
- Fitness Center
Kitchen
- Refrigerator
Living Space
- Walk-In Closets
Services
- Furnished
Unique Features
- Award-Winning Parkway School District
- Monthly Community Socials
- Wooded BBQ & Picnic Tables
Unit 601-K Rent and Fees
Unit Price
- From $1,099
View Details and Rent EstimateModel Rent and Fees
Model Price Range
- $1,099 - $1,689
Apartment Model: 1 Bed 1 BathFrom $1,0991 Bedroom, 1 Bath, 625 sq ftAvailable NowFloorplansPhotos![]()
1 Bed 1 Bath - Image 1 ![]()
1 Bed 1 Bath - Image 2 ![]()
1 Bed 1 Bath - Image 3 ![]()
1 Bed 1 Bath - Image 4 ![]()
1 Bed 1 Bath - Image 5 ![]()
1 Bed 1 Bath - Image 6 ![]()
1 Bed 1 Bath - Image 7 ![]()
1 Bed 1 Bath - Image 8 ![]()
1 Bed 1 Bath - Image 9 ![]()
1 Bed 1 Bath - Image 10 ![]()
1 Bed 1 Bath - Floorplan 1 ![]()
1 Bed 1 Bath - Floorplan 2 Apartment Unit: 601-CApartment Model: 1 Bed 1 BathFrom $1,1991 Bedroom, 1 Bath, 625 sq ftAvailable NowApartment Unit: 615-GApartment Model: 1 Bed 1 BathFrom $1,1991 Bedroom, 1 Bath, 625 sq ftAvailable August 26, 2026Apartment Unit: 601-KApartment Model: 1 Bed 1 BathFrom $1,0991 Bedroom, 1 Bath, 625 sq ftAvailable September 10, 20262 Bedrooms
2 Bed 1 Bath
From $1,399
2 Beds, 1 Bath, 806 sq ftAvailable NowModel Gallery
Floorplans
3D Tours
Availability Details
Price Availability Date Unit Sq Ft View Details $1,499 Available Now 621-L 806 $1,469 August 25, 2026 621-D 806 $1,399 August 27, 2026 621-B 806 Model Amenities and Features
Features
- Air Conditioning
- Balcony
- Ceiling Fans
- High Speed Internet Access
- Smoke Free
- Storage Space
Fitness & Recreation
- Fitness Center
Kitchen
- Refrigerator
Living Space
- Walk-In Closets
Services
- Furnished
Unique Features
- Award-Winning Parkway School District
- Monthly Community Socials
- Wooded BBQ & Picnic Tables
Model Rent and Fees
Model Price Range
- $1,399 - $1,619
Unit 621-L Amenities and Features
Features
- Air Conditioning
- Balcony
- Ceiling Fans
- High Speed Internet Access
- Smoke Free
- Storage Space
Fitness & Recreation
- Fitness Center
Kitchen
- Refrigerator
Living Space
- Walk-In Closets
Services
- Furnished
Unique Features
- Award-Winning Parkway School District
- Monthly Community Socials
- Wooded BBQ & Picnic Tables
Unit 621-L Rent and Fees
Unit Price
- From $1,499
View Details and Rent EstimateModel Rent and Fees
Model Price Range
- $1,399 - $1,619
Unit 621-D Amenities and Features
Features
- Air Conditioning
- Balcony
- Ceiling Fans
- High Speed Internet Access
- Smoke Free
- Storage Space
Fitness & Recreation
- Fitness Center
Kitchen
- Refrigerator
Living Space
- Walk-In Closets
Services
- Furnished
Unique Features
- Award-Winning Parkway School District
- Monthly Community Socials
- Wooded BBQ & Picnic Tables
Unit 621-D Rent and Fees
Unit Price
- From $1,469
View Details and Rent EstimateModel Rent and Fees
Model Price Range
- $1,399 - $1,619
Unit 621-B Amenities and Features
Features
- Air Conditioning
- Balcony
- Ceiling Fans
- High Speed Internet Access
- Smoke Free
- Storage Space
Fitness & Recreation
- Fitness Center
Kitchen
- Refrigerator
Living Space
- Walk-In Closets
Services
- Furnished
Unique Features
- Award-Winning Parkway School District
- Monthly Community Socials
- Wooded BBQ & Picnic Tables
Unit 621-B Rent and Fees
Unit Price
- From $1,399
View Details and Rent EstimateModel Rent and Fees
Model Price Range
- $1,399 - $1,619
Apartment Model: 2 Bed 1 BathFrom $1,3992 Bedroom, 1 Bath, 806 sq ftAvailable NowFloorplans3D Tours![]()
2 Bed 1 Bath - Floorplan 1 ![]()
2 Bed 1 Bath - Floorplan 2 2 Bed 1 Bath - 3D Tour Apartment Unit: 621-LApartment Model: 2 Bed 1 BathFrom $1,4992 Bedroom, 1 Bath, 806 sq ftAvailable NowApartment Unit: 621-DApartment Model: 2 Bed 1 BathFrom $1,4692 Bedroom, 1 Bath, 806 sq ftAvailable August 25, 2026Apartment Unit: 621-BApartment Model: 2 Bed 1 BathFrom $1,3992 Bedroom, 1 Bath, 806 sq ftAvailable August 27, 2026
Schedule a Tour
3D Tours
Property Information
- Renovated In 2017
- 74 Units
- 4 Stories
- Built in 1984
Lease Terms
- 1 - 12 mo
- Short Term Lease Options
Fees and Policies
The fees listed below are community-provided and may exclude utilities or add-ons. All payments are made directly to the property and are non-refundable unless otherwise specified. Use the Cost Calculator to determine costs based on your needs.
Required Fees
One-Time Basics
- Due at Application
- Application Fee Per ApplicantiCharged per applicant.$50.00
- Admin FeeiCharged per unit.$150.00
- Due at Move-In
- Administrative FeeiCharged per unit.$100.00
Utilities
- Property Liability Coverage FeeiCharged per unit.$16.50/mo
Other Fees and Policies
Pet Fees
- Cat
- One-Time Pet FeeiMax of 2. Charged Per Pet.$300.00
- Monthly Pet FeeiMax of 2. Charged Per Pet.$30.00
- Dog
- Monthly Pet FeeiMax of 2. Charged Per Pet.$30.00
- One-Time Pet FeeiMax of 2. Charged Per Pet.$300.00
- Non-Refundable Pet FeeiCharged Per Pet.$300.00
- Monthly Pet RentiCharged Per Pet.$30.00/mo
We strive to help ensure mutual accountability and responsibility for the benefit of all our residents and tenants. It's imperative that ALL our residents and tenants fully understand and acknowledge our pet and animal-related policies. This also includes residents and tenants that do not own a pet or animal. We require EVERYONE to complete a third-party screening and review process through petscreening.com.
Breed Restrictions: Pit Bull Terrier, Staffordshire Terrier, Doberman Pinscher, Rottweiler, Presa Canarios, Akita, Alaskan Malamute, Wolf-hybrid, Mastiff, Chow Chow, German Shepard. For full list of restricted breeds, please visit the leasing office. We strive to help ensure mutual accountability and responsibility for the benefit of all our residents and tenants. It's imperative that ALL our residents and tenants fully understand and acknowledge our pet and animal-related policies. This also includes residents and tenants that do not own a pet or animal. We require EVERYONE to complete a third-party screening and review process through petscreening.com.
Max of 2. Dogs Welcome (some breed restriction see below)<br />Maximum Pets per Apartment: 2 Pet Fee: $300 (non refundable) Monthly Pet Rent per Pet: $30.00.
Storage Fees
- Storage Unit
- Storage DepositiCharged per rentable item.$0.00
- Storage RentiCharged per rentable item.$0.00/mo
Property Fee Disclaimer: Based on community-supplied data and independent market research. Subject to change without notice. May exclude fees for mandatory or optional services and usage-based utilities.
Features and Amenities
Unique Amenities
- Award-Winning Parkway School District
- Bike Racks
- Internet Access: High-Speed
- Monthly Community Socials
- Wooded BBQ & Picnic Tables
On-Site Services
- Maintenance On Site
- Package Service
- Property Manager On Site
- Laundry Facilities
Community Features
- Business Center
- Corporate Housing
- Lounge
Outdoor Features
- Grill
- Picnic Area
Recreation and Fitness
- Walking/Biking Trails
- Pool
Interior Features
- Balcony
- Storage Space
- High Speed Internet Access
- Heating
- Air Conditioning
Kitchen Amenities
- Dishwasher
- Microwave
- Pantry
- Disposal
- Refrigerator

Map
- Shopping
- Colleges
- Grocery
- Medical

Map
Frequently Asked Questions about The Avalon Apartment Homes
Where is The Avalon Apartment Homes located?
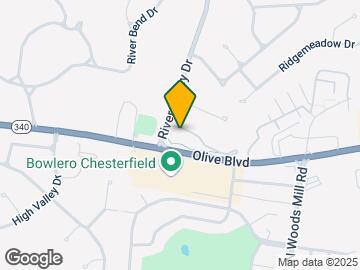
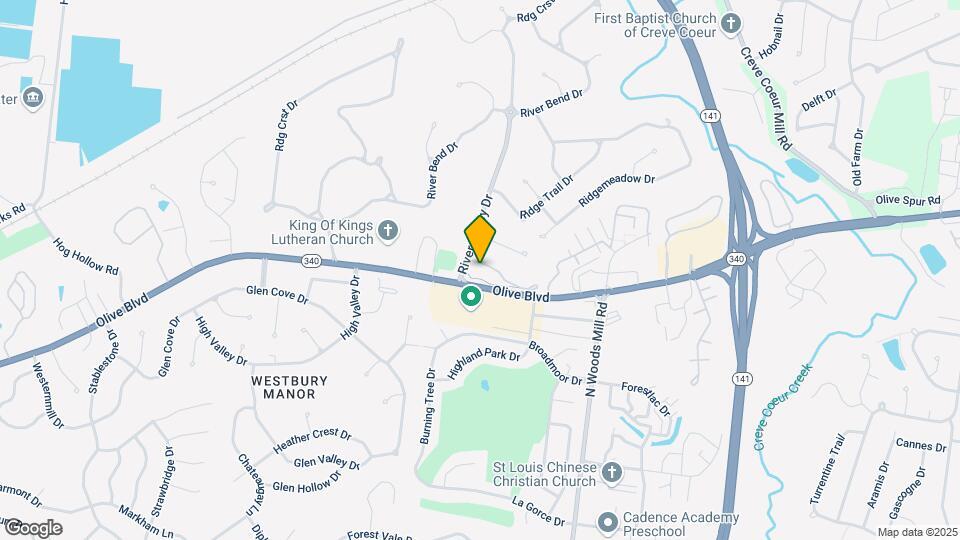
The Avalon Apartment Homes is located at 13630 Riverway Dr near the Chesterfield area of Chesterfield, MO
What is the current rent range at The Avalon Apartment Homes?
1 Bedroom to 2 Bedroom Apartments at The Avalon Apartment Homes currently range from $1,099 to $1,689
When is the leasing office open?
- The office Hours for The Avalon Apartment Homes are
- Monday 9:00 am–12:00 pm
- Tuesday 9:00 am–12:00 pm
- Wednesday 9:00 am–12:00 pm
- Thursday 9:00 am–12:00 pm
- Friday 9:00 am–12:00 pm
- Saturday Closed
- Sunday Closed
Are pets allowed?
Call us today to find out our pet policy and if we allow pets
Are there any rent specials?
The current rent special at The Avalon Apartment Homes is: $500 Off Move-In + Reimbursed Admin Fee~~Enjoy $500 off move-in costs + get reimbursed your $250 admin fee when you move-in by 7/31! Offer valid on 12+ month lease terms only. Please see a Leasing Consultant for details and restrictions..
Renters Reviews and Ratings
Go Elsewhere
Verified Renter
Verified Renter
Love Living Here
Property Manager Responded
Nearby Schools
Parkway Central Middle School
About GreatSchools Data on ApartmentHomeLiving.com.
Points of Interest
Time and distance from The Avalon Apartment Homes.
Big Box and Retail
Walgreens
Macy's
Target
Colleges and Universities
Chamberlain College of Nursing-Saint Louis - Saint Louis Campus
Groceries
Whole Foods
Schnucks
Aldi
Hospitals
Barnes - Jewish West County Hospital
St. Lukes Hospital
Missouri Baptist Medical Center
Military Bases
Lambert-St Louis Air National Guard
Shopping Centers
The Avalon Apartment Homes has 5 shopping centers within 0.4 miles.
Nearby Neighborhoods
Rental Price Ranges in the Area
| Bedroom | Average Rent | Cheapest Rent | Highest Rent |
|---|---|---|---|
| Chesterfield Studio Apartments | $1,521 | $1,521 | $1,521 |
| Chesterfield 1 Bedroom Apartments | $1,510 | $810 | $2,123 |
| Chesterfield 2 Bedroom Apartments | $1,884 | $1,218 | $2,815 |
| Chesterfield 3 Bedroom Apartments | $2,637 | $1,658 | $3,595 |
Browse Top Apartments in Chesterfield
By Price
By Community Type
- Chesterfield Apartments with Rent Specials
- Chesterfield Top Rated Apartments
- Chesterfield Corporate Apartments
- Chesterfield Furnished Apartments
- Chesterfield Gated Apartments
- Chesterfield Loft Apartments
- New Chesterfield Apartments
- Chesterfield Senior Apartments
- Chesterfield Short-term Apartments
- Chesterfield Apartments with Utilities Included


Max of 2. Cats Welcome <br />Maximum Pets per Apartment: 2 Pet Fee: $300 (non refundable) Monthly Pet Rent per Pet: $30.00.