


Contact
The Avant at Pembroke Pines Apartments

- 1–2 Bedrooms
- $1,916-$2,558
Total Monthly Price
Base Rent$1,916 - $2,558Total Monthly Price$1,916 - $2,558 - 786–1,053 Square Feet
About The Avant at Pembroke Pines Apartments
The Avant at Pembroke Pines is the apartment community you've been looking for in Pembroke Pines, FL. With upgraded one- and two-bedroom homes complete with washers and dryers, wood-style flooring, and private patios, you're guaranteed to find a place to live with a lifestyle to love. What's more, at Avant you'll also have access to our full suite of community amenities like our swimming pool with a sundeck, outdoor lounge with hammocks, community co-working space, and 24-hour fitness center. Find a home at The Avant at Pembroke Pines, where living more is the new standard.
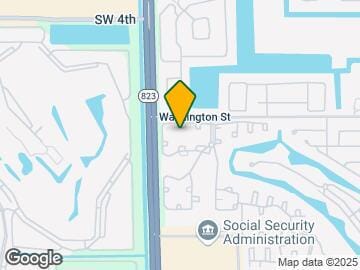
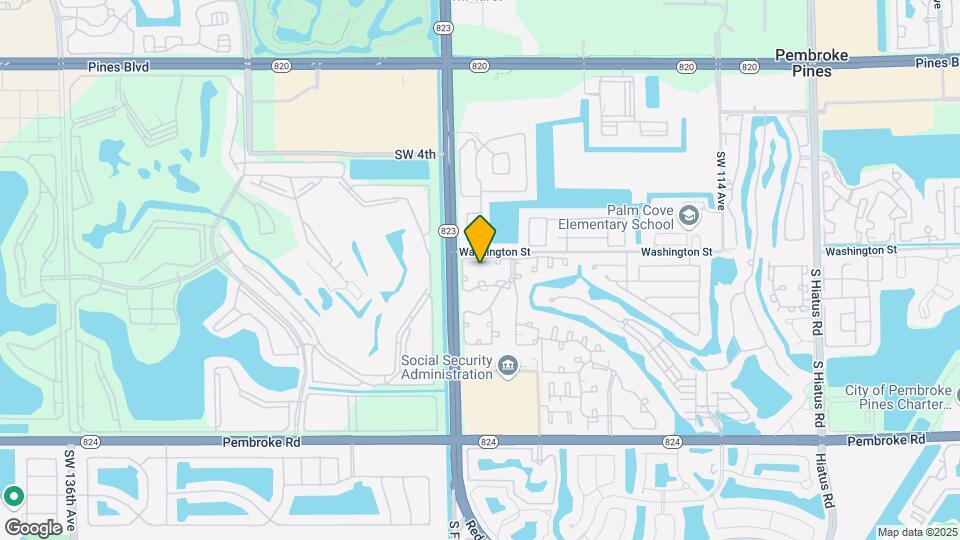
The Avant at Pembroke Pines Apartments is located in the Pembroke Lakes South Neighborhood and 33025 Zip code of Pembroke Pines, FL. This community is professionally managed by BH Management Services
Unique Features and Amenities
- Accessible Features
- Additional Storage
- Car Wash Center
- Coffee Bar
- Coworking Space
- Detached Garages
- Flexible Lease Terms
- Hammocks
- Near Public Transit
- On-Call Emergency Maintenance
- On-Site Lake
- Pet Friendly
- Pickleball Court
- Picnic/bbq Area
- Valet Waste Service
- Yoga Studio
Property Contact Info

- Listed by:
- Agency:
- Vendor Logo:
- Website:
- View Property Website
- Call Us:
- (954) 251-4313
- Disclaimer:
Floorplan Pricing and Availability
The Avant at Pembroke Pines Apartments offers 1 to 2 Bedroom apartments starting from $2,067 and having 786–1,053 sq ft. Here is the current pricing and availability:
New! Interactive Property Map
1 Bedroom
A1 - Premier
From $2,067
1 Bed, 1 Bath, 786 sq ftTotal Monthly PriceAvailable NowTotal Monthly Price
Base Rent$2,067 - $2,725Total Monthly Price$2,067 - $2,725Model Gallery
Floorplans
Photos
3D Tours
Availability Details
Prices shown for this property are the Total Monthly Price including Fees.Price Availability Date Unit Sq Ft View Details $2,191 Available Now 01312219 786 $2,266 Available Now 03801153 786 $2,215 June 20, 2026 06900915 786 Model Amenities and Features
Features
- Air Conditioning
- Washer/Dryer
Living Space
- Walk-In Closets
Model Lease Information
Model Price Range
- $2,067 - $2,725Base Rent: $2,067 - $2,725Required Monthly Fees: None
Current Available Pricing
- $2,191 - $2,266
Unit 01312219 Amenities and Features
Features
- Air Conditioning
Unique Features
- First Floor
- Smart Home Technology Package
- Stacked Washer/dryer Included
- Upgraded Fixtures & Finishes Throughout
Unit 01312219 Lease Information
Unit Price
- $2,191Base Rent: $2,191Required Monthly Fees: None
View Details and Rent EstimateModel Lease Information
Model Price Range
- $2,067 - $2,725
Unit 03801153 Amenities and Features
Features
- Air Conditioning
Unique Features
- First Floor
- Oversized Patio
- Smart Home Technology Package
- Stacked Washer/dryer Included
- Upgraded Fixtures & Finishes Throughout
Unit 03801153 Lease Information
Unit Price
- $2,266Base Rent: $2,266Required Monthly Fees: None
View Details and Rent EstimateModel Lease Information
Model Price Range
- $2,067 - $2,725
Unit 06900915 Amenities and Features
Features
- Air Conditioning
Unique Features
- Second Floor
- Smart Home Technology Package
- Stacked Washer/dryer Included
- Upgraded Fixtures & Finishes Throughout
- Vinyl Flooring Throughout
Unit 06900915 Lease Information
Unit Price
- $2,215Base Rent: $2,215Required Monthly Fees: None
View Details and Rent EstimateModel Lease Information
Model Price Range
- $2,067 - $2,725
Apartment Model: A1 - PremierFrom $2,0671 Bedroom, 1 Bath, 786 sq ftAvailable NowFloorplansPhotos3D Tours![]()
A1 - Premier - Image 1 ![]()
A1 - Premier - Image 2 ![]()
A1 - Premier - Image 3 ![]()
A1 - Premier - Image 4 ![]()
A1 - Premier - Image 5 ![]()
A1 - Premier - Image 6 ![]()
A1 - Premier - Image 7 ![]()
A1 - Premier - Image 8 ![]()
A1 - Premier - Image 9 ![]()
A1 - Premier - Image 10 Floor plans are artist's rendering. All dimensions are approximate. Actual product and specifications may vary in dimension or detail. Not all features are available in every rental home. Please see a representative for details.
![]()
A1 - Premier - Floorplan A1 - Premier - 3D Tour A1 - Premier - 3D Tour Apartment Unit: 01312219Apartment Model: A1 - Premier$2,1911 Bedroom, 1 Bath, 786 sq ftAvailable NowApartment Unit: 03801153Apartment Model: A1 - Premier$2,2661 Bedroom, 1 Bath, 786 sq ftAvailable NowApartment Unit: 06900915Apartment Model: A1 - Premier$2,2151 Bedroom, 1 Bath, 786 sq ftAvailable June 20, 2026Floorplan A1
From $2,070
1 Bed, 1 Bath, 786 sq ftTotal Monthly PriceAvailable NowTotal Monthly Price
Base Rent$2,070 - $2,867Total Monthly Price$2,070 - $2,867Model Gallery
Floorplans
Availability Details
Prices shown for this property are the Total Monthly Price including Fees.Price Availability Date Unit Sq Ft View Details $2,123 Available Now 17101646 786 $2,163 Available Now 01600959 786 $2,208 Available Now 01700979 786 Model Amenities and Features
Features
- Air Conditioning
- Cable Ready
- Ceiling Fans
- Heating
- Security System
- Storage Space
- Washer/Dryer
- Wi-Fi
Kitchen
- Dishwasher
- Disposal
- Eat-in Kitchen
- Oven
- Range
- Refrigerator
Model Lease Information
Model Price Range
- $2,070 - $2,867Base Rent: $2,070 - $2,867Required Monthly Fees: None
Current Available Pricing
- $2,123 - $2,208
Unit 17101646 Amenities and Features
Features
- Air Conditioning
Unique Features
- Full-Size Washer/dryer Included
- Second Floor
- Select Fixture & Finish Upgrades
- Smart Home Technology Package
Unit 17101646 Lease Information
Unit Price
- $2,123Base Rent: $2,123Required Monthly Fees: None
View Details and Rent EstimateModel Lease Information
Model Price Range
- $2,070 - $2,867
Unit 01600959 Amenities and Features
Features
- Air Conditioning
Unique Features
- Full-Size Washer/dryer Included
- Second Floor
- Select Fixture & Finish Upgrades
- Smart Home Technology Package
Unit 01600959 Lease Information
Unit Price
- $2,163Base Rent: $2,163Required Monthly Fees: None
View Details and Rent EstimateModel Lease Information
Model Price Range
- $2,070 - $2,867
Unit 01700979 Amenities and Features
Features
- Air Conditioning
Unique Features
- Full-Size Washer/dryer Included
- Second Floor
- Select Fixture & Finish Upgrades
- Smart Home Technology Package
- Vinyl Flooring Throughout
Unit 01700979 Lease Information
Unit Price
- $2,208Base Rent: $2,208Required Monthly Fees: None
View Details and Rent EstimateModel Lease Information
Model Price Range
- $2,070 - $2,867
Apartment Model: A1From $2,0701 Bedroom, 1 Bath, 786 sq ftAvailable NowFloor plans are artist's rendering. All dimensions are approximate. Actual product and specifications may vary in dimension or detail. Not all features are available in every rental home. Please see a representative for details.
![]()
A1 - Floorplan Apartment Unit: 17101646Apartment Model: A1$2,1231 Bedroom, 1 Bath, 786 sq ftAvailable NowApartment Unit: 01600959Apartment Model: A1$2,1631 Bedroom, 1 Bath, 786 sq ftAvailable NowApartment Unit: 01700979Apartment Model: A1$2,2081 Bedroom, 1 Bath, 786 sq ftAvailable Now2 Bedrooms
Floorplan B1
From $2,241
2 Beds, 2 Baths, 978 sq ftTotal Monthly PriceAvailable NowTotal Monthly Price
Base Rent$2,241 - $3,076Total Monthly Price$2,241 - $3,076Cheapest 2 BedroomThis is the cheapest 2 Bedroom at this PropertyModel Gallery
Floorplans
Availability Details
Prices shown for this property are the Total Monthly Price including Fees.Price Availability Date Unit Sq Ft View Details $2,392 Available Now 01600957 978 $2,362 Available Now 10811992 978 $2,327 Available Now 17911939 978 Model Amenities and Features
Features
- Air Conditioning
- Cable Ready
- Ceiling Fans
- Heating
- Security System
- Storage Space
- Washer/Dryer
- Wi-Fi
Kitchen
- Dishwasher
- Disposal
- Eat-in Kitchen
- Oven
- Range
- Refrigerator
Model Lease Information
Model Price Range
- $2,241 - $3,076Base Rent: $2,241 - $3,076Required Monthly Fees: None
Current Available Pricing
- $2,327 - $2,392
Unit 01600957 Amenities and Features
Features
- Air Conditioning
Unique Features
- Full-Size Washer/dryer Included
- Second Floor
- Select Fixture & Finish Upgrades
- Smart Home Technology Package
- Vinyl Flooring Throughout
Unit 01600957 Lease Information
Unit Price
- $2,392Base Rent: $2,392Required Monthly Fees: None
View Details and Rent EstimateModel Lease Information
Model Price Range
- $2,241 - $3,076
Unit 10811992 Amenities and Features
Features
- Air Conditioning
Unique Features
- First Floor
- Full-Size Washer/dryer Included
- Select Fixture & Finish Upgrades
- Smart Home Technology Package
Unit 10811992 Lease Information
Unit Price
- $2,362Base Rent: $2,362Required Monthly Fees: None
View Details and Rent EstimateModel Lease Information
Model Price Range
- $2,241 - $3,076
Unit 17911939 Amenities and Features
Features
- Air Conditioning
Unique Features
- First Floor
- Full-Size Washer/dryer Included
- Select Fixture & Finish Upgrades
- Smart Home Technology Package
Unit 17911939 Lease Information
Unit Price
- $2,327Base Rent: $2,327Required Monthly Fees: None
View Details and Rent EstimateModel Lease Information
Model Price Range
- $2,241 - $3,076
Apartment Model: B1From $2,2412 Bedroom, 2 Bath, 978 sq ftAvailable NowFloor plans are artist's rendering. All dimensions are approximate. Actual product and specifications may vary in dimension or detail. Not all features are available in every rental home. Please see a representative for details.
![]()
B1 - Floorplan Apartment Unit: 01600957Apartment Model: B1$2,3922 Bedroom, 2 Bath, 978 sq ftAvailable NowApartment Unit: 10811992Apartment Model: B1$2,3622 Bedroom, 2 Bath, 978 sq ftAvailable NowApartment Unit: 17911939Apartment Model: B1$2,3272 Bedroom, 2 Bath, 978 sq ftAvailable NowFloorplan B2
From $2,280
2 Beds, 2 Baths, 1053 sq ftTotal Monthly PriceAvailable NowTotal Monthly Price
Base Rent$2,280 - $3,132Total Monthly Price$2,280 - $3,132Model Gallery
Floorplans
Availability Details
Prices shown for this property are the Total Monthly Price including Fees.Price Availability Date Unit Sq Ft View Details $2,404 Available Now 01600953 1053 $2,429 Available Now 02801111 1053 $2,280 Available Now 18812077 1053 Model Amenities and Features
Features
- Air Conditioning
- Cable Ready
- Ceiling Fans
- Heating
- Security System
- Storage Space
- Washer/Dryer
- Wi-Fi
Kitchen
- Dishwasher
- Disposal
- Eat-in Kitchen
- Oven
- Range
- Refrigerator
Model Lease Information
Model Price Range
- $2,280 - $3,132Base Rent: $2,280 - $3,132Required Monthly Fees: None
Current Available Pricing
- $2,280 - $2,429
Unit 01600953 Amenities and Features
Features
- Air Conditioning
Unique Features
- First Floor
- Full-Size Washer/dryer Included
- Select Fixture & Finish Upgrades
- Smart Home Technology Package
- Vinyl Flooring Throughout
Unit 01600953 Lease Information
Unit Price
- $2,404Base Rent: $2,404Required Monthly Fees: None
View Details and Rent EstimateModel Lease Information
Model Price Range
- $2,280 - $3,132
Unit 02801111 Amenities and Features
Features
- Air Conditioning
Unique Features
- Full-Size Washer/dryer Included
- Second Floor
- Select Fixture & Finish Upgrades
- Smart Home Technology Package
- Vinyl Flooring Throughout
Unit 02801111 Lease Information
Unit Price
- $2,429Base Rent: $2,429Required Monthly Fees: None
View Details and Rent EstimateModel Lease Information
Model Price Range
- $2,280 - $3,132
Unit 18812077 Amenities and Features
Features
- Air Conditioning
Unique Features
- Full-Size Washer/dryer Included
- Second Floor
- Select Fixture & Finish Upgrades
- Smart Home Technology Package
Unit 18812077 Lease Information
Unit Price
- $2,280Base Rent: $2,280Required Monthly Fees: None
View Details and Rent EstimateModel Lease Information
Model Price Range
- $2,280 - $3,132
Apartment Model: B2From $2,2802 Bedroom, 2 Bath, 1053 sq ftAvailable NowFloor plans are artist's rendering. All dimensions are approximate. Actual product and specifications may vary in dimension or detail. Not all features are available in every rental home. Please see a representative for details.
![]()
B2 - Floorplan Apartment Unit: 01600953Apartment Model: B2$2,4042 Bedroom, 2 Bath, 1053 sq ftAvailable NowApartment Unit: 02801111Apartment Model: B2$2,4292 Bedroom, 2 Bath, 1053 sq ftAvailable NowApartment Unit: 18812077Apartment Model: B2$2,2802 Bedroom, 2 Bath, 1053 sq ftAvailable NowB2 - Premier
From $2,408
2 Beds, 2 Baths, 1053 sq ftTotal Monthly PriceAvailable NowTotal Monthly Price
Base Rent$2,408 - $3,258Total Monthly Price$2,408 - $3,258Model Gallery
Floorplans
3D Tours
Availability Details
Prices shown for this property are the Total Monthly Price including Fees.Price Availability Date Unit Sq Ft View Details $2,592 Available Now 00512314 1053 $2,592 Available Now 00712342 1053 $2,617 Available Now 02312222 1053 Model Amenities and Features
Features
- Air Conditioning
- Washer/Dryer
Living Space
- Walk-In Closets
Model Lease Information
Model Price Range
- $2,408 - $3,258Base Rent: $2,408 - $3,258Required Monthly Fees: None
Current Available Pricing
- $2,592 - $2,617
Unit 00512314 Amenities and Features
Features
- Air Conditioning
Unique Features
- Second Floor
- Smart Home Technology Package
- Stacked Washer/dryer Included
- Upgraded Fixtures & Finishes Throughout
Unit 00512314 Lease Information
Unit Price
- $2,592Base Rent: $2,592Required Monthly Fees: None
View Details and Rent EstimateModel Lease Information
Model Price Range
- $2,408 - $3,258
Unit 00712342 Amenities and Features
Features
- Air Conditioning
Unique Features
- Second Floor
- Smart Home Technology Package
- Stacked Washer/dryer Included
- Upgraded Fixtures & Finishes Throughout
Unit 00712342 Lease Information
Unit Price
- $2,592Base Rent: $2,592Required Monthly Fees: None
View Details and Rent EstimateModel Lease Information
Model Price Range
- $2,408 - $3,258
Unit 02312222 Amenities and Features
Features
- Air Conditioning
Unique Features
- First Floor
- Pool View
- Smart Home Technology Package
- Stacked Washer/dryer Included
- Upgraded Fixtures & Finishes Throughout
Unit 02312222 Lease Information
Unit Price
- $2,617Base Rent: $2,617Required Monthly Fees: None
View Details and Rent EstimateModel Lease Information
Model Price Range
- $2,408 - $3,258
Apartment Model: B2 - PremierFrom $2,4082 Bedroom, 2 Bath, 1053 sq ftAvailable NowFloorplans3D ToursFloor plans are artist's rendering. All dimensions are approximate. Actual product and specifications may vary in dimension or detail. Not all features are available in every rental home. Please see a representative for details.
![]()
B2 - Premier - Floorplan B2 - Premier - 3D Tour B2 - Premier - 3D Tour Apartment Unit: 00512314Apartment Model: B2 - Premier$2,5922 Bedroom, 2 Bath, 1053 sq ftAvailable NowApartment Unit: 00712342Apartment Model: B2 - Premier$2,5922 Bedroom, 2 Bath, 1053 sq ftAvailable NowApartment Unit: 02312222Apartment Model: B2 - Premier$2,6172 Bedroom, 2 Bath, 1053 sq ftAvailable NowB1 - Premier
From $2,457
2 Beds, 2 Baths, 978 sq ftTotal Monthly PriceAvailable NowTotal Monthly Price
Base Rent$2,457 - $3,159Total Monthly Price$2,457 - $3,159Model Gallery
Floorplans
3D Tours
Availability Details
Prices shown for this property are the Total Monthly Price including Fees.Price Availability Date Unit Sq Ft View Details $2,500 Available Now 16501590 978 $2,540 Available Now 03601162 978 $2,500 Available Now 15801458 978 Model Amenities and Features
Features
- Air Conditioning
- Washer/Dryer
Living Space
- Walk-In Closets
Model Lease Information
Model Price Range
- $2,457 - $3,159Base Rent: $2,457 - $3,159Required Monthly Fees: None
Current Available Pricing
- $2,500 - $2,540
Unit 16501590 Amenities and Features
Features
- Air Conditioning
Unique Features
- Second Floor
- Smart Home Technology Package
- Stacked Washer/dryer Included
- Upgraded Fixtures & Finishes Throughout
Unit 16501590 Lease Information
Unit Price
- $2,500Base Rent: $2,500Required Monthly Fees: None
View Details and Rent EstimateModel Lease Information
Model Price Range
- $2,457 - $3,159
Unit 03601162 Amenities and Features
Features
- Air Conditioning
Unique Features
- Second Floor
- Smart Home Technology Package
- Stacked Washer/dryer Included
- Upgraded Fixtures & Finishes Throughout
- Vinyl Flooring Throughout
Unit 03601162 Lease Information
Unit Price
- $2,540Base Rent: $2,540Required Monthly Fees: None
View Details and Rent EstimateModel Lease Information
Model Price Range
- $2,457 - $3,159
Unit 15801458 Amenities and Features
Features
- Air Conditioning
Unique Features
- Second Floor
- Smart Home Technology Package
- Stacked Washer/dryer Included
- Upgraded Fixtures & Finishes Throughout
Unit 15801458 Lease Information
Unit Price
- $2,500Base Rent: $2,500Required Monthly Fees: None
View Details and Rent EstimateModel Lease Information
Model Price Range
- $2,457 - $3,159
Apartment Model: B1 - PremierFrom $2,4572 Bedroom, 2 Bath, 978 sq ftAvailable NowFloorplans3D ToursFloor plans are artist's rendering. All dimensions are approximate. Actual product and specifications may vary in dimension or detail. Not all features are available in every rental home. Please see a representative for details.
![]()
B1 - Premier - Floorplan B1 - Premier - 3D Tour Apartment Unit: 16501590Apartment Model: B1 - Premier$2,5002 Bedroom, 2 Bath, 978 sq ftAvailable NowApartment Unit: 03601162Apartment Model: B1 - Premier$2,5402 Bedroom, 2 Bath, 978 sq ftAvailable NowApartment Unit: 15801458Apartment Model: B1 - Premier$2,5002 Bedroom, 2 Bath, 978 sq ftAvailable Now
Schedule a Tour
3D Tours
Property Information
- 1520 Units
- 2 Stories
- Built in 1986
- Renovated In Jun 2018
Lease Terms
- 12 Months
- Short Term Lease Options
Fees and Policies
The fees listed below are community-provided and may exclude utilities or add-ons. All payments are made directly to the property and are non-refundable unless otherwise specified. Use the Cost Calculator to determine costs based on your needs.
Required Fees
One-Time Basics
- Due at Application
- Application FeeiMax of 1. Charged per applicant.$150.00
- Due at Move-In
- Security DepositiMax of 1. Required security deposit or nonrefundable fee is based on screening outcome. Required security deposits are eligible for a refund after move-out. Zero upfront and/or deposit alternative options may be available. See agent to learn about all options. Charged per unit.Varies
- Utility New Account FeeiMax of 1. Contact local utility providers to get monthly cost estimates based on approximate household usage. Charged per unit.$10.00
- Admin FeeiMax of 1. Charged per unit.$350.00
- Due at Move-Out
- Utility Final Bill FeeiMax of 1. Contact local utility providers to get monthly cost estimates based on approximate household usage. Charged per unit.$10.00
Utilities
- Valet TrashiMax of 1. Charged per unit.$25.00/mo
- Utility Service FeeiMax of 1. Contact local utility providers to get monthly cost estimates based on approximate household usage. Charged Per Unit.$8.00/mo
- Smart Home ServiceiMax of 1. Charged per unit.$45.00/mo
- UtilitiesiMax of 1. Contact local utility providers to get monthly cost estimates based on approximate household usage. Charged per unit.Varies/mo
- Pest Control FeeiMax of 1. Charged per unit.$3.00/mo
- Internet Monthly FeeiMax of 1. Charged per unit.$70.00/mo
Other Fees and Policies
Situational Fees
- Damage Waiver ProgramiMax of 1. Residents must have renters liability insurance. Without proof of renters liability insurance, the resident will be enrolled in the Damage Waiver Program and charged the noted lease fee. This does not provide the individual with insurance coverage. Charged per unit.Varies/mo
Pet Fees
- Pet FeeiMax of 2. Large dogs welcome, breed restrictions will apply. Amount varies based on number of pets, connect with an agent for more details. Charged Per Pet.$300.00
- Pet RentiMax of 2. Large dogs welcome, breed restrictions will apply. Amount varies based on number of pets, connect with an agent for more details. Charged Per Pet.$25.00/mo
- 2 Pet Limit
- 2 Pet Limit
Max of 2.
Cats
Comments: Large Dogs Welcome.
Dogs
Breed Restrictions Apply
Comments: Large Dogs Welcome.
Parking Fees
- Garage
- Parking FeeiMax of 1. Multiple options available, price will vary. Connect with an agent for details. Charged Per Vehicle.Varies/mo
- Surface LotiFirst come first serve. Maximum of 2 vehicles per household and must be registered. One time $50 registration fee per resident.
Max of 1.
Additional Parking Options
Storage Fees
- Storage Unit
- Storage FeeiMax of 1. Multiple options available, price will vary. Connect with an agent for details. Charged per rentable item.Varies/mo
Max of 1.
Property Fee Disclaimer: Based on community-supplied data and independent market research. Subject to change without notice. May exclude fees for mandatory or optional services and usage-based utilities.
Features and Amenities
On-Site Services
- Car Wash Area
- Maintenance On Site
- Property Manager On Site
- Pet Play Area
- Laundry Facilities
Community Features
- Business Center
- Clubhouse
- Lounge
- Corporate Housing
- Walk Up
Outdoor Features
- Grill
- Picnic Area
- Sundeck
- Controlled Access
Recreation and Fitness
- Hot Tub
- Fitness Center
- Spa
- Tennis Court
- Racquetball Court
- Volleyball Court
- Basketball Court
- Sauna
- Pickleball Court
- Playground
- Pool
Interior Features
- Storage Space
- Security System
- Heating
- Ceiling Fans
- Cable Ready
- Washer/Dryer
- Air Conditioning
- Wi Fi
Kitchen Amenities
- Dishwasher
- Eat In Kitchen
- Oven
- Disposal
- Range
- Refrigerator
Living Area Features
- Walk In Closets
- Window Coverings

Map
- Shopping
- Colleges
- Grocery
- Medical
- Transportation

Map
Hours and Contact Info
| Monday | 10:00 am–6:00 pm |
| Tuesday | 10:00 am–6:00 pm |
| Wednesday | 10:00 am–6:00 pm |
| Thursday | 10:00 am–6:00 pm |
| Friday | 10:00 am–6:00 pm |
| Saturday | 10:00 am–5:00 pm |
| Sunday | Closed |
Frequently Asked Questions about The Avant at Pembroke Pines Apartments
Where is The Avant at Pembroke Pines Apartments located?
The Avant at Pembroke Pines Apartments is located at 11801 Pembroke Rd near the Pembroke Lakes South area of Pembroke Pines, FL
What is the current rent range at The Avant at Pembroke Pines Apartments?
1 Bedroom to 2 Bedroom Apartments at The Avant at Pembroke Pines Apartments currently range from $2,067 to $2,709
When is the leasing office open?
- The office Hours for The Avant at Pembroke Pines Apartments are
- Monday 10:00 am–6:00 pm
- Tuesday 10:00 am–6:00 pm
- Wednesday 10:00 am–6:00 pm
- Thursday 10:00 am–6:00 pm
- Friday 10:00 am–6:00 pm
- Saturday 10:00 am–5:00 pm
- Sunday Closed
Are pets allowed?
Call us today to find out our pet policy and if we allow pets
Lifestyle Ratings
Learn more about Lifestyle SearchRenters Reviews and Ratings
WARNING DO NOT MOVE HERE
April 3, 2024**warning** I repeat DO NOT MOVE IN HERE!! We just moved in on 3-30-2024 and we are extremely disappointed with the apartment. The apartment is extremely outdated, the door to the outside bathroom is broken. Faucets to both the bathroom and kitchen are leaking. The kitchen cabinets are chipping off. When they give you a tour they show you the showroom updated version and not really show you the apartment you’ll be moving in. They CHARGE YOU FOR EVERY LITTLE THING example if you want a “private ...patio” which is just a small little area that’s $60 or so extra. If you want a modern washer and dryer” $50 extra! Then you can’t opt out the internet service they provide which is in the $155 package that’s not included into the rent. They said we could use our internet but still need to payyyyy the service. Water is not included in the rent that’s another separate bill. They did not honor the lease contract and we received crappy services. We took the complaint to the property management but according to them they can’t do anything. Do not be fooled by what they say or show you because there are other complex that do not give you these problems. Multiple apps and additional fees for these apps. Also let’s not forget you’ll have to sign up for the city of pines to waive a permit security fee incase you don’t want to get fined by the city for accidental non emergency call. They honestly are just up charging anything and everything they can think of. DO NOT MOVE IN here. There areeeeeeeeeeee so many more complex worth your dollars to look at!Property Manager Responded
April 5, 2024I'm really sorry to read about your negative experience. It's our aim to provide comfortable living spaces and it sounds like we've missed the mark in this instance. I would love the opportunity to try and rectify these issues you're facing. Please reach out directly so that we can discuss how best I can assist you further with your concerns, especially regarding service charges, maintenance requests, or anything else on your mind. Thank you, Kelly - Community Manager - 954 435-9997
Read MoreReview from Apartments.com
I Am Happy Here
May 25, 2023I was kind of nervous after reading some more recent reviews but let me tell you, I am super happy now. I moved in February and so far so good. Every issue I had when I first moved in was take care of. My maintenance requests have always been taken care of in a timely manner. It's pretty quiet at night where I live. All the neighbors are nice. I gave it a 4 because I feel they could upgrade some things within the apartment. Also, this community is full of ducks, so there is duck poop everywhere. ...The parking rules are kind of strict when you have guests. But the amenities are amazing and the location has everything you need close by.Property Manager Responded
May 26, 2023Thank you for sharing your experience with us! We're so happy to hear that you've had a positive experience so far and that our team has been responsive to your needs. We appreciate the feedback about some areas where we could improve, such as upgrading some aspects of our apartments. We will take this into consideration as we continue to work on enhancing the resident experience. Thank you again for taking the time to share your thoughts with us!
Read MoreReview from Apartments.com
MOLD!!!!!!!!
March 7, 2022Our unit has mold throughout and it was supposed to be newly renovated. I just moved in a few months ago and there is mold everywhere. The HVAC system is blowing mold everywhere. The front office has been giving me the run around and not trying to properly remediate the issue. The mold is on the walls, covering plants, inside of cabinets, growing on kitchen appliances, and cutting boards. Everywhere!!! After weeks of opening a ticket i finally got them to schedule an appointment with a 3rd party ...vendor and every time i ask them what will they be doing they act like they have no clue. How can you schedule a service with a 3rd party vendor (that you have to pay) and not know exactly they're coming out to do? Makes absolutely no sense. I will be seeking legal counsel on this matter.Read MoreReview from Apartments.com
Awful place to live
December 17, 2021Don’t expect them to take care of anything from the property to your apartment. Absolute disgusting.Review from Apartments.com
Don’t judge a book by it’s cover
August 25, 2021This property has poor maintenance if some thing is broken it takes several weeks for someone to actually come there’s alway trash on every corner on the outside when you enter it’s fine especially since they’ve just slapped a new coat of paint on the walls I would suggest driving around the community and speaking to current residents prior to living here. Your car may get booted even if you have a lease and there are large pot holes all around the community. No one ever answers the phone unless ...you’re a prospective tenant.Read MoreReview from Apartments.com
Verified Renter
April 20, 2021My views have changed. It has been home for twenty seven years but things have changed. Drugs is rampant in here. You have people coming in to purchase drugs and they sit in the parking lot and do there thing.Review from Apartments.com
Verified Renter
April 14, 2021If you are looking for a nice place to live Avant at Pembroke Is the place very nice very quiet great place to raise your kids surrounded by the best places in the neighborhood you would love it as well as very clean residence and well groomedReview from Apartments.com
Verified Renter
April 2, 2021Avant is a beautiful community. The staff are professional, assist residents as needed, are knowledgeable.Review from Apartments.com
Verified Renter
March 17, 2021I love this place is nice and clean very friendly and close to the mall, store and Walmart.Review from Apartments.com
Verified Renter
March 17, 2021I love my apartment its quiet, the neighbors are friendly and the office staff is very good.Review from Apartments.com
Verified Renter
March 17, 2021Best experience Ive had so far living in Pembroke Pines!! TYReview from Apartments.com
Verified Renter
January 25, 2021The team here at the Avant does an exceptional job when it comes to maintenance. Great work guys! God Bless You All. And after their job is done they clean up after themselves well.Review from Apartments.com
Nearby Schools
Palm Cove Elementary School
Cooper City High School
Coconut Palm Elementary School
Charles W Flanagan High School
Lakeside Elementary School
Walter C. Young Middle School
Pines Middle School
About GreatSchools Data on ApartmentHomeLiving.com.
Points of Interest
Time and distance from The Avant at Pembroke Pines Apartments.
Big Box and Retail
Jcpenney
Macy's
Target
Colleges and Universities
Groceries
Aldi
Publix
Hospitals
Memorial Hospital West
South Florida State Hospital
Memorial Hospital Miramar
Shopping Centers
The Avant at Pembroke Pines Apartments has 5 shopping centers within 0.7 miles.
Transit Stations
Opa-Locka-Tri-County Commuter
Golden Glades-Tri-County Commuter
Hollywood-Tri-County Commuter
Nearby Neighborhoods
Rental Price Ranges in the Area
| Bedroom | Average Rent | Cheapest Rent | Highest Rent |
|---|---|---|---|
| Pembroke Pines Studio Apartments | $1,501 | $543 | $2,707 |
| Pembroke Pines 1 Bedroom Apartments | $2,137 | $469 | $3,879 |
| Pembroke Pines 2 Bedroom Apartments | $2,635 | $1,438 | $5,165 |
| Pembroke Pines 3 Bedroom Apartments | $3,074 | $1,836 | $5,622 |
| Pembroke Pines 4 Bedroom Apartments | $11,120 | $7,042 | $10,000+ |
Browse Top Apartments in Pembroke Pines
By Price
By Community Type
- Pembroke Pines Apartments for Rent by Owner
- Pembroke Pines Apartments with Rent Specials
- Pembroke Pines Top Rated Apartments
- Pembroke Pines Corporate Apartments
- Pembroke Pines Furnished Apartments
- Pembroke Pines Gated Apartments
- Pembroke Pines Loft Apartments
- Pembroke Pines Low Income Apartments
- New Pembroke Pines Apartments
- Pembroke Pines Senior Apartments
- Pembroke Pines Short-term Apartments
- Pembroke Pines Student Apartments
- Pembroke Pines Apartments with Utilities Included


Max of 1.