


- 1–2 Bedrooms
- $1,655-$2,942 Pricing
- 685–1,399 Square Feet
Rent Specials
LIMITED TIME SPECIAL: LEASE WITHIN 48 HOURS OF TOUR AND WE WILL WAIVE YOUR APPLICATION AND ADMIN FEES AT MOVE-IN. CALL TODAY TO TOUR OUR COMMUNITY!
About The Aventine at Oakhurst North
The Aventine at Oakhurst North offers both one and two bedroom apartments in North Aurora, along with two-story townhomes for even more space. Designed for a modern lifestyle, our homes offer open-concept interiors with high ceilings, large walk-in closets, and a private patio or balcony. We now offer Premium renovated apartments with keyless entry, 42" cabinets, granite countertops, stainless steel appliances, matte black hardware and LED bathroom mirror. Discover more about our vibrant neighborhood and call The Aventine at Oakhurst North home today.
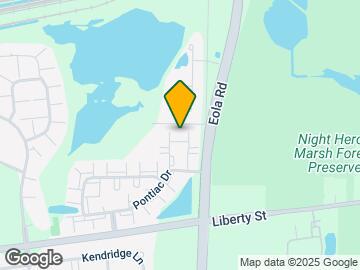
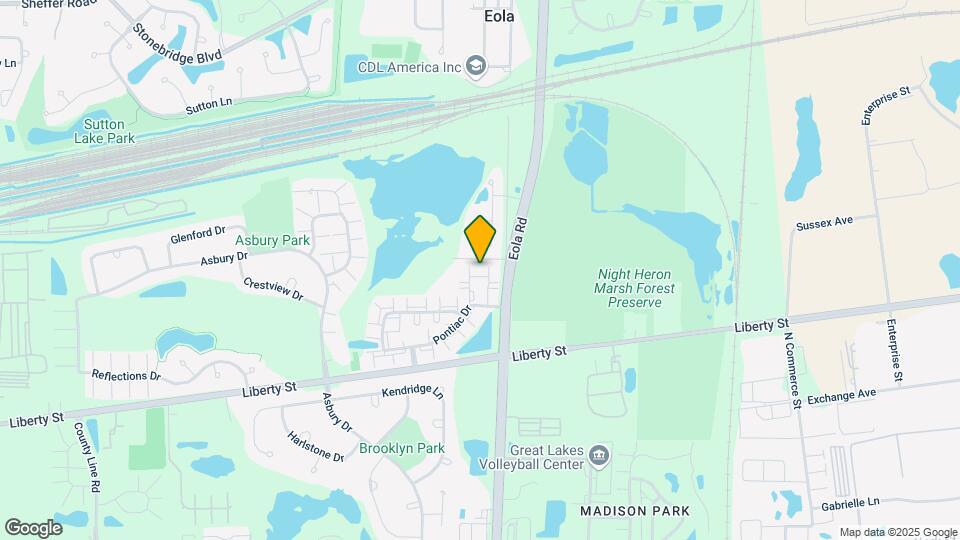
The Aventine at Oakhurst North is located in the Eola Yards Neighborhood and 60502 Zip code of Aurora, IL. This community is professionally managed by Hayman Company
Unique Features and Amenities
- 24-hr Emergency Maintenance
- Accessible Home
- Air Conditioner
- Breakfast Bar
- Built-in computer desk, select styles
- Carpeted bedroom(s)
- Ceiling fan in bedroom(s)
- Ceiling fans
- Ceramic tile backsplash in kitchens, select styles
- Ceramic tile bathrooms, select styles
- Ceramic tile foyers, select styles
- Closet organizers
- Coworking Lounge
- Crown moulding, select styles
- Custom cabinets with brushed nickel hardware
- Dedicated laundry room
- Faux wood flooring in kitchen, baths and ...
- Faux wood flooring in kitchen, baths and entryway
- Guest bath with stand up shower
- Handicap Access
- Hardwood flooring
- Indoor Lap Pool
- Kitchen pantry
- Large soaking tubs
- Nine-foot or vaulted ceilings, select styles
- Pass-through kitchen or breakfast bar
- Pet-Friendly
- Private balcony or patio
- Private Entrances
- Private entrances for every apartment home
- Private patio or balcony
- Separate utility room
- Shower Only Guest Bath
- Smoke-free apartment
- Smoke-free Apartment Home
- Stainless appliances
- Stainless steel appliances
- Stainless steel appliances, select styles
- USB charging outlets
- Washer and dryer in every apartment unit
- Washer/Dryer in Apartment
- Washer/Dryer in Unit
- White cabinets
- White cabinets, select styles
- White on white appliances
- White on white appliances, select styles
- Wood-style flooring
Property Contact Info

- Listed by:
- Agency:
- Vendor Logo:
- Website:
- View Property Website
- Call Us:
- (331) 258-3403
- Disclaimer:
Office Hours
| Monday | 10:00 am–6:00 pm |
| Tuesday | 10:00 am–6:00 pm |
| Wednesday | 10:00 am–6:00 pm |
| Thursday | 10:00 am–6:00 pm |
| Friday | 10:00 am–6:00 pm |
| Saturday | 10:00 am–5:00 pm |
| Sunday | 12:00 pm–4:00 pm |
Floorplan Pricing and Availability
The Aventine at Oakhurst North offers 1 to 2 Bedroom apartments starting from $1,655 and having 685–1,399 sq ft. Here is the current pricing and availability:
New! Interactive Property Map
1 Bedroom
Piedmont Renovated
From $1,655
1 Bed, 1 Bath, 685 sq ftAvailable NowModel Gallery
Floorplans
Availability Details
Price Availability Date Unit Sq Ft View Details $1,805 Available Now 22-2217 685 $1,895 Available Now 16-1611 685 $1,730 Available Now 29-2917 685 Model Amenities and Features
Features
- Air Conditioning
- Balcony
- Ceiling Fans
- Fireplace
- Smoke Free
- Washer/Dryer
Kitchen
- Kitchen
- Pantry
- Stainless Steel Appliances
Model Rent and Fees
Model Price Range
- $1,655 - $2,331
Current Available Pricing
- $1,730 - $1,895
Unit 22-2217 Rent and Fees
Unit Price
- $1,805
Model Rent and Fees
Model Price Range
- $1,655 - $2,331
Unit 16-1611 Rent and Fees
Unit Price
- $1,895
Model Rent and Fees
Model Price Range
- $1,655 - $2,331
Unit 29-2917 Rent and Fees
Unit Price
- $1,730
Model Rent and Fees
Model Price Range
- $1,655 - $2,331
Apartment Model: Piedmont RenovatedFrom $1,6551 Bedroom, 1 Bath, 685 sq ftAvailable Now![]()
Piedmont Renovated - Floorplan Apartment Unit: 22-2217Apartment Model: Piedmont Renovated$1,8051 Bedroom, 1 Bath, 685 sq ftAvailable NowApartment Unit: 16-1611Apartment Model: Piedmont Renovated$1,8951 Bedroom, 1 Bath, 685 sq ftAvailable NowApartment Unit: 29-2917Apartment Model: Piedmont Renovated$1,7301 Bedroom, 1 Bath, 685 sq ftAvailable NowTuscany Renovated
From $1,671
1 Bed, 1 Bath, 777 sq ftAvailable NowModel Gallery
Floorplans
Availability Details
Price Availability Date Unit Sq Ft View Details $1,813 Available Now 28-2815 777 $1,903 August 11, 2026 17-1714 777 $1,671 August 18, 2026 19-1913 777 Model Amenities and Features
Features
- Air Conditioning
- Balcony
- Ceiling Fans
- Fireplace
- Smoke Free
- Washer/Dryer
Kitchen
- Kitchen
- Pantry
- Stainless Steel Appliances
Model Rent and Fees
Model Price Range
- $1,671 - $2,340
Current Available Pricing
- $1,671 - $1,903
Unit 28-2815 Rent and Fees
Unit Price
- $1,813
Model Rent and Fees
Model Price Range
- $1,671 - $2,340
Unit 17-1714 Rent and Fees
Unit Price
- $1,903
Model Rent and Fees
Model Price Range
- $1,671 - $2,340
Unit 19-1913 Rent and Fees
Unit Price
- $1,671
Model Rent and Fees
Model Price Range
- $1,671 - $2,340
Apartment Model: Tuscany RenovatedFrom $1,6711 Bedroom, 1 Bath, 777 sq ftAvailable Now![]()
Tuscany Renovated - Floorplan Apartment Unit: 28-2815Apartment Model: Tuscany Renovated$1,8131 Bedroom, 1 Bath, 777 sq ftAvailable NowApartment Unit: 17-1714Apartment Model: Tuscany Renovated$1,9031 Bedroom, 1 Bath, 777 sq ftAvailable August 11, 2026Apartment Unit: 19-1913Apartment Model: Tuscany Renovated$1,6711 Bedroom, 1 Bath, 777 sq ftAvailable August 18, 20262 Bedrooms
Show Unavailable FloorplansSicily Renovated
From $1,926
2 Beds, 2 Baths, 970 sq ftAvailable NowCheapest 2 BedroomThis is the cheapest 2 Bedroom at this PropertyModel Gallery
Floorplans
Photos
Availability Details
Price Availability Date Unit Sq Ft View Details $1,926 Available Now 07-0718 970 $2,190 Available Now 17-1712 970 $1,975 Available Now 17-1718 970 Model Amenities and Features
Features
- Air Conditioning
- Balcony
- Ceiling Fans
- Fireplace
- Smoke Free
- Washer/Dryer
Kitchen
- Kitchen
- Pantry
- Stainless Steel Appliances
Model Rent and Fees
Model Price Range
- $1,926 - $2,699
Current Available Pricing
- $1,926 - $2,190
Unit 07-0718 Rent and Fees
Unit Price
- $1,926
Model Rent and Fees
Model Price Range
- $1,926 - $2,699
Unit 17-1712 Rent and Fees
Unit Price
- $2,190
Model Rent and Fees
Model Price Range
- $1,926 - $2,699
Unit 17-1718 Rent and Fees
Unit Price
- $1,975
Model Rent and Fees
Model Price Range
- $1,926 - $2,699
Apartment Model: Sicily RenovatedFrom $1,9262 Bedroom, 2 Bath, 970 sq ftAvailable NowFloorplansPhotos![]()
Sicily Renovated - Image 1 ![]()
Sicily Renovated - Image 2 ![]()
Sicily Renovated - Image 3 ![]()
Sicily Renovated - Image 4 ![]()
Sicily Renovated - Image 5 ![]()
Sicily Renovated - Image 6 ![]()
Sicily Renovated - Image 7 ![]()
Sicily Renovated - Image 8 ![]()
Sicily Renovated - Image 9 ![]()
Sicily Renovated - Image 10 ![]()
Sicily Renovated - Floorplan Apartment Unit: 07-0718Apartment Model: Sicily Renovated$1,9262 Bedroom, 2 Bath, 970 sq ftAvailable NowApartment Unit: 17-1712Apartment Model: Sicily Renovated$2,1902 Bedroom, 2 Bath, 970 sq ftAvailable NowApartment Unit: 17-1718Apartment Model: Sicily Renovated$1,9752 Bedroom, 2 Bath, 970 sq ftAvailable NowVeneto Renovated
From $2,201
2 Beds, 2 Baths, 1210-1340 sq ftAvailable NowModel Gallery
Floorplans
Photos
Availability Details
Price Availability Date Unit Sq Ft View Details $2,201 Available Now 07-0723 1210 $2,299 September 2, 2026 02-0225 1340 $2,403 September 4, 2026 24-2424 1210 Model Amenities and Features
Features
- Air Conditioning
- Balcony
- Ceiling Fans
- Fireplace
- Smoke Free
- Washer/Dryer
Kitchen
- Kitchen
- Pantry
- Stainless Steel Appliances
Model Rent and Fees
Model Price Range
- $2,201 - $2,942
Current Available Pricing
- $2,201 - $2,403
Unit 07-0723 Rent and Fees
Unit Price
- $2,201
Model Rent and Fees
Model Price Range
- $2,201 - $2,942
Unit 02-0225 Rent and Fees
Unit Price
- $2,299
Model Rent and Fees
Model Price Range
- $2,201 - $2,942
Unit 24-2424 Rent and Fees
Unit Price
- $2,403
Model Rent and Fees
Model Price Range
- $2,201 - $2,942
Apartment Model: Veneto RenovatedFrom $2,2012 Bedroom, 2 Bath, 1210-1340 sq ftAvailable NowFloorplansPhotos![]()
Veneto Renovated - Image 1 ![]()
Veneto Renovated - Image 2 ![]()
Veneto Renovated - Image 3 ![]()
Veneto Renovated - Image 4 ![]()
Veneto Renovated - Image 5 ![]()
Veneto Renovated - Image 6 ![]()
Veneto Renovated - Image 7 ![]()
Veneto Renovated - Image 8 ![]()
Veneto Renovated - Image 9 ![]()
Veneto Renovated - Image 10 ![]()
Veneto Renovated - Floorplan Apartment Unit: 07-0723Apartment Model: Veneto Renovated$2,2012 Bedroom, 2 Bath, 1210 sq ftAvailable NowApartment Unit: 02-0225Apartment Model: Veneto Renovated$2,2992 Bedroom, 2 Bath, 1340 sq ftAvailable September 2, 2026Apartment Unit: 24-2424Apartment Model: Veneto Renovated$2,4032 Bedroom, 2 Bath, 1210 sq ftAvailable September 4, 2026Trentino Renovated
From $2,069
2 Beds, 2 Baths, 1100 sq ftAvailable Sep 11Model Gallery
Floorplans
Availability Details
Price Availability Date Unit Sq Ft View Details $2,069 September 11, 2026 28-2821 1100 $2,069 October 10, 2026 04-0421 1100 $2,069 October 14, 2026 21-2127 1100 Model Amenities and Features
Features
- Air Conditioning
- Balcony
- Ceiling Fans
- Fireplace
- Smoke Free
- Washer/Dryer
Kitchen
- Kitchen
- Pantry
- Stainless Steel Appliances
Model Rent and Fees
Model Price Range
- $2,069 - $2,556
Current Available Pricing
- $2,069
Unit 28-2821 Rent and Fees
Unit Price
- $2,069
Model Rent and Fees
Model Price Range
- $2,069 - $2,556
Unit 04-0421 Rent and Fees
Unit Price
- $2,069
Model Rent and Fees
Model Price Range
- $2,069 - $2,556
Unit 21-2127 Rent and Fees
Unit Price
- $2,069
Model Rent and Fees
Model Price Range
- $2,069 - $2,556
Apartment Model: Trentino RenovatedFrom $2,0692 Bedroom, 2 Bath, 1100 sq ftAvailable September 11, 2026![]()
Trentino Renovated - Floorplan Apartment Unit: 28-2821Apartment Model: Trentino Renovated$2,0692 Bedroom, 2 Bath, 1100 sq ftAvailable September 11, 2026Apartment Unit: 04-0421Apartment Model: Trentino Renovated$2,0692 Bedroom, 2 Bath, 1100 sq ftAvailable October 10, 2026Apartment Unit: 21-2127Apartment Model: Trentino Renovated$2,0692 Bedroom, 2 Bath, 1100 sq ftAvailable October 14, 2026Calabria Renovated
2 Beds, 2 Baths, 1399 sq ftLargest 2 BedroomThis is the largest 2 Bedroom at this PropertyModel Gallery
Floorplans
Availability Details
Availability Date Unit Sq Ft Call for Availability Calabria Renovated 1399 sq ft Model Amenities and Features
Features
- Air Conditioning
- Balcony
- Ceiling Fans
- Fireplace
- Smoke Free
- Washer/Dryer
Kitchen
- Kitchen
- Pantry
- Stainless Steel Appliances
Apartment Model: Calabria RenovatedCall For Rates2 Bedroom, 2 Bath, 1399 sq ftUnavailable![]()
Calabria Renovated - Floorplan
Schedule a Tour
Videos
3D Tours
Property Information
- 464 Units
- 3 Stories
- Built in 1998
Fees and Policies
The fees listed below are community-provided and may exclude utilities or add-ons. All payments are made directly to the property and are non-refundable unless otherwise specified.
Required Fees
One-Time Basics
- Due at Application
- Application Fee Per ApplicantiCharged per applicant.$85.00
- Due at Move-In
- Administrative FeeiCharged per unit.$300.00
Other Fees and Policies
Pet Fees
- Cat
- Cat FeeiCharged per Pet.$400.00
- Cat RentiCharged Per Pet.$25.00/mo
- Dog
- Dog FeeiCharged per Pet.$400.00
- Dog RentiCharged Per Pet.$50.00/mo
None
Breed Restrictions Apply
| Restrictions: Breed Restrictions Apply.
Property Fee Disclaimer: Based on community-supplied data and independent market research. Subject to change without notice. May exclude fees for mandatory or optional services and usage-based utilities.
Features and Amenities
On-Site Services
- Maintenance On Site
- Package Service
- Property Manager On Site
- Laundry Facilities
Community Features
- Business Center
- Clubhouse
- Lounge
- Walk Up
Recreation and Fitness
- Fitness Center
- Pool
Interior Features
- Balcony
- Ceiling Fans
- Fireplace
- Washer/Dryer
- Air Conditioning
- Smoke Free
Kitchen Amenities
- Stainless Steel Appliances
- Kitchen
- Pantry
Living Area Features
- Walk In Closets
- High Ceilings
Outdoor Features
- Patio

Map
- Shopping
- Colleges
- Grocery
- Medical
- Transportation

Map
Getting Around
40 / 100 Fairly walkable
20 / 100 Limited public transit
60 / 100 Moderately bikeable
90 / 100 Exceptionally car friendly
Getting to Know the Area
60 / 100 Restaurants
50 / 100 Cafes
40 / 100 Nightlife
50 / 100 Shopping
70 / 100 Parks
100 / 100 Noise Level
Frequently Asked Questions about The Aventine at Oakhurst North
Where is The Aventine at Oakhurst North located?
The Aventine at Oakhurst North is located at 2800 Pontiac Dr near the Eola Yards area of Aurora, IL
What is the current rent range at The Aventine at Oakhurst North?
1 Bedroom to 2 Bedroom Apartments at The Aventine at Oakhurst North currently range from $1,655 to $2,403
When is the leasing office open?
- The office Hours for The Aventine at Oakhurst North are
- Monday 10:00 am–6:00 pm
- Tuesday 10:00 am–6:00 pm
- Wednesday 10:00 am–6:00 pm
- Thursday 10:00 am–6:00 pm
- Friday 10:00 am–6:00 pm
- Saturday 10:00 am–5:00 pm
- Sunday 12:00 pm–4:00 pm
Are pets allowed?
Call us today to find out our pet policy and if we allow pets
Are there any rent specials?
The current rent special at The Aventine at Oakhurst North is: LIMITED TIME SPECIAL: LEASE WITHIN 48 HOURS OF TOUR AND WE WILL WAIVE YOUR APPLICATION AND ADMIN FEES AT MOVE-IN. CALL TODAY TO TOUR OUR COMMUNITY!.
Renters Reviews and Ratings
WORST PLACE EVER
Property Manager Responded
Private entrances & nice apartments
Property Manager Responded
Awful management
Property Manager Responded
Run place has a lot of hidden fees
Property Manager Responded
Run!! Dont Walk
Property Manager Responded
Beware of Old Appliance.. Really Nightmare..
Property Manager Responded
To Know in Advance...
Great Place
A Home away from Home.
Great place
Mrs Sharmila Chouhan
Aventine OakHurst North
Nearby Schools
Francis Granger Middle School
Nancy Young Elementary School
Metea Valley High School
About GreatSchools Data on ApartmentHomeLiving.com.
Points of Interest
Time and distance from The Aventine at Oakhurst North.
Big Box and Retail
Walgreens
Macy's
Jcpenney
Colleges and Universities
Groceries
Jewel-Osco
Aldi
Meijer
Hospitals
Military Bases
Fermi National Accelerator Lab Batavia
Fermi National Accelerator Lab Winfield
US Military Reservation Naperville
Shopping Centers
The Aventine at Oakhurst North has 5 shopping centers within 0.8 miles.
Transit Stations
Route 59 Station-Burlington Northern-Santa Fe Railway Line
Aurora Station-Burlington Northern-Santa Fe Railway Line
Naperville Station-Burlington Northern-Santa Fe Railway Line
Nearby Neighborhoods
Rental Price Ranges in the Area
| Bedroom | Average Rent | Cheapest Rent | Highest Rent |
|---|---|---|---|
| Aurora Studio Apartments | $1,751 | $1,075 | $3,023 |
| Aurora 1 Bedroom Apartments | $1,951 | $600 | $3,502 |
| Aurora 2 Bedroom Apartments | $2,401 | $600 | $4,181 |
| Aurora 3 Bedroom Apartments | $3,062 | $600 | $4,691 |
| Aurora 4 Bedroom Apartments | $2,500 | $2,500 | $2,500 |
| 2 Bedroom Homes | $2,368 | $1,650 | $4,250 |
| 3 Bedroom Homes | $2,844 | $1,250 | $6,500 |
| 4 Bedroom Homes | $3,932 | $2,095 | $10,000+ |
| 5 Bedroom Homes | $4,250 | $2,245 | $5,900 |
Browse Top Apartments in Aurora
By Price
By Community Type
- Aurora Apartments for Rent by Owner
- Aurora Apartments with Rent Specials
- Aurora Top Rated Apartments
- Aurora Corporate Apartments
- Aurora Furnished Apartments
- Aurora Gated Apartments
- Aurora Loft Apartments
- Aurora Low Income Apartments
- New Aurora Apartments
- Aurora Senior Apartments
- Aurora Short-term Apartments
- Aurora Apartments with Utilities Included


| Restrictions: None.