


- Studio Bedrooms
- $2,500-$3,400 Total Monthly Price
Total Monthly Price
Base Rent$2,500 - $3,400Total Monthly Price$2,500 - $3,400 - 645–876 Square Feet
About The Avenue at Crestwood
Spacious 672 sq. ft. studio apartment at The Avenue at Crestwood in Tuckahoe, NY. This bright, modern residence features floor-to-ceiling windows with designer shades, hardwood floors, central air conditioning, and an in-unit LG high-capacity washer and dryer. The kitchen includes dark wood cabinetry, white Caesarstone countertops, GE stainless steel appliances, dishwasher, refrigerator, and range. The open layout provides plenty of room to create separate living, sleeping, and dining areas, giving this oversized studio the feel of a one-bedroom. Reserved on-site parking is available for an additional monthly fee. *Photos shown may include images of a model unit; finishes and layout may vary slightly.* Contact us today to schedule a private tour of this Tuckahoe studio apartment or to learn more about available apartments at The Avenue at Crestwood. All applicants are subject to the property's standard application and financial qualification requirements. The Avenue at Crestwood is a boutique apartment community located at 300 Columbus Avenue in Tuckahoe, NY, in the heart of Westchester County. Residents enjoy a complimentary on-site fitness center, elevator access, secure indoor bicycle storage, professionally maintained common areas, and reserved on-site parking options. The property is approximately a 2-minute walk from the Crestwood Metro-North station, offering convenient service to Grand Central Terminal in about 30 minutes. The building is also close to local restaurants, shops, grocery stores, and everyday conveniences. Experience modern Westchester apartment living with easy access to Tuckahoe, Eastchester, Yonkers, White Plains, and New York City.
The Avenue at Crestwood is located in the Eastchester Tuckahoe Neighborhood and 10707 Zip code of Tuckahoe, NY. This community is professionally managed by Xgen Properties LLC
Property Contact Info
- Listed by:
- Agency:
- Vendor Logo:
- Website:
- View Property Website
- Call Us:
- (914) 775-7358
- Disclaimer:
Office Hours
| Monday | By Appointment |
| Tuesday | By Appointment |
| Wednesday | By Appointment |
| Thursday | By Appointment |
| Friday | By Appointment |
| Saturday | By Appointment |
| Sunday | By Appointment |
Floorplan Pricing and Availability
The Avenue at Crestwood offers Studio apartments starting from $2,530 and having 645–876 sq ft. Here is the current pricing and availability:
New! Interactive Property Map
 ApartmentHomeLiving.com's new Interactive Property Map allows you to see where every available unit is located at this community.Try It Now >
Studio
Show Unavailable Floorplans0 Beds, 1 Baths
$2,530
Studio, 1 Bath, 645 sq ftTotal Monthly PriceAvailable NowTotal Monthly Price
Base Rent$2,530Total Monthly Price$2,530Cheapest StudioThis is the cheapest Studio at this PropertyModel Gallery
Photos
Availability Details
Prices shown for this property are the Total Monthly Price including Fees.Price Availability Date Unit Sq Ft $2,530 Available Now 3R 645 Model Amenities and Features
Features
- Air Conditioning
- Storage Space
Kitchen
- Dishwasher
- Range
- Refrigerator
Living Space
- Hardwood Floors
Unique Features
- Fitness Programs
- Wheelchair Accessible Rooms
Unit 3R Lease Information
Unit Price
- $2,530Total Monthly PriceBase Rent: $2,530Required Monthly Fees: None
View Details and Rent EstimateModel Lease Information
Price
- $2,530Total Monthly Price
Apartment Model: 0 Beds, 1 Baths$2,530Studio, 1 Bath, 645 sq ftAvailable Now![]()
0 Beds, 1 Baths - Image 1 ![]()
0 Beds, 1 Baths - Image 2 ![]()
0 Beds, 1 Baths - Image 3 ![]()
0 Beds, 1 Baths - Image 4 ![]()
0 Beds, 1 Baths - Image 5 ![]()
0 Beds, 1 Baths - Image 6 ![]()
0 Beds, 1 Baths - Image 7 ![]()
0 Beds, 1 Baths - Image 8 ![]()
0 Beds, 1 Baths - Image 9 ![]()
0 Beds, 1 Baths - Image 10 Apartment Unit: 3RApartment Model: 0 Beds, 1 Baths$2,530Studio, 1 Bath, 645 sq ftAvailable Now0 Beds, 1 Baths
From $2,580
Studio, 1 Bath, 672 sq ftTotal Monthly PriceAvailable NowTotal Monthly Price
Base Rent$2,580 - $2,630Total Monthly Price$2,580 - $2,630Model Gallery
Photos
Availability Details
Prices shown for this property are the Total Monthly Price including Fees.Price Availability Date Unit Sq Ft View Details $2,580 Available Now 4D 672 $2,630 Available Now 4F 672 Model Amenities and Features
Features
- Air Conditioning
- Storage Space
Kitchen
- Dishwasher
- Range
- Refrigerator
Living Space
- Hardwood Floors
Unique Features
- Fitness Programs
- Wheelchair Accessible Rooms
Model Lease Information
Model Price Range
- $2,580 - $2,630Total Monthly PriceBase Rent: $2,580 - $2,630Required Monthly Fees: None
Unit 4D Lease Information
Unit Price
- $2,580Total Monthly PriceBase Rent: $2,580Required Monthly Fees: None
View Details and Rent EstimateModel Lease Information
Model Price Range
- $2,580 - $2,630Total Monthly Price
Unit 4F Lease Information
Unit Price
- $2,630Total Monthly PriceBase Rent: $2,630Required Monthly Fees: None
View Details and Rent EstimateModel Lease Information
Model Price Range
- $2,580 - $2,630Total Monthly Price
Apartment Model: 0 Beds, 1 BathsFrom $2,580Studio, 1 Bath, 672 sq ftAvailable Now![]()
0 Beds, 1 Baths - Image 1 ![]()
0 Beds, 1 Baths - Image 2 ![]()
0 Beds, 1 Baths - Image 3 ![]()
0 Beds, 1 Baths - Image 4 ![]()
0 Beds, 1 Baths - Image 5 ![]()
0 Beds, 1 Baths - Image 6 ![]()
0 Beds, 1 Baths - Image 7 ![]()
0 Beds, 1 Baths - Image 8 ![]()
0 Beds, 1 Baths - Image 9 ![]()
0 Beds, 1 Baths - Image 10 Apartment Unit: 4DApartment Model: 0 Beds, 1 Baths$2,580Studio, 1 Bath, 672 sq ftAvailable NowApartment Unit: 4FApartment Model: 0 Beds, 1 Baths$2,630Studio, 1 Bath, 672 sq ftAvailable Now0 Beds, 1 Baths
$2,730
Studio, 1 Bath, 704 sq ftTotal Monthly PriceAvailable NowTotal Monthly Price
Base Rent$2,730Total Monthly Price$2,730Model Gallery
Photos
Availability Details
Prices shown for this property are the Total Monthly Price including Fees.Price Availability Date Unit Sq Ft $2,730 Available Now 2D 704 Model Amenities and Features
Features
- Air Conditioning
- Storage Space
Kitchen
- Dishwasher
- Range
- Refrigerator
Living Space
- Hardwood Floors
Unique Features
- Fitness Programs
- Wheelchair Accessible Rooms
Unit 2D Lease Information
Unit Price
- $2,730Total Monthly PriceBase Rent: $2,730Required Monthly Fees: None
View Details and Rent EstimateModel Lease Information
Price
- $2,730Total Monthly Price
Apartment Model: 0 Beds, 1 Baths$2,730Studio, 1 Bath, 704 sq ftAvailable Now![]()
0 Beds, 1 Baths - Image 1 ![]()
0 Beds, 1 Baths - Image 2 ![]()
0 Beds, 1 Baths - Image 3 ![]()
0 Beds, 1 Baths - Image 4 ![]()
0 Beds, 1 Baths - Image 5 ![]()
0 Beds, 1 Baths - Image 6 ![]()
0 Beds, 1 Baths - Image 7 ![]()
0 Beds, 1 Baths - Image 8 ![]()
0 Beds, 1 Baths - Image 9 ![]()
0 Beds, 1 Baths - Image 10 Apartment Unit: 2DApartment Model: 0 Beds, 1 Baths$2,730Studio, 1 Bath, 704 sq ftAvailable Now0 Beds, 1 Baths
$3,430
Studio, 1 Bath, 876 sq ftTotal Monthly PriceAvailable NowTotal Monthly Price
Base Rent$3,430Total Monthly Price$3,430Largest StudioThis is the largest Studio at this PropertyModel Gallery
Photos
Availability Details
Prices shown for this property are the Total Monthly Price including Fees.Price Availability Date Unit Sq Ft $3,430 Available Now 2H 876 Model Amenities and Features
Features
- Air Conditioning
- Storage Space
Kitchen
- Dishwasher
- Range
- Refrigerator
Living Space
- Hardwood Floors
Unique Features
- Fitness Programs
- Wheelchair Accessible Rooms
Unit 2H Lease Information
Unit Price
- $3,430Total Monthly PriceBase Rent: $3,430Required Monthly Fees: None
View Details and Rent EstimateModel Lease Information
Price
- $3,430Total Monthly Price
Apartment Model: 0 Beds, 1 Baths$3,430Studio, 1 Bath, 876 sq ftAvailable Now![]()
0 Beds, 1 Baths - Image 1 ![]()
0 Beds, 1 Baths - Image 2 ![]()
0 Beds, 1 Baths - Image 3 ![]()
0 Beds, 1 Baths - Image 4 ![]()
0 Beds, 1 Baths - Image 5 ![]()
0 Beds, 1 Baths - Image 6 ![]()
0 Beds, 1 Baths - Image 7 ![]()
0 Beds, 1 Baths - Image 8 ![]()
0 Beds, 1 Baths - Image 9 ![]()
0 Beds, 1 Baths - Image 10 Apartment Unit: 2HApartment Model: 0 Beds, 1 Baths$3,430Studio, 1 Bath, 876 sq ftAvailable Now0 Beds, 1 Baths
Studio, 1 Bath, 683 sq ftModel Gallery
Photos
Availability Details
Prices shown for this property are the Total Monthly Price including Fees.Price Availability Date Unit Sq Ft $2,580 Call for Availability 0 Beds, 1 Baths 683 sq ft Model Amenities and Features
Features
- Air Conditioning
- Storage Space
Kitchen
- Dishwasher
- Range
- Refrigerator
Living Space
- Hardwood Floors
Unique Features
- Fitness Programs
- Wheelchair Accessible Rooms
Model Lease Information
Model Price
- $2,580Total Monthly PriceBase Rent: $2,580Required Monthly Fees: None
Apartment Model: 0 Beds, 1 Baths$2,580Studio, 1 Bath, 683 sq ftUnavailable![]()
0 Beds, 1 Baths - Image 1 ![]()
0 Beds, 1 Baths - Image 2 ![]()
0 Beds, 1 Baths - Image 3 ![]()
0 Beds, 1 Baths - Image 4 ![]()
0 Beds, 1 Baths - Image 5 ![]()
0 Beds, 1 Baths - Image 6 ![]()
0 Beds, 1 Baths - Image 7 ![]()
0 Beds, 1 Baths - Image 8 ![]()
0 Beds, 1 Baths - Image 9 ![]()
0 Beds, 1 Baths - Image 10


Schedule a Tour
Property Information
- 47 Units
- 4 Stories
- Built in 2015
- Furnished Units Available
Lease Terms
- 6 - 12 mo
Fees and Policies
The fees listed below are community-provided and may exclude utilities or add-ons. All payments are made directly to the property and are non-refundable unless otherwise specified. Use the Cost Calculator to determine costs based on your needs.
Required Fees
One-Time Basics
- Due at Application
- Application Fee Per ApplicantiCharged Per Applicant.$20.00
- Due at Move-In
- Key FobiCharged per unit.$40.00
Utilities
- Utility - Water/SeweriCharged Per Unit.$30.00/mo
Other Fees and Policies
Parking Fees
- Covered
- Parking FeeiCharged Per Vehicle.$175.00/mo
- Surface Lot
- Parking FeeiCharged Per Vehicle.$125.00/mo
Storage Fees
- Storage Locker
- Storage FeeiCharged Per Rentable Item.$60.00/mo
Property Fee Disclaimer: Based on community-supplied data and independent market research. Subject to change without notice. May exclude fees for mandatory or optional services and usage-based utilities.
Features and Amenities
Unique Amenities
- Fitness Programs
- Wheelchair Accessible Rooms
On-Site Services
- On Site Retail
- Property Manager On Site
- Trash Pickup Curbside
- Recycling
- Renters Insurance Program
- Public Transportation
- 24 Hour Access
- Key Fob Entry
Community Features
- Disposal Chutes
- Corporate Housing
Outdoor Features
- Controlled Access
Recreation and Fitness
- Fitness Center
Interior Features
- Windows
- Storage Space
- Security System
- Heating
- Sprinkler System
- Tub/Shower
- Intercom
- Trash Compactor
- Cable Ready
- Washer/Dryer
- Air Conditioning
- Wheelchair Accessible
- Smoke Free
Kitchen Amenities
- Range
- Refrigerator
- Island Kitchen
- Pantry
- Dishwasher
- Eat In Kitchen
- Kitchen
- Freezer
- Stainless Steel Appliances
Living Area Features
- High Ceilings
- Floor To Ceiling Windows
- Tile Floors
- Window Coverings
- Hardwood Floors
Pet Policy
- No Pets Allowed
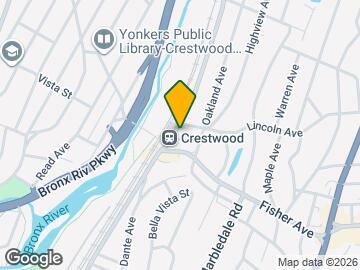
Map
- Shopping
- Colleges
- Grocery
- Medical
- Parks
- Transportation
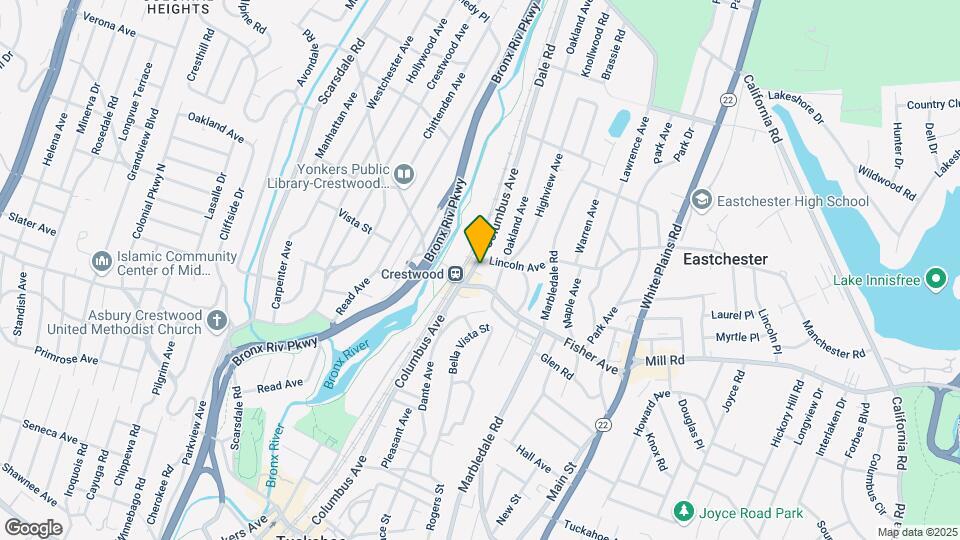
Map
Getting Around
90 / 100 Exceptionally walkable
90 / 100 Exceptional public transit
60 / 100 Moderately bikeable
50 / 100 Fairly car friendly
 details
Getting to Know the Area
80 / 100 Restaurants
60 / 100 Cafes
60 / 100 Nightlife
70 / 100 Shopping
100 / 100 Parks
40 / 100 Noise Level
Frequently Asked Questions about The Avenue at Crestwood
Where is The Avenue at Crestwood located?
The Avenue at Crestwood is located at 300 Columbus Ave near the Eastchester Tuckahoe area of Tuckahoe, NY
What is the current rent range at The Avenue at Crestwood?
Studio at The Avenue at Crestwood currently start from $2,530. Call today for more info!
When is the leasing office open?
- The office Hours for The Avenue at Crestwood are
- Monday By Appointment
- Tuesday By Appointment
- Wednesday By Appointment
- Thursday By Appointment
- Friday By Appointment
- Saturday By Appointment
- Sunday By Appointment
Are pets allowed?
Call us today to find out our pet policy and if we allow pets
Nearby Schools
Eastchester Senior High School
Waverly Early Childhood Center
Anne Hutchinson School
Eastchester Middle School
About GreatSchools Data on ApartmentHomeLiving.com.
Points of Interest
Time and distance from The Avenue at Crestwood.
Arts Museums and Landmarks
Big Box and Retail
Petsmart
Shoprite
Walgreens
Colleges and Universities
Groceries
Acme Markets
Shoprite
Stew Leonard's
Hospitals
Montefiore Mount Vernon Hospital
St. John's Riverside Hospital
Montefiore New Rochelle Hospital
Military Bases
US Army Res Training Center
Parks and Recreation
The Avenue at Crestwood has 5 parks within 7.4 miles, including Bartow-Pell Mansion and Gardens, Van Cortland Park, Bronx Equestrian Center, The New York Botanical Gardens, and New York Botanical Gardens.
Shopping Centers
The Avenue at Crestwood has 5 shopping centers within 1.2 miles.
Transit Stations
Crestwood Station-Harlem Line
Tuckahoe Station-Harlem Line
Bronxville Station-Harlem Line
Nearby Neighborhoods
Rental Price Ranges in the Area
| Bedroom | Average Rent | Cheapest Rent | Highest Rent |
|---|---|---|---|
| Tuckahoe Studio Apartments | $2,891 | $1,650 | $3,620 |
| Tuckahoe 1 Bedroom Apartments | $3,198 | $2,100 | $4,670 |
| Tuckahoe 2 Bedroom Apartments | $3,966 | $2,350 | $7,963 |
| Tuckahoe 3 Bedroom Apartments | $4,926 | $3,350 | $9,298 |
| Tuckahoe 4 Bedroom Apartments | $7,340 | $4,700 | $9,980 |
| 2 Bedroom Homes | $3,293 | $2,050 | $6,000 |
| 3 Bedroom Homes | $5,923 | $3,500 | $7,675 |
| 4 Bedroom Homes | $7,746 | $5,000 | $10,000+ |
| 5 Bedroom Homes | $11,566 | $7,500 | $10,000+ |
| 6 Bedroom Homes | $8,900 | $7,200 | $10,000+ |
Browse Top Apartments in Tuckahoe
By Community Type
- Tuckahoe Apartments for Rent by Owner
- Tuckahoe Apartments with Rent Specials
- Tuckahoe Top Rated Apartments
- Tuckahoe Corporate Apartments
- Tuckahoe Furnished Apartments
- Tuckahoe Gated Apartments
- Tuckahoe Loft Apartments
- New Tuckahoe Apartments
- Tuckahoe Senior Apartments
- Tuckahoe Short-term Apartments
- Tuckahoe Apartments with Utilities Included