

- Studio–2 Bedrooms
- $1,085-$1,685 Total Monthly Price
Total Monthly Price
Base Rent$1,085 - $1,685Total Monthly Price$1,085 - $1,685 - 375–875 Square Feet
Rent Specials
$250 Discount for 6 Months ($1500 Value)
About The Avenue at East Falls
The Avenue at East Falls has been a trusted choice for Northwest Philadelphia apartment living for nearly 60 years. Our pet-friendly community offers 512 spacious studio, one-, and two-bedroom apartments with modern amenities, including a fitness center, lounges, game room, communal kitchen, conference space, laundry facilities, and a courtyard with pool, firepit, and relaxation zones. Enjoy living steps from Cloverly Park playground, Old Tennis Court Farm, and close to Wissahickon Valley Park, Thomas Jefferson University, and transit stations. Experience community living in East Falls.
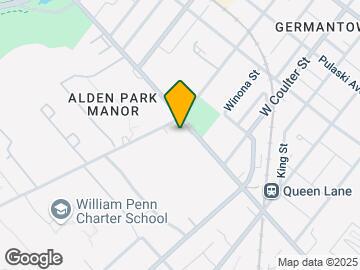
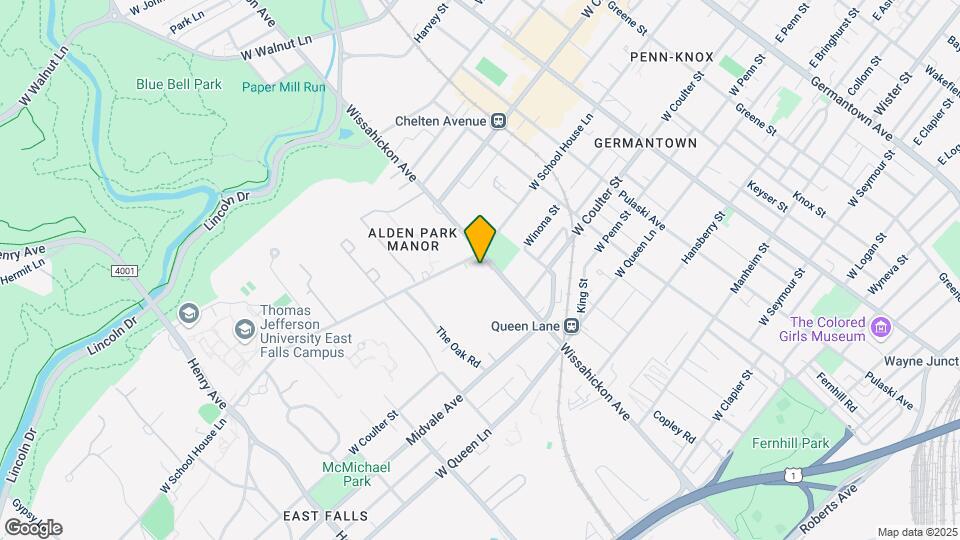
The Avenue at East Falls is located in the East Falls Neighborhood and 19144 Zip code of Philadelphia, PA. This community is professionally managed by Montium Properties

Unique Features and Amenities
- Air Conditioner
- BBQ/Picnic Area
- Bike Racks
- Efficient Appliances
- Large Closets
- Media Room
- Off Street Parking
- Spanish Speaking Staff
- View
- Wheelchair Access
Property Contact Info

- Listed by:
- Agency:
- Vendor Logo:
- Website:
- View Property Website
- Call Us:
- (856) 644-6053
- Disclaimer:
Floorplan Pricing and Availability
The Avenue at East Falls offers Studio to 2 Bedroom apartments starting from $1,085 and having 375–875 sq ft. Here is the current pricing and availability:
New! Interactive Property Map
Studio
Studio Standard
From $1,085
Studio, 1 Bath, 375-400 sq ftTotal Monthly PriceAvailable NowTotal Monthly Price
Base Rent$1,085 - $1,185Total Monthly Price$1,085 - $1,185Model Gallery
Floorplans
Availability Details
Prices shown for this property are the Total Monthly Price including Fees.Price Availability Date Unit Sq Ft View Details $1,135 Available Now B-0542 375 $1,135 Available Now B-0742 375 $1,085 Available Now A-0812 375 Model Amenities and Features
Features
- Air Conditioning
- Cable Ready
- Heating
- Tub/Shower
Kitchen
- Dishwasher
- Kitchen
- Microwave
- Range
Living Space
- Dining Room
- Hardwood Floors
- Walk-In Closets
- Window Coverings
Model Lease Information
Model Price Range
- $1,085 - $1,185Total Monthly PriceBase Rent: $1,085 - $1,185Required Monthly Fees: None
Current Available Pricing
- $1,085 - $1,135 Total Monthly Price
Unit B-0542 Amenities and Features
Features
- Air Conditioning
- Cable Ready
- Heating
- Tub/Shower
Kitchen
- Dishwasher
- Kitchen
- Microwave
- Range
Living Space
- Dining Room
- Hardwood Floors
- Walk-In Closets
- Window Coverings
Unit B-0542 Lease Information
Unit Price
- $1,135Total Monthly PriceBase Rent: $1,135Required Monthly Fees: None
Model Lease Information
Model Price Range
- $1,085 - $1,185Total Monthly Price
Unit B-0742 Amenities and Features
Features
- Air Conditioning
- Cable Ready
- Heating
- Tub/Shower
Kitchen
- Dishwasher
- Kitchen
- Microwave
- Range
Living Space
- Dining Room
- Hardwood Floors
- Walk-In Closets
- Window Coverings
Unit B-0742 Lease Information
Unit Price
- $1,135Total Monthly PriceBase Rent: $1,135Required Monthly Fees: None
Model Lease Information
Model Price Range
- $1,085 - $1,185Total Monthly Price
Unit A-0812 Amenities and Features
Features
- Air Conditioning
- Cable Ready
- Heating
- Tub/Shower
Kitchen
- Dishwasher
- Kitchen
- Microwave
- Range
Living Space
- Dining Room
- Hardwood Floors
- Walk-In Closets
- Window Coverings
Unit A-0812 Lease Information
Unit Price
- $1,085Total Monthly PriceBase Rent: $1,085Required Monthly Fees: None
Model Lease Information
Model Price Range
- $1,085 - $1,185Total Monthly Price
Apartment Model: Studio StandardFrom $1,085Studio, 1 Bath, 375-400 sq ftAvailable NowFloor plans are artist's rendering. All dimensions are approximate. Actual product and specifications may vary in dimension or detail. Not all features are available in every rental home. Please see a representative for details.
![]()
Studio Standard - Floorplan 1 Floor plans are artist's rendering. All dimensions are approximate. Actual product and specifications may vary in dimension or detail. Not all features are available in every rental home. Please see a representative for details.
![]()
Studio Standard - Floorplan 2 Apartment Unit: B-0542Apartment Model: Studio Standard$1,135Studio, 1 Bath, 375 sq ftAvailable NowApartment Unit: B-0742Apartment Model: Studio Standard$1,135Studio, 1 Bath, 375 sq ftAvailable NowApartment Unit: A-0812Apartment Model: Studio Standard$1,085Studio, 1 Bath, 375 sq ftAvailable Now1 Bedroom
One Bedroom
From $1,360
1 Bed, 1 Bath, 525-610 sq ftTotal Monthly PriceAvailable NowTotal Monthly Price
Base Rent$1,260 - $1,460Total Monthly Price$1,260 - $1,460Model Gallery
Floorplans
3D Tours
Availability Details
Prices shown for this property are the Total Monthly Price including Fees.Price Availability Date Unit Sq Ft View Details $1,460 Available Now A-0217 610 $1,360 Available Now B-0253 610 $1,360 Available Now B-1053 610 Model Amenities and Features
Features
- Air Conditioning
- Cable Ready
- Heating
- Tub/Shower
Kitchen
- Dishwasher
- Kitchen
- Microwave
- Range
Living Space
- Carpet
- Dining Room
- Hardwood Floors
- Tile Floors
- Vinyl Flooring
- Walk-In Closets
- Window Coverings
Model Lease Information
Model Price Range
- $1,260 - $1,460Total Monthly PriceBase Rent: $1,260 - $1,460Required Monthly Fees: None
Current Available Pricing
- $1,360 - $1,460 Total Monthly Price
Unit A-0217 Amenities and Features
Features
- Air Conditioning
- Cable Ready
- Heating
- Tub/Shower
Kitchen
- Dishwasher
- Kitchen
- Microwave
- Range
Living Space
- Carpet
- Dining Room
- Hardwood Floors
- Tile Floors
- Vinyl Flooring
- Walk-In Closets
- Window Coverings
Unit A-0217 Lease Information
Unit Price
- $1,460Total Monthly PriceBase Rent: $1,460Required Monthly Fees: None
Model Lease Information
Model Price Range
- $1,260 - $1,460Total Monthly Price
Unit B-0253 Amenities and Features
Features
- Air Conditioning
- Cable Ready
- Heating
- Tub/Shower
Kitchen
- Dishwasher
- Kitchen
- Microwave
- Range
Living Space
- Carpet
- Dining Room
- Hardwood Floors
- Tile Floors
- Vinyl Flooring
- Walk-In Closets
- Window Coverings
Unit B-0253 Lease Information
Unit Price
- $1,360Total Monthly PriceBase Rent: $1,360Required Monthly Fees: None
Model Lease Information
Model Price Range
- $1,260 - $1,460Total Monthly Price
Unit B-1053 Amenities and Features
Features
- Air Conditioning
- Cable Ready
- Heating
- Tub/Shower
Kitchen
- Dishwasher
- Kitchen
- Microwave
- Range
Living Space
- Carpet
- Dining Room
- Hardwood Floors
- Tile Floors
- Vinyl Flooring
- Walk-In Closets
- Window Coverings
Unit B-1053 Lease Information
Unit Price
- $1,360Total Monthly PriceBase Rent: $1,360Required Monthly Fees: None
Model Lease Information
Model Price Range
- $1,260 - $1,460Total Monthly Price
Apartment Model: One BedroomFrom $1,2601 Bedroom, 1 Bath, 525-610 sq ftAvailable NowFloorplans3D ToursFloor plans are artist's rendering. All dimensions are approximate. Actual product and specifications may vary in dimension or detail. Not all features are available in every rental home. Please see a representative for details.
![]()
One Bedroom - Floorplan 1 Floor plans are artist's rendering. All dimensions are approximate. Actual product and specifications may vary in dimension or detail. Not all features are available in every rental home. Please see a representative for details.
![]()
One Bedroom - Floorplan 2 One Bedroom - 3D Tour One Bedroom - 3D Tour Apartment Unit: A-0217Apartment Model: One Bedroom$1,4601 Bedroom, 1 Bath, 610 sq ftAvailable NowApartment Unit: B-0253Apartment Model: One Bedroom$1,3601 Bedroom, 1 Bath, 610 sq ftAvailable NowApartment Unit: B-1053Apartment Model: One Bedroom$1,3601 Bedroom, 1 Bath, 610 sq ftAvailable NowOne Bedroom Furnished
From $1,560
1 Bed, 1 Bath, 610 sq ftTotal Monthly PriceAvailable Jun 10Total Monthly Price
Base Rent$1,560 - $1,685Total Monthly Price$1,560 - $1,685Model Gallery
Floorplans
Photos
Availability Details
Prices shown for this property are the Total Monthly Price including Fees.Price Availability Date Unit Sq Ft View Details $1,560 June 10, 2026 A-0705 610 $1,560 June 10, 2026 B-0641 610 $1,685 August 27, 2026 A-0508 610 Model Amenities and Features
Features
- Air Conditioning
- Cable Ready
- Heating
- High Speed Internet Access
- Security System
- Tub/Shower
- Wheelchair Accessible
Kitchen
- Dishwasher
- Gas Range
- Granite Countertops
- Kitchen
- Microwave
- Range
- Refrigerator
- Stainless Steel Appliances
Model Lease Information
Model Price Range
- $1,560 - $1,685Total Monthly PriceBase Rent: $1,560 - $1,685Required Monthly Fees: None
Unit A-0705 Lease Information
Unit Price
- $1,560Total Monthly PriceBase Rent: $1,560Required Monthly Fees: None
Model Lease Information
Model Price Range
- $1,560 - $1,685Total Monthly Price
Unit B-0641 Lease Information
Unit Price
- $1,560Total Monthly PriceBase Rent: $1,560Required Monthly Fees: None
Model Lease Information
Model Price Range
- $1,560 - $1,685Total Monthly Price
Unit A-0508 Lease Information
Unit Price
- $1,685Total Monthly PriceBase Rent: $1,685Required Monthly Fees: None
Model Lease Information
Model Price Range
- $1,560 - $1,685Total Monthly Price
Apartment Model: One Bedroom FurnishedFrom $1,5601 Bedroom, 1 Bath, 610 sq ftAvailable June 10, 2026FloorplansPhotos![]()
One Bedroom Furnished - Image 1 ![]()
One Bedroom Furnished - Image 2 ![]()
One Bedroom Furnished - Image 3 ![]()
One Bedroom Furnished - Image 4 ![]()
One Bedroom Furnished - Image 5 Floor plans are artist's rendering. All dimensions are approximate. Actual product and specifications may vary in dimension or detail. Not all features are available in every rental home. Please see a representative for details.
![]()
One Bedroom Furnished - Floorplan Apartment Unit: A-0705Apartment Model: One Bedroom Furnished$1,5601 Bedroom, 1 Bath, 610 sq ftAvailable June 10, 2026Apartment Unit: B-0641Apartment Model: One Bedroom Furnished$1,5601 Bedroom, 1 Bath, 610 sq ftAvailable June 10, 2026Apartment Unit: A-0508Apartment Model: One Bedroom Furnished$1,6851 Bedroom, 1 Bath, 610 sq ftAvailable August 27, 20262 Bedrooms
Show Unavailable FloorplansTwo Bedroom
From $1,460
2 Beds, 1 Bath, 875 sq ftTotal Monthly PriceAvailable NowTotal Monthly Price
Base Rent$1,460 - $1,560Total Monthly Price$1,460 - $1,560Model Gallery
Floorplans
3D Tours
Availability Details
Prices shown for this property are the Total Monthly Price including Fees.Price Availability Date Unit Sq Ft View Details $1,560 Available Now A-0321 875 $1,560 June 4, 2026 B-0246 875 $1,460 June 10, 2026 B-0239 875 Model Amenities and Features
Features
- Air Conditioning
- Cable Ready
- Heating
- Tub/Shower
Kitchen
- Dishwasher
- Kitchen
- Microwave
- Range
Living Space
- Dining Room
- Hardwood Floors
- Walk-In Closets
- Window Coverings
Model Lease Information
Model Price Range
- $1,460 - $1,560Total Monthly PriceBase Rent: $1,460 - $1,560Required Monthly Fees: None
Unit A-0321 Amenities and Features
Features
- Air Conditioning
- Cable Ready
- Heating
- Tub/Shower
Kitchen
- Dishwasher
- Kitchen
- Microwave
- Range
Living Space
- Dining Room
- Hardwood Floors
- Walk-In Closets
- Window Coverings
Unit A-0321 Lease Information
Unit Price
- $1,560Total Monthly PriceBase Rent: $1,560Required Monthly Fees: None
Model Lease Information
Model Price Range
- $1,460 - $1,560Total Monthly Price
Unit B-0246 Amenities and Features
Features
- Air Conditioning
- Cable Ready
- Heating
- Tub/Shower
Kitchen
- Dishwasher
- Kitchen
- Microwave
- Range
Living Space
- Dining Room
- Hardwood Floors
- Walk-In Closets
- Window Coverings
Unit B-0246 Lease Information
Unit Price
- $1,560Total Monthly PriceBase Rent: $1,560Required Monthly Fees: None
Model Lease Information
Model Price Range
- $1,460 - $1,560Total Monthly Price
Unit B-0239 Amenities and Features
Features
- Air Conditioning
- Cable Ready
- Heating
- Tub/Shower
Kitchen
- Dishwasher
- Kitchen
- Microwave
- Range
Living Space
- Dining Room
- Hardwood Floors
- Walk-In Closets
- Window Coverings
Unit B-0239 Lease Information
Unit Price
- $1,460Total Monthly PriceBase Rent: $1,460Required Monthly Fees: None
Model Lease Information
Model Price Range
- $1,460 - $1,560Total Monthly Price
Apartment Model: Two BedroomFrom $1,4602 Bedroom, 1 Bath, 875 sq ftAvailable NowFloorplans3D ToursFloor plans are artist's rendering. All dimensions are approximate. Actual product and specifications may vary in dimension or detail. Not all features are available in every rental home. Please see a representative for details.
![]()
Two Bedroom - Floorplan 1 Floor plans are artist's rendering. All dimensions are approximate. Actual product and specifications may vary in dimension or detail. Not all features are available in every rental home. Please see a representative for details.
![]()
Two Bedroom - Floorplan 2 Two Bedroom - 3D Tour Apartment Unit: A-0321Apartment Model: Two Bedroom$1,5602 Bedroom, 1 Bath, 875 sq ftAvailable NowApartment Unit: B-0246Apartment Model: Two Bedroom$1,5602 Bedroom, 1 Bath, 875 sq ftAvailable June 4, 2026Apartment Unit: B-0239Apartment Model: Two Bedroom$1,4602 Bedroom, 1 Bath, 875 sq ftAvailable June 10, 2026Two Bedroom Furnished
2 Beds, 1 Bath, 875 sq ftModel Gallery
Floorplans
Photos
Availability Details
Prices shown for this property are the Total Monthly Price including Fees.Availability Date Unit Sq Ft Call for Availability Two Bedroom Furnished 875 sq ft Model Amenities and Features
Features
- Air Conditioning
- Cable Ready
- Heating
- High Speed Internet Access
- Security System
- Tub/Shower
- Wheelchair Accessible
Kitchen
- Dishwasher
- Gas Range
- Granite Countertops
- Kitchen
- Microwave
- Range
- Refrigerator
- Stainless Steel Appliances
Apartment Model: Two Bedroom FurnishedCall For Rates2 Bedroom, 1 Bath, 875 sq ftUnavailableFloorplansPhotos![]()
Two Bedroom Furnished - Image 1 ![]()
Two Bedroom Furnished - Image 2 ![]()
Two Bedroom Furnished - Image 3 ![]()
Two Bedroom Furnished - Image 4 ![]()
Two Bedroom Furnished - Image 5 ![]()
Two Bedroom Furnished - Image 6 ![]()
Two Bedroom Furnished - Image 7 ![]()
Two Bedroom Furnished - Image 8 ![]()
Two Bedroom Furnished - Image 9 ![]()
Two Bedroom Furnished - Image 10 Floor plans are artist's rendering. All dimensions are approximate. Actual product and specifications may vary in dimension or detail. Not all features are available in every rental home. Please see a representative for details.
![]()
Two Bedroom Furnished - Floorplan
Schedule a Tour
3D Tours
Property Information
- Renovated In Sep 2012
- 512 Units
- 11 Stories
- Built in 1968
- Furnished
Lease Terms
- 12 mo
- Short Term Lease Options
Fees and Policies
The fees listed below are community-provided and may exclude utilities or add-ons. All payments are made directly to the property and are non-refundable unless otherwise specified.
Required Fees
One-Time Basics
- Due at Application
- Application Fee Per ApplicantiCharged per applicant.$50.00
- Due at Move-In
- Administrative FeeiCharged per unit.$0.00
Utilities
- Trash Admin FeeiCharged Per Unit.$10.00/mo
Other Fees and Policies
Personal Add-Ons
- Renter's Insuranceic Charged Per Unit. Payable to Third Party.$17.00/mo
Pet Fees
- Cat
- Cat FeeiCharged per Pet.$350.00
- Cat RentiCharged Per Pet.$50.00/mo
- Dog
- Dog FeeiCharged per Pet.$350.00
- Dog RentiCharged Per Pet.$50.00/mo
None
Pit Bulls, Tosa Inus, German Shepherds, Rottweilers, Presa Canarios, Fila Brasileiros, Argentine Dogos, Akitas, Chows, Shar Pei, Dalmatians, Doberman Pinschers, Alaskan Malamutes, Cane Corso, Great Danes, Mastiffs, Siberian Huskies, Wolf Hybrids & American Terrier
Parking Info and Fees
- Surface Lot
- Garage Parking
Property Fee Disclaimer: Based on community-supplied data and independent market research. Subject to change without notice. May exclude fees for mandatory or optional services and usage-based utilities.
Features and Amenities
Unique Amenities
- Air Conditioner
- BBQ/Picnic Area
- Bike Racks
- Efficient Appliances
- Large Closets
- Media Room
- Off Street Parking
- Spanish Speaking Staff
- View
- Wheelchair Access
On-Site Services
- Maintenance On Site
- Package Service
- Pet Washing Station
- Property Manager On Site
- Trash Pickup Curbside
- Recycling
- Renters Insurance Program
- Public Transportation
- 24 Hour Access
- Laundry Service
- Doorman
- Laundry Facilities
Community Features
- Business Center
- Clubhouse
- Multi Use Room
- Lounge
- Elevator
Outdoor Features
- Grill
- Sundeck
- Courtyard
- Picnic Area
- Controlled Access
Recreation and Fitness
- Fitness Center
- Spa
- Media Center/Movie Theatre
- Pool
Interior Features
- Security System
- Tub/Shower
- Heating
- High Speed Internet Access
- Cable Ready
- Air Conditioning
- Wheelchair Accessible
Kitchen Amenities
- Gas Range
- Kitchen
- Stainless Steel Appliances
- Microwave
- Dishwasher
- Range
- Refrigerator
- Granite Countertops
Living Area Features
- Walk In Closets
- Vinyl Flooring
- Carpet
- Dining Room
- Tile Floors
- Recreation Room
- Linen Closet
- Views
- Window Coverings
- Large Bedrooms
- Hardwood Floors
Student Features
- Private Bathroom
- Walk To Campus

Map
- Shopping
- Colleges
- Grocery
- Medical
- Parks
- Transportation

Map
Hours and Contact Info
| Monday | 9:00 am–5:00 pm |
| Tuesday | 9:00 am–5:00 pm |
| Wednesday | 9:00 am–5:00 pm |
| Thursday | 9:00 am–5:00 pm |
| Friday | 9:00 am–5:00 pm |
| Saturday | 10:00 am–5:00 pm |
| Sunday | Closed |
Frequently Asked Questions about The Avenue at East Falls
Where is The Avenue at East Falls located?
The Avenue at East Falls is located at 5450 Wissahickon Ave near the East Falls area of Philadelphia, PA
What is the current rent range at The Avenue at East Falls?
Studio to 2 Bedroom Apartments at The Avenue at East Falls currently range from $1,085 to $1,685
When is the leasing office open?
- The office Hours for The Avenue at East Falls are
- Monday 9:00 am–5:00 pm
- Tuesday 9:00 am–5:00 pm
- Wednesday 9:00 am–5:00 pm
- Thursday 9:00 am–5:00 pm
- Friday 9:00 am–5:00 pm
- Saturday 10:00 am–5:00 pm
- Sunday Closed
Are pets allowed?
Call us today to find out our pet policy and if we allow pets
Are there any rent specials?
The current rent special at The Avenue at East Falls is: $250 Discount for 6 Months ($1500 Value).
Lifestyle Ratings
Learn more about Lifestyle SearchRenters Reviews and Ratings
Tour
November 17, 2025was a great experience! Absolutely loved everything about itProperty Manager Responded
November 21, 2025Thank you for sharing your positive experience! We are thrilled to hear you loved everything about Avenue at East Falls.
Review from Apartments.com
Great Tour and Lovely Staff
October 15, 2025Very warm and welcoming Staff as well as living residents. Super informative Tour and Beautiful Amenities as wellProperty Manager Responded
December 2, 2025We’re so happy you enjoyed the tour and loved the amenities at Avenue at East Falls. Thank you for the feedback!
Review from Apartments.com
Great leasing agent
August 23, 2025LeeMarie is awesome. She broke everything down for me and took me on a great tour. Best tour I’ve ever had. She was so good, I canceled my showings for two additional apartments.Property Manager Responded
September 10, 2025We’re thrilled to hear your experience with LeeMarie was so phenomenal! Thank you for sharing this feedback with the Avenue at East Falls team.
Review from Apartments.com
Dropped keys in elevator and no help.
February 14, 2025I dropped my keys in the elevator shaft last night. I called their “emergency” maintenance number over and over again and reached a busy signal every single time. I finally got ahold of them this morning the lovely leasing agent Megan told me to submit a maintenance request. No apologies that their emergency maintenance did not respond literally just told me to submit a request. Then tells me there’s nothing she can do to get the keys out. She then took offense that I told her that there should ...be systems and a procedure in place for if this happens to residents. I absolutely despise living in this building the leasing office does not do a good job managing this building it is nearly impossible possible to reach them when you need them. For example when trying to get ahold of them this morning, I had to call 6 times each time to get through to a human. Megan in the leasing office during our lovely conversation today also threw in my face that they have 500 residents and can’t drop everything to help me. Like okay then hire more people, if you run a building with 500 residents how is it possible that you are the only person answering the phones. Don’t make your staffing problems my fault. These are nasty people who run this building if you move in prepare to solve all problems on your own.Property Manager Responded
February 18, 2025I'm really sorry to hear about the frustrating experience you had with our maintenance and leasing team. It's definitely not okay that you couldn't reach emergency help when needed, and I apologize for any inconvenience caused by this situation. We strive to provide better service, so your feedback is important as we work on improvements. If there's anything more I can do or if you'd like to discuss this further, please feel free to contact me directly. Thank you, The Avenue at East Falls Residential Team - avenuemanager@montium.com
Read MoreReview from Apartments.com
Beautiful property and attentive staff
September 18, 2024Leanne guided me on a wonderful tour of the property. She took her time and explained all of the amenities. Leanne did a wonderful,very professional job.Property Manager Responded
September 30, 2024Thanks for the feedback on your tour at Avenue at East Falls! We're glad to hear that Leanne did such a professional job and took the time to explain all of our amenities. If you have any more questions or need further assistance, feel free to reach out.
Review from Apartments.com
Maintenance
August 15, 2024They don’t really do their job . You have to put multiple request in before things actually gets fixed . They have often said they completed a task and nothing was actually done .Property Manager Responded
August 30, 2024We apologize for the inconvenience you've experienced. We aim to provide timely and effective maintenance, and it's disappointing to hear that we've fallen short. We'd like to help resolve these issues promptly; please contact us directly so we can address your concerns. Thank you, Avenue at East Falls Team - avenuemanager@montium.com
Review from Apartments.com
Everything that was shown looked exactly like the online pics!
August 3, 2024My husband and I had a tour with Taylor who was very pleasant and patient. She answered all of our questions and she assured us of any concerns we might have had regarding the parking. Taylor made sure to not only show us all the amenities but also gave us hours of operation and updates that were soon to happen within the building. I really enjoyed the tour that Taylor gave us.Property Manager Responded
August 15, 2024Thanks for sharing your experience at Avenue at East Falls! We're glad to hear that Taylor provided a pleasant and informative tour, addressing all your questions and concerns. We look forward to welcoming you into our community!
Review from Apartments.com
Beautiful building,Great management personnel.
August 3, 2024Ms.Taylor was very professional,and had a good selling edge about her,she made my wife and I feel very comfortable about the direction of the building. Looking forward to utilizing all the wonderful amenities that the Building has to offer.Property Manager Responded
August 15, 2024Thanks for the kind words about Taylor and Avenue at East Falls! We're glad she made you feel comfortable, and we're excited for you to enjoy all our wonderful amenities. Welcome to the community!
Review from Apartments.com
Management team changes too much and are not up-to-date on their records
July 1, 2024Management team changes too much here at east fall apartments and they are never up-to-date on their records concerning lease renewal and data backing up their records as well as Building situations that go on such as constant fire alarm going off In the middle of the night and of the day for no reason at all when there's no fire or smoke.Property Manager Responded
July 9, 2024We apologize for the issues you've experienced with management changes and record-keeping. We also understand the frustration caused by the fire alarms going off without reason. While some of our staff have been supplemented, our manager has been with us for over a year. Rest assured, we continuously update our data systems and are working diligently to fix the fire alarm issue to ensure it is swiftly and completely resolved. Thank you, Avenue at East Falls Team - media.montium@gmail.com
Review from Apartments.com
Property Management and Tour Review
May 10, 2024The entire property is very cozy, full of convenient services and thoughtful amenities. The tour with Taisha was completely satisfying and I can’t wait to move in!Property Manager Responded
May 10, 2024We're so happy to know that you've found our community welcoming and convenient, with thoughtful amenities. It's great to learn that Taisha provided a satisfying tour of Avenue at East Falls! We can't wait for you to move in either. Enjoy your day!
Review from Apartments.com
Great Property Management and Maintenance Staff!
May 1, 2024Recent relocation from Texas for work. Leased a unit at the Avenue at East Falls sight unseen from Texas. Needless to say I was a little concerned but Taisha was SUPER helpful. She answered all my questions and turned what was a stressful situation for me into a pleasant one. Had a few minor maintenance issues with my unit(window wasn't seated correctly in frame and bath tub drain) which were taken care of promptly and professionally (Shawn with the maintenance team is also great). Very satisfied ...with my choice of property. Thanks Taisha and Shawn!Property Manager Responded
May 2, 2024We're so glad to know that Taisha and Shawn were able to help make your transition from Texas less stressful and more pleasant! It's wonderful that any maintenance issues you had were resolved promptly. Thanks for choosing Avenue at East Falls as your new home, we appreciate it!
Read MoreReview from Apartments.com
OK
April 25, 2024The apartment complex is ok. The lot across the street constantly floods. That needs to be addressed. The elevators operate sporadically. Besides that, it is a nice place to live. Taisha and Ashley are wonderful.Property Manager Responded
April 26, 2024It's good to know you find our place nice and that Taisha and Ashley have been wonderful. However, we're sorry to learn about your dissatisfaction with the flooding issue across the street as well as elevator operation issues. We want to assure you that the elevator's reliability is an issue despite regular maintenance - our team works diligently to solve any issues that arise. We definitely want to look into these concerns further for a better living experience in our community. Please reach out if you would like to discuss this in more detail. Thank you, Avenue at East Falls Team - media.montium@gmail.com
Review from Apartments.com
Nearby Schools
Mifflin Thomas School
Roxborough High School
About GreatSchools Data on ApartmentHomeLiving.com.
Points of Interest
Time and distance from The Avenue at East Falls.
Arts Museums and Landmarks
Big Box and Retail
Autozone
Target
Lowe's
Colleges and Universities
Groceries
Save-A-Lot
H-Mart
The Fresh Grocer
Hospitals
Roxborough Memorial Hospital
Jefferson Einstein Philadelphia Hospital
Shriners Hospitals For Children - Philadelphia
Military Bases
Naval Inventory Control Point Philadelphia
Defense Personnel Support Center
Philadelphia Naval Busi Center
Parks and Recreation
The Avenue at East Falls has 5 parks within 6.6 miles, including Morris Arboretum, Edgar Allen Poe Historical Site, Franklin Square, Independence Historical Park, and Jefferson Square Park.
Restaurants and Dining
Shopping Centers
The Avenue at East Falls has 5 shopping centers within 1.1 miles.
Transit Stations
Nearby Neighborhoods
Rental Price Ranges in the Area
| Bedroom | Average Rent | Cheapest Rent | Highest Rent |
|---|---|---|---|
| Philadelphia Studio Apartments | $1,599 | $300 | $7,779 |
| Philadelphia 1 Bedroom Apartments | $2,019 | $250 | $9,000 |
| Philadelphia 2 Bedroom Apartments | $2,487 | $725 | $10,000+ |
| Philadelphia 3 Bedroom Apartments | $2,923 | $625 | $10,000+ |
| Philadelphia 4 Bedroom Apartments | $2,102 | $560 | $10,000+ |
| Philadelphia 5 Bedroom Apartments | $2,792 | $1,800 | $5,000 |
| Philadelphia 6 Bedroom Apartments | $2,336 | $525 | $4,500 |
Browse Top Apartments in Philadelphia
By Price
- Cheap Philadelphia Apartments
- Philadelphia Apartments Under $500
- Philadelphia Apartments Under $600
- Philadelphia Apartments Under $700
- Philadelphia Apartments Under $800
- Philadelphia Apartments Under $900
- Philadelphia Apartments Under $1000
- Philadelphia Apartments Under $1200
- Philadelphia Apartments Under $1500
- Philadelphia Apartments Under $2000
- Philadelphia Luxury Apartments
By Community Type
- Philadelphia Apartments for Rent by Owner
- Philadelphia Apartments with Rent Specials
- Philadelphia Top Rated Apartments
- Philadelphia Corporate Apartments
- Philadelphia Furnished Apartments
- Philadelphia Gated Apartments
- Philadelphia Loft Apartments
- Philadelphia Low Income Apartments
- New Philadelphia Apartments
- Philadelphia Senior Apartments
- Philadelphia Short-term Apartments
- Philadelphia Student Apartments
- Philadelphia Apartments with Utilities Included


