
Your message has been sent! Thank you!

The Avenues Apartments

Verified
This is a CoStar Verified® Listing

The Avenues in Racine, WI is verified by CoStar’s® proprietary screening and fraud detection process, so you can shop and rent with confidence on ApartmentHomeLiving.com. Always protect yourself when shopping online.

(262) 302-2854
Check Availability
2222 Northwestern Ave, Racine, WI 53404

Contact

The Avenues

2222 Northwestern Ave
Racine, WI 53404
(262) 302-2854
The Avenues in Racine, WI - Building Photo
  • 1–3 Bedrooms
  • $1,195-$1,985 Pricing
  • 453–1,346 Square Feet

Unique Features and Amenities

  • Belle City Square
  • Bike Racks
  • Dog Wash Station
  • EV Charging
  • Keyless Entry
  • Kitchen Island
  • Multi-Use Room
  • Oven and Range
  • Package Room
  • Stainless Steel Finishes
  • Tub / Shower

See All Amenities

Property Contact Info

Office Hours

Monday9:00 am–5:00 pm
Tuesday9:00 am–5:00 pm
Wednesday9:00 am–5:00 pm
Thursday9:00 am–5:00 pm
Friday9:00 am–5:00 pm
SaturdayClosed
SundayClosed

Floorplan Pricing and Availability

The Avenues offers 1 to 3 Bedroom apartments starting from $1,195 and having 453–1,346 sq ft. Here is the current pricing and availability:

Cost CalculatorEstimate your monthly and one-time fees
  • 1 Bedroom

    1.1 Standard Plus

    $1,355

    1 Bed, 1 Bath, 723 sq ft
    Available Now

    Availability Details

    PriceAvailability DateUnitSq Ft
    $1,355Available Now105W723

    Model Amenities and Features

    Features

    • Tub/Shower
    • Washer/Dryer

    Kitchen

    • Island Kitchen
    • Kitchen
    • Oven
    • Range
    • Refrigerator

    Unit 105W Rent and Fees

    Unit Price

    • $1,355
    • View Details and Rent Estimate

    Model Rent and Fees

    Price

    • $1,355

    Studio

    $1,195

    1 Bed, 1 Bath, 453 sq ft
    Available Aug 31
    Cheapest 1 BedroomThis is the cheapest 1 Bedroom at this Property

    Availability Details

    PriceAvailability DateUnitSq Ft
    $1,195 August 31, 2026413N453

    Model Amenities and Features

    Features

    • Tub/Shower
    • Washer/Dryer

    Kitchen

    • Island Kitchen
    • Kitchen
    • Oven
    • Range
    • Refrigerator

    Unit 413N Rent and Fees

    Unit Price

    • $1,195
    • View Details and Rent Estimate

    Model Rent and Fees

    Price

    • $1,195

    1.1 Basic

    $1,255

    1 Bed, 1 Bath, 583 sq ft
    Available Aug 31

    Availability Details

    PriceAvailability DateUnitSq Ft
    $1,255 August 31, 2026206W583

    Model Amenities and Features

    Features

    • Tub/Shower
    • Washer/Dryer

    Kitchen

    • Island Kitchen
    • Kitchen
    • Oven
    • Range
    • Refrigerator

    Unit 206W Rent and Fees

    Unit Price

    • $1,255
    • View Details and Rent Estimate

    Model Rent and Fees

    Price

    • $1,255

    1.1 Traditional

    $1,330

    1 Bed, 1 Bath, 625 sq ft
    Available Aug 31

    Availability Details

    PriceAvailability DateUnitSq Ft
    $1,330 August 31, 2026217W625

    Model Amenities and Features

    Features

    • Tub/Shower
    • Washer/Dryer

    Kitchen

    • Island Kitchen
    • Kitchen
    • Oven
    • Range
    • Refrigerator

    Unit 217W Rent and Fees

    Unit Price

    • $1,330
    • View Details and Rent Estimate

    Model Rent and Fees

    Price

    • $1,330

    1.1 Standard

    From $1,335

    1 Bed, 1 Bath, 710 sq ft
    Available Aug 31

    Availability Details

    PriceAvailability DateUnitSq FtView Details
    $1,380 August 31, 2026416N710
    $1,335 September 30, 2026104N710
    $1,335 September 30, 2026214W710

    Model Amenities and Features

    Features

    • Tub/Shower
    • Washer/Dryer

    Kitchen

    • Island Kitchen
    • Kitchen
    • Oven
    • Range
    • Refrigerator

    Model Rent and Fees

    Model Price Range

    • $1,335 - $1,380

    Unit 416N Rent and Fees

    Unit Price

    • $1,380
    • View Details and Rent Estimate

    Model Rent and Fees

    Model Price Range

    • $1,335 - $1,380

    Unit 104N Rent and Fees

    Unit Price

    • $1,335
    • View Details and Rent Estimate

    Model Rent and Fees

    Model Price Range

    • $1,335 - $1,380

    Unit 214W Rent and Fees

    Unit Price

    • $1,335
    • View Details and Rent Estimate

    Model Rent and Fees

    Model Price Range

    • $1,335 - $1,380

    1.1 Corner Plus

    1 Bed, 1 Bath, 898 sq ft
     

    Availability Details

    Availability DateUnitSq Ft
    Call for Availability1.1 Corner Plus898 sq ft

    Model Amenities and Features

    Features

    • Tub/Shower
    • Washer/Dryer

    Kitchen

    • Island Kitchen
    • Kitchen
    • Oven
    • Range
    • Refrigerator

    1.1 Corner with Den

    1 Bed, 1 Bath, 1045 sq ft
     
    Largest 1 BedroomThis is the largest 1 Bedroom at this Property

    Availability Details

    Availability DateUnitSq Ft
    Call for Availability1.1 Corner with Den1045 sq ft

    Model Amenities and Features

    Features

    • Tub/Shower
    • Washer/Dryer

    Kitchen

    • Island Kitchen
    • Kitchen
    • Oven
    • Range
    • Refrigerator
    Show Unavailable Floorplans
  • 2 Bedrooms

    2.2 Corner Plus

    From $1,955

    2 Beds, 2 Baths, 1222 sq ft
    Available Now

    Availability Details

    PriceAvailability DateUnitSq FtView Details
    $1,955Available Now224N1222
    $1,955Available Now224W1222
    $1,965Available Now324N1222

    Model Amenities and Features

    Features

    • Tub/Shower
    • Washer/Dryer

    Kitchen

    • Island Kitchen
    • Kitchen
    • Oven
    • Range
    • Refrigerator

    Model Rent and Fees

    Model Price Range

    • $1,955 - $1,965

    Unit 224N Rent and Fees

    Unit Price

    • $1,955
    • View Details and Rent Estimate

    Model Rent and Fees

    Model Price Range

    • $1,955 - $1,965

    Unit 224W Rent and Fees

    Unit Price

    • $1,955
    • View Details and Rent Estimate

    Model Rent and Fees

    Model Price Range

    • $1,955 - $1,965

    Unit 324N Rent and Fees

    Unit Price

    • $1,965
    • View Details and Rent Estimate

    Model Rent and Fees

    Model Price Range

    • $1,955 - $1,965

    2.2 Corner Deluxe

    From $1,965

    2 Beds, 2 Baths, 1291 sq ft
    Available Now
    Largest 2 BedroomThis is the largest 2 Bedroom at this Property

    Availability Details

    PriceAvailability DateUnitSq FtView Details
    $1,965Available Now102W1291
    $1,975Available Now225N1291
    $1,985Available Now302N1291

    Model Amenities and Features

    Features

    • Tub/Shower
    • Washer/Dryer

    Kitchen

    • Island Kitchen
    • Kitchen
    • Oven
    • Range
    • Refrigerator

    Model Rent and Fees

    Model Price Range

    • $1,965 - $1,985

    Unit 102W Rent and Fees

    Unit Price

    • $1,965
    • View Details and Rent Estimate

    Model Rent and Fees

    Model Price Range

    • $1,965 - $1,985

    Unit 225N Rent and Fees

    Unit Price

    • $1,975
    • View Details and Rent Estimate

    Model Rent and Fees

    Model Price Range

    • $1,965 - $1,985

    Unit 302N Rent and Fees

    Unit Price

    • $1,985
    • View Details and Rent Estimate

    Model Rent and Fees

    Model Price Range

    • $1,965 - $1,985

    2.2 Corner

    $1,775

    2 Beds, 2 Baths, 1176 sq ft
    Available Oct 15
    Cheapest 2 BedroomThis is the cheapest 2 Bedroom at this Property

    Availability Details

    PriceAvailability DateUnitSq Ft
    $1,775 October 15, 2026310W1176

    Model Amenities and Features

    Features

    • Tub/Shower
    • Washer/Dryer

    Kitchen

    • Island Kitchen
    • Kitchen
    • Oven
    • Range
    • Refrigerator

    Unit 310W Rent and Fees

    Unit Price

    • $1,775
    • View Details and Rent Estimate

    Model Rent and Fees

    Price

    • $1,775

    2.2 Standard

    2 Beds, 2 Baths, 1042 sq ft
     

    Availability Details

    Availability DateUnitSq Ft
    Call for Availability2.2 Standard1042 sq ft

    Model Amenities and Features

    Features

    • Tub/Shower
    • Washer/Dryer

    Kitchen

    • Island Kitchen
    • Kitchen
    • Oven
    • Range
    • Refrigerator
    Show Unavailable Floorplans
  • 3 Bedrooms

    3.2 Corner

    3 Beds, 2 Baths, 1346 sq ft
     

    Availability Details

    Availability DateUnitSq Ft
    Call for Availability3.2 Corner1346 sq ft

    Model Amenities and Features

    Features

    • Tub/Shower
    • Washer/Dryer

    Kitchen

    • Island Kitchen
    • Kitchen
    • Oven
    • Range
    • Refrigerator
Price shown is base rent. Excludes user-selected optional fees and variable or usage-based fees and required charges due at or prior to move-in or at move-out. View Fees and Policies for details. Price, availability, fees, and any applicable rent special are subject to change without notice.

Schedule a Tour

Schedule a Tour
Call us at: (262) 302-2854 to schedule a tour.

Videos

3D Tours

Property Information

  • 83 Units
  • 4 Stories
  • Built in 2024

Fees and Policies

The fees listed below are community-provided and may exclude utilities or add-ons. All payments are made directly to the property and are non-refundable unless otherwise specified. Use the Cost Calculator to determine costs based on your needs.

Required Fees

One-Time Basics

Due at Application
Application Fee Per ApplicantiCharged Per Applicant.$25.00

Utilities

Utility BundleiCovers water, sewer, trash, recycling, and pest control Charged Per Unit.$55.00/mo

Other Fees and Policies

Pet Fees

Other Pet
Pet FeeiCharged Per Unit.$200.00
Cats
    Restrictions:

    None

    Comments: | Restrictions: None

    Dogs
      Restrictions:

      None

      Comments: | Restrictions: None

      Parking Fees

      Garage Attached
      Parking FeeiCharged Per Vehicle.$100.00/mo
      Surface Lot
      Parking FeeiCharged Per Vehicle.$25.00/mo

      Additional Parking Options

      Covered
      Garage Parking

      Property Fee Disclaimer: Based on community-supplied data and independent market research. Subject to change without notice. May exclude fees for mandatory or optional services and usage-based utilities.

      Features and Amenities

      On-Site Services

      • Maintenance On Site
      • Car Charging Station
      • Property Manager On Site

      Community Features

      • Multi Use Room
      • Business Center
      • Clubhouse

      Outdoor Features

      • Sundeck

      Recreation and Fitness

      • Fitness Center
      • Bicycle Storage

      Interior Features

      • Tub/Shower
      • Washer/Dryer

      Kitchen Amenities

      • Oven
      • Island Kitchen
      • Range
      • Refrigerator
      • Kitchen
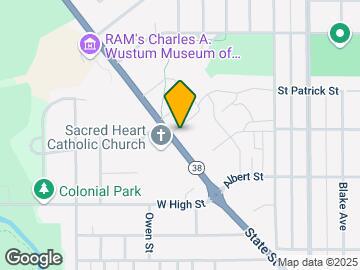
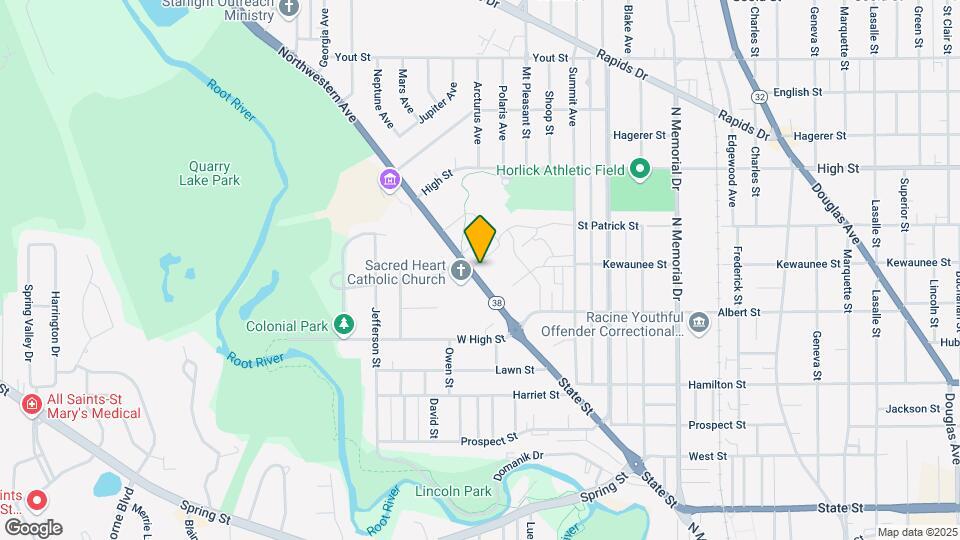
      Google Map

      Map

      2222 Northwestern Ave, Racine, WI 53404

      Frequently Asked Questions about The Avenues

      Where is The Avenues located?

      The Avenues is located at 2222 Northwestern Ave near the Mount Pleasant area of Racine, WI

      What is the current rent range at The Avenues?

      1 Bedroom to 3 Bedroom Apartments at The Avenues currently range from $1,195 to $1,985

      When is the leasing office open?

      • The office Hours for The Avenues are
      • Monday 9:00 am–5:00 pm
      • Tuesday 9:00 am–5:00 pm
      • Wednesday 9:00 am–5:00 pm
      • Thursday 9:00 am–5:00 pm
      • Friday 9:00 am–5:00 pm
      • Saturday Closed
      • Sunday Closed

      Are pets allowed?

      Call us today to find out our pet policy and if we allow pets

      Renters Reviews and Ratings

      Don’t move here

      July 27, 2026 - Review from Apartments.com
      In 2 years it’s gone through 3-4 management companies. Each one is worse than the last. Terrible communication from the office. Things are always breaking and it takes months to fix. The past 2 months the elevator has been broke 4 times. It’s still not fully fixed. Once the elevator was broke for over a month and there was a person in a wheelchair living here. The halls are dirty and smelly. It used to be nice when we first moved here but not anymore. There is so much more I could say.

      Points of Interest

      Time and distance from The Avenues.

      Big Box and Retail

      Walgreens

      819 N Memorial Dr
      2 minute drive / 0.83 miles away

      Target

      5300 Durand Ave
      7 minute drive / 3.29 miles away

      Burlington

      2433 S Green Bay Rd
      7 minute drive / 3.39 miles away

      Colleges and Universities

      University of Wisconsin, Parkside

      900 Wood Rd
      14 minute drive / 6.93 miles away

      Carthage College

      2001 Alford Park Dr
      17 minute drive / 8.18 miles away

      Gateway Technical College

      3520 30th Avenue
      20 minute drive / 9.38 miles away

      Groceries

      Woodman's Food Market

      5500 Durand Ave
      7 minute drive / 3.32 miles away

      Aldi

      3524 57th St
      21 minute drive / 9.91 miles away

      Hospitals

      Wheaton Franciscan Healthcare All Saints

      3801 Spring St
      2 minute drive / 0.9 miles away

      Midwest Orthopedic Specialty Hospital

      10101 South 27th St 2nd Floor
      23 minute drive / 10.98 miles away

      Shopping Centers

      Belle City Square

      1905 Saint Patrick St
      1 minute drive / 0.13 miles away

      Rapids Drive Shopping Center

      2210-2400 Rapids Dr
      1 minute drive / 0.65 miles away

      State Street Plaza

      1500 State St
      2 minute drive / 0.78 miles away

      The Avenues has 5 shopping centers within 0.9 miles.

      Nearby Neighborhoods

      Uptown Racine

      Studio to 4 Bedroom Apartments from $763
      View Rentals

      Mount Pleasant

      Studio to 5 Bedroom Apartments from $750
      View Rentals

      Rental Price Ranges in the Area

      BedroomAverage RentCheapest RentHighest Rent
      Racine Studio Apartments $1,187$763$2,065
      Racine 1 Bedroom Apartments $1,448$780$2,507
      Racine 2 Bedroom Apartments $1,591$895$3,144
      Racine 3 Bedroom Apartments $1,988$1,175$2,775
      Racine 4 Bedroom Apartments $1,450$1,450$1,450
      2 Bedroom Homes$1,551$1,175$2,300
      3 Bedroom Homes$2,076$1,400$3,299
      4 Bedroom Homes$2,032$1,597$3,275
      5 Bedroom Homes$2,091$1,600$2,375

      Browse Top Apartments in Racine

      Viewing: The Avenues | Desktop Version | Listing Updated: 07/27/2026 | AHLDIA