


- Studio–3 Bedrooms
- $2,628-$23,215 Pricing
- 457–2,471 Square Feet
About The Ayer (NEW)
Experience the best Seattle has to offer. Call today to learn more about The Ayer! Inspired by natural rock elements and textures of the Pacific Northwest, The Ayer elevates the standard of living by furthering the connection between landscape and lifestyle. Distinct stone features and tailored interiors create an environment of refined warmth, while a significant figure in Seattle's architectural history adds her strength to the narrative of resilience. Contact us to discover more about our studio, urban, one, two, and three-bedroom luxury apartments, and our exceptional penthouses located on the top levels of our 46-story high-rise. Prices and availability subject to change without notice. Rate is finalized at time of paid deposit.
The Ayer (NEW) is located in the Denny Triangle Neighborhood and 98101 Zip code of Seattle, WA. This community is professionally managed by Holland Partner Residential
Unique Features and Amenities
- Air Conditioner
- Bathrooms Featuring Tile Shower Surrounds
- BBQ/Picnic Area
- Blackout Shades in Bedrooms
- Bosch Stainless Steel Appliances
- California Closet Organization System
- Closet Organizers
- Dimmable Kitchen & Bathroom Lighting
- Electronic Thermostat
- EV Charging Stations
- Game Lounge with Poker Tables
- Gas Stovetop
- Keyless Entry
- Kitchen Islands
- Large Closets
- Laundry Rooms
- Matte Black Fixtures in Kitchen & Bathrooms
- Media Room
- Motorized Shades in Living Room
- Nest Thermostat
- Package Lockers
- Panelized Dishwasher
- Patio/Balcony
- Penthouse Residences
- Private Work Pods & Conference Rooms
- Quartz Countertops & Backsplash
- Rooftop Lounge with TV Wall & Billiards Table
- Samsung Stainless Steel Appliances
- Soft-Close Cabinets & Drawers
- Terrace with Gas Connection
- Thermador Wine Preserve Column
- Two Distinct Finish Packages
- USB Power Outlets
- View
- Vinyl Plank Flooring
- Walk-in Kitchen Pantry
- Whirlpool Washer & Dryer
Property Contact Info

- Listed by:
- Agency:
- Vendor Logo:
- Website:
- View Property Website
- Call Us:
- (206) 487-1953
- Disclaimer:
Office Hours
| Monday | 9:00 am–6:00 pm |
| Tuesday | 9:00 am–6:00 pm |
| Wednesday | 9:00 am–6:00 pm |
| Thursday | 9:00 am–6:00 pm |
| Friday | 9:00 am–6:00 pm |
| Saturday | 10:00 am–6:00 pm |
| Sunday | 10:00 am–6:00 pm |
Floorplan Pricing and Availability
The Ayer (NEW) offers Studio to 3 Bedroom apartments starting from $2,628 and having 457–2,471 sq ft. Here is the current pricing and availability:
New! Interactive Property Map
 ApartmentHomeLiving.com's new Interactive Property Map allows you to see where every available unit is located at this community.Try It Now >
Studio
Studio S1
From $2,628
Studio, 1 Bath, 468 sq ftAvailable NowModel Gallery
Floorplans
Availability Details
Price Availability Date Unit Sq Ft Deposit View Details $2,643 Available Now 1813 468 $500 $2,628 Available Now 1713 468 $500 Model Amenities and Features
Features
- Air Conditioning
- Balcony
- Washer/Dryer
Kitchen
- Dishwasher
- Disposal
- Gas Range
- Kitchen
- Microwave
- Quartz Countertops
- Refrigerator
- Stainless Steel Appliances
Model Rent and Fees
Model Price Range
- $2,631 - $3,454
Current Available Pricing
- $2,628 - $2,643
Unit 1813 Rent and Fees
Unit Price
- $2,643
Deposit
- $500 deposit
Model Rent and Fees
Model Price Range
- $2,631 - $3,454
Unit 1713 Rent and Fees
Unit Price
- $2,628
Deposit
- $500 deposit
Model Rent and Fees
Model Price Range
- $2,631 - $3,454
Apartment Model: Studio S1From $2,631Studio, 1 Bath, 468 sq ftAvailable Now![]()
Studio S1 - Floorplan Apartment Unit: 1813Apartment Model: Studio S1$2,643Studio, 1 Bath, 468 sq ftAvailable NowApartment Unit: 1713Apartment Model: Studio S1$2,628Studio, 1 Bath, 468 sq ftAvailable NowUrban 1 Bedroom U4
From $3,173
Studio, 1 Bath, 581 sq ftAvailable Sep 29Model Gallery
Floorplans
Availability Details
Price Availability Date Unit Sq Ft Deposit $3,173 September 29, 2026 2006 581 $500 Model Amenities and Features
Features
- Air Conditioning
- Balcony
- Washer/Dryer
Kitchen
- Dishwasher
- Disposal
- Gas Range
- Kitchen
- Microwave
- Quartz Countertops
- Refrigerator
- Stainless Steel Appliances
Unit 2006 Rent and Fees
Unit Price
- $3,173
Deposit
- $500 deposit
Model Rent and Fees
Model Price Range
- $3,146 - $3,333
Apartment Model: Urban 1 Bedroom U4From $3,146Studio, 1 Bath, 581 sq ftAvailable September 29, 2026![]()
Urban 1 Bedroom U4 - Floorplan Apartment Unit: 2006Apartment Model: Urban 1 Bedroom U4$3,173Studio, 1 Bath, 581 sq ftAvailable September 29, 2026Urban 1 Bedroom U3
From $3,323
Studio, 1 Bath, 581 sq ftAvailable Nov 20Model Gallery
Floorplans
Availability Details
Price Availability Date Unit Sq Ft Deposit $3,323 November 20, 2026 2205 581 $500 Model Amenities and Features
Features
- Air Conditioning
- Balcony
- Washer/Dryer
Kitchen
- Dishwasher
- Disposal
- Gas Range
- Kitchen
- Microwave
- Quartz Countertops
- Refrigerator
- Stainless Steel Appliances
Unit 2205 Rent and Fees
Unit Price
- $3,323
Deposit
- $500 deposit
Model Rent and Fees
Model Price Range
- $3,296 - $3,523
Apartment Model: Urban 1 Bedroom U3From $3,296Studio, 1 Bath, 581 sq ftAvailable November 20, 2026![]()
Urban 1 Bedroom U3 - Floorplan Apartment Unit: 2205Apartment Model: Urban 1 Bedroom U3$3,323Studio, 1 Bath, 581 sq ftAvailable November 20, 2026Studio S2
Studio, 1 Bath, 457-473 sq ftAvailable SoonModel Gallery
Floorplans
Availability Details
Availability Date Unit Sq Ft Available Soon Studio S2 457-473 sq ft Model Amenities and Features
Features
- Air Conditioning
- Balcony
- Washer/Dryer
Kitchen
- Dishwasher
- Disposal
- Gas Range
- Kitchen
- Microwave
- Quartz Countertops
- Refrigerator
- Stainless Steel Appliances
Apartment Model: Studio S2Call For RatesStudio, 1 Bath, 457-473 sq ftAvailable Soon![]()
Studio S2 - Floorplan Studio S3
Studio, 1 Bath, 466 sq ftAvailable SoonModel Gallery
Floorplans
Availability Details
Availability Date Unit Sq Ft Available Soon Studio S3 466 sq ft Model Amenities and Features
Features
- Air Conditioning
- Balcony
- Washer/Dryer
Kitchen
- Dishwasher
- Disposal
- Gas Range
- Kitchen
- Microwave
- Quartz Countertops
- Refrigerator
- Stainless Steel Appliances
Apartment Model: Studio S3Call For RatesStudio, 1 Bath, 466 sq ftAvailable Soon![]()
Studio S3 - Floorplan Studio S4
Studio, 1 Bath, 472 sq ftAvailable SoonModel Gallery
Floorplans
Availability Details
Availability Date Unit Sq Ft Available Soon Studio S4 472 sq ft Model Amenities and Features
Features
- Air Conditioning
- Balcony
- Washer/Dryer
Kitchen
- Dishwasher
- Disposal
- Gas Range
- Kitchen
- Microwave
- Quartz Countertops
- Refrigerator
- Stainless Steel Appliances
Apartment Model: Studio S4Call For RatesStudio, 1 Bath, 472 sq ftAvailable Soon![]()
Studio S4 - Floorplan Urban 1 Bedroom U6
Studio, 1 Bath, 476 sq ftAvailable SoonModel Gallery
Floorplans
Availability Details
Availability Date Unit Sq Ft Available Soon Urban 1 Bedroom U6 476 sq ft Model Amenities and Features
Features
- Air Conditioning
- Balcony
- Washer/Dryer
Kitchen
- Dishwasher
- Disposal
- Gas Range
- Kitchen
- Microwave
- Quartz Countertops
- Refrigerator
- Stainless Steel Appliances
Apartment Model: Urban 1 Bedroom U6Call For RatesStudio, 1 Bath, 476 sq ftAvailable Soon![]()
Urban 1 Bedroom U6 - Floorplan Urban 1 Bedroom U1
Studio, 1 Bath, 548 sq ftAvailable SoonModel Gallery
Floorplans
Availability Details
Availability Date Unit Sq Ft Available Soon Urban 1 Bedroom U1 548 sq ft Model Amenities and Features
Features
- Air Conditioning
- Balcony
- Washer/Dryer
Kitchen
- Dishwasher
- Disposal
- Gas Range
- Kitchen
- Microwave
- Quartz Countertops
- Refrigerator
- Stainless Steel Appliances
Apartment Model: Urban 1 Bedroom U1Call For RatesStudio, 1 Bath, 548 sq ftAvailable Soon![]()
Urban 1 Bedroom U1 - Floorplan Studio S5
Studio, 1 Bath, 563 sq ftAvailable SoonModel Gallery
Floorplans
Availability Details
Availability Date Unit Sq Ft Available Soon Studio S5 563 sq ft Model Amenities and Features
Features
- Air Conditioning
- Balcony
- Washer/Dryer
Kitchen
- Dishwasher
- Disposal
- Gas Range
- Kitchen
- Microwave
- Quartz Countertops
- Refrigerator
- Stainless Steel Appliances
Apartment Model: Studio S5Call For RatesStudio, 1 Bath, 563 sq ftAvailable Soon![]()
Studio S5 - Floorplan Urban 1 Bedroom U2
Studio, 1 Bath, 569 sq ftAvailable SoonModel Gallery
Floorplans
Availability Details
Availability Date Unit Sq Ft Available Soon Urban 1 Bedroom U2 569 sq ft Model Amenities and Features
Features
- Air Conditioning
- Balcony
- Washer/Dryer
Kitchen
- Dishwasher
- Disposal
- Gas Range
- Kitchen
- Microwave
- Quartz Countertops
- Refrigerator
- Stainless Steel Appliances
Apartment Model: Urban 1 Bedroom U2Call For RatesStudio, 1 Bath, 569 sq ftAvailable Soon![]()
Urban 1 Bedroom U2 - Floorplan Urban 1 Bedroom U5
Studio, 1 Bath, 607 sq ftAvailable SoonLargest StudioThis is the largest Studio at this PropertyModel Gallery
Floorplans
Availability Details
Availability Date Unit Sq Ft Available Soon Urban 1 Bedroom U5 607 sq ft Model Amenities and Features
Features
- Air Conditioning
- Balcony
- Washer/Dryer
Kitchen
- Dishwasher
- Disposal
- Gas Range
- Kitchen
- Microwave
- Quartz Countertops
- Refrigerator
- Stainless Steel Appliances
Apartment Model: Urban 1 Bedroom U5Call For RatesStudio, 1 Bath, 607 sq ftAvailable Soon![]()
Urban 1 Bedroom U5 - Floorplan 1 Bedroom
1 Bedroom A6
From $3,498
1 Bed, 1 Bath, 730 sq ftAvailable NowModel Gallery
Floorplans
Availability Details
Price Availability Date Unit Sq Ft Deposit $3,498 Available Now 901 730 $500 Model Amenities and Features
Features
- Air Conditioning
- Balcony
- Washer/Dryer
Kitchen
- Dishwasher
- Disposal
- Gas Range
- Kitchen
- Microwave
- Quartz Countertops
- Refrigerator
- Stainless Steel Appliances
Unit 901 Rent and Fees
Unit Price
- $3,498
Deposit
- $500 deposit
Model Rent and Fees
Model Price Range
- $3,498 - $3,632
Apartment Model: 1 Bedroom A6From $3,4981 Bedroom, 1 Bath, 730 sq ftAvailable Now![]()
1 Bedroom A6 - Floorplan Apartment Unit: 901Apartment Model: 1 Bedroom A6$3,4981 Bedroom, 1 Bath, 730 sq ftAvailable Now1 Bedroom A5
From $3,508
1 Bed, 1 Bath, 651 sq ftAvailable NowModel Gallery
Floorplans
Availability Details
Price Availability Date Unit Sq Ft Deposit View Details $3,508 Available Now 2111 651 $500 $3,538 Available Now 2311 651 $500 Model Amenities and Features
Features
- Air Conditioning
- Balcony
- Washer/Dryer
Kitchen
- Dishwasher
- Disposal
- Gas Range
- Kitchen
- Microwave
- Quartz Countertops
- Refrigerator
- Stainless Steel Appliances
Model Rent and Fees
Model Price Range
- $3,508 - $3,674
Current Available Pricing
- $3,508 - $3,538
Unit 2111 Rent and Fees
Unit Price
- $3,508
Deposit
- $500 deposit
Model Rent and Fees
Model Price Range
- $3,508 - $3,674
Unit 2311 Rent and Fees
Unit Price
- $3,538
Deposit
- $500 deposit
Model Rent and Fees
Model Price Range
- $3,508 - $3,674
Apartment Model: 1 Bedroom A5From $3,5081 Bedroom, 1 Bath, 651 sq ftAvailable Now![]()
1 Bedroom A5 - Floorplan Apartment Unit: 2111Apartment Model: 1 Bedroom A5$3,5081 Bedroom, 1 Bath, 651 sq ftAvailable NowApartment Unit: 2311Apartment Model: 1 Bedroom A5$3,5381 Bedroom, 1 Bath, 651 sq ftAvailable Now1 Bedroom A8
From $3,708
1 Bed, 1 Bath, 740 sq ftAvailable NowModel Gallery
Floorplans
Availability Details
Price Availability Date Unit Sq Ft Deposit $3,708 Available Now 3204 740 $500 Model Amenities and Features
Features
- Air Conditioning
- Balcony
- Washer/Dryer
Kitchen
- Dishwasher
- Disposal
- Gas Range
- Kitchen
- Microwave
- Quartz Countertops
- Refrigerator
- Stainless Steel Appliances
Unit 3204 Rent and Fees
Unit Price
- $3,708
Deposit
- $500 deposit
Model Rent and Fees
Model Price Range
- $3,708 - $3,850
Apartment Model: 1 Bedroom A8From $3,7081 Bedroom, 1 Bath, 740 sq ftAvailable Now![]()
1 Bedroom A8 - Floorplan Apartment Unit: 3204Apartment Model: 1 Bedroom A8$3,7081 Bedroom, 1 Bath, 740 sq ftAvailable Now1 Bedroom A13
From $3,878
1 Bed, 1 Bath, 728 sq ftAvailable NowModel Gallery
Floorplans
Availability Details
Price Availability Date Unit Sq Ft Deposit $3,878 Available Now 3001 728 $500 Model Amenities and Features
Features
- Air Conditioning
- Balcony
- Washer/Dryer
Kitchen
- Dishwasher
- Disposal
- Gas Range
- Kitchen
- Microwave
- Quartz Countertops
- Refrigerator
- Stainless Steel Appliances
Unit 3001 Rent and Fees
Unit Price
- $3,878
Deposit
- $500 deposit
Model Rent and Fees
Model Price Range
- $3,878 - $4,027
Apartment Model: 1 Bedroom A13From $3,8781 Bedroom, 1 Bath, 728 sq ftAvailable Now![]()
1 Bedroom A13 - Floorplan Apartment Unit: 3001Apartment Model: 1 Bedroom A13$3,8781 Bedroom, 1 Bath, 728 sq ftAvailable Now1 Bedroom A14
From $3,913
1 Bed, 1 Bath, 780 sq ftAvailable NowAvailability Details
Price Availability Date Unit Sq Ft Deposit View Details $4,028 Available Now 3005 780 $500 $3,913 Available Now 3905 780 $500 Model Amenities and Features
Features
- Air Conditioning
- Balcony
- Washer/Dryer
Kitchen
- Dishwasher
- Disposal
- Gas Range
- Kitchen
- Microwave
- Quartz Countertops
- Refrigerator
- Stainless Steel Appliances
Model Rent and Fees
Model Price Range
- $3,913 - $4,183
Current Available Pricing
- $3,913 - $4,028
Unit 3005 Rent and Fees
Unit Price
- $4,028
Deposit
- $500 deposit
Model Rent and Fees
Model Price Range
- $3,913 - $4,183
Unit 3905 Rent and Fees
Unit Price
- $3,913
Deposit
- $500 deposit
Model Rent and Fees
Model Price Range
- $3,913 - $4,183
Apartment Unit: 3005Apartment Model: 1 Bedroom A14$4,0281 Bedroom, 1 Bath, 780 sq ftAvailable NowApartment Unit: 3905Apartment Model: 1 Bedroom A14$3,9131 Bedroom, 1 Bath, 780 sq ftAvailable Now1 Bedroom A12
From $3,933
1 Bed, 1 Bath, 764 sq ftAvailable NowModel Gallery
Floorplans
Availability Details
Price Availability Date Unit Sq Ft Deposit View Details $3,933 Available Now 3211 764 $500 $4,098 October 7, 2026 3311 764 $500 Model Amenities and Features
Features
- Air Conditioning
- Balcony
- Washer/Dryer
Kitchen
- Dishwasher
- Disposal
- Gas Range
- Kitchen
- Microwave
- Quartz Countertops
- Refrigerator
- Stainless Steel Appliances
Model Rent and Fees
Model Price Range
- $3,933 - $4,255
Current Available Pricing
- $3,933 - $4,098
Unit 3211 Rent and Fees
Unit Price
- $3,933
Deposit
- $500 deposit
Model Rent and Fees
Model Price Range
- $3,933 - $4,255
Unit 3311 Rent and Fees
Unit Price
- $4,098
Deposit
- $500 deposit
Model Rent and Fees
Model Price Range
- $3,933 - $4,255
Apartment Model: 1 Bedroom A12From $3,9331 Bedroom, 1 Bath, 764 sq ftAvailable Now![]()
1 Bedroom A12 - Floorplan Apartment Unit: 3211Apartment Model: 1 Bedroom A12$3,9331 Bedroom, 1 Bath, 764 sq ftAvailable NowApartment Unit: 3311Apartment Model: 1 Bedroom A12$4,0981 Bedroom, 1 Bath, 764 sq ftAvailable October 7, 20261 Bedroom A10
From $4,048
1 Bed, 1 Bath, 861 sq ftAvailable NowModel Gallery
Floorplans
Availability Details
Price Availability Date Unit Sq Ft Deposit View Details $4,138 Available Now 3907 861 $500 $4,048 October 8, 2026 3307 861 $500 Model Amenities and Features
Features
- Air Conditioning
- Balcony
- Washer/Dryer
Kitchen
- Dishwasher
- Disposal
- Gas Range
- Kitchen
- Microwave
- Quartz Countertops
- Refrigerator
- Stainless Steel Appliances
Model Rent and Fees
Model Price Range
- $4,048 - $4,297
Current Available Pricing
- $4,048 - $4,138
Unit 3907 Rent and Fees
Unit Price
- $4,138
Deposit
- $500 deposit
Model Rent and Fees
Model Price Range
- $4,048 - $4,297
Unit 3307 Rent and Fees
Unit Price
- $4,048
Deposit
- $500 deposit
Model Rent and Fees
Model Price Range
- $4,048 - $4,297
Apartment Model: 1 Bedroom A10From $4,0481 Bedroom, 1 Bath, 861 sq ftAvailable Now![]()
1 Bedroom A10 - Floorplan Apartment Unit: 3907Apartment Model: 1 Bedroom A10$4,1381 Bedroom, 1 Bath, 861 sq ftAvailable NowApartment Unit: 3307Apartment Model: 1 Bedroom A10$4,0481 Bedroom, 1 Bath, 861 sq ftAvailable October 8, 20261 Bedroom A11
From $3,723
1 Bed, 1 Bath, 672 sq ftAvailable Sep 25Model Gallery
Floorplans
Availability Details
Price Availability Date Unit Sq Ft Deposit $3,723 September 25, 2026 3609 672 $500 Model Amenities and Features
Features
- Air Conditioning
- Balcony
- Washer/Dryer
Kitchen
- Dishwasher
- Disposal
- Gas Range
- Kitchen
- Microwave
- Quartz Countertops
- Refrigerator
- Stainless Steel Appliances
Unit 3609 Rent and Fees
Unit Price
- $3,723
Deposit
- $500 deposit
Model Rent and Fees
Model Price Range
- $3,723 - $3,866
Apartment Model: 1 Bedroom A11From $3,7231 Bedroom, 1 Bath, 672 sq ftAvailable September 25, 2026![]()
1 Bedroom A11 - Floorplan Apartment Unit: 3609Apartment Model: 1 Bedroom A11$3,7231 Bedroom, 1 Bath, 672 sq ftAvailable September 25, 20261 Bedroom A2
From $3,003
1 Bed, 1 Bath, 690 sq ftAvailable Sep 26Cheapest 1 BedroomThis is the cheapest 1 Bedroom at this PropertyModel Gallery
Floorplans
Availability Details
Price Availability Date Unit Sq Ft Deposit $3,003 September 26, 2026 504 690 $500 Model Amenities and Features
Features
- Air Conditioning
- Balcony
- Washer/Dryer
Kitchen
- Dishwasher
- Disposal
- Gas Range
- Kitchen
- Microwave
- Quartz Countertops
- Refrigerator
- Stainless Steel Appliances
Unit 504 Rent and Fees
Unit Price
- $3,003
Deposit
- $500 deposit
Model Rent and Fees
Model Price Range
- $3,003 - $3,118
Apartment Model: 1 Bedroom A2From $3,0031 Bedroom, 1 Bath, 690 sq ftAvailable September 26, 2026![]()
1 Bedroom A2 - Floorplan Apartment Unit: 504Apartment Model: 1 Bedroom A2$3,0031 Bedroom, 1 Bath, 690 sq ftAvailable September 26, 20261 Bedroom A3
1 Bed, 1 Bath, 708 sq ftAvailable SoonModel Gallery
Floorplans
Availability Details
Availability Date Unit Sq Ft Available Soon 1 Bedroom A3 708 sq ft Model Amenities and Features
Features
- Air Conditioning
- Balcony
- Washer/Dryer
Kitchen
- Dishwasher
- Disposal
- Gas Range
- Kitchen
- Microwave
- Quartz Countertops
- Refrigerator
- Stainless Steel Appliances
Apartment Model: 1 Bedroom A3Call For Rates1 Bedroom, 1 Bath, 708 sq ftAvailable Soon![]()
1 Bedroom A3 - Floorplan 1 Bedroom A7
1 Bed, 1 Bath, 720 sq ftAvailable SoonModel Gallery
Floorplans
Availability Details
Availability Date Unit Sq Ft Available Soon 1 Bedroom A7 720 sq ft Model Amenities and Features
Features
- Air Conditioning
- Balcony
- Washer/Dryer
Kitchen
- Dishwasher
- Disposal
- Gas Range
- Kitchen
- Microwave
- Quartz Countertops
- Refrigerator
- Stainless Steel Appliances
Apartment Model: 1 Bedroom A7Call For Rates1 Bedroom, 1 Bath, 720 sq ftAvailable Soon![]()
1 Bedroom A7 - Floorplan 1 Bedroom A1
1 Bed, 1 Bath, 752 sq ftAvailable SoonModel Gallery
Floorplans
Availability Details
Availability Date Unit Sq Ft Available Soon 1 Bedroom A1 752 sq ft Model Amenities and Features
Features
- Air Conditioning
- Balcony
- Washer/Dryer
Kitchen
- Dishwasher
- Disposal
- Gas Range
- Kitchen
- Microwave
- Quartz Countertops
- Refrigerator
- Stainless Steel Appliances
Apartment Model: 1 Bedroom A1Call For Rates1 Bedroom, 1 Bath, 752 sq ftAvailable Soon![]()
1 Bedroom A1 - Floorplan 1 Bedroom A9
1 Bed, 1 Bath, 752 sq ftAvailable SoonModel Gallery
Floorplans
Availability Details
Availability Date Unit Sq Ft Available Soon 1 Bedroom A9 752 sq ft Model Amenities and Features
Features
- Air Conditioning
- Balcony
- Washer/Dryer
Kitchen
- Dishwasher
- Disposal
- Gas Range
- Kitchen
- Microwave
- Quartz Countertops
- Refrigerator
- Stainless Steel Appliances
Apartment Model: 1 Bedroom A9Call For Rates1 Bedroom, 1 Bath, 752 sq ftAvailable Soon![]()
1 Bedroom A9 - Floorplan Signature 1 Bedroom A7PH
1 Bed, 1 Bath, 755 sq ftAvailable SoonAvailability Details
Availability Date Unit Sq Ft Available Soon Signature 1 Bedroom A7PH 755 sq ft Model Amenities and Features
Features
- Air Conditioning
- Balcony
- Washer/Dryer
Kitchen
- Dishwasher
- Disposal
- Gas Range
- Kitchen
- Microwave
- Quartz Countertops
- Refrigerator
- Stainless Steel Appliances
1 Bedroom A4
1 Bed, 1 Bath, 805 sq ftAvailable SoonModel Gallery
Floorplans
Availability Details
Availability Date Unit Sq Ft Available Soon 1 Bedroom A4 805 sq ft Model Amenities and Features
Features
- Air Conditioning
- Balcony
- Washer/Dryer
Kitchen
- Dishwasher
- Disposal
- Gas Range
- Kitchen
- Microwave
- Quartz Countertops
- Refrigerator
- Stainless Steel Appliances
Apartment Model: 1 Bedroom A4Call For Rates1 Bedroom, 1 Bath, 805 sq ftAvailable Soon![]()
1 Bedroom A4 - Floorplan Signature 1 Bedroom A6PH
1 Bed, 1 Bath, 880 sq ftAvailable SoonModel Gallery
Floorplans
Availability Details
Availability Date Unit Sq Ft Available Soon Signature 1 Bedroom A6PH 880 sq ft Model Amenities and Features
Features
- Air Conditioning
- Balcony
- Washer/Dryer
Kitchen
- Dishwasher
- Disposal
- Gas Range
- Kitchen
- Microwave
- Quartz Countertops
- Refrigerator
- Stainless Steel Appliances
Apartment Model: Signature 1 Bedroom A6PHCall For Rates1 Bedroom, 1 Bath, 880 sq ftAvailable Soon![]()
Signature 1 Bedroom A6PH - Floorplan Penthouse 1 Bedroom A5PH
1 Bed, 1 Bath, 1009 sq ftAvailable SoonAvailability Details
Availability Date Unit Sq Ft Available Soon Penthouse 1 Bedroom A5PH 1009 sq ft Model Amenities and Features
Features
- Air Conditioning
- Balcony
- Washer/Dryer
Kitchen
- Dishwasher
- Disposal
- Gas Range
- Kitchen
- Microwave
- Quartz Countertops
- Refrigerator
- Stainless Steel Appliances
Signature 1 Bedroom A1PH
1 Bed, 1 Bath, 1039 sq ftAvailable SoonModel Gallery
Floorplans
Availability Details
Availability Date Unit Sq Ft Available Soon Signature 1 Bedroom A1PH 1039 sq ft Model Amenities and Features
Features
- Air Conditioning
- Balcony
- Washer/Dryer
Kitchen
- Dishwasher
- Disposal
- Gas Range
- Kitchen
- Microwave
- Quartz Countertops
- Refrigerator
- Stainless Steel Appliances
Apartment Model: Signature 1 Bedroom A1PHCall For Rates1 Bedroom, 1 Bath, 1039 sq ftAvailable Soon![]()
Signature 1 Bedroom A1PH - Floorplan Signature 1 Bedroom A8PH
1 Bed, 1.5 Baths, 805 sq ftAvailable SoonModel Gallery
Floorplans
Availability Details
Availability Date Unit Sq Ft Available Soon Signature 1 Bedroom A8PH 805 sq ft Model Amenities and Features
Features
- Air Conditioning
- Balcony
- Washer/Dryer
Kitchen
- Dishwasher
- Disposal
- Gas Range
- Kitchen
- Microwave
- Quartz Countertops
- Refrigerator
- Stainless Steel Appliances
Apartment Model: Signature 1 Bedroom A8PHCall For Rates1 Bedroom, 1.5 Bath, 805 sq ftAvailable Soon![]()
Signature 1 Bedroom A8PH - Floorplan Signature 1 Bedroom A2PH
1 Bed, 1.5 Baths, 917 sq ftAvailable SoonModel Gallery
Floorplans
Availability Details
Availability Date Unit Sq Ft Available Soon Signature 1 Bedroom A2PH 917 sq ft Model Amenities and Features
Features
- Air Conditioning
- Balcony
- Washer/Dryer
Kitchen
- Dishwasher
- Disposal
- Gas Range
- Kitchen
- Microwave
- Quartz Countertops
- Refrigerator
- Stainless Steel Appliances
Apartment Model: Signature 1 Bedroom A2PHCall For Rates1 Bedroom, 1.5 Bath, 917 sq ftAvailable Soon![]()
Signature 1 Bedroom A2PH - Floorplan Penthouse 1 Bedroom A3PH
1 Bed, 1.5 Baths, 973 sq ftAvailable SoonModel Gallery
Floorplans
Availability Details
Availability Date Unit Sq Ft Available Soon Penthouse 1 Bedroom A3PH 973 sq ft Model Amenities and Features
Features
- Air Conditioning
- Balcony
- Washer/Dryer
Kitchen
- Dishwasher
- Disposal
- Gas Range
- Kitchen
- Microwave
- Quartz Countertops
- Refrigerator
- Stainless Steel Appliances
Apartment Model: Penthouse 1 Bedroom A3PHCall For Rates1 Bedroom, 1.5 Bath, 973 sq ftAvailable Soon![]()
Penthouse 1 Bedroom A3PH - Floorplan Penthouse 1 Bedroom A4PH
1 Bed, 1.5 Baths, 1130 sq ftAvailable SoonLargest 1 BedroomThis is the largest 1 Bedroom at this PropertyModel Gallery
Floorplans
Availability Details
Availability Date Unit Sq Ft Available Soon Penthouse 1 Bedroom A4PH 1130 sq ft Model Amenities and Features
Features
- Air Conditioning
- Balcony
- Washer/Dryer
Kitchen
- Dishwasher
- Disposal
- Gas Range
- Kitchen
- Microwave
- Quartz Countertops
- Refrigerator
- Stainless Steel Appliances
Apartment Model: Penthouse 1 Bedroom A4PHCall For Rates1 Bedroom, 1.5 Bath, 1130 sq ftAvailable Soon![]()
Penthouse 1 Bedroom A4PH - Floorplan 2 Bedrooms
2 Bedroom C5
From $4,823
2 Beds, 2 Baths, 897 sq ftAvailable NowModel Gallery
Floorplans
Availability Details
Price Availability Date Unit Sq Ft Deposit $4,823 Available Now 2312 897 $500 Model Amenities and Features
Features
- Air Conditioning
- Balcony
- Washer/Dryer
Kitchen
- Dishwasher
- Disposal
- Gas Range
- Kitchen
- Microwave
- Quartz Countertops
- Refrigerator
- Stainless Steel Appliances
Unit 2312 Rent and Fees
Unit Price
- $4,823
Deposit
- $500 deposit
Model Rent and Fees
Model Price Range
- $4,817 - $5,005
Apartment Model: 2 Bedroom C5From $4,8172 Bedroom, 2 Bath, 897 sq ftAvailable Now![]()
2 Bedroom C5 - Floorplan Apartment Unit: 2312Apartment Model: 2 Bedroom C5$4,8232 Bedroom, 2 Bath, 897 sq ftAvailable Now2 Bedroom C2
From $4,868
2 Beds, 2 Baths, 1018 sq ftAvailable NowModel Gallery
Floorplans
Availability Details
Price Availability Date Unit Sq Ft Deposit View Details $5,018 Available Now 3402 1018 $500 $4,868 October 10, 2026 2402 1018 $500 Model Amenities and Features
Features
- Air Conditioning
- Balcony
- Washer/Dryer
Kitchen
- Dishwasher
- Disposal
- Gas Range
- Kitchen
- Microwave
- Quartz Countertops
- Refrigerator
- Stainless Steel Appliances
Model Rent and Fees
Model Price Range
- $4,862 - $5,208
Current Available Pricing
- $4,868 - $5,018
Unit 3402 Rent and Fees
Unit Price
- $5,018
Deposit
- $500 deposit
Model Rent and Fees
Model Price Range
- $4,862 - $5,208
Unit 2402 Rent and Fees
Unit Price
- $4,868
Deposit
- $500 deposit
Model Rent and Fees
Model Price Range
- $4,862 - $5,208
Apartment Model: 2 Bedroom C2From $4,8622 Bedroom, 2 Bath, 1018 sq ftAvailable Now![]()
2 Bedroom C2 - Floorplan Apartment Unit: 3402Apartment Model: 2 Bedroom C2$5,0182 Bedroom, 2 Bath, 1018 sq ftAvailable NowApartment Unit: 2402Apartment Model: 2 Bedroom C2$4,8682 Bedroom, 2 Bath, 1018 sq ftAvailable October 10, 20262 Bedroom C3
From $5,068
2 Beds, 2 Baths, 1130 sq ftAvailable NowModel Gallery
Floorplans
Availability Details
Price Availability Date Unit Sq Ft Deposit $5,068 Available Now 3408 1130 $500 Model Amenities and Features
Features
- Air Conditioning
- Balcony
- Washer/Dryer
Kitchen
- Dishwasher
- Disposal
- Gas Range
- Kitchen
- Microwave
- Quartz Countertops
- Refrigerator
- Stainless Steel Appliances
Unit 3408 Rent and Fees
Unit Price
- $5,068
Deposit
- $500 deposit
Model Rent and Fees
Model Price Range
- $5,062 - $5,260
Apartment Model: 2 Bedroom C3From $5,0622 Bedroom, 2 Bath, 1130 sq ftAvailable Now![]()
2 Bedroom C3 - Floorplan Apartment Unit: 3408Apartment Model: 2 Bedroom C3$5,0682 Bedroom, 2 Bath, 1130 sq ftAvailable Now2 Bedroom C4
From $5,103
2 Beds, 2 Baths, 1031 sq ftAvailable NowModel Gallery
Floorplans
Availability Details
Price Availability Date Unit Sq Ft Deposit View Details $5,103 Available Now 2510 1031 $500 $5,163 Available Now 2910 1031 $500 Model Amenities and Features
Features
- Air Conditioning
- Balcony
- Washer/Dryer
Kitchen
- Dishwasher
- Disposal
- Gas Range
- Kitchen
- Microwave
- Quartz Countertops
- Refrigerator
- Stainless Steel Appliances
Model Rent and Fees
Model Price Range
- $5,097 - $5,359
Current Available Pricing
- $5,103 - $5,163
Unit 2510 Rent and Fees
Unit Price
- $5,103
Deposit
- $500 deposit
Model Rent and Fees
Model Price Range
- $5,097 - $5,359
Unit 2910 Rent and Fees
Unit Price
- $5,163
Deposit
- $500 deposit
Model Rent and Fees
Model Price Range
- $5,097 - $5,359
Apartment Model: 2 Bedroom C4From $5,0972 Bedroom, 2 Bath, 1031 sq ftAvailable Now![]()
2 Bedroom C4 - Floorplan Apartment Unit: 2510Apartment Model: 2 Bedroom C4$5,1032 Bedroom, 2 Bath, 1031 sq ftAvailable NowApartment Unit: 2910Apartment Model: 2 Bedroom C4$5,1632 Bedroom, 2 Bath, 1031 sq ftAvailable NowSignature 2 Bedroom C1PH
From $9,144
2 Beds, 2 Baths, 1583 sq ftAvailable NowModel Gallery
Floorplans
Availability Details
Price Availability Date Unit Sq Ft Deposit $9,144 Available Now 4201 1583 $1,000 Model Amenities and Features
Features
- Air Conditioning
- Balcony
- Washer/Dryer
Kitchen
- Dishwasher
- Disposal
- Gas Range
- Kitchen
- Microwave
- Quartz Countertops
- Refrigerator
- Stainless Steel Appliances
Unit 4201 Rent and Fees
Unit Price
- $9,144
Deposit
- $1,000 deposit
Model Rent and Fees
Model Price Range
- $9,144 - $12,279
Apartment Model: Signature 2 Bedroom C1PHFrom $9,1442 Bedroom, 2 Bath, 1583 sq ftAvailable Now![]()
Signature 2 Bedroom C1PH - Floorplan Apartment Unit: 4201Apartment Model: Signature 2 Bedroom C1PH$9,1442 Bedroom, 2 Bath, 1583 sq ftAvailable NowPenthouse 2 Bedroom Townhome CTHPH
From $17,289
2 Beds, 2.5 Baths, 2364 sq ftAvailable NowLargest 2 BedroomThis is the largest 2 Bedroom at this PropertyModel Gallery
Floorplans
Availability Details
Price Availability Date Unit Sq Ft Deposit $17,289 Available Now 4405 2364 $1,500 Model Amenities and Features
Features
- Air Conditioning
- Balcony
- Washer/Dryer
Kitchen
- Dishwasher
- Disposal
- Gas Range
- Kitchen
- Microwave
- Quartz Countertops
- Refrigerator
- Stainless Steel Appliances
Unit 4405 Rent and Fees
Unit Price
- $17,289
Deposit
- $1,500 deposit
Model Rent and Fees
Model Price Range
- $17,289 - $23,215
Apartment Model: Penthouse 2 Bedroom Townhome CTHPHFrom $17,2892 Bedroom, 2.5 Bath, 2364 sq ftAvailable Now![]()
Penthouse 2 Bedroom Townhome CTHPH - Floorplan Apartment Unit: 4405Apartment Model: Penthouse 2 Bedroom Townhome CTHPH$17,2892 Bedroom, 2.5 Bath, 2364 sq ftAvailable NowSignature 2 Bedroom C2PH
2 Beds, 2 Baths, 1145 sq ftAvailable Oct 7Model Gallery
Floorplans
Availability Details
Price Availability Date Unit Sq Ft Deposit $5,394 October 7, 2026 4006 1145 $1,000 Model Amenities and Features
Features
- Air Conditioning
- Balcony
- Washer/Dryer
Kitchen
- Dishwasher
- Disposal
- Gas Range
- Kitchen
- Microwave
- Quartz Countertops
- Refrigerator
- Stainless Steel Appliances
Unit 4006 Rent and Fees
Unit Price
- $5,394
Deposit
- $1,000 deposit
Model Rent and Fees
Price
- Call For Rates
Apartment Model: Signature 2 Bedroom C2PHCall For Rates2 Bedroom, 2 Bath, 1145 sq ftAvailable October 7, 2026![]()
Signature 2 Bedroom C2PH - Floorplan Apartment Unit: 4006Apartment Model: Signature 2 Bedroom C2PH$5,3942 Bedroom, 2 Bath, 1145 sq ftAvailable October 7, 20262 Bedroom C1
2 Beds, 2 Baths, 1016 sq ftAvailable SoonModel Gallery
Floorplans
Availability Details
Availability Date Unit Sq Ft Available Soon 2 Bedroom C1 1016 sq ft Model Amenities and Features
Features
- Air Conditioning
- Balcony
- Washer/Dryer
Kitchen
- Dishwasher
- Disposal
- Gas Range
- Kitchen
- Microwave
- Quartz Countertops
- Refrigerator
- Stainless Steel Appliances
Apartment Model: 2 Bedroom C1Call For Rates2 Bedroom, 2 Bath, 1016 sq ftAvailable Soon![]()
2 Bedroom C1 - Floorplan Penthouse 2 Bedroom C3PH
2 Beds, 2 Baths, 1844 sq ftAvailable SoonModel Gallery
Floorplans
Availability Details
Availability Date Unit Sq Ft Available Soon Penthouse 2 Bedroom C3PH 1844 sq ft Model Amenities and Features
Features
- Air Conditioning
- Balcony
- Washer/Dryer
Kitchen
- Dishwasher
- Disposal
- Gas Range
- Kitchen
- Microwave
- Quartz Countertops
- Refrigerator
- Stainless Steel Appliances
Apartment Model: Penthouse 2 Bedroom C3PHCall For Rates2 Bedroom, 2 Bath, 1844 sq ftAvailable Soon![]()
Penthouse 2 Bedroom C3PH - Floorplan 3 Bedrooms
Signature 3 Bedroom D1PH
3 Beds, 3 Baths, 1940 sq ftAvailable SoonModel Gallery
Floorplans
Availability Details
Availability Date Unit Sq Ft Available Soon Signature 3 Bedroom D1PH 1940 sq ft Model Amenities and Features
Features
- Air Conditioning
- Balcony
- Washer/Dryer
Kitchen
- Dishwasher
- Disposal
- Gas Range
- Kitchen
- Microwave
- Quartz Countertops
- Refrigerator
- Stainless Steel Appliances
Apartment Model: Signature 3 Bedroom D1PHCall For Rates3 Bedroom, 3 Bath, 1940 sq ftAvailable Soon![]()
Signature 3 Bedroom D1PH - Floorplan Penthouse 3 Bedroom D2PH
3 Beds, 3 Baths, 2471 sq ftAvailable SoonModel Gallery
Floorplans
Availability Details
Availability Date Unit Sq Ft Available Soon Penthouse 3 Bedroom D2PH 2471 sq ft Model Amenities and Features
Features
- Air Conditioning
- Balcony
- Washer/Dryer
Kitchen
- Dishwasher
- Disposal
- Gas Range
- Kitchen
- Microwave
- Quartz Countertops
- Refrigerator
- Stainless Steel Appliances
Apartment Model: Penthouse 3 Bedroom D2PHCall For Rates3 Bedroom, 3 Bath, 2471 sq ftAvailable Soon![]()
Penthouse 3 Bedroom D2PH - Floorplan


Schedule a Tour
Property Information
- 454 Units
- 45 Stories
- Built in 2024
Lease Terms
- 12 mo
Fees and Policies
Pet Policy and Fees
Cats
None
Dogs
Breed Restrictions Apply, Contact Office for Details.
Parking Info and Fees
- Garage Parking
Property Fee Disclaimer: Based on community-supplied data and independent market research. Subject to change without notice. May exclude fees for mandatory or optional services and usage-based utilities.
Features and Amenities
On-Site Services
- Maintenance On Site
- Package Service
- Pet Washing Station
- Property Manager On Site
- Car Charging Station
- Concierge
Community Features
- Conference Rooms
- Lounge
- Clubhouse
- Elevator
Outdoor Features
- Picnic Area
- Gated
Recreation and Fitness
- Fitness Center
Interior Features
- Balcony
- Washer/Dryer
- Air Conditioning
Kitchen Amenities
- Gas Range
- Stainless Steel Appliances
- Kitchen
- Quartz Countertops
- Dishwasher
- Microwave
- Disposal
- Refrigerator
Living Area Features
- High Ceilings
- Window Coverings
- Recreation Room
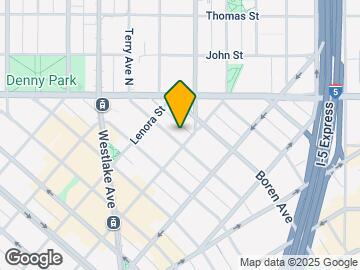
Map
- Shopping
- Colleges
- Grocery
- Medical
- Transportation
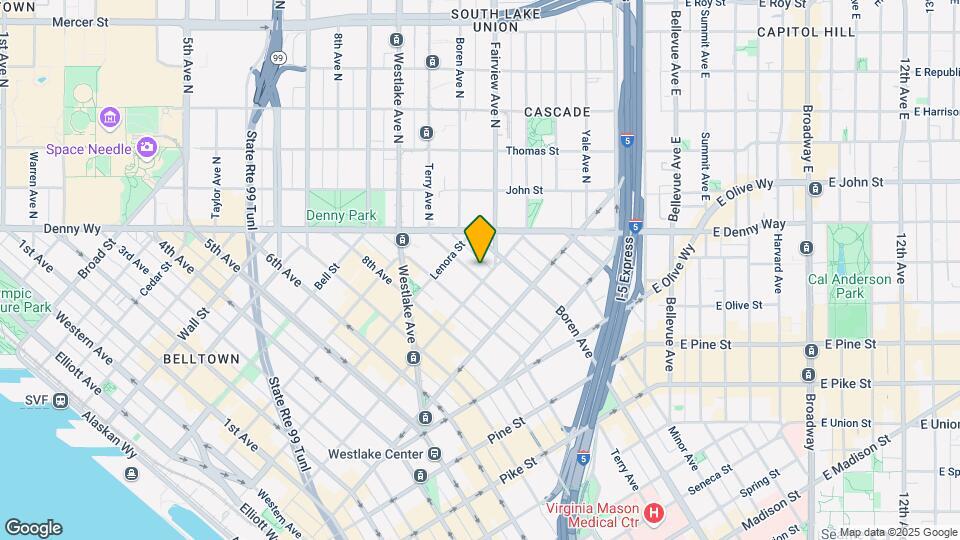
Map
Getting Around
100 / 100 Exceptionally walkable
100 / 100 Exceptional public transit
60 / 100 Moderately bikeable
30 / 100 Somewhat car friendly
 details
Getting to Know the Area
100 / 100 Restaurants
100 / 100 Cafes
100 / 100 Nightlife
90 / 100 Shopping
80 / 100 Parks
60 / 100 Noise Level
Frequently Asked Questions about The Ayer (NEW)
Where is The Ayer (NEW) located?
The Ayer (NEW) is located at 1000 Virginia St near the Denny Triangle area of Seattle, WA
What is the current rent range at The Ayer (NEW)?
Studio to 3 Bedroom Apartments at The Ayer (NEW) currently range from $2,628 to $23,215
When is the leasing office open?
- The office Hours for The Ayer (NEW) are
- Monday 9:00 am–6:00 pm
- Tuesday 9:00 am–6:00 pm
- Wednesday 9:00 am–6:00 pm
- Thursday 9:00 am–6:00 pm
- Friday 9:00 am–6:00 pm
- Saturday 10:00 am–6:00 pm
- Sunday 10:00 am–6:00 pm
Are pets allowed?
Call us today to find out our pet policy and if we allow pets
Nearby Schools
Lowell Elementary School
Garfield High School
About GreatSchools Data on ApartmentHomeLiving.com.
Points of Interest
Time and distance from The Ayer (NEW).
Big Box and Retail
Homegoods
Michael's
Walgreens
Colleges and Universities
Golden Gate University - Seattle Campus
Groceries
Trader Joes
Fred Meyer
Albertson's
Hospitals
Military Bases
Fort Lawton Military Reserve
Naval Supply Center
Shopping Centers
The Ayer (NEW) has 5 shopping centers within 0.6 miles.
Transit Stations
Westlake Ave N & Harrison St-South Lake Union Streetcar
Westlake & Thomas-South Lake Union Streetcar
Westlake & Denny-South Lake Union Streetcar
Nearby Neighborhoods
Rental Price Ranges in the Area
| Bedroom | Average Rent | Cheapest Rent | Highest Rent |
|---|---|---|---|
| Seattle Studio Apartments | $1,705 | $594 | $7,720 |
| Seattle 1 Bedroom Apartments | $2,313 | $634 | $8,456 |
| Seattle 2 Bedroom Apartments | $3,128 | $978 | $10,000+ |
| Seattle 3 Bedroom Apartments | $4,033 | $1,124 | $10,000+ |
| Seattle 4 Bedroom Apartments | $2,312 | $929 | $10,000+ |
| Seattle 5 Bedroom Apartments | $3,617 | $799 | $10,000+ |
| Seattle 6 Bedroom Apartments | $7,696 | $4,200 | $10,000+ |
Browse Top Apartments in Seattle
By Price
By Community Type
- Seattle Apartments for Rent by Owner
- Seattle Apartments with Rent Specials
- Seattle Top Rated Apartments
- Seattle Corporate Apartments
- Seattle Furnished Apartments
- Seattle Gated Apartments
- Seattle Loft Apartments
- Seattle Low Income Apartments
- New Seattle Apartments
- Seattle Senior Apartments
- Seattle Short-term Apartments
- Seattle Student Apartments
- Seattle Apartments with Utilities Included