- Studio–2 Bedrooms
- $1,145-$1,850 Pricing
- 391–899 Square Feet
About The Babcock
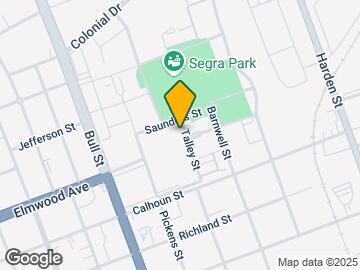
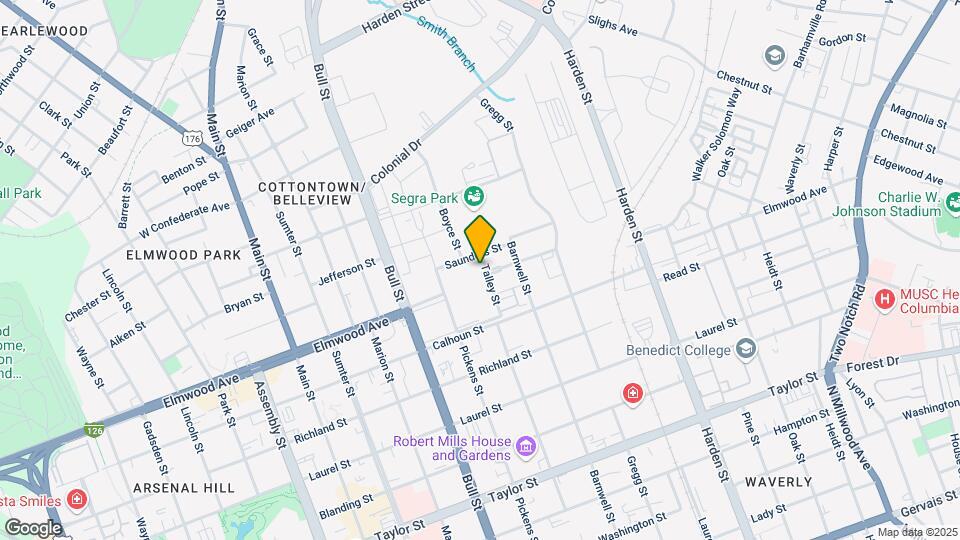
The Babcock, a historical apartment community featuring the iconic red dome seen across the Columbia skyline. Located in the heart of the BullStreet District, just steps away from Segra Park, walking trails and Page Ellington Park.
The Babcock is located in the Bull Street Neighborhood and 29201 Zip code of Columbia, SC. This community is professionally managed by Multifamily Select, Inc.
Unique Features and Amenities
- 3.38 Acres of Green Space
- Cardio Studio
- Electric Vehicle Charging Stations
- Gated Pet Park
- Granite Countertops
- Grilling Courtyard
- Highspeed Internet
- Historic Windows
- Office Space
- Patio/Balcony
- Plaster Walls
- Private Entry
- Pull Down Kitchen Faucet
- Stainless Steel Appliances
- Two Resident Lounges
- Valet Trash
- Walk-In Closets
- Washer and Dryer
- Yoga Studio
Property Contact Info

- Listed by:
- Agency:
- Vendor Logo:
- Website:
- View Property Website
- Call Us:
- (803) 973-7478
- Disclaimer:
Office Hours
| Monday | 8:00 am–5:00 pm |
| Tuesday | 8:00 am–5:00 pm |
| Wednesday | 8:00 am–5:00 pm |
| Thursday | 8:00 am–5:00 pm |
| Friday | 8:00 am–5:00 pm |
| Saturday | Closed |
| Sunday | Closed |
Floorplan Pricing and Availability
The Babcock offers Studio to 2 Bedroom apartments starting from $1,145 and having 391–899 sq ft. Here is the current pricing and availability:
New! Interactive Property Map
Studio
Suite 158/258/358/458
From $1,315
Studio, 1 Bath, 391-428 sq ftAvailable Oct 3Model Gallery
Floorplans
Availability Details
Price Availability Date Unit Sq Ft $1,315 October 3, 2026 258 428 Unit 258 Amenities and Features
Living Space
- Walk-In Closets
Unique Features
- Historic Windows
- Plaster Walls
- Pull Down Kitchen Faucet
- Valet Trash
- Washer and Dryer
Unit 258 Rent and Fees
Unit Price
- $1,315
View Details and Rent EstimateDeposit
- $200 deposit
Model Rent and Fees
Model Price Range
- $1,145 - $1,315
Apartment Model: Suite 158/258/358/458From $1,145Studio, 1 Bath, 391-428 sq ftAvailable October 3, 2026![]()
Suite 158/258/358/458 - Floorplan Apartment Unit: 258Apartment Model: Suite 158/258/358/458$1,315Studio, 1 Bath, 428 sq ftAvailable October 3, 20261 Bedroom
Suite 131/331/431
From $1,615
1 Bed, 1 Bath, 710-715 sq ftAvailable Sep 11Largest 1 BedroomThis is the largest 1 Bedroom at this PropertyModel Gallery
Floorplans
3D Tours
Availability Details
Price Availability Date Unit Sq Ft 3D Tours $1,615 September 11, 2026 131 715 Unit 131 Gallery
3D Tours
Unit 131 Amenities and Features
Unique Features
- Historic Windows
- Plaster Walls
- Pull Down Kitchen Faucet
- Valet Trash
- Washer and Dryer
Unit 131 Rent and Fees
Unit Price
- $1,615
View Details and Rent EstimateDeposit
- $200 deposit
Model Rent and Fees
Model Price Range
- $1,550 - $1,625
Apartment Model: Suite 131/331/431From $1,5501 Bedroom, 1 Bath, 710-715 sq ftAvailable September 11, 2026Floorplans3D Tours![]()
Suite 131/331/431 - Floorplan Suite 131/331/431 - 3D Tour Apartment Unit: 131Apartment Model: Suite 131/331/431$1,6151 Bedroom, 1 Bath, 715 sq ftAvailable September 11, 2026Unit: 131 - 3D Tour Suite 149/249/349
From $1,595
1 Bed, 1 Bath, 651-654 sq ftAvailable Sep 17Model Gallery
Floorplans
Availability Details
Price Availability Date Unit Sq Ft $1,595 September 17, 2026 149 654 Unit 149 Amenities and Features
Unique Features
- Historic Windows
- Plaster Walls
- Pull Down Kitchen Faucet
- Valet Trash
- Washer and Dryer
Unit 149 Rent and Fees
Unit Price
- $1,595
View Details and Rent EstimateDeposit
- $200 deposit
Model Rent and Fees
Model Price Range
- $1,505 - $1,595
Apartment Model: Suite 149/249/349From $1,5051 Bedroom, 1 Bath, 651-654 sq ftAvailable September 17, 2026![]()
Suite 149/249/349 - Floorplan Apartment Unit: 149Apartment Model: Suite 149/249/349$1,5951 Bedroom, 1 Bath, 654 sq ftAvailable September 17, 2026Suite 503/505/508/509/510/511/513/514/515
From $1,550
1 Bed, 1 Bath, 535-553 sq ftAvailable Oct 16Model Gallery
Floorplans
Availability Details
Price Availability Date Unit Sq Ft $1,550 October 16, 2026 515 553 Unit 515 Amenities and Features
Living Space
- Walk-In Closets
Unique Features
- Historic Windows
- Plaster Walls
- Pull Down Kitchen Faucet
- Valet Trash
- Washer and Dryer
Unit 515 Rent and Fees
Unit Price
- $1,550
View Details and Rent EstimateModel Rent and Fees
Model Price Range
- $1,350 - $1,575
Apartment Model: Suite 503/505/508/509/510/511/513/514/515From $1,3501 Bedroom, 1 Bath, 535-553 sq ftAvailable October 16, 2026![]()
Suite 503/505/508/509/510/511/513/514/515 - Floorplan Apartment Unit: 515Apartment Model: Suite 503/505/508/509/510/511/513/514/515$1,5501 Bedroom, 1 Bath, 553 sq ftAvailable October 16, 2026Suite 121/221/321/421
From $1,395
1 Bed, 1 Bath, 455-459 sq ftAvailable Oct 22Model Gallery
Floorplans
Availability Details
Price Availability Date Unit Sq Ft $1,395 October 22, 2026 221 459 Unit 221 Amenities and Features
Unique Features
- Historic Windows
- Plaster Walls
- Pull Down Kitchen Faucet
- Valet Trash
- Washer and Dryer
Unit 221 Rent and Fees
Unit Price
- $1,395
View Details and Rent EstimateDeposit
- $200 deposit
Model Rent and Fees
Model Price Range
- $1,305 - $1,470
Apartment Model: Suite 121/221/321/421From $1,3051 Bedroom, 1 Bath, 455-459 sq ftAvailable October 22, 2026![]()
Suite 121/221/321/421 - Floorplan Apartment Unit: 221Apartment Model: Suite 121/221/321/421$1,3951 Bedroom, 1 Bath, 459 sq ftAvailable October 22, 2026Suite 135/136/335/336/435
From $1,450
1 Bed, 1 Bath, 554-576 sq ftAvailable Nov 7Model Gallery
Floorplans
Availability Details
Price Availability Date Unit Sq Ft $1,450 November 7, 2026 435 576 Unit 435 Amenities and Features
Living Space
- Walk-In Closets
Unique Features
- Historic Windows
- Plaster Walls
- Pull Down Kitchen Faucet
- Valet Trash
- Washer and Dryer
Unit 435 Rent and Fees
Unit Price
- $1,450
View Details and Rent EstimateDeposit
- $200 deposit
Model Rent and Fees
Model Price Range
- $1,415 - $1,475
Apartment Model: Suite 135/136/335/336/435From $1,4151 Bedroom, 1 Bath, 554-576 sq ftAvailable November 7, 2026![]()
Suite 135/136/335/336/435 - Floorplan Apartment Unit: 435Apartment Model: Suite 135/136/335/336/435$1,4501 Bedroom, 1 Bath, 576 sq ftAvailable November 7, 20262 Bedrooms
Suite 471
From $1,795
2 Beds, 1.5 Baths, 899 sq ftAvailable Aug 28Largest 2 BedroomThis is the largest 2 Bedroom at this PropertyModel Gallery
Floorplans
Availability Details
Price Availability Date Unit Sq Ft $1,795 August 28, 2026 471 899 Unit 471 Amenities and Features
Living Space
- Walk-In Closets
Unique Features
- Historic Windows
- Plaster Walls
- Pull Down Kitchen Faucet
- Valet Trash
- Washer and Dryer
Unit 471 Rent and Fees
Unit Price
- $1,795
View Details and Rent EstimateModel Rent and Fees
Model Price Range
- $1,700 - $1,815
Apartment Model: Suite 471From $1,7002 Bedroom, 1.5 Bath, 899 sq ftAvailable August 28, 2026![]()
Suite 471 - Floorplan Apartment Unit: 471Apartment Model: Suite 471$1,7952 Bedroom, 1.5 Bath, 899 sq ftAvailable August 28, 2026Suite 154/254/354
From $1,750
2 Beds, 2 Baths, 896 sq ftAvailable Sep 1Model Gallery
Floorplans
3D Tours
Availability Details
Price Availability Date Unit Sq Ft $1,750 September 1, 2026 254 896 Unit 254 Amenities and Features
Living Space
- Walk-In Closets
Unique Features
- Historic Windows
- Plaster Walls
- Pull Down Kitchen Faucet
- Valet Trash
- Washer and Dryer
Unit 254 Rent and Fees
Unit Price
- $1,750
View Details and Rent EstimateDeposit
- $200 deposit
Model Rent and Fees
Model Price Range
- $1,750 - $1,850
Apartment Model: Suite 154/254/354From $1,7502 Bedroom, 2 Bath, 896 sq ftAvailable September 1, 2026Floorplans3D Tours![]()
Suite 154/254/354 - Floorplan Suite 154/254/354 - 3D Tour Apartment Unit: 254Apartment Model: Suite 154/254/354$1,7502 Bedroom, 2 Bath, 896 sq ftAvailable September 1, 2026Suite 163
$1,675
2 Beds, 2 Baths, 887 sq ftAvailable Oct 9Cheapest 2 BedroomThis is the cheapest 2 Bedroom at this PropertyModel Gallery
Floorplans
Availability Details
Price Availability Date Unit Sq Ft $1,675 October 9, 2026 163 887 Unit 163 Amenities and Features
Unique Features
- Historic Windows
- Plaster Walls
- Pull Down Kitchen Faucet
- Valet Trash
- Washer and Dryer
Unit 163 Rent and Fees
Unit Price
- $1,675
View Details and Rent EstimateModel Rent and Fees
Price
- $1,675
Apartment Model: Suite 163$1,6752 Bedroom, 2 Bath, 887 sq ftAvailable October 9, 2026![]()
Suite 163 - Floorplan Apartment Unit: 163Apartment Model: Suite 163$1,6752 Bedroom, 2 Bath, 887 sq ftAvailable October 9, 2026
Schedule a Tour
Videos
3D Tours
Property Information
- 208 Units
- 4 Stories
- Built in 2021
Lease Terms
- 12 mo
Fees and Policies
The fees listed below are community-provided and may exclude utilities or add-ons. All payments are made directly to the property and are non-refundable unless otherwise specified. Use the Cost Calculator to determine costs based on your needs.
Required Fees
One-Time Basics
- Due at Application
- Application Fee Per ApplicantiCharged per applicant.$75.00
- Due at Move-In
- Administrative FeeiCharged per unit.$350.00
Other Fees and Policies
Pet Fees
- Cat
- One-Time Pet FeeiMax of 2. Charged Per Pet.$400.00
- Monthly Pet FeeiMax of 2. Charged Per Pet.$30.00
- Dog
- Monthly Pet FeeiMax of 2. Charged Per Pet.$30.00
- One-Time Pet FeeiMax of 2. Charged Per Pet.$400.00
Our community welcomes pets and their owners with a spacious gated pet park and plentiful green space on-site to enjoy walks and playtime. All breeds of dogs and cats with valid vaccination records are allowed. Pets are subject to a one-time fee of $400 for the 1st pet and $200 for the 2nd pet, as well as a monthly rent of $25 per pet.
Max of 2. Our community welcomes pets and their owners, offering a spacious gated pet park and ample on-site green space for walks and playtime. All breeds of dogs and cats are welcome with valid vaccination records. All pets must complete a pet screening t...
Parking Fees
- Other
- Parking DepositiMax of 1. Charged Per Vehicle.$40.00
- Parking FeeiMax of 1. Charged Per Vehicle.$75.00/mo
- Surface Lot
- Parking DepositiCharged Per Vehicle.$0.00
Max of 1. One parking space is included in the rent for studio, one-bedroom, and two-bedroom apartments. Two parking spaces are included in the rent for three-bedroom apartments. Additional premium reserved parking is available for $75 per space and includes designated signage. Residents who do not choose premium parking may add additional vehicles for $40 per month per car.
One parking space is included in the rent for studio, one-bedroom, and two-bedroom apartments. Two parking spaces are included in the rent for three-bedroom apartments. Additional premium reserved parking is available for $75 per space and includes designated signage. Residents who do not choose premium parking may add additional vehicles for $40 per month per car.
Property Fee Disclaimer: Based on community-supplied data and independent market research. Subject to change without notice. May exclude fees for mandatory or optional services and usage-based utilities.
Features and Amenities
On-Site Services
- Maintenance On Site
- Package Service
- Property Manager On Site
- Trash Pickup Door To Door
- Car Charging Station
- Pet Play Area
- Recycling
- Renters Insurance Program
- Online Services
- Community Wide Wi Fi
- Key Fob Entry
Community Features
- Lounge
- Multi Use Room
- Business Center
- Clubhouse
- Vintage Building
- Elevator
Outdoor Features
- Grill
- Picnic Area
- Cabana
- Courtyard
- Controlled Access
- Patio
Recreation and Fitness
- Fitness Center
- Gameroom
- Bicycle Storage
- Walking/Biking Trails
- Pool
Interior Features
- Balcony
- Ceiling Fans
- High Speed Internet Access
- Tub/Shower
- Heating
- Cable Ready
- Washer/Dryer
- Air Conditioning
- Wi Fi
- Smoke Free
Kitchen Amenities
- Range
- Refrigerator
- Oven
- Disposal
- Freezer
- Microwave
- Dishwasher
- Stainless Steel Appliances
- Ice Maker
- Kitchen
- Granite Countertops
Living Area Features
- Walk In Closets
- Office
- Tile Floors
- Views
- Window Coverings
- Large Bedrooms
- Hardwood Floors
- Loft Layout

Map
- Shopping
- Colleges
- Schools
- Grocery
- Medical
- Parks

Map
Getting Around
70 / 100 Moderately walkable
40 / 100 Some public transit
50 / 100 Fairly bikeable
100 / 100 Exceptionally car friendly
Getting to Know the Area
70 / 100 Restaurants
50 / 100 Cafes
70 / 100 Nightlife
60 / 100 Shopping
40 / 100 Noise Level
Frequently Asked Questions about The Babcock
Where is The Babcock located?
The Babcock is located at 2110 Pickens St near the Bull Street area of Columbia, SC
What is the current rent range at The Babcock?
Studio to 2 Bedroom Apartments at The Babcock currently range from $1,145 to $1,850
When is the leasing office open?
- The office Hours for The Babcock are
- Monday 8:00 am–5:00 pm
- Tuesday 8:00 am–5:00 pm
- Wednesday 8:00 am–5:00 pm
- Thursday 8:00 am–5:00 pm
- Friday 8:00 am–5:00 pm
- Saturday Closed
- Sunday Closed
Are pets allowed?
Call us today to find out our pet policy and if we allow pets
Renters Reviews and Ratings
Historic Apartment - Unique Challenges
Shady towing practices
Great building, good location!
Skip It!
Great staff and in an upcoming area with lots to do!
Questionable remodel and lots of fines.
Expensive but poor renovation!
Find somewhere else-nothing special
They only care about your rent money!
worst place i’ve lived
Love it!
Points of Interest
Time and distance from The Babcock.
Big Box and Retail
Publix
Kroger
Walgreens
Colleges and Universities
Groceries
Publix
Save-A-Lot
Kroger
Hospitals
Prisma Health Richland Hospital
Prisma Health Baptist
Lexington Medical Center
Parks and Recreation
The Babcock has 5 parks within 9.2 miles, including Nickelodeon, Drew Park and Splash Pad, Harbison State Forest, Frankie's Fun Park, and Saluda Shoals.
Shopping Centers
The Babcock has 5 shopping centers within 1.8 miles.
Nearby Neighborhoods
Rental Price Ranges in the Area
| Bedroom | Average Rent | Cheapest Rent | Highest Rent |
|---|---|---|---|
| Columbia Studio Apartments | $1,332 | $401 | $2,410 |
| Columbia 1 Bedroom Apartments | $1,365 | $675 | $2,603 |
| Columbia 2 Bedroom Apartments | $1,534 | $450 | $3,696 |
| Columbia 3 Bedroom Apartments | $1,667 | $649 | $5,057 |
| Columbia 4 Bedroom Apartments | $1,827 | $460 | $5,287 |
Browse Top Apartments in Columbia
By Price
- Cheap Columbia Apartments
- Columbia Apartments Under $500
- Columbia Apartments Under $700
- Columbia Apartments Under $800
- Columbia Apartments Under $900
- Columbia Apartments Under $1000
- Columbia Apartments Under $1200
- Columbia Apartments Under $1500
- Columbia Apartments Under $2000
- Columbia Luxury Apartments
By Community Type
- Columbia Apartments for Rent by Owner
- Columbia Apartments with Rent Specials
- Columbia Top Rated Apartments
- Columbia Corporate Apartments
- Columbia Furnished Apartments
- Columbia Gated Apartments
- Columbia Loft Apartments
- Columbia Low Income Apartments
- Columbia Military Apartments
- New Columbia Apartments
- Columbia Senior Apartments
- Columbia Short-term Apartments
- Columbia Student Apartments
- Columbia Apartments with Utilities Included


Max of 2. Our community welcomes pets and their owners, offering a spacious gated pet park and ample on-site green space for walks and playtime. All breeds of dogs and cats are welcome with valid vaccination records. All pets must complete a pet screening t...