

Request Notification
The Balcony Auburn
Auburn, AL 36830

- Student Housing
- Studio–5 Bedrooms
- 372–2,450 Square Feet
About The Balcony Auburn
Luxury, lively, updated, convenient, pet-friendly —Balcony Auburn is your off-campus home in Auburn, Alabama. Our apartments are conveniently located in the heart of the vibrant downtown Auburn. You will LOVE WHERE YOU LIVE when you are just walking distance to local dining, shopping, nightlife, and campus. You can live in the middle of where everything happens while enjoying the comfort and convenience of our community. You don’t have to step outside your home to experience quintessential Auburn living. Our luxury community is perfectly designed as the Balcony Auburn student choice for high-end apartment living. This professionally managed student lifestyle residence offers everything you need and more.
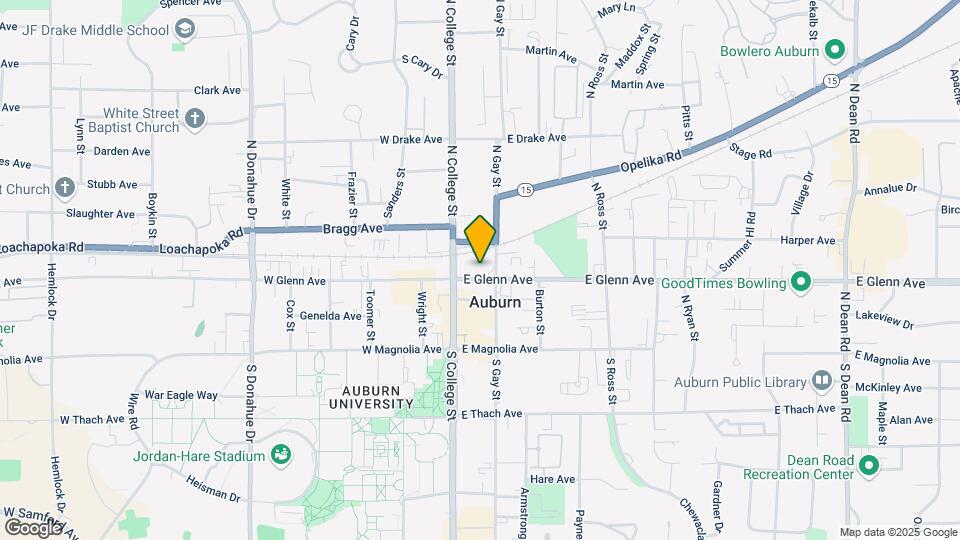
The Balcony Auburn is located in the Downtown Auburn Neighborhood and 36830 Zip code of Auburn, AL.
Unique Features and Amenities
- Brand New Next Level Fitness Center
- Furnished and Unfurnished Options
- Hardwood Style Flooring
- Internet
- New Bathroom Upgrades
- Pet Friendly
- Reserved parking $75
- Reserved Parking Available
- Roll Up Garage Doors in Living Room
- Sewer
- Trash
- Water
Property Contact Info
Office Hours
| Monday | 9:00 am–4:00 pm |
| Tuesday | 9:00 am–4:00 pm |
| Wednesday | 9:00 am–4:00 pm |
| Thursday | 9:00 am–4:00 pm |
| Friday | 9:00 am–4:00 pm |
| Saturday | Closed |
| Sunday | Closed |
Floorplan Pricing and Availability
New! Interactive Property Map
Studio
The Balcony - Studio
Studio, 1 Bath, 372 sq ftAvailable Aug 13, 2027Model Gallery
Photos
Availability Details
Availability Date Unit Sq Ft August 13, 2027 The Balcony - Studio 372 sq ft Model Amenities and Features
Unique Features
- Internet
- Sewer
- Trash
- Water
Apartment Model: The Balcony - StudioStudio, 1 Bath, 372 sq ftAvailable August 13, 2027![]()
The Balcony - Studio - Image 1 Bedroom
Show Unavailable FloorplansThe Balcony - 1 Bed/1 Bath
1 Bed, 1 Bath, 372 sq ftAvailable Aug 13, 2027Model Gallery
Photos
Availability Details
Availability Date Unit Sq Ft August 13, 2027 The Balcony - 1 Bed/1 Bath 372 sq ft Model Amenities and Features
Unique Features
- Internet
- Sewer
- Trash
- Water
Apartment Model: The Balcony - 1 Bed/1 Bath1 Bedroom, 1 Bath, 372 sq ftAvailable August 13, 2027![]()
The Balcony - 1 Bed/1 Bath - Image 1x1 Standard
1 Bed, 1 Bath, 372 sq ftAvailability Details
Availability Date Unit Sq Ft Unavailable 1x1 Standard 372 sq ft Model Amenities and Features
Features
- Cable Ready
The Balcony - 1 Bed/1 Bath - The Large
1 Bed, 1 Bath, 442 sq ftLargest 1 BedroomThis is the largest 1 Bedroom at this PropertyAvailability Details
Availability Date Unit Sq Ft Unavailable The Balcony - 1 Bed/1 Bath - The Large 442 sq ft Model Amenities and Features
Features
- Cable Ready
4 Bedrooms
The Four
4 Beds, 4 Baths, 2294 sq ftAvailability Details
Availability Date Unit Sq Ft Unavailable The Four 2294 sq ft Model Amenities and Features
Features
- Cable Ready
The Balcony - 4 Bed/4.5 Bath - Individual Lease
4 Beds, 4.5 Baths, 2294 sq ftAvailability Details
Availability Date Unit Sq Ft Unavailable The Balcony - 4 Bed/4.5 Bath - Individual Lease 2294 sq ft Model Amenities and Features
Features
- Cable Ready
5 Bedrooms
Show Unavailable Floorplans5 Bed/5.5 Bath - Individual Lease
5 Beds, 5.5 Baths, 2450 sq ftAvailable Aug 13, 2027Model Gallery
Floorplans
Photos
Availability Details
Availability Date Unit Sq Ft August 13, 2027 5 Bed/5.5 Bath - Individual Lease 2450 sq ft Model Amenities and Features
Unique Features
- Internet
- Sewer
- Trash
- Water
Apartment Model: 5 Bed/5.5 Bath - Individual Lease5 Bedroom, 5.5 Bath, 2450 sq ftAvailable August 13, 2027FloorplansPhotos![]()
5 Bed/5.5 Bath - Individual Lease - Image 1 ![]()
5 Bed/5.5 Bath - Individual Lease - Image 2 ![]()
5 Bed/5.5 Bath - Individual Lease - Image 3 ![]()
5 Bed/5.5 Bath - Individual Lease - Image 4 ![]()
5 Bed/5.5 Bath - Individual Lease - Image 5 ![]()
5 Bed/5.5 Bath - Individual Lease - Image 6 ![]()
5 Bed/5.5 Bath - Individual Lease - Image 7 ![]()
5 Bed/5.5 Bath - Individual Lease - Image 8 ![]()
5 Bed/5.5 Bath - Individual Lease - Image 9 ![]()
5 Bed/5.5 Bath - Individual Lease - Image 10 ![]()
5 Bed/5.5 Bath - Individual Lease - Floorplan The Glenn
5 Beds, 5 Baths, 2300 sq ftAvailability Details
Availability Date Unit Sq Ft Unavailable The Glenn 2300 sq ft Model Amenities and Features
Features
- Cable Ready
Townhome ll
5 Beds, 5.5 Baths, 1600 sq ftAvailability Details
Availability Date Unit Sq Ft Unavailable Townhome ll 1600 sq ft Model Amenities and Features
Features
- Cable Ready
Townhome lll
5 Beds, 5.5 Baths, 1600 sq ftAvailability Details
Availability Date Unit Sq Ft Unavailable Townhome lll 1600 sq ft Model Amenities and Features
Features
- Cable Ready
The College
5 Beds, 5.5 Baths, 2300 sq ftAvailability Details
Availability Date Unit Sq Ft Unavailable The College 2300 sq ft Model Amenities and Features
Features
- Cable Ready
The Balcony - 5 Bed/5.5 Bath - Individual Lease
5 Beds, 5.5 Baths, 2450 sq ftAvailability Details
Availability Date Unit Sq Ft Unavailable The Balcony - 5 Bed/5.5 Bath - Individual Lease 2450 sq ft Model Amenities and Features
Features
- Cable Ready
Property Information
- 24 Units
- 4 Stories
- Built in 2016
Fees and Policies
The fees listed below are community-provided and may exclude utilities or add-ons. All payments are made directly to the property and are non-refundable unless otherwise specified.
Required Fees
One-Time Basics
- Due at Application
- Application Fee Per ApplicantiCharged per applicant.$40.00
- Due at Move-In
- Non-refundable Reconditioning FeeiCharged per unit.$299.00
Other Fees and Policies
Pet Fees
- Cat
- One-Time Pet FeeiCharged Per Pet.$300.00
- Dog
- One-Time Pet FeeiCharged Per Pet.$300.00
Parking Fees
- Garage
- Parking FeeiMax of 1. Charged per vehicle.$0.00/mo
- Surface Lot
- Parking FeeiMax of 1. Charged per vehicle.$0.00/mo
Max of 1.
Property Fee Disclaimer: Based on community-supplied data and independent market research. Subject to change without notice. May exclude fees for mandatory or optional services and usage-based utilities.
Features and Amenities
Interior Features
- Cable Ready
Map
- Shopping
- Colleges
- Grocery
- Medical
- Nearby Properties

Map
Getting Around
50 / 100 Fairly walkable
40 / 100 Fairly bikeable
80 / 100 Very car friendly
Getting to Know the Area
80 / 100 Restaurants
90 / 100 Cafes
80 / 100 Nightlife
60 / 100 Shopping
10 / 100 Noise Level
Renters Reviews and Ratings
New management and ownership are great!
Do not sign here!!!
Property Manager Responded
Unbeatable location and amazing features!!!
Zero Stars is more appropriate
Disappointed tenant!
Property Manager Responded
Nearby Schools
Cary Woods Elementary School
Auburn High School
Drake Middle School
Auburn Jr High School
About GreatSchools Data on ApartmentHomeLiving.com.
Points of Interest
Time and distance from The Balcony Auburn.
Big Box and Retail
Publix
Kroger
Kohl's
Colleges and Universities
Groceries
Publix
Kroger
Hospitals
East Alabama Medical Center And Skilled Nursing Facility
Shopping Centers
The Balcony Auburn has 5 shopping centers within 1.0 miles.
Nearby Neighborhoods
Rental Price Ranges in the Area
| Bedroom | Average Rent | Cheapest Rent | Highest Rent |
|---|---|---|---|
| Auburn Studio Apartments | $1,501 | $1,300 | $1,649 |
| Auburn 1 Bedroom Apartments | $1,343 | $865 | $3,255 |
| Auburn 2 Bedroom Apartments | $1,505 | $240 | $2,666 |
| Auburn 3 Bedroom Apartments | $1,995 | $710 | $3,750 |
| Auburn 4 Bedroom Apartments | $2,364 | $540 | $5,000 |
| Auburn 5 Bedroom Apartments | $6,916 | $5,000 | $7,500 |
| 2 Bedroom Homes | $1,567 | $1,000 | $3,000 |
| 3 Bedroom Homes | $1,921 | $1,300 | $3,200 |
| 4 Bedroom Homes | $2,489 | $505 | $3,650 |
| 5 Bedroom Homes | $5,141 | $2,500 | $6,250 |
| 6 Bedroom Homes | $10,200 | $10,000 | $10,000+ |
Nearby Apartments
Nearby Homes
Did You Know?
The average Auburn 1 Bedroom Apartment is $1,343.


Max of 1.