


- Studio–2 Bedrooms
- $2,279-$4,116 Pricing
- 466–1,399 Square Feet
Rent Specials
6 weeks free on select units! Please contact the office for more information.
About The Ballard Independent (NEW)
6 weeks free on select units! Please contact the office for more information.
The Ballard Independent (NEW) is located in the Ballard Neighborhood and 98107 Zip code of Seattle, WA. This community is professionally managed by Holland Partner Group
Unique Features and Amenities
- 24-Hour Fitness with Freemotion Equipment
- Air Conditioner
- BBQ/Picnic Area
- Bike Racks
- Carpeting
- Ceiling Fan
- Closet Organizer
- Courtyard Lounge
- Efficient Appliances
- Electronic Thermostat
- EV Parking
- Extra Storage
- Full-Size Washer & Dryer
- Green Building
- Keyless Entry
- Large Closets
- Light & Dark Designer Finish Schemes
- Lobby & Lounge
- Luxury Vinyl Plank Flooring
- Media Room
- MFTE Affordable Program
- Night Patrol
- Off Street Parking
- Package Lockers
- Patio/Balcony
- Quartz Countertops with Tile Backsplash
- Roller Shades
- Soft-Close Cabinetry
- View
- Wheelchair Access
- Whirlpool Stainless Steel Appliance Package
- Work Pods
Property Contact Info

- Listed by:
- Agency:
- Vendor Logo:
- Website:
- View Property Website
- Call Us:
- (360) 803-3571
- Disclaimer:
Office Hours
| Monday | 9:00 am–6:00 pm |
| Tuesday | 9:00 am–6:00 pm |
| Wednesday | 9:00 am–6:00 pm |
| Thursday | 9:00 am–6:00 pm |
| Friday | 9:00 am–6:00 pm |
| Saturday | 9:00 am–6:00 pm |
| Sunday | Closed |
Floorplan Pricing and Availability
The Ballard Independent (NEW) offers Studio to 2 Bedroom apartments starting from $2,279 and having 466–1,399 sq ft. Here is the current pricing and availability:
New! Interactive Property Map
 ApartmentHomeLiving.com's new Interactive Property Map allows you to see where every available unit is located at this community.Try It Now >
Studio
Studio S1a MFTE
Studio, 1 Bath, 466 sq ftAvailable SoonModel Gallery
Floorplans
Availability Details
Availability Date Unit Sq Ft Available Soon Studio S1a MFTE 466 sq ft Model Amenities and Features
Features
- Air Conditioning
- Balcony
- Cable Ready
- Ceiling Fans
- Washer/Dryer
Kitchen
- Dishwasher
- Disposal
- Microwave
- Quartz Countertops
- Refrigerator
- Stainless Steel Appliances
Apartment Model: Studio S1a MFTECall For RatesStudio, 1 Bath, 466 sq ftAvailable Soon![]()
Studio S1a MFTE - Floorplan Studio S1
Studio, 1 Bath, 470 sq ftAvailable SoonModel Gallery
Floorplans
Availability Details
Availability Date Unit Sq Ft Available Soon Studio S1 470 sq ft Model Amenities and Features
Features
- Air Conditioning
- Balcony
- Cable Ready
- Ceiling Fans
- Washer/Dryer
Kitchen
- Dishwasher
- Disposal
- Microwave
- Quartz Countertops
- Refrigerator
- Stainless Steel Appliances
Apartment Model: Studio S1Call For RatesStudio, 1 Bath, 470 sq ftAvailable Soon![]()
Studio S1 - Floorplan Studio S2
Studio, 1 Bath, 544 sq ftAvailable SoonLargest StudioThis is the largest Studio at this PropertyModel Gallery
Floorplans
Availability Details
Availability Date Unit Sq Ft Available Soon Studio S2 544 sq ft Model Amenities and Features
Features
- Air Conditioning
- Balcony
- Cable Ready
- Ceiling Fans
- Washer/Dryer
Kitchen
- Dishwasher
- Disposal
- Microwave
- Quartz Countertops
- Refrigerator
- Stainless Steel Appliances
Apartment Model: Studio S2Call For RatesStudio, 1 Bath, 544 sq ftAvailable Soon![]()
Studio S2 - Floorplan 1 Bedroom
Urban One Bedroom U6
From $2,314
1 Bed, 1 Bath, 594 sq ftAvailable NowModel Gallery
Floorplans
Availability Details
Price Availability Date Unit Sq Ft Deposit View Details $2,314 Available Now 225 594 $300 $2,314 December 7, 2026 231 594 $300 Model Amenities and Features
Features
- Air Conditioning
- Balcony
- Cable Ready
- Ceiling Fans
- Washer/Dryer
Kitchen
- Dishwasher
- Disposal
- Microwave
- Quartz Countertops
- Refrigerator
- Stainless Steel Appliances
Model Rent and Fees
Model Price Range
- $2,314 - $2,489
Current Available Pricing
- $2,314
Unit 225 Rent and Fees
Unit Price
- $2,314
Deposit
- $300 deposit
Model Rent and Fees
Model Price Range
- $2,314 - $2,489
Unit 231 Rent and Fees
Unit Price
- $2,314
Deposit
- $300 deposit
Model Rent and Fees
Model Price Range
- $2,314 - $2,489
Apartment Model: Urban One Bedroom U6From $2,3141 Bedroom, 1 Bath, 594 sq ftAvailable Now![]()
Urban One Bedroom U6 - Floorplan Apartment Unit: 225Apartment Model: Urban One Bedroom U6$2,3141 Bedroom, 1 Bath, 594 sq ftAvailable NowApartment Unit: 231Apartment Model: Urban One Bedroom U6$2,3141 Bedroom, 1 Bath, 594 sq ftAvailable December 7, 2026Urban One Bedroom U7
From $2,364
1 Bed, 1 Bath, 591 sq ftAvailable NowModel Gallery
Floorplans
Availability Details
Price Availability Date Unit Sq Ft Deposit $2,364 Available Now 230 591 $300 Model Amenities and Features
Features
- Air Conditioning
- Balcony
- Cable Ready
- Ceiling Fans
- Washer/Dryer
Kitchen
- Dishwasher
- Disposal
- Microwave
- Quartz Countertops
- Refrigerator
- Stainless Steel Appliances
Unit 230 Rent and Fees
Unit Price
- $2,364
Deposit
- $300 deposit
Model Rent and Fees
Model Price Range
- $2,364 - $2,542
Apartment Model: Urban One Bedroom U7From $2,3641 Bedroom, 1 Bath, 591 sq ftAvailable Now![]()
Urban One Bedroom U7 - Floorplan Apartment Unit: 230Apartment Model: Urban One Bedroom U7$2,3641 Bedroom, 1 Bath, 591 sq ftAvailable NowOne Bedroom A1
From $2,391
1 Bed, 1 Bath, 627-667 sq ftAvailable NowModel Gallery
Floorplans
Availability Details
Price Availability Date Unit Sq Ft Deposit View Details $2,826 Available Now 529 631 $300 $2,491 October 7, 2026 514 667 $300 $2,391 October 15, 2026 340 627 $300 Model Amenities and Features
Features
- Air Conditioning
- Balcony
- Cable Ready
- Ceiling Fans
- Washer/Dryer
Kitchen
- Dishwasher
- Disposal
- Microwave
- Quartz Countertops
- Refrigerator
- Stainless Steel Appliances
Model Rent and Fees
Model Price Range
- $2,391 - $3,308
Current Available Pricing
- $2,391 - $2,826
Unit 529 Rent and Fees
Unit Price
- $2,826
Deposit
- $300 deposit
Model Rent and Fees
Model Price Range
- $2,391 - $3,308
Unit 514 Rent and Fees
Unit Price
- $2,491
Deposit
- $300 deposit
Model Rent and Fees
Model Price Range
- $2,391 - $3,308
Unit 340 Rent and Fees
Unit Price
- $2,391
Deposit
- $300 deposit
Model Rent and Fees
Model Price Range
- $2,391 - $3,308
Apartment Model: One Bedroom A1From $2,3911 Bedroom, 1 Bath, 627-667 sq ftAvailable Now![]()
One Bedroom A1 - Floorplan Apartment Unit: 529Apartment Model: One Bedroom A1$2,8261 Bedroom, 1 Bath, 631 sq ftAvailable NowApartment Unit: 514Apartment Model: One Bedroom A1$2,4911 Bedroom, 1 Bath, 667 sq ftAvailable October 7, 2026Apartment Unit: 340Apartment Model: One Bedroom A1$2,3911 Bedroom, 1 Bath, 627 sq ftAvailable October 15, 2026One Bedroom A6
From $3,091
1 Bed, 1 Bath, 693-694 sq ftAvailable NowModel Gallery
Floorplans
Availability Details
Price Availability Date Unit Sq Ft Deposit View Details $3,091 Available Now 415 693 $300 $3,231 Available Now 623 694 $300 Model Amenities and Features
Features
- Air Conditioning
- Balcony
- Cable Ready
- Ceiling Fans
- Washer/Dryer
Kitchen
- Dishwasher
- Disposal
- Microwave
- Quartz Countertops
- Refrigerator
- Stainless Steel Appliances
Model Rent and Fees
Model Price Range
- $3,091 - $3,782
Current Available Pricing
- $3,091 - $3,231
Unit 415 Rent and Fees
Unit Price
- $3,091
Deposit
- $300 deposit
Model Rent and Fees
Model Price Range
- $3,091 - $3,782
Unit 623 Rent and Fees
Unit Price
- $3,231
Deposit
- $300 deposit
Model Rent and Fees
Model Price Range
- $3,091 - $3,782
Apartment Model: One Bedroom A6From $3,0911 Bedroom, 1 Bath, 693-694 sq ftAvailable Now![]()
One Bedroom A6 - Floorplan Apartment Unit: 415Apartment Model: One Bedroom A6$3,0911 Bedroom, 1 Bath, 693 sq ftAvailable NowApartment Unit: 623Apartment Model: One Bedroom A6$3,2311 Bedroom, 1 Bath, 694 sq ftAvailable NowOne Bedroom A8
From $3,181
1 Bed, 1 Bath, 731 sq ftAvailable NowModel Gallery
Floorplans
Availability Details
Price Availability Date Unit Sq Ft Deposit $3,181 Available Now 327 731 $300 Model Amenities and Features
Features
- Air Conditioning
- Balcony
- Cable Ready
- Ceiling Fans
- Washer/Dryer
Kitchen
- Dishwasher
- Disposal
- Microwave
- Quartz Countertops
- Refrigerator
- Stainless Steel Appliances
Unit 327 Rent and Fees
Unit Price
- $3,181
Deposit
- $300 deposit
Model Rent and Fees
Model Price Range
- $3,181 - $3,724
Apartment Model: One Bedroom A8From $3,1811 Bedroom, 1 Bath, 731 sq ftAvailable Now![]()
One Bedroom A8 - Floorplan Apartment Unit: 327Apartment Model: One Bedroom A8$3,1811 Bedroom, 1 Bath, 731 sq ftAvailable NowUrban One Bedroom U4
From $2,344
1 Bed, 1 Bath, 579-582 sq ftAvailable Oct 7Model Gallery
Floorplans
Availability Details
Price Availability Date Unit Sq Ft Deposit View Details $2,464 October 7, 2026 743 582 $300 $2,344 October 19, 2026 647 579 $300 Model Amenities and Features
Features
- Air Conditioning
- Balcony
- Cable Ready
- Ceiling Fans
- Washer/Dryer
Kitchen
- Dishwasher
- Disposal
- Microwave
- Quartz Countertops
- Refrigerator
- Stainless Steel Appliances
Model Rent and Fees
Model Price Range
- $2,344 - $2,559
Current Available Pricing
- $2,344 - $2,464
Unit 743 Rent and Fees
Unit Price
- $2,464
Deposit
- $300 deposit
Model Rent and Fees
Model Price Range
- $2,344 - $2,559
Unit 647 Rent and Fees
Unit Price
- $2,344
Deposit
- $300 deposit
Model Rent and Fees
Model Price Range
- $2,344 - $2,559
Apartment Model: Urban One Bedroom U4From $2,3441 Bedroom, 1 Bath, 579-582 sq ftAvailable October 7, 2026![]()
Urban One Bedroom U4 - Floorplan Apartment Unit: 743Apartment Model: Urban One Bedroom U4$2,4641 Bedroom, 1 Bath, 582 sq ftAvailable October 7, 2026Apartment Unit: 647Apartment Model: Urban One Bedroom U4$2,3441 Bedroom, 1 Bath, 579 sq ftAvailable October 19, 2026Urban One Bedroom U1
From $2,279
1 Bed, 1 Bath, 509-514 sq ftAvailable Nov 7Cheapest 1 BedroomThis is the cheapest 1 Bedroom at this PropertyModel Gallery
Floorplans
Availability Details
Price Availability Date Unit Sq Ft Deposit View Details $2,279 November 7, 2026 410 514 $300 $2,519 November 11, 2026 607 509 $300 Model Amenities and Features
Features
- Air Conditioning
- Balcony
- Cable Ready
- Ceiling Fans
- Washer/Dryer
Kitchen
- Dishwasher
- Disposal
- Microwave
- Quartz Countertops
- Refrigerator
- Stainless Steel Appliances
Model Rent and Fees
Model Price Range
- $2,279 - $2,616
Current Available Pricing
- $2,279 - $2,519
Unit 410 Rent and Fees
Unit Price
- $2,279
Deposit
- $300 deposit
Model Rent and Fees
Model Price Range
- $2,279 - $2,616
Unit 607 Rent and Fees
Unit Price
- $2,519
Deposit
- $300 deposit
Model Rent and Fees
Model Price Range
- $2,279 - $2,616
Apartment Model: Urban One Bedroom U1From $2,2791 Bedroom, 1 Bath, 509-514 sq ftAvailable November 7, 2026![]()
Urban One Bedroom U1 - Floorplan Apartment Unit: 410Apartment Model: Urban One Bedroom U1$2,2791 Bedroom, 1 Bath, 514 sq ftAvailable November 7, 2026Apartment Unit: 607Apartment Model: Urban One Bedroom U1$2,5191 Bedroom, 1 Bath, 509 sq ftAvailable November 11, 2026One Bedroom A13
From $2,821
1 Bed, 1 Bath, 530 sq ftAvailable Nov 13Model Gallery
Floorplans
Availability Details
Price Availability Date Unit Sq Ft Deposit $2,821 November 13, 2026 351 530 $300 Model Amenities and Features
Features
- Air Conditioning
- Balcony
- Cable Ready
- Ceiling Fans
- Washer/Dryer
Kitchen
- Dishwasher
- Disposal
- Microwave
- Quartz Countertops
- Refrigerator
- Stainless Steel Appliances
Unit 351 Rent and Fees
Unit Price
- $2,821
Deposit
- $300 deposit
Model Rent and Fees
Model Price Range
- $2,821 - $2,929
Apartment Model: One Bedroom A13From $2,8211 Bedroom, 1 Bath, 530 sq ftAvailable November 13, 2026![]()
One Bedroom A13 - Floorplan Apartment Unit: 351Apartment Model: One Bedroom A13$2,8211 Bedroom, 1 Bath, 530 sq ftAvailable November 13, 2026Urban One Bedroom U1a MFTE
1 Bed, 1 Bath, 514 sq ftAvailable SoonModel Gallery
Floorplans
Availability Details
Availability Date Unit Sq Ft Available Soon Urban One Bedroom U1a MFTE 514 sq ft Model Amenities and Features
Features
- Air Conditioning
- Balcony
- Cable Ready
- Ceiling Fans
- Washer/Dryer
Kitchen
- Dishwasher
- Disposal
- Microwave
- Quartz Countertops
- Refrigerator
- Stainless Steel Appliances
Apartment Model: Urban One Bedroom U1a MFTECall For Rates1 Bedroom, 1 Bath, 514 sq ftAvailable Soon![]()
Urban One Bedroom U1a MFTE - Floorplan Urban One Bedroom U2
1 Bed, 1 Bath, 543 sq ftAvailable SoonModel Gallery
Floorplans
Availability Details
Availability Date Unit Sq Ft Available Soon Urban One Bedroom U2 543 sq ft Model Amenities and Features
Features
- Air Conditioning
- Balcony
- Cable Ready
- Ceiling Fans
- Washer/Dryer
Kitchen
- Dishwasher
- Disposal
- Microwave
- Quartz Countertops
- Refrigerator
- Stainless Steel Appliances
Apartment Model: Urban One Bedroom U2Call For Rates1 Bedroom, 1 Bath, 543 sq ftAvailable Soon![]()
Urban One Bedroom U2 - Floorplan Urban One Bedroom U7a MFTE
1 Bed, 1 Bath, 563 sq ftAvailable SoonModel Gallery
Floorplans
Availability Details
Availability Date Unit Sq Ft Available Soon Urban One Bedroom U7a MFTE 563 sq ft Model Amenities and Features
Features
- Air Conditioning
- Balcony
- Cable Ready
- Ceiling Fans
- Washer/Dryer
Kitchen
- Dishwasher
- Disposal
- Microwave
- Quartz Countertops
- Refrigerator
- Stainless Steel Appliances
Apartment Model: Urban One Bedroom U7a MFTECall For Rates1 Bedroom, 1 Bath, 563 sq ftAvailable Soon![]()
Urban One Bedroom U7a MFTE - Floorplan One Bedroom A15
1 Bed, 1 Bath, 575 sq ftAvailable SoonModel Gallery
Floorplans
Availability Details
Availability Date Unit Sq Ft Available Soon One Bedroom A15 575 sq ft Model Amenities and Features
Features
- Air Conditioning
- Balcony
- Cable Ready
- Ceiling Fans
- Washer/Dryer
Kitchen
- Dishwasher
- Disposal
- Microwave
- Quartz Countertops
- Refrigerator
- Stainless Steel Appliances
Apartment Model: One Bedroom A15Call For Rates1 Bedroom, 1 Bath, 575 sq ftAvailable Soon![]()
One Bedroom A15 - Floorplan Urban One Bedroom U4a MFTE
1 Bed, 1 Bath, 581 sq ftAvailable SoonModel Gallery
Floorplans
Availability Details
Availability Date Unit Sq Ft Available Soon Urban One Bedroom U4a MFTE 581 sq ft Model Amenities and Features
Features
- Air Conditioning
- Balcony
- Cable Ready
- Ceiling Fans
- Washer/Dryer
Kitchen
- Dishwasher
- Disposal
- Microwave
- Quartz Countertops
- Refrigerator
- Stainless Steel Appliances
Apartment Model: Urban One Bedroom U4a MFTECall For Rates1 Bedroom, 1 Bath, 581 sq ftAvailable Soon![]()
Urban One Bedroom U4a MFTE - Floorplan Urban One Bedroom U3a MFTE
1 Bed, 1 Bath, 588 sq ftAvailable SoonModel Gallery
Floorplans
Availability Details
Availability Date Unit Sq Ft Available Soon Urban One Bedroom U3a MFTE 588 sq ft Model Amenities and Features
Features
- Air Conditioning
- Balcony
- Cable Ready
- Ceiling Fans
- Washer/Dryer
Kitchen
- Dishwasher
- Disposal
- Microwave
- Quartz Countertops
- Refrigerator
- Stainless Steel Appliances
Apartment Model: Urban One Bedroom U3a MFTECall For Rates1 Bedroom, 1 Bath, 588 sq ftAvailable Soon![]()
Urban One Bedroom U3a MFTE - Floorplan Urban One Bedroom U3
1 Bed, 1 Bath, 588 sq ftAvailable SoonModel Gallery
Floorplans
Availability Details
Availability Date Unit Sq Ft Available Soon Urban One Bedroom U3 588 sq ft Model Amenities and Features
Features
- Air Conditioning
- Balcony
- Cable Ready
- Ceiling Fans
- Washer/Dryer
Kitchen
- Dishwasher
- Disposal
- Microwave
- Quartz Countertops
- Refrigerator
- Stainless Steel Appliances
Apartment Model: Urban One Bedroom U3Call For Rates1 Bedroom, 1 Bath, 588 sq ftAvailable Soon![]()
Urban One Bedroom U3 - Floorplan Urban One Bedroom U5a MFTE
1 Bed, 1 Bath, 594 sq ftAvailable SoonModel Gallery
Floorplans
Availability Details
Availability Date Unit Sq Ft Available Soon Urban One Bedroom U5a MFTE 594 sq ft Model Amenities and Features
Features
- Air Conditioning
- Balcony
- Cable Ready
- Ceiling Fans
- Washer/Dryer
Kitchen
- Dishwasher
- Disposal
- Microwave
- Quartz Countertops
- Refrigerator
- Stainless Steel Appliances
Apartment Model: Urban One Bedroom U5a MFTECall For Rates1 Bedroom, 1 Bath, 594 sq ftAvailable Soon![]()
Urban One Bedroom U5a MFTE - Floorplan Urban One Bedroom U5
1 Bed, 1 Bath, 594 sq ftAvailable SoonModel Gallery
Floorplans
Availability Details
Availability Date Unit Sq Ft Available Soon Urban One Bedroom U5 594 sq ft Model Amenities and Features
Features
- Air Conditioning
- Balcony
- Cable Ready
- Ceiling Fans
- Washer/Dryer
Kitchen
- Dishwasher
- Disposal
- Microwave
- Quartz Countertops
- Refrigerator
- Stainless Steel Appliances
Apartment Model: Urban One Bedroom U5Call For Rates1 Bedroom, 1 Bath, 594 sq ftAvailable Soon![]()
Urban One Bedroom U5 - Floorplan Urban One Bedroom U6a MFTE
1 Bed, 1 Bath, 594 sq ftAvailable SoonModel Gallery
Floorplans
Availability Details
Availability Date Unit Sq Ft Available Soon Urban One Bedroom U6a MFTE 594 sq ft Model Amenities and Features
Features
- Air Conditioning
- Balcony
- Cable Ready
- Ceiling Fans
- Washer/Dryer
Kitchen
- Dishwasher
- Disposal
- Microwave
- Quartz Countertops
- Refrigerator
- Stainless Steel Appliances
Apartment Model: Urban One Bedroom U6a MFTECall For Rates1 Bedroom, 1 Bath, 594 sq ftAvailable Soon![]()
Urban One Bedroom U6a MFTE - Floorplan One Bedroom A1a MFTE
1 Bed, 1 Bath, 627 sq ftAvailable SoonModel Gallery
Floorplans
Availability Details
Availability Date Unit Sq Ft Available Soon One Bedroom A1a MFTE 627 sq ft Model Amenities and Features
Features
- Air Conditioning
- Balcony
- Cable Ready
- Ceiling Fans
- Washer/Dryer
Kitchen
- Dishwasher
- Disposal
- Microwave
- Quartz Countertops
- Refrigerator
- Stainless Steel Appliances
Apartment Model: One Bedroom A1a MFTECall For Rates1 Bedroom, 1 Bath, 627 sq ftAvailable Soon![]()
One Bedroom A1a MFTE - Floorplan One Bedroom A2
1 Bed, 1 Bath, 645 sq ftAvailable SoonModel Gallery
Floorplans
Availability Details
Availability Date Unit Sq Ft Available Soon One Bedroom A2 645 sq ft Model Amenities and Features
Features
- Air Conditioning
- Balcony
- Cable Ready
- Ceiling Fans
- Washer/Dryer
Kitchen
- Dishwasher
- Disposal
- Microwave
- Quartz Countertops
- Refrigerator
- Stainless Steel Appliances
Apartment Model: One Bedroom A2Call For Rates1 Bedroom, 1 Bath, 645 sq ftAvailable Soon![]()
One Bedroom A2 - Floorplan Urban One Bedroom U8
1 Bed, 1 Bath, 652 sq ftAvailable SoonModel Gallery
Floorplans
Availability Details
Availability Date Unit Sq Ft Available Soon Urban One Bedroom U8 652 sq ft Model Amenities and Features
Features
- Air Conditioning
- Balcony
- Cable Ready
- Ceiling Fans
- Washer/Dryer
Kitchen
- Dishwasher
- Disposal
- Microwave
- Quartz Countertops
- Refrigerator
- Stainless Steel Appliances
Apartment Model: Urban One Bedroom U8Call For Rates1 Bedroom, 1 Bath, 652 sq ftAvailable Soon![]()
Urban One Bedroom U8 - Floorplan Urban One Bedroom U9
1 Bed, 1 Bath, 656 sq ftAvailable SoonModel Gallery
Floorplans
Availability Details
Availability Date Unit Sq Ft Available Soon Urban One Bedroom U9 656 sq ft Model Amenities and Features
Features
- Air Conditioning
- Balcony
- Cable Ready
- Ceiling Fans
- Washer/Dryer
Kitchen
- Dishwasher
- Disposal
- Microwave
- Quartz Countertops
- Refrigerator
- Stainless Steel Appliances
Apartment Model: Urban One Bedroom U9Call For Rates1 Bedroom, 1 Bath, 656 sq ftAvailable Soon![]()
Urban One Bedroom U9 - Floorplan Urban One Bedroom U9a MFTE
1 Bed, 1 Bath, 658 sq ftAvailable SoonModel Gallery
Floorplans
Availability Details
Availability Date Unit Sq Ft Available Soon Urban One Bedroom U9a MFTE 658 sq ft Model Amenities and Features
Features
- Air Conditioning
- Balcony
- Cable Ready
- Ceiling Fans
- Washer/Dryer
Kitchen
- Dishwasher
- Disposal
- Microwave
- Quartz Countertops
- Refrigerator
- Stainless Steel Appliances
Apartment Model: Urban One Bedroom U9a MFTECall For Rates1 Bedroom, 1 Bath, 658 sq ftAvailable Soon![]()
Urban One Bedroom U9a MFTE - Floorplan One Bedroom A7
1 Bed, 1 Bath, 661 sq ftAvailable SoonModel Gallery
Floorplans
Availability Details
Availability Date Unit Sq Ft Available Soon One Bedroom A7 661 sq ft Model Amenities and Features
Features
- Air Conditioning
- Balcony
- Cable Ready
- Ceiling Fans
- Washer/Dryer
Kitchen
- Dishwasher
- Disposal
- Microwave
- Quartz Countertops
- Refrigerator
- Stainless Steel Appliances
Apartment Model: One Bedroom A7Call For Rates1 Bedroom, 1 Bath, 661 sq ftAvailable Soon![]()
One Bedroom A7 - Floorplan One Bedroom A3
1 Bed, 1 Bath, 678 sq ftAvailable SoonModel Gallery
Floorplans
Availability Details
Availability Date Unit Sq Ft Available Soon One Bedroom A3 678 sq ft Model Amenities and Features
Features
- Air Conditioning
- Balcony
- Cable Ready
- Ceiling Fans
- Washer/Dryer
Kitchen
- Dishwasher
- Disposal
- Microwave
- Quartz Countertops
- Refrigerator
- Stainless Steel Appliances
Apartment Model: One Bedroom A3Call For Rates1 Bedroom, 1 Bath, 678 sq ftAvailable Soon![]()
One Bedroom A3 - Floorplan One Bedroom A3a MFTE
1 Bed, 1 Bath, 678 sq ftAvailable SoonModel Gallery
Floorplans
Availability Details
Availability Date Unit Sq Ft Available Soon One Bedroom A3a MFTE 678 sq ft Model Amenities and Features
Features
- Air Conditioning
- Balcony
- Cable Ready
- Ceiling Fans
- Washer/Dryer
Kitchen
- Dishwasher
- Disposal
- Microwave
- Quartz Countertops
- Refrigerator
- Stainless Steel Appliances
Apartment Model: One Bedroom A3a MFTECall For Rates1 Bedroom, 1 Bath, 678 sq ftAvailable Soon![]()
One Bedroom A3a MFTE - Floorplan One Bedroom A12a MFTE
1 Bed, 1 Bath, 695 sq ftAvailable SoonModel Gallery
Floorplans
Availability Details
Availability Date Unit Sq Ft Available Soon One Bedroom A12a MFTE 695 sq ft Model Amenities and Features
Features
- Air Conditioning
- Balcony
- Cable Ready
- Ceiling Fans
- Washer/Dryer
Kitchen
- Dishwasher
- Disposal
- Microwave
- Quartz Countertops
- Refrigerator
- Stainless Steel Appliances
Apartment Model: One Bedroom A12a MFTECall For Rates1 Bedroom, 1 Bath, 695 sq ftAvailable Soon![]()
One Bedroom A12a MFTE - Floorplan One Bedroom A12
1 Bed, 1 Bath, 699 sq ftAvailable SoonModel Gallery
Floorplans
Availability Details
Availability Date Unit Sq Ft Available Soon One Bedroom A12 699 sq ft Model Amenities and Features
Features
- Air Conditioning
- Balcony
- Cable Ready
- Ceiling Fans
- Washer/Dryer
Kitchen
- Dishwasher
- Disposal
- Microwave
- Quartz Countertops
- Refrigerator
- Stainless Steel Appliances
Apartment Model: One Bedroom A12Call For Rates1 Bedroom, 1 Bath, 699 sq ftAvailable Soon![]()
One Bedroom A12 - Floorplan One Bedroom A14
1 Bed, 1 Bath, 758 sq ftAvailable SoonModel Gallery
Floorplans
Availability Details
Availability Date Unit Sq Ft Available Soon One Bedroom A14 758 sq ft Model Amenities and Features
Features
- Air Conditioning
- Balcony
- Cable Ready
- Ceiling Fans
- Washer/Dryer
Kitchen
- Dishwasher
- Disposal
- Microwave
- Quartz Countertops
- Refrigerator
- Stainless Steel Appliances
Apartment Model: One Bedroom A14Call For Rates1 Bedroom, 1 Bath, 758 sq ftAvailable Soon![]()
One Bedroom A14 - Floorplan One Bedroom A11
1 Bed, 1 Bath, 805 sq ftAvailable SoonModel Gallery
Floorplans
Availability Details
Availability Date Unit Sq Ft Available Soon One Bedroom A11 805 sq ft Model Amenities and Features
Features
- Air Conditioning
- Balcony
- Cable Ready
- Ceiling Fans
- Washer/Dryer
Kitchen
- Dishwasher
- Disposal
- Microwave
- Quartz Countertops
- Refrigerator
- Stainless Steel Appliances
Apartment Model: One Bedroom A11Call For Rates1 Bedroom, 1 Bath, 805 sq ftAvailable Soon![]()
One Bedroom A11 - Floorplan One Bedroom A10a MFTE
1 Bed, 1 Bath, 822 sq ftAvailable SoonModel Gallery
Floorplans
Availability Details
Availability Date Unit Sq Ft Available Soon One Bedroom A10a MFTE 822 sq ft Model Amenities and Features
Features
- Air Conditioning
- Balcony
- Cable Ready
- Ceiling Fans
- Washer/Dryer
Kitchen
- Dishwasher
- Disposal
- Microwave
- Quartz Countertops
- Refrigerator
- Stainless Steel Appliances
Apartment Model: One Bedroom A10a MFTECall For Rates1 Bedroom, 1 Bath, 822 sq ftAvailable Soon![]()
One Bedroom A10a MFTE - Floorplan One Bedroom A10
1 Bed, 1 Bath, 825 sq ftAvailable SoonModel Gallery
Floorplans
Availability Details
Availability Date Unit Sq Ft Available Soon One Bedroom A10 825 sq ft Model Amenities and Features
Features
- Air Conditioning
- Balcony
- Cable Ready
- Ceiling Fans
- Washer/Dryer
Kitchen
- Dishwasher
- Disposal
- Microwave
- Quartz Countertops
- Refrigerator
- Stainless Steel Appliances
Apartment Model: One Bedroom A10Call For Rates1 Bedroom, 1 Bath, 825 sq ftAvailable Soon![]()
One Bedroom A10 - Floorplan One Bedroom Den A4
1 Bed, 1 Bath, 856 sq ftAvailable SoonLargest 1 BedroomThis is the largest 1 Bedroom at this PropertyModel Gallery
Floorplans
Availability Details
Availability Date Unit Sq Ft Available Soon One Bedroom Den A4 856 sq ft Model Amenities and Features
Features
- Air Conditioning
- Balcony
- Cable Ready
- Ceiling Fans
- Washer/Dryer
Kitchen
- Dishwasher
- Disposal
- Microwave
- Quartz Countertops
- Refrigerator
- Stainless Steel Appliances
Apartment Model: One Bedroom Den A4Call For Rates1 Bedroom, 1 Bath, 856 sq ftAvailable Soon![]()
One Bedroom Den A4 - Floorplan 2 Bedrooms
Two Bedroom C5
From $3,781
2 Beds, 2 Baths, 1035-1043 sq ftAvailable NowModel Gallery
Floorplans
Availability Details
Price Availability Date Unit Sq Ft Deposit View Details $3,971 Available Now 544 1043 $300 $3,781 Available Now 344 1043 $300 $4,111 Available Now 744 1043 $300 Model Amenities and Features
Features
- Air Conditioning
- Balcony
- Cable Ready
- Ceiling Fans
- Washer/Dryer
Kitchen
- Dishwasher
- Disposal
- Microwave
- Quartz Countertops
- Refrigerator
- Stainless Steel Appliances
Model Rent and Fees
Model Price Range
- $3,781 - $4,644
Current Available Pricing
- $3,781 - $4,111
Unit 544 Rent and Fees
Unit Price
- $3,971
Deposit
- $300 deposit
Model Rent and Fees
Model Price Range
- $3,781 - $4,644
Unit 344 Rent and Fees
Unit Price
- $3,781
Deposit
- $300 deposit
Model Rent and Fees
Model Price Range
- $3,781 - $4,644
Unit 744 Rent and Fees
Unit Price
- $4,111
Deposit
- $300 deposit
Model Rent and Fees
Model Price Range
- $3,781 - $4,644
Apartment Model: Two Bedroom C5From $3,7812 Bedroom, 2 Bath, 1035-1043 sq ftAvailable Now![]()
Two Bedroom C5 - Floorplan Apartment Unit: 544Apartment Model: Two Bedroom C5$3,9712 Bedroom, 2 Bath, 1043 sq ftAvailable NowApartment Unit: 344Apartment Model: Two Bedroom C5$3,7812 Bedroom, 2 Bath, 1043 sq ftAvailable NowApartment Unit: 744Apartment Model: Two Bedroom C5$4,1112 Bedroom, 2 Bath, 1043 sq ftAvailable NowTwo Bedroom C3
From $4,111
2 Beds, 2 Baths, 1041 sq ftAvailable Oct 7Model Gallery
Floorplans
Availability Details
Price Availability Date Unit Sq Ft Deposit $4,111 October 7, 2026 602 1041 $300 Model Amenities and Features
Features
- Air Conditioning
- Balcony
- Cable Ready
- Ceiling Fans
- Washer/Dryer
Kitchen
- Dishwasher
- Disposal
- Microwave
- Quartz Countertops
- Refrigerator
- Stainless Steel Appliances
Unit 602 Rent and Fees
Unit Price
- $4,111
Deposit
- $300 deposit
Model Rent and Fees
Model Price Range
- $4,111 - $4,341
Apartment Model: Two Bedroom C3From $4,1112 Bedroom, 2 Bath, 1041 sq ftAvailable October 7, 2026![]()
Two Bedroom C3 - Floorplan Apartment Unit: 602Apartment Model: Two Bedroom C3$4,1112 Bedroom, 2 Bath, 1041 sq ftAvailable October 7, 2026Two Bedroom C9
From $3,771
2 Beds, 2 Baths, 1109 sq ftAvailable Oct 11Cheapest 2 BedroomThis is the cheapest 2 Bedroom at this PropertyModel Gallery
Floorplans
Availability Details
Price Availability Date Unit Sq Ft Deposit $3,771 October 11, 2026 437 1109 $300 Model Amenities and Features
Features
- Air Conditioning
- Balcony
- Cable Ready
- Ceiling Fans
- Washer/Dryer
Kitchen
- Dishwasher
- Disposal
- Microwave
- Quartz Countertops
- Refrigerator
- Stainless Steel Appliances
Unit 437 Rent and Fees
Unit Price
- $3,771
Deposit
- $300 deposit
Model Rent and Fees
Model Price Range
- $3,771 - $3,981
Apartment Model: Two Bedroom C9From $3,7712 Bedroom, 2 Bath, 1109 sq ftAvailable October 11, 2026![]()
Two Bedroom C9 - Floorplan Apartment Unit: 437Apartment Model: Two Bedroom C9$3,7712 Bedroom, 2 Bath, 1109 sq ftAvailable October 11, 2026Two Bedroom C6
From $4,116
2 Beds, 2 Baths, 1113 sq ftAvailable Oct 23Model Gallery
Floorplans
Availability Details
Price Availability Date Unit Sq Ft Deposit $4,116 October 23, 2026 548 1113 $300 Model Amenities and Features
Features
- Air Conditioning
- Balcony
- Cable Ready
- Ceiling Fans
- Washer/Dryer
Kitchen
- Dishwasher
- Disposal
- Microwave
- Quartz Countertops
- Refrigerator
- Stainless Steel Appliances
Unit 548 Rent and Fees
Unit Price
- $4,116
Deposit
- $300 deposit
Model Rent and Fees
Model Price Range
- $4,116 - $4,346
Apartment Model: Two Bedroom C6From $4,1162 Bedroom, 2 Bath, 1113 sq ftAvailable October 23, 2026![]()
Two Bedroom C6 - Floorplan Apartment Unit: 548Apartment Model: Two Bedroom C6$4,1162 Bedroom, 2 Bath, 1113 sq ftAvailable October 23, 2026Two Bedroom B1
2 Beds, 1 Bath, 896 sq ftAvailable SoonModel Gallery
Floorplans
Availability Details
Availability Date Unit Sq Ft Available Soon Two Bedroom B1 896 sq ft Model Amenities and Features
Features
- Air Conditioning
- Balcony
- Cable Ready
- Ceiling Fans
- Washer/Dryer
Kitchen
- Dishwasher
- Disposal
- Microwave
- Quartz Countertops
- Refrigerator
- Stainless Steel Appliances
Apartment Model: Two Bedroom B1Call For Rates2 Bedroom, 1 Bath, 896 sq ftAvailable Soon![]()
Two Bedroom B1 - Floorplan Two Bedroom C1
2 Beds, 2 Baths, 990 sq ftAvailable SoonModel Gallery
Floorplans
Availability Details
Availability Date Unit Sq Ft Available Soon Two Bedroom C1 990 sq ft Model Amenities and Features
Features
- Air Conditioning
- Balcony
- Cable Ready
- Ceiling Fans
- Washer/Dryer
Kitchen
- Dishwasher
- Disposal
- Microwave
- Quartz Countertops
- Refrigerator
- Stainless Steel Appliances
Apartment Model: Two Bedroom C1Call For Rates2 Bedroom, 2 Bath, 990 sq ftAvailable Soon![]()
Two Bedroom C1 - Floorplan Two Bedroom C2a MFTE
2 Beds, 2 Baths, 992 sq ftAvailable SoonModel Gallery
Floorplans
Availability Details
Availability Date Unit Sq Ft Available Soon Two Bedroom C2a MFTE 992 sq ft Model Amenities and Features
Features
- Air Conditioning
- Balcony
- Cable Ready
- Ceiling Fans
- Washer/Dryer
Kitchen
- Dishwasher
- Disposal
- Microwave
- Quartz Countertops
- Refrigerator
- Stainless Steel Appliances
Apartment Model: Two Bedroom C2a MFTECall For Rates2 Bedroom, 2 Bath, 992 sq ftAvailable Soon![]()
Two Bedroom C2a MFTE - Floorplan Two Bedroom C2
2 Beds, 2 Baths, 992 sq ftAvailable SoonModel Gallery
Floorplans
Availability Details
Availability Date Unit Sq Ft Available Soon Two Bedroom C2 992 sq ft Model Amenities and Features
Features
- Air Conditioning
- Balcony
- Cable Ready
- Ceiling Fans
- Washer/Dryer
Kitchen
- Dishwasher
- Disposal
- Microwave
- Quartz Countertops
- Refrigerator
- Stainless Steel Appliances
Apartment Model: Two Bedroom C2Call For Rates2 Bedroom, 2 Bath, 992 sq ftAvailable Soon![]()
Two Bedroom C2 - Floorplan Two Bedroom C4a MFTE
2 Beds, 2 Baths, 1024 sq ftAvailable SoonModel Gallery
Floorplans
Availability Details
Availability Date Unit Sq Ft Available Soon Two Bedroom C4a MFTE 1024 sq ft Model Amenities and Features
Features
- Air Conditioning
- Balcony
- Cable Ready
- Ceiling Fans
- Washer/Dryer
Kitchen
- Dishwasher
- Disposal
- Microwave
- Quartz Countertops
- Refrigerator
- Stainless Steel Appliances
Apartment Model: Two Bedroom C4a MFTECall For Rates2 Bedroom, 2 Bath, 1024 sq ftAvailable Soon![]()
Two Bedroom C4a MFTE - Floorplan Two Bedroom C5a MFTE
2 Beds, 2 Baths, 1043 sq ftAvailable SoonModel Gallery
Floorplans
Availability Details
Availability Date Unit Sq Ft Available Soon Two Bedroom C5a MFTE 1043 sq ft Model Amenities and Features
Features
- Air Conditioning
- Balcony
- Cable Ready
- Ceiling Fans
- Washer/Dryer
Kitchen
- Dishwasher
- Disposal
- Microwave
- Quartz Countertops
- Refrigerator
- Stainless Steel Appliances
Apartment Model: Two Bedroom C5a MFTECall For Rates2 Bedroom, 2 Bath, 1043 sq ftAvailable Soon![]()
Two Bedroom C5a MFTE - Floorplan Two Bedroom C7
2 Beds, 2 Baths, 1062 sq ftAvailable SoonModel Gallery
Floorplans
Availability Details
Availability Date Unit Sq Ft Available Soon Two Bedroom C7 1062 sq ft Model Amenities and Features
Features
- Air Conditioning
- Balcony
- Cable Ready
- Ceiling Fans
- Washer/Dryer
Kitchen
- Dishwasher
- Disposal
- Microwave
- Quartz Countertops
- Refrigerator
- Stainless Steel Appliances
Apartment Model: Two Bedroom C7Call For Rates2 Bedroom, 2 Bath, 1062 sq ftAvailable Soon![]()
Two Bedroom C7 - Floorplan Two Bedroom C8
2 Beds, 2 Baths, 1084 sq ftAvailable SoonModel Gallery
Floorplans
Availability Details
Availability Date Unit Sq Ft Available Soon Two Bedroom C8 1084 sq ft Model Amenities and Features
Features
- Air Conditioning
- Balcony
- Cable Ready
- Ceiling Fans
- Washer/Dryer
Kitchen
- Dishwasher
- Disposal
- Microwave
- Quartz Countertops
- Refrigerator
- Stainless Steel Appliances
Apartment Model: Two Bedroom C8Call For Rates2 Bedroom, 2 Bath, 1084 sq ftAvailable Soon![]()
Two Bedroom C8 - Floorplan Two Bedroom C8a MFTE
2 Beds, 2 Baths, 1085 sq ftAvailable SoonModel Gallery
Floorplans
Availability Details
Availability Date Unit Sq Ft Available Soon Two Bedroom C8a MFTE 1085 sq ft Model Amenities and Features
Features
- Air Conditioning
- Balcony
- Cable Ready
- Ceiling Fans
- Washer/Dryer
Kitchen
- Dishwasher
- Disposal
- Microwave
- Quartz Countertops
- Refrigerator
- Stainless Steel Appliances
Apartment Model: Two Bedroom C8a MFTECall For Rates2 Bedroom, 2 Bath, 1085 sq ftAvailable Soon![]()
Two Bedroom C8a MFTE - Floorplan Two Bedroom C11a MFTE
2 Beds, 2 Baths, 1104 sq ftAvailable SoonModel Gallery
Floorplans
Availability Details
Availability Date Unit Sq Ft Available Soon Two Bedroom C11a MFTE 1104 sq ft Model Amenities and Features
Features
- Air Conditioning
- Balcony
- Cable Ready
- Ceiling Fans
- Washer/Dryer
Kitchen
- Dishwasher
- Disposal
- Microwave
- Quartz Countertops
- Refrigerator
- Stainless Steel Appliances
Apartment Model: Two Bedroom C11a MFTECall For Rates2 Bedroom, 2 Bath, 1104 sq ftAvailable Soon![]()
Two Bedroom C11a MFTE - Floorplan Two Bedroom C9a MFTE
2 Beds, 2 Baths, 1109 sq ftAvailable SoonModel Gallery
Floorplans
Availability Details
Availability Date Unit Sq Ft Available Soon Two Bedroom C9a MFTE 1109 sq ft Model Amenities and Features
Features
- Air Conditioning
- Balcony
- Cable Ready
- Ceiling Fans
- Washer/Dryer
Kitchen
- Dishwasher
- Disposal
- Microwave
- Quartz Countertops
- Refrigerator
- Stainless Steel Appliances
Apartment Model: Two Bedroom C9a MFTECall For Rates2 Bedroom, 2 Bath, 1109 sq ftAvailable Soon![]()
Two Bedroom C9a MFTE - Floorplan Two Bedroom C12
2 Beds, 2 Baths, 1169 sq ftAvailable SoonModel Gallery
Floorplans
Availability Details
Availability Date Unit Sq Ft Available Soon Two Bedroom C12 1169 sq ft Model Amenities and Features
Features
- Air Conditioning
- Balcony
- Cable Ready
- Ceiling Fans
- Washer/Dryer
Kitchen
- Dishwasher
- Disposal
- Microwave
- Quartz Countertops
- Refrigerator
- Stainless Steel Appliances
Apartment Model: Two Bedroom C12Call For Rates2 Bedroom, 2 Bath, 1169 sq ftAvailable Soon![]()
Two Bedroom C12 - Floorplan Two Bedroom C12a MFTE
2 Beds, 2 Baths, 1170 sq ftAvailable SoonModel Gallery
Floorplans
Availability Details
Availability Date Unit Sq Ft Available Soon Two Bedroom C12a MFTE 1170 sq ft Model Amenities and Features
Features
- Air Conditioning
- Balcony
- Cable Ready
- Ceiling Fans
- Washer/Dryer
Kitchen
- Dishwasher
- Disposal
- Microwave
- Quartz Countertops
- Refrigerator
- Stainless Steel Appliances
Apartment Model: Two Bedroom C12a MFTECall For Rates2 Bedroom, 2 Bath, 1170 sq ftAvailable Soon![]()
Two Bedroom C12a MFTE - Floorplan Two Bedroom Den C13
2 Beds, 2 Baths, 1188 sq ftAvailable SoonModel Gallery
Floorplans
Availability Details
Availability Date Unit Sq Ft Available Soon Two Bedroom Den C13 1188 sq ft Model Amenities and Features
Features
- Air Conditioning
- Balcony
- Cable Ready
- Ceiling Fans
- Washer/Dryer
Kitchen
- Dishwasher
- Disposal
- Microwave
- Quartz Countertops
- Refrigerator
- Stainless Steel Appliances
Apartment Model: Two Bedroom Den C13Call For Rates2 Bedroom, 2 Bath, 1188 sq ftAvailable Soon![]()
Two Bedroom Den C13 - Floorplan 1 ![]()
Two Bedroom Den C13 - Floorplan 2 Two Bedroom C15a MFTE
2 Beds, 2 Baths, 1191 sq ftAvailable SoonModel Gallery
Floorplans
Availability Details
Availability Date Unit Sq Ft Available Soon Two Bedroom C15a MFTE 1191 sq ft Model Amenities and Features
Features
- Air Conditioning
- Balcony
- Cable Ready
- Ceiling Fans
- Washer/Dryer
Kitchen
- Dishwasher
- Disposal
- Microwave
- Quartz Countertops
- Refrigerator
- Stainless Steel Appliances
Apartment Model: Two Bedroom C15a MFTECall For Rates2 Bedroom, 2 Bath, 1191 sq ftAvailable Soon![]()
Two Bedroom C15a MFTE - Floorplan Two Bedroom C10
2 Beds, 2 Baths, 1227 sq ftAvailable SoonModel Gallery
Floorplans
Availability Details
Availability Date Unit Sq Ft Available Soon Two Bedroom C10 1227 sq ft Model Amenities and Features
Features
- Air Conditioning
- Balcony
- Cable Ready
- Ceiling Fans
- Washer/Dryer
Kitchen
- Dishwasher
- Disposal
- Microwave
- Quartz Countertops
- Refrigerator
- Stainless Steel Appliances
Apartment Model: Two Bedroom C10Call For Rates2 Bedroom, 2 Bath, 1227 sq ftAvailable Soon![]()
Two Bedroom C10 - Floorplan Two Bedroom C14
2 Beds, 2 Baths, 1399 sq ftAvailable SoonLargest 2 BedroomThis is the largest 2 Bedroom at this PropertyModel Gallery
Floorplans
Availability Details
Availability Date Unit Sq Ft Available Soon Two Bedroom C14 1399 sq ft Model Amenities and Features
Features
- Air Conditioning
- Balcony
- Cable Ready
- Ceiling Fans
- Washer/Dryer
Kitchen
- Dishwasher
- Disposal
- Microwave
- Quartz Countertops
- Refrigerator
- Stainless Steel Appliances
Apartment Model: Two Bedroom C14Call For Rates2 Bedroom, 2 Bath, 1399 sq ftAvailable Soon![]()
Two Bedroom C14 - Floorplan


Schedule a Tour
Property Information
- 238 Units
- 7 Stories
- Built in 2025
Lease Terms
- 12 - 19 mo
Fees and Policies
The fees listed below are community-provided and may exclude utilities or add-ons. All payments are made directly to the property and are non-refundable unless otherwise specified.
Required Fees
One-Time Basics
- Due at Application
- Application Fee Per ApplicantiCharged per applicant.$50.00
Pet Policy and Fees
Cats
- 200 Lb Weight Limit
None
Comments: | Restrictions: None
Dogs
- 200 Lb Weight Limit
Breed Restrictions Apply, Contact Office for Details.
Comments: | Restrictions: Breed Restrictions Apply, Contact Office for Details.
Parking Info and Fees
- Surface Lot
- Covered
- Garage Parking
- Other
Property Fee Disclaimer: Based on community-supplied data and independent market research. Subject to change without notice. May exclude fees for mandatory or optional services and usage-based utilities.
Features and Amenities
On-Site Services
- Maintenance On Site
- Package Service
- Property Manager On Site
- Recycling
- Public Transportation
Community Features
- Lounge
- Clubhouse
- Elevator
Outdoor Features
- Grill
- Sundeck
- Courtyard
- Picnic Area
- Gated
- Patio
Recreation and Fitness
- Fitness Center
Interior Features
- Balcony
- Ceiling Fans
- Cable Ready
- Washer/Dryer
- Air Conditioning
Kitchen Amenities
- Dishwasher
- Disposal
- Refrigerator
- Microwave
- Quartz Countertops
- Stainless Steel Appliances
Living Area Features
- High Ceilings
- Window Coverings
- Hardwood Floors
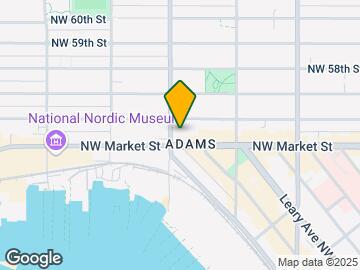
Map
- Shopping
- Colleges
- Grocery
- Medical
- Transportation
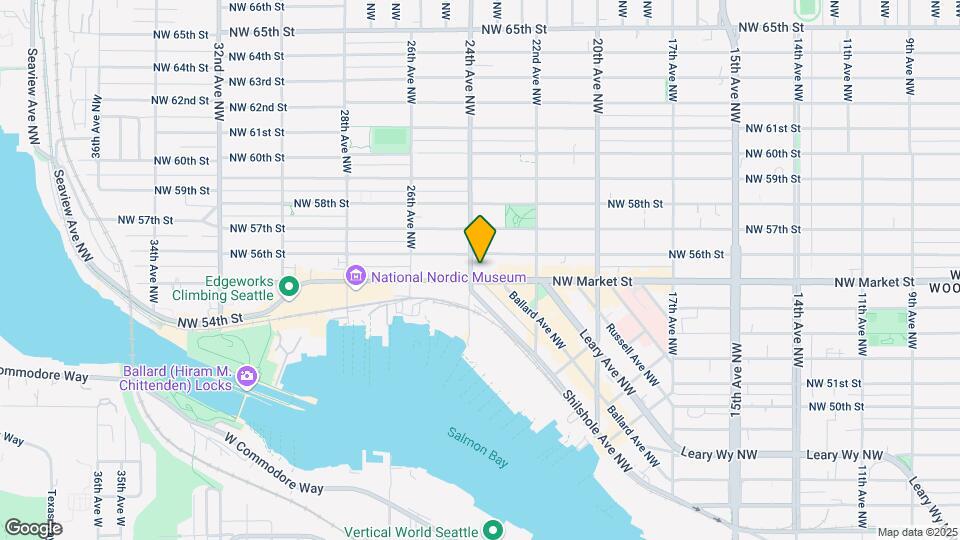
Map
Getting Around
70 / 100 Moderately walkable
60 / 100 Good public transit
70 / 100 Moderately bikeable
60 / 100 Moderately car friendly
 details
Getting to Know the Area
90 / 100 Restaurants
100 / 100 Cafes
100 / 100 Nightlife
90 / 100 Shopping
70 / 100 Parks
0 / 100 Noise Level
Frequently Asked Questions about The Ballard Independent (NEW)
Where is The Ballard Independent (NEW) located?
The Ballard Independent (NEW) is located at 2245 NW 56th St near the Ballard area of Seattle, WA
What is the current rent range at The Ballard Independent (NEW)?
Studio to 2 Bedroom Apartments at The Ballard Independent (NEW) currently range from $2,279 to $4,644
When is the leasing office open?
- The office Hours for The Ballard Independent (NEW) are
- Monday 9:00 am–6:00 pm
- Tuesday 9:00 am–6:00 pm
- Wednesday 9:00 am–6:00 pm
- Thursday 9:00 am–6:00 pm
- Friday 9:00 am–6:00 pm
- Saturday 9:00 am–6:00 pm
- Sunday Closed
Are pets allowed?
Call us today to find out our pet policy and if we allow pets
Are there any rent specials?
The current rent special at The Ballard Independent (NEW) is: 6 weeks free on select units! Please contact the office for more information..
Nearby Schools
Adams Elementary School
Ballard High School
Whitman Middle School
About GreatSchools Data on ApartmentHomeLiving.com.
Points of Interest
Time and distance from The Ballard Independent (NEW).
Big Box and Retail
Walgreens
Petco
Albertson's
Colleges and Universities
Groceries
Fred Meyer
Albertson's
Safeway
Hospitals
Northwest Hospital & Medical Center
University Of Washington Medical Center
Seattle Children's Hospital
Military Bases
Fort Lawton Military Reserve
Naval Supply Center
Shopping Centers
The Ballard Independent (NEW) has 5 shopping centers within 2.0 miles.
Transit Stations
Seattle Center-Seattle Center Monorail
Lake Union Park-South Lake Union Streetcar
SLU Streetcar Rail & Terry Ave N-South Lake Union Streetcar
Nearby Neighborhoods
Rental Price Ranges in the Area
| Bedroom | Average Rent | Cheapest Rent | Highest Rent |
|---|---|---|---|
| Seattle Studio Apartments | $1,705 | $594 | $7,720 |
| Seattle 1 Bedroom Apartments | $2,313 | $634 | $8,456 |
| Seattle 2 Bedroom Apartments | $3,128 | $978 | $10,000+ |
| Seattle 3 Bedroom Apartments | $4,033 | $1,124 | $10,000+ |
| Seattle 4 Bedroom Apartments | $2,312 | $929 | $10,000+ |
| Seattle 5 Bedroom Apartments | $3,617 | $799 | $10,000+ |
| Seattle 6 Bedroom Apartments | $7,696 | $4,200 | $10,000+ |
Browse Top Apartments in Seattle
By Price
By Community Type
- Seattle Apartments for Rent by Owner
- Seattle Apartments with Rent Specials
- Seattle Top Rated Apartments
- Seattle Corporate Apartments
- Seattle Furnished Apartments
- Seattle Gated Apartments
- Seattle Loft Apartments
- Seattle Low Income Apartments
- New Seattle Apartments
- Seattle Senior Apartments
- Seattle Short-term Apartments
- Seattle Student Apartments
- Seattle Apartments with Utilities Included