


- Studio–2 Bedrooms
- $1,195-$3,795 Pricing
- 334–1,499 Square Feet
About The Bank Tower Apartments
This property is managed by Beztak, 2026 recipient of the US Best Managed Companies for the seventh year, sponsored by Deloitte Private and The Wall Street Journal. Call and let us tell you why!Soaring 14 stories above the green, connected neighborhoods of Southgate, The Bank Tower Apartments offer a fresh take on Downriver living just minutes from downtown Detroit.Built in 1972 as the Security Bank and Trust building, our stylish community is more than the city's tallest building and a local landmark. Enjoy panoramic views from our renovated studio, one- and two-bedroom homes and two-story penthouses. Take advantage of our amenities: a state-of-the-art fitness center, community plaza with pool, lounge areas, and outdoor spaces. There's even an EV charging station in one of the original drive-up bank tellers. If you're looking for an iconic address to call home, just look up.
The Bank Tower Apartments is located in the Southgate Neighborhood and 48195 Zip code of Southgate, MI. This community is professionally managed by BEZTAK Properties
Unique Features and Amenities
- Air Conditioner
- Cathedral Ceilings in Main Living Room
- Community Lounge
- Community Plaza
- Direct Bridge Access to Kiwanis Train Park
- Dog Spa
- EV Charging Station
- Large Storage Spaces Available
- Outdoor Park with Putting Green
- Refurbished Original Concrete Flooring
- Sparkling Swimming Pool with Lounge Area
- Stainless-Steel Appliances
- State-of-the-Art Fitness Center
- Tennis Courts
- Vibrant Outdoor Spaces
Property Contact Info

- Listed by:
- Agency:
- Vendor Logo:
- Website:
- View Property Website
- Call Us:
- (947) 222-3959
- Disclaimer:
Office Hours
| Monday | 9:00 am–6:00 pm |
| Tuesday | 9:00 am–7:00 pm |
| Wednesday | 9:00 am–6:00 pm |
| Thursday | 9:00 am–7:00 pm |
| Friday | 9:00 am–6:00 pm |
| Saturday | 10:00 am–6:00 pm |
| Sunday | 10:00 am–2:00 pm |
Floorplan Pricing and Availability
The Bank Tower Apartments offers Studio to 2 Bedroom apartments starting from $1,195 and having 334–1,499 sq ft. Here is the current pricing and availability:
New! Interactive Property Map
 ApartmentHomeLiving.com's new Interactive Property Map allows you to see where every available unit is located at this community.Try It Now >
Studio
The Check
$1,195
Studio, 1 Bath, 334 sq ftAvailable Sep 1Cheapest StudioThis is the cheapest Studio at this PropertyModel Gallery
Floorplans
Availability Details
Price Availability Date Unit Sq Ft View Details $1,195 September 1, 2026 1101 334 $1,195 September 1, 2026 1201 334 $1,195 September 1, 2026 401 334 Model Amenities and Features
Features
- Air Conditioning
- Smoke Detector
- Smoke Free
- Storage Space
- Tenant Controlled HVAC
- Tub/Shower
- Washer/Dryer
Kitchen
- Dishwasher
- Kitchen
- Oven
- Quartz Countertops
- Range
- Refrigerator
- Stainless Steel Appliances
Model Rent and Fees
Model Price
- $1,195
Unit 1101 Rent and Fees
Unit Price
- $1,195
View Details and Rent EstimateModel Rent and Fees
Price
- $1,195
Unit 1201 Rent and Fees
Unit Price
- $1,195
View Details and Rent EstimateModel Rent and Fees
Price
- $1,195
Unit 401 Rent and Fees
Unit Price
- $1,195
View Details and Rent EstimateModel Rent and Fees
Price
- $1,195
Apartment Model: The CheckFrom $1,195Studio, 1 Bath, 334 sq ftAvailable September 1, 2026![]()
The Check - Floorplan 1 ![]()
The Check - Floorplan 2 Apartment Unit: 1101Apartment Model: The Check$1,195Studio, 1 Bath, 334 sq ftAvailable September 1, 2026Apartment Unit: 1201Apartment Model: The Check$1,195Studio, 1 Bath, 334 sq ftAvailable September 1, 2026Apartment Unit: 401Apartment Model: The Check$1,195Studio, 1 Bath, 334 sq ftAvailable September 1, 2026The Stock
$1,225
Studio, 1 Bath, 352 sq ftAvailable Sep 1Model Gallery
Floorplans
Availability Details
Price Availability Date Unit Sq Ft View Details $1,225 September 1, 2026 220 352 $1,225 September 1, 2026 320 352 $1,225 September 1, 2026 420 352 Model Amenities and Features
Features
- Air Conditioning
- Smoke Detector
- Smoke Free
- Storage Space
- Tenant Controlled HVAC
- Tub/Shower
- Washer/Dryer
Kitchen
- Dishwasher
- Kitchen
- Oven
- Quartz Countertops
- Range
- Refrigerator
- Stainless Steel Appliances
Model Rent and Fees
Model Price
- $1,225
Unit 220 Rent and Fees
Unit Price
- $1,225
View Details and Rent EstimateModel Rent and Fees
Price
- $1,225
Unit 320 Rent and Fees
Unit Price
- $1,225
View Details and Rent EstimateModel Rent and Fees
Price
- $1,225
Unit 420 Rent and Fees
Unit Price
- $1,225
View Details and Rent EstimateModel Rent and Fees
Price
- $1,225
Apartment Model: The StockFrom $1,225Studio, 1 Bath, 352 sq ftAvailable September 1, 2026![]()
The Stock - Floorplan 1 ![]()
The Stock - Floorplan 2 Apartment Unit: 220Apartment Model: The Stock$1,225Studio, 1 Bath, 352 sq ftAvailable September 1, 2026Apartment Unit: 320Apartment Model: The Stock$1,225Studio, 1 Bath, 352 sq ftAvailable September 1, 2026Apartment Unit: 420Apartment Model: The Stock$1,225Studio, 1 Bath, 352 sq ftAvailable September 1, 2026The Cash
$1,395
Studio, 1 Bath, 424 sq ftAvailable Sep 1Model Gallery
Floorplans
Availability Details
Price Availability Date Unit Sq Ft View Details $1,395 September 1, 2026 1402 424 $1,395 September 1, 2026 202 424 $1,395 September 1, 2026 302 424 Model Amenities and Features
Features
- Air Conditioning
- Smoke Detector
- Smoke Free
- Storage Space
- Tenant Controlled HVAC
- Tub/Shower
- Washer/Dryer
Kitchen
- Dishwasher
- Kitchen
- Oven
- Quartz Countertops
- Range
- Refrigerator
- Stainless Steel Appliances
Model Rent and Fees
Model Price
- $1,395
Unit 1402 Rent and Fees
Unit Price
- $1,395
View Details and Rent EstimateModel Rent and Fees
Price
- $1,395
Unit 202 Rent and Fees
Unit Price
- $1,395
View Details and Rent EstimateModel Rent and Fees
Price
- $1,395
Unit 302 Rent and Fees
Unit Price
- $1,395
View Details and Rent EstimateModel Rent and Fees
Price
- $1,395
Apartment Model: The CashFrom $1,395Studio, 1 Bath, 424 sq ftAvailable September 1, 2026![]()
The Cash - Floorplan 1 ![]()
The Cash - Floorplan 2 Apartment Unit: 1402Apartment Model: The Cash$1,395Studio, 1 Bath, 424 sq ftAvailable September 1, 2026Apartment Unit: 202Apartment Model: The Cash$1,395Studio, 1 Bath, 424 sq ftAvailable September 1, 2026Apartment Unit: 302Apartment Model: The Cash$1,395Studio, 1 Bath, 424 sq ftAvailable September 1, 2026The Portfolio
$1,395
Studio, 1 Bath, 424 sq ftAvailable Sep 1Model Gallery
Floorplans
Availability Details
Price Availability Date Unit Sq Ft View Details $1,395 September 1, 2026 1417 424 $1,395 September 1, 2026 317 424 $1,395 September 1, 2026 417 424 Model Amenities and Features
Features
- Air Conditioning
- Smoke Detector
- Smoke Free
- Storage Space
- Tenant Controlled HVAC
- Tub/Shower
- Washer/Dryer
Kitchen
- Dishwasher
- Kitchen
- Oven
- Quartz Countertops
- Range
- Refrigerator
- Stainless Steel Appliances
Model Rent and Fees
Model Price
- $1,395
Unit 1417 Rent and Fees
Unit Price
- $1,395
View Details and Rent EstimateModel Rent and Fees
Price
- $1,395
Unit 317 Rent and Fees
Unit Price
- $1,395
View Details and Rent EstimateModel Rent and Fees
Price
- $1,395
Unit 417 Rent and Fees
Unit Price
- $1,395
View Details and Rent EstimateModel Rent and Fees
Price
- $1,395
Apartment Model: The PortfolioFrom $1,395Studio, 1 Bath, 424 sq ftAvailable September 1, 2026![]()
The Portfolio - Floorplan 1 ![]()
The Portfolio - Floorplan 2 Apartment Unit: 1417Apartment Model: The Portfolio$1,395Studio, 1 Bath, 424 sq ftAvailable September 1, 2026Apartment Unit: 317Apartment Model: The Portfolio$1,395Studio, 1 Bath, 424 sq ftAvailable September 1, 2026Apartment Unit: 417Apartment Model: The Portfolio$1,395Studio, 1 Bath, 424 sq ftAvailable September 1, 20261 Bedroom
Show Unavailable FloorplansThe Trust
$1,795
1 Bed, 1 Bath, 640 sq ftAvailable Sep 1Cheapest 1 BedroomThis is the cheapest 1 Bedroom at this PropertyModel Gallery
Floorplans
Availability Details
Price Availability Date Unit Sq Ft View Details $1,795 September 1, 2026 203 640 $1,795 September 1, 2026 204 640 $1,795 September 1, 2026 218 640 Model Amenities and Features
Features
- Air Conditioning
- Smoke Detector
- Smoke Free
- Storage Space
- Tenant Controlled HVAC
- Tub/Shower
- Washer/Dryer
Kitchen
- Dishwasher
- Kitchen
- Oven
- Quartz Countertops
- Range
- Refrigerator
- Stainless Steel Appliances
Model Rent and Fees
Model Price
- $1,795
Unit 203 Rent and Fees
Unit Price
- $1,795
View Details and Rent EstimateModel Rent and Fees
Price
- $1,795
Unit 204 Rent and Fees
Unit Price
- $1,795
View Details and Rent EstimateModel Rent and Fees
Price
- $1,795
Unit 218 Rent and Fees
Unit Price
- $1,795
View Details and Rent EstimateModel Rent and Fees
Price
- $1,795
Apartment Model: The TrustFrom $1,7951 Bedroom, 1 Bath, 640 sq ftAvailable September 1, 2026![]()
The Trust - Floorplan 1 ![]()
The Trust - Floorplan 2 Apartment Unit: 203Apartment Model: The Trust$1,7951 Bedroom, 1 Bath, 640 sq ftAvailable September 1, 2026Apartment Unit: 204Apartment Model: The Trust$1,7951 Bedroom, 1 Bath, 640 sq ftAvailable September 1, 2026Apartment Unit: 218Apartment Model: The Trust$1,7951 Bedroom, 1 Bath, 640 sq ftAvailable September 1, 2026The Bond
$2,295
1 Bed, 1 Bath, 703 sq ftAvailable Sep 1Model Gallery
Floorplans
Availability Details
Price Availability Date Unit Sq Ft $2,295 September 1, 2026 PH1 703 Model Amenities and Features
Features
- Air Conditioning
- Smoke Detector
- Smoke Free
- Storage Space
- Tenant Controlled HVAC
- Tub/Shower
- Washer/Dryer
Kitchen
- Dishwasher
- Kitchen
- Oven
- Quartz Countertops
- Range
- Refrigerator
- Stainless Steel Appliances
Unit PH1 Rent and Fees
Unit Price
- $2,295
View Details and Rent EstimateModel Rent and Fees
Price
- $2,295
Apartment Model: The Bond$2,2951 Bedroom, 1 Bath, 703 sq ftAvailable September 1, 2026![]()
The Bond - Floorplan 1 ![]()
The Bond - Floorplan 2 Apartment Unit: PH1Apartment Model: The Bond$2,2951 Bedroom, 1 Bath, 703 sq ftAvailable September 1, 2026The Commerce
$2,295
1 Bed, 1 Bath, 708 sq ftAvailable Sep 1Model Gallery
Floorplans
Availability Details
Price Availability Date Unit Sq Ft $2,295 September 1, 2026 PH17 708 Model Amenities and Features
Features
- Air Conditioning
- Smoke Detector
- Smoke Free
- Storage Space
- Tenant Controlled HVAC
- Tub/Shower
- Washer/Dryer
Kitchen
- Dishwasher
- Kitchen
- Oven
- Quartz Countertops
- Range
- Refrigerator
- Stainless Steel Appliances
Unit PH17 Rent and Fees
Unit Price
- $2,295
View Details and Rent EstimateModel Rent and Fees
Price
- $2,295
Apartment Model: The Commerce$2,2951 Bedroom, 1 Bath, 708 sq ftAvailable September 1, 2026![]()
The Commerce - Floorplan 1 ![]()
The Commerce - Floorplan 2 Apartment Unit: PH17Apartment Model: The Commerce$2,2951 Bedroom, 1 Bath, 708 sq ftAvailable September 1, 2026The Ledger
$1,995
1 Bed, 1 Bath, 792 sq ftAvailable Sep 1Model Gallery
Floorplans
Availability Details
Price Availability Date Unit Sq Ft View Details $1,995 September 1, 2026 1211 792 $1,995 September 1, 2026 1212 792 $1,995 September 1, 2026 205 792 Model Amenities and Features
Features
- Air Conditioning
- Smoke Detector
- Smoke Free
- Storage Space
- Tenant Controlled HVAC
- Tub/Shower
- Washer/Dryer
Kitchen
- Dishwasher
- Kitchen
- Oven
- Quartz Countertops
- Range
- Refrigerator
- Stainless Steel Appliances
Model Rent and Fees
Model Price
- $1,995
Unit 1211 Rent and Fees
Unit Price
- $1,995
View Details and Rent EstimateModel Rent and Fees
Price
- $1,995
Unit 1212 Rent and Fees
Unit Price
- $1,995
View Details and Rent EstimateModel Rent and Fees
Price
- $1,995
Unit 205 Rent and Fees
Unit Price
- $1,995
View Details and Rent EstimateModel Rent and Fees
Price
- $1,995
Apartment Model: The LedgerFrom $1,9951 Bedroom, 1 Bath, 792 sq ftAvailable September 1, 2026![]()
The Ledger - Floorplan 1 ![]()
The Ledger - Floorplan 2 Apartment Unit: 1211Apartment Model: The Ledger$1,9951 Bedroom, 1 Bath, 792 sq ftAvailable September 1, 2026Apartment Unit: 1212Apartment Model: The Ledger$1,9951 Bedroom, 1 Bath, 792 sq ftAvailable September 1, 2026Apartment Unit: 205Apartment Model: The Ledger$1,9951 Bedroom, 1 Bath, 792 sq ftAvailable September 1, 2026The Mint
$2,395
1 Bed, 1 Bath, 882 sq ftAvailable Sep 1Model Gallery
Floorplans
Availability Details
Price Availability Date Unit Sq Ft $2,395 September 1, 2026 PH2 882 Model Amenities and Features
Features
- Air Conditioning
- Smoke Detector
- Smoke Free
- Storage Space
- Tenant Controlled HVAC
- Tub/Shower
- Washer/Dryer
Kitchen
- Dishwasher
- Kitchen
- Oven
- Quartz Countertops
- Range
- Refrigerator
- Stainless Steel Appliances
Unit PH2 Rent and Fees
Unit Price
- $2,395
View Details and Rent EstimateModel Rent and Fees
Price
- $2,395
Apartment Model: The Mint$2,3951 Bedroom, 1 Bath, 882 sq ftAvailable September 1, 2026![]()
The Mint - Floorplan 1 ![]()
The Mint - Floorplan 2 Apartment Unit: PH2Apartment Model: The Mint$2,3951 Bedroom, 1 Bath, 882 sq ftAvailable September 1, 2026The Yield
$2,450
1 Bed, 1 Bath, 902 sq ftAvailable Sep 1Model Gallery
Floorplans
Availability Details
Price Availability Date Unit Sq Ft $2,450 September 1, 2026 PH4 902 Model Amenities and Features
Features
- Air Conditioning
- Smoke Detector
- Smoke Free
- Storage Space
- Tenant Controlled HVAC
- Tub/Shower
- Washer/Dryer
Kitchen
- Dishwasher
- Kitchen
- Oven
- Quartz Countertops
- Range
- Refrigerator
- Stainless Steel Appliances
Unit PH4 Rent and Fees
Unit Price
- $2,450
View Details and Rent EstimateModel Rent and Fees
Price
- $2,450
Apartment Model: The Yield$2,4501 Bedroom, 1 Bath, 902 sq ftAvailable September 1, 2026![]()
The Yield - Floorplan 1 ![]()
The Yield - Floorplan 2 Apartment Unit: PH4Apartment Model: The Yield$2,4501 Bedroom, 1 Bath, 902 sq ftAvailable September 1, 2026The Investment
$2,595
1 Bed, 1 Bath, 968 sq ftAvailable Sep 1Largest 1 BedroomThis is the largest 1 Bedroom at this PropertyModel Gallery
Floorplans
Availability Details
Price Availability Date Unit Sq Ft $2,595 September 1, 2026 PH3 968 Model Amenities and Features
Features
- Air Conditioning
- Smoke Detector
- Smoke Free
- Storage Space
- Tenant Controlled HVAC
- Tub/Shower
- Washer/Dryer
Kitchen
- Dishwasher
- Kitchen
- Oven
- Quartz Countertops
- Range
- Refrigerator
- Stainless Steel Appliances
Unit PH3 Rent and Fees
Unit Price
- $2,595
View Details and Rent EstimateModel Rent and Fees
Price
- $2,595
Apartment Model: The Investment$2,5951 Bedroom, 1 Bath, 968 sq ftAvailable September 1, 2026![]()
The Investment - Floorplan 1 ![]()
The Investment - Floorplan 2 Apartment Unit: PH3Apartment Model: The Investment$2,5951 Bedroom, 1 Bath, 968 sq ftAvailable September 1, 2026The Teller
1 Bed, 1 Bath, 872 sq ftModel Gallery
Floorplans
Availability Details
Availability Date Unit Sq Ft Call for Availability The Teller 872 sq ft Model Amenities and Features
Features
- Air Conditioning
- Smoke Detector
- Smoke Free
- Storage Space
- Tenant Controlled HVAC
- Tub/Shower
- Washer/Dryer
Kitchen
- Dishwasher
- Kitchen
- Oven
- Quartz Countertops
- Range
- Refrigerator
- Stainless Steel Appliances
Apartment Model: The TellerCall For Rates1 Bedroom, 1 Bath, 872 sq ftUnavailable![]()
The Teller - Floorplan 1 ![]()
The Teller - Floorplan 2 2 Bedrooms
The Prime
$2,995
2 Beds, 1.5 Baths, 1204 sq ftAvailable NowModel Gallery
Floorplans
Availability Details
Price Availability Date Unit Sq Ft $2,995 Available Now 101 1204 Model Amenities and Features
Features
- Air Conditioning
- Smoke Detector
- Smoke Free
- Storage Space
- Tenant Controlled HVAC
- Tub/Shower
- Washer/Dryer
Kitchen
- Dishwasher
- Kitchen
- Oven
- Quartz Countertops
- Range
- Refrigerator
- Stainless Steel Appliances
Unit 101 Rent and Fees
Unit Price
- $2,995
View Details and Rent EstimateModel Rent and Fees
Price
- $2,995
Apartment Model: The Prime$2,9952 Bedroom, 1.5 Bath, 1204 sq ftAvailable Now![]()
The Prime - Floorplan 1 ![]()
The Prime - Floorplan 2 Apartment Unit: 101Apartment Model: The Prime$2,9952 Bedroom, 1.5 Bath, 1204 sq ftAvailable NowThe Platinum
$3,150
2 Beds, 1.5 Baths, 1269 sq ftAvailable Sep 1Model Gallery
Floorplans
Availability Details
Price Availability Date Unit Sq Ft View Details $3,150 September 1, 2026 104 1269 $3,150 September 1, 2026 106 1269 $3,150 September 1, 2026 108 1269 Model Amenities and Features
Features
- Air Conditioning
- Smoke Detector
- Smoke Free
- Storage Space
- Tenant Controlled HVAC
- Tub/Shower
- Washer/Dryer
Kitchen
- Dishwasher
- Kitchen
- Oven
- Quartz Countertops
- Range
- Refrigerator
- Stainless Steel Appliances
Model Rent and Fees
Model Price
- $3,150
Unit 104 Rent and Fees
Unit Price
- $3,150
View Details and Rent EstimateModel Rent and Fees
Price
- $3,150
Unit 106 Rent and Fees
Unit Price
- $3,150
View Details and Rent EstimateModel Rent and Fees
Price
- $3,150
Unit 108 Rent and Fees
Unit Price
- $3,150
View Details and Rent EstimateModel Rent and Fees
Price
- $3,150
Apartment Model: The PlatinumFrom $3,1502 Bedroom, 1.5 Bath, 1269 sq ftAvailable September 1, 2026![]()
The Platinum - Floorplan 1 ![]()
The Platinum - Floorplan 2 Apartment Unit: 104Apartment Model: The Platinum$3,1502 Bedroom, 1.5 Bath, 1269 sq ftAvailable September 1, 2026Apartment Unit: 106Apartment Model: The Platinum$3,1502 Bedroom, 1.5 Bath, 1269 sq ftAvailable September 1, 2026Apartment Unit: 108Apartment Model: The Platinum$3,1502 Bedroom, 1.5 Bath, 1269 sq ftAvailable September 1, 2026The Reserve
$3,795
2 Beds, 1.5 Baths, 1499 sq ftAvailable Sep 1Largest 2 BedroomThis is the largest 2 Bedroom at this PropertyModel Gallery
Floorplans
Availability Details
Price Availability Date Unit Sq Ft View Details $3,795 September 1, 2026 PH10 1499 $3,795 September 1, 2026 PH11 1499 $3,795 September 1, 2026 PH12 1499 Model Amenities and Features
Features
- Air Conditioning
- Smoke Detector
- Smoke Free
- Storage Space
- Tenant Controlled HVAC
- Tub/Shower
- Washer/Dryer
Kitchen
- Dishwasher
- Kitchen
- Oven
- Quartz Countertops
- Range
- Refrigerator
- Stainless Steel Appliances
Model Rent and Fees
Model Price
- $3,795
Unit PH10 Rent and Fees
Unit Price
- $3,795
View Details and Rent EstimateModel Rent and Fees
Price
- $3,795
Unit PH11 Rent and Fees
Unit Price
- $3,795
View Details and Rent EstimateModel Rent and Fees
Price
- $3,795
Unit PH12 Rent and Fees
Unit Price
- $3,795
View Details and Rent EstimateModel Rent and Fees
Price
- $3,795
Apartment Model: The ReserveFrom $3,7952 Bedroom, 1.5 Bath, 1499 sq ftAvailable September 1, 2026![]()
The Reserve - Floorplan 1 ![]()
The Reserve - Floorplan 2 Apartment Unit: PH10Apartment Model: The Reserve$3,7952 Bedroom, 1.5 Bath, 1499 sq ftAvailable September 1, 2026Apartment Unit: PH11Apartment Model: The Reserve$3,7952 Bedroom, 1.5 Bath, 1499 sq ftAvailable September 1, 2026Apartment Unit: PH12Apartment Model: The Reserve$3,7952 Bedroom, 1.5 Bath, 1499 sq ftAvailable September 1, 2026The Balance
$2,495
2 Beds, 2 Baths, 901 sq ftAvailable Sep 1Cheapest 2 BedroomThis is the cheapest 2 Bedroom at this PropertyModel Gallery
Floorplans
Availability Details
Price Availability Date Unit Sq Ft View Details $2,495 September 1, 2026 1415 901 $2,495 September 1, 2026 215 901 $2,495 September 1, 2026 315 901 Model Amenities and Features
Features
- Air Conditioning
- Smoke Detector
- Smoke Free
- Storage Space
- Tenant Controlled HVAC
- Tub/Shower
- Washer/Dryer
Kitchen
- Dishwasher
- Kitchen
- Oven
- Quartz Countertops
- Range
- Refrigerator
- Stainless Steel Appliances
Model Rent and Fees
Model Price
- $2,495
Unit 1415 Rent and Fees
Unit Price
- $2,495
View Details and Rent EstimateModel Rent and Fees
Price
- $2,495
Unit 215 Rent and Fees
Unit Price
- $2,495
View Details and Rent EstimateModel Rent and Fees
Price
- $2,495
Unit 315 Rent and Fees
Unit Price
- $2,495
View Details and Rent EstimateModel Rent and Fees
Price
- $2,495
Apartment Model: The BalanceFrom $2,4952 Bedroom, 2 Bath, 901 sq ftAvailable September 1, 2026![]()
The Balance - Floorplan 1 ![]()
The Balance - Floorplan 2 Apartment Unit: 1415Apartment Model: The Balance$2,4952 Bedroom, 2 Bath, 901 sq ftAvailable September 1, 2026Apartment Unit: 215Apartment Model: The Balance$2,4952 Bedroom, 2 Bath, 901 sq ftAvailable September 1, 2026Apartment Unit: 315Apartment Model: The Balance$2,4952 Bedroom, 2 Bath, 901 sq ftAvailable September 1, 2026The Treasury
$3,495
2 Beds, 2.5 Baths, 1304 sq ftAvailable Sep 1Model Gallery
Floorplans
Availability Details
Price Availability Date Unit Sq Ft $3,495 September 1, 2026 PH15 1304 Model Amenities and Features
Features
- Air Conditioning
- Smoke Detector
- Smoke Free
- Storage Space
- Tenant Controlled HVAC
- Tub/Shower
- Washer/Dryer
Kitchen
- Dishwasher
- Kitchen
- Oven
- Quartz Countertops
- Range
- Refrigerator
- Stainless Steel Appliances
Unit PH15 Rent and Fees
Unit Price
- $3,495
View Details and Rent EstimateModel Rent and Fees
Price
- $3,495
Apartment Model: The Treasury$3,4952 Bedroom, 2.5 Bath, 1304 sq ftAvailable September 1, 2026![]()
The Treasury - Floorplan 1 ![]()
The Treasury - Floorplan 2 Apartment Unit: PH15Apartment Model: The Treasury$3,4952 Bedroom, 2.5 Bath, 1304 sq ftAvailable September 1, 2026The Transaction
$3,695
2 Beds, 2.5 Baths, 1434 sq ftAvailable Sep 1Model Gallery
Floorplans
Availability Details
Price Availability Date Unit Sq Ft $3,695 September 1, 2026 PH18 1434 Model Amenities and Features
Features
- Air Conditioning
- Smoke Detector
- Smoke Free
- Storage Space
- Tenant Controlled HVAC
- Tub/Shower
- Washer/Dryer
Kitchen
- Dishwasher
- Kitchen
- Oven
- Quartz Countertops
- Range
- Refrigerator
- Stainless Steel Appliances
Unit PH18 Rent and Fees
Unit Price
- $3,695
View Details and Rent EstimateModel Rent and Fees
Price
- $3,695
Apartment Model: The Transaction$3,6952 Bedroom, 2.5 Bath, 1434 sq ftAvailable September 1, 2026![]()
The Transaction - Floorplan 1 ![]()
The Transaction - Floorplan 2 Apartment Unit: PH18Apartment Model: The Transaction$3,6952 Bedroom, 2.5 Bath, 1434 sq ftAvailable September 1, 2026


Schedule a Tour
Property Information
- 216 Units
- 14 Stories
- Built in 2026
Fees and Policies
The fees listed below are community-provided and may exclude utilities or add-ons. All payments are made directly to the property and are non-refundable unless otherwise specified. Use the Cost Calculator to determine costs based on your needs.
Other Fees and Policies
Pet Fees
- Cat
- Cat DepositiMax of 1. Charged Per Pet.$200.00
- Cat FeeiMax of 1. Charged Per Pet.$200.00
- Cat RentiCharged Per Pet.$30.00/mo
- Dog
- Dog DepositiMax of 1. Charged Per Pet.$200.00
- Dog FeeiMax of 1. Charged Per Pet.$200.00
- Dog RentiCharged Per Pet.$35.00/mo
None
Breed restrictions apply.
Max of 1.
Property Fee Disclaimer: Based on community-supplied data and independent market research. Subject to change without notice. May exclude fees for mandatory or optional services and usage-based utilities.
Features and Amenities
On-Site Services
- Package Service
- Pet Washing Station
- Car Charging Station
- Online Services
- 24 Hour Access
Community Features
- Lounge
- Elevator
Recreation and Fitness
- Fitness Center
- Spa
- Tennis Court
- Putting Greens
- Pool
Interior Features
- Tenant Controlled Hvac
- Smoke Detector
- Storage Space
- Tub/Shower
- Washer/Dryer
- Air Conditioning
- Smoke Free
Kitchen Amenities
- Oven
- Range
- Refrigerator
- Dishwasher
- Quartz Countertops
- Stainless Steel Appliances
- Kitchen
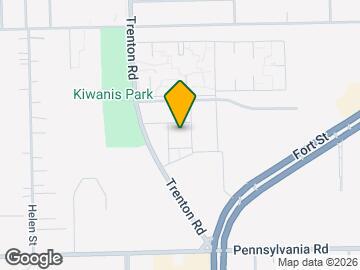
Map
- Shopping
- Colleges
- Grocery
- Medical
- Parks
- Transportation

Map
Getting Around
50 / 100 Fairly walkable
30 / 100 Limited public transit
50 / 100 Fairly bikeable
80 / 100 Very car friendly
 details
Getting to Know the Area
70 / 100 Restaurants
50 / 100 Cafes
70 / 100 Nightlife
60 / 100 Shopping
60 / 100 Parks
100 / 100 Noise Level
Frequently Asked Questions about The Bank Tower Apartments
Where is The Bank Tower Apartments located?
The Bank Tower Apartments is located at 16333 Trenton Rd near the Southgate area of Southgate, MI
What is the current rent range at The Bank Tower Apartments?
Studio to 2 Bedroom Apartments at The Bank Tower Apartments currently range from $1,195 to $3,795
When is the leasing office open?
- The office Hours for The Bank Tower Apartments are
- Monday 9:00 am–6:00 pm
- Tuesday 9:00 am–7:00 pm
- Wednesday 9:00 am–6:00 pm
- Thursday 9:00 am–7:00 pm
- Friday 9:00 am–6:00 pm
- Saturday 10:00 am–6:00 pm
- Sunday 10:00 am–2:00 pm
Are pets allowed?
Call us today to find out our pet policy and if we allow pets
Nearby Schools
Southgate Anderson High School
Davidson Middle School
Allen Elementary School
About GreatSchools Data on ApartmentHomeLiving.com.
Points of Interest
Time and distance from The Bank Tower Apartments.
Arts Museums and Landmarks
Big Box and Retail
Walgreens
Aldi
Walmart
Colleges and Universities
Wayne County Community College - Downriver Campus
Baker College of Allen Park - Allen Park Campus
Groceries
Aldi
Meijer
Hospitals
Henry Ford Wyandotte Hospital
Corewell Health Taylor Hospital
Corewell Health Trenton Hospital
Hotspots
Military Bases
US Army Reserve
Parks and Recreation
The Bank Tower Apartments has 5 parks within 12.4 miles, including Lake Erie Metropark, Fort Wayne, Belle Isle, Soaring Adventures, and Detroit Riverfront.
Restaurants and Dining
Shopping Centers
The Bank Tower Apartments has 5 shopping centers within 1.2 miles.
Transit Stations
Nearby Neighborhoods
Rental Price Ranges in the Area
| Bedroom | Average Rent | Cheapest Rent | Highest Rent |
|---|---|---|---|
| Southgate Studio Apartments | $1,164 | $700 | $1,395 |
| Southgate 1 Bedroom Apartments | $1,184 | $850 | $2,595 |
| Southgate 2 Bedroom Apartments | $1,457 | $950 | $3,795 |
| Southgate 3 Bedroom Apartments | $1,406 | $1,325 | $1,500 |
| 2 Bedroom Homes | $1,619 | $850 | $2,500 |
| 3 Bedroom Homes | $1,574 | $1,249 | $2,200 |
| 4 Bedroom Homes | $1,976 | $1,600 | $3,200 |
| 5 Bedroom Homes | $2,250 | $1,800 | $2,700 |
Browse Top Apartments in Southgate
By Price
By Community Type
- Southgate Apartments for Rent by Owner
- Southgate Apartments with Rent Specials
- Southgate Top Rated Apartments
- Southgate Corporate Apartments
- Southgate Furnished Apartments
- Southgate Gated Apartments
- Southgate Loft Apartments
- Southgate Low Income Apartments
- New Southgate Apartments
- Southgate Senior Apartments
- Southgate Short-term Apartments
- Southgate Student Apartments
- Southgate Apartments with Utilities Included
Max of 1.