Request Notification
The Banks
Albany, OR 97321

- Studio–3 Bedrooms
- 551–1,343 Square Feet
About The Banks
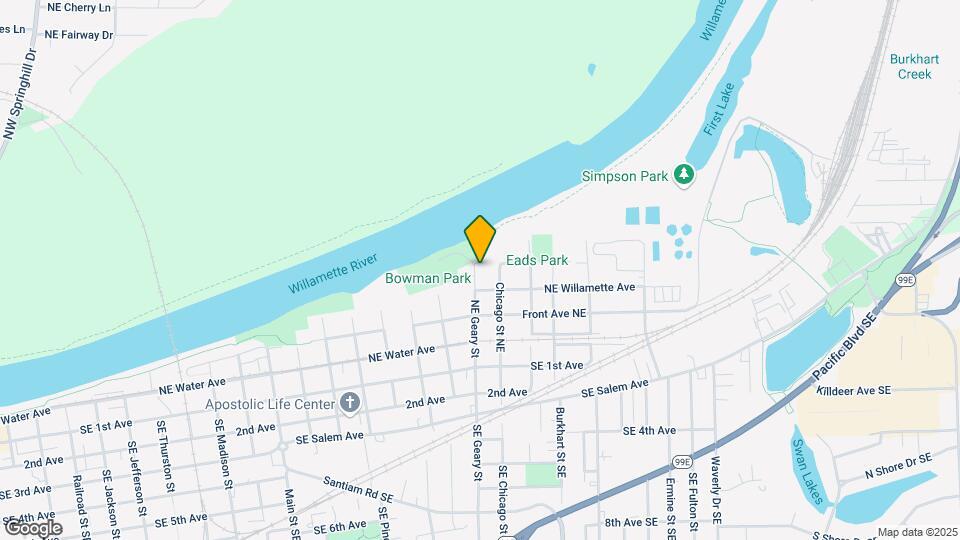
Welcome to The Banks Riverfront Apartment Homes, a thriving community nestled between Bowman and Eads Parks with nearly 700 feet of direct Willamette River frontage. Our studio, one-, two-, and three-bedroom floor plans offer spacious layouts, oversized patios and decks, locking outdoor storage, and large windows designed to capture the beauty of the surrounding landscape.At The Banks, we focus on creating a warm, connected, and community-driven living experience. Each month, we host thoughtfully curated resident events—ranging from brunches and BBQs to pie day and a December gift-wrap station—designed to bring neighbors together and foster a true sense of belonging.Our amenities include state-of-the-art fitness equipment, EV plug-in stations, and sound-minimization construction features to enhance comfort and convenience. Enjoy our expansive 1/3-acre dog park featuring field turf, offering plenty of space for your furry friends to run, play, and socialize. We invite you to stop by and experience firsthand what makes The Banks a community residents are proud to call home.
The Banks is located in the Linn County Neighborhood and 97321 Zip code of Albany, OR.
Unique Features and Amenities
- 1/3 Acre Off-Leash Dog Park
- 700' of River Frontage
- 9'-10' Ceiling Heights
- AC in Unit in All Homes
- Access to Bowman and Eads Park
- Balcony with Glass Doors
- Bedroom Carpeting
- Bike Storage
- Bike Washing Station
- Built Out Closets in Studio Homes
- Commercial True Fitness Equipment
- Corner Apartment
- EV Charging Stations
- Extra Large Windows
- Extra Storage Closet
- Fenced In Community
- First Floor Apartment
- First Floor Patio with Glass Doors
- Free WIFI Throughout the Community
- Friendly and Responsive Staff
- Full Sized Washer & Dryers Included
- Game Room
- Indoor and Outdoor Lounges with Fireplace
- Luxury Vinyl Wood Plank Flooring
- Meeting Room Available
- Mud Room in One-Bedroom Homes
- Next Door to Boat Launch
- Next to Dave Clark Trail
- Online Payments and Maintenance Portal
- Panasonic Whisper Green Fans
- Pop-Up Community Events (On Occasion)
- Pre-installed Wireless Gateway in Each Home
- River Access
- Riverfront Views*
- Riverside Sports Court
- Second Floor Apartment
- Third Floor Apartment
Property Contact Info
Office Hours
| Monday | 9:00 am–6:00 pm |
| Tuesday | 9:00 am–6:00 pm |
| Wednesday | 9:00 am–6:00 pm |
| Thursday | 9:00 am–6:00 pm |
| Friday | 9:00 am–6:00 pm |
| Saturday | Closed |
| Sunday | Closed |
Floorplan Pricing and Availability
New! Interactive Property Map
Studio
Pebble Studio
Studio, 1 Bath, 551 sq ftAvailability Details
Availability Date Unit Sq Ft Unavailable Pebble Studio 551 sq ft 1 Bedroom
Canoe One Bedroom
1 Bed, 1 Bath, 800 sq ftAvailable Sep 18Model Gallery
Floorplans
Availability Details
Availability Date Unit Sq Ft Deposit September 18, 2026 E-223 800 $500 Unit E-223 Amenities and Features
Unique Features
- Balcony with Glass Doors
- Second Floor Apartment
Apartment Model: Canoe One Bedroom1 Bedroom, 1 Bath, 800 sq ftAvailable September 18, 2026![]()
Canoe One Bedroom - Floorplan Apartment Unit: E-223Apartment Model: Canoe One Bedroom1 Bedroom, 1 Bath, 800 sq ftAvailable September 18, 20262 Bedrooms
Sturgeon Two Bedroom
2 Beds, 2 Baths, 988 sq ftAvailable NowModel Gallery
Floorplans
Availability Details
Availability Date Unit Sq Ft Deposit View Details Available Now F-229 988 $500 September 7, 2026 F-329 988 $500 Unit F-229 Amenities and Features
Unique Features
- Balcony with Glass Doors
- Second Floor Apartment
Unit F-329 Amenities and Features
Unique Features
- Balcony with Glass Doors
- Third Floor Apartment
Apartment Model: Sturgeon Two Bedroom2 Bedroom, 2 Bath, 988 sq ftAvailable Now![]()
Sturgeon Two Bedroom - Floorplan Apartment Unit: F-229Apartment Model: Sturgeon Two Bedroom2 Bedroom, 2 Bath, 988 sq ftAvailable NowApartment Unit: F-329Apartment Model: Sturgeon Two Bedroom2 Bedroom, 2 Bath, 988 sq ftAvailable September 7, 2026Deschutes Two Bedroom
2 Beds, 2 Baths, 1202 sq ftAvailable Sep 7Model Gallery
Floorplans
Availability Details
Availability Date Unit Sq Ft Deposit September 7, 2026 C-213 1202 $500 Unit C-213 Amenities and Features
Unique Features
- Balcony with Glass Doors
- Corner Apartment
- Second Floor Apartment
Apartment Model: Deschutes Two Bedroom2 Bedroom, 2 Bath, 1202 sq ftAvailable September 7, 2026![]()
Deschutes Two Bedroom - Floorplan Apartment Unit: C-213Apartment Model: Deschutes Two Bedroom2 Bedroom, 2 Bath, 1202 sq ftAvailable September 7, 20263 Bedrooms
Rogue Three Bedroom
3 Beds, 2 Baths, 1343 sq ftAvailable NowModel Gallery
Floorplans
Availability Details
Availability Date Unit Sq Ft Deposit Available Now G-336 1343 $500 Unit G-336 Amenities and Features
Unique Features
- Balcony with Glass Doors
- Corner Apartment
- Third Floor Apartment
Apartment Model: Rogue Three Bedroom3 Bedroom, 2 Bath, 1343 sq ftAvailable Now![]()
Rogue Three Bedroom - Floorplan Apartment Unit: G-336Apartment Model: Rogue Three Bedroom3 Bedroom, 2 Bath, 1343 sq ftAvailable Now
Property Information
- 120 Units
- 3 Stories
- Built in 2022
Lease Terms
- 12 mo
Fees and Policies
The fees listed below are community-provided and may exclude utilities or add-ons. All payments are made directly to the property and are non-refundable unless otherwise specified.
Required Fees
One-Time Basics
- Due at Application
- Application Fee Per ApplicantiCharged per applicant.$35.00
Other Fees and Policies
Situational Fees
- Late FeeiLate Fee Charged Per Unit.$100.00/per occurrence
- NSF Tenant FeeiNSF Tenant Fee Charged Per Unit.$35.00/per occurrence
- Early Termination FeeiEarly Termination Fee Charged Per Unit.150.0% of base rent/per occurrence
Pet Fees
- Cat
- Cat DepositiCharged Per Pet.$300.00
- Cat RentiCharged Per Pet.$40.00/mo
- Dog
- Dog DepositiCharged Per Pet.$300.00
- Dog RentiCharged Per Pet.$40.00/mo
None
None
Property Fee Disclaimer: Based on community-supplied data and independent market research. Subject to change without notice. May exclude fees for mandatory or optional services and usage-based utilities.
Features and Amenities
Map
- Shopping
- Colleges
- Grocery
- Medical
- Nearby Properties

Map
Getting Around
50 / 100 Fairly walkable
10 / 100 Minimal public transit
80 / 100 Very Bikeable
90 / 100 Exceptionally car friendly
Getting to Know the Area
60 / 100 Restaurants
50 / 100 Cafes
60 / 100 Nightlife
60 / 100 Shopping
100 / 100 Noise Level
Renters Reviews and Ratings
The Perfect Apartment - We LOVE The Banks!
Love it!
Loving our new home!
Living at The Banks
love!!
The Banks Albany
We LOVE our new apartment at The Banks!
Nearby Schools
Waverly Elementary School
West Albany High School
Memorial Middle School
About GreatSchools Data on ApartmentHomeLiving.com.
Points of Interest
Time and distance from The Banks.
Big Box and Retail
Walgreen's
Staples
Autozone
Colleges and Universities
Linn-Benton Community College - Albany Campus
Western University of Health Sciences - Lebanon Campus
Groceries
Albertsons
Safeway
Hospitals
Shopping Centers
The Banks has 5 shopping centers within 0.6 miles.
Nearby Neighborhoods
Rental Price Ranges in the Area
| Bedroom | Average Rent | Cheapest Rent | Highest Rent |
|---|---|---|---|
| Albany Studio Apartments | $1,500 | $1,410 | $1,590 |
| Albany 1 Bedroom Apartments | $1,529 | $1,100 | $2,150 |
| Albany 2 Bedroom Apartments | $1,672 | $1,275 | $2,095 |
| Albany 3 Bedroom Apartments | $2,068 | $1,695 | $2,320 |
| 2 Bedroom Homes | $1,742 | $1,395 | $2,450 |
| 3 Bedroom Homes | $2,276 | $900 | $2,695 |
| 4 Bedroom Homes | $2,883 | $2,750 | $3,150 |
Nearby Apartments
Nearby Homes
Did You Know?
22% of apartment shoppers plan to spend 4-6 months in their apartment search.