- Studio–2 Bedrooms
- $1,506-$1,820 Total Monthly Price
Total Monthly Price
Base Rent$1,506 - $1,820Total Monthly Price$1,506 - $1,820 - 545–910 Square Feet
Rent Specials
1 Month Free amortized as low as $1,441!
About The Banks on Bradley
Welcome to The Banks on Bradley apartments, a fresh new face in the Richland, Washington landscape where modern living meets riverside charm. Our brand-new community is an invitation to experience an active lifestyle full of opportunities for excitement and entertainment. With distinct floor plans, including tasteful and spacious studio, one, and two-bedroom apartments, we cater to a variety of aesthetics and needs.
The Banks on Bradley is located in the 99352 Zip code of Richland, WA. This community is professionally managed by Avenue5 Residential
Unique Features and Amenities
- BBQ/Picnic Area
- BILT Rewards
- Carpet in Bedrooms
- Dedicated Parking
- In-Home Washer and Dryer
- Kayaks, Paddleboards, Bikes
- Outdoor Fireside Lounge
- Pantry/Linen Closet
- Parcel Room
- Slow Closing Custom Cabinetry
- Vinyl Wood Flooring
Property Contact Info

- Listed by:
- Agency:
- Vendor Logo:
- Website:
- View Property Website
- Call Us:
- (844) 699-2964
- Disclaimer:
Office Hours
| Monday | 8:30 am–5:30 pm |
| Tuesday | 8:30 am–5:30 pm |
| Wednesday | 8:30 am–5:30 pm |
| Thursday | 8:30 am–5:30 pm |
| Friday | 8:30 am–5:30 pm |
| Saturday | 8:30 am–5:30 pm |
| Sunday | Closed |
Floorplan Pricing and Availability
The Banks on Bradley offers Studio to 2 Bedroom apartments starting from $1,506 and having 545–910 sq ft. Here is the current pricing and availability:
New! Interactive Property Map
Studio
Studio
$1,506
Studio, 1 Bath, 545 sq ftTotal Monthly PriceAvailable NowTotal Monthly Price
Base Rent$1,506Total Monthly Price$1,506Model Gallery
Floorplans
Availability Details
Prices shown for this property are the Total Monthly Price including Fees.Price Availability Date Unit Sq Ft $1,506 Available Now C247 545 Model Amenities and Features
Features
- Air Conditioning
- Balcony
- Cable Ready
- Heating
- Smoke Free
- Sprinkler System
- Washer/Dryer
Kitchen
- Dishwasher
- Disposal
- Microwave
- Pantry
- Quartz Countertops
- Range
- Refrigerator
- Stainless Steel Appliances
Unit C247 Lease Information
Unit Price
- $1,506Total Monthly PriceBase Rent: $1,506Required Monthly Fees: None
View Details and Rent EstimateModel Lease Information
Price
- $1,506Total Monthly Price
Apartment Model: Studio$1,506Studio, 1 Bath, 545 sq ftAvailable NowFloor plans are artist's rendering. All dimensions are approximate. Actual product and specifications may vary in dimension or detail. Not all features are available in every rental home. Please see a representative for details.
![]()
Studio - Floorplan Apartment Unit: C247Apartment Model: Studio$1,506Studio, 1 Bath, 545 sq ftAvailable Now1 Bedroom
1x1 B
From $1,571
1 Bed, 1 Bath, 642 sq ftTotal Monthly PriceAvailable Jul 29Total Monthly Price
Base Rent$1,571 - $1,676Total Monthly Price$1,571 - $1,676Largest 1 BedroomThis is the largest 1 Bedroom at this PropertyModel Gallery
Floorplans
Availability Details
Prices shown for this property are the Total Monthly Price including Fees.Price Availability Date Unit Sq Ft View Details $1,571 July 29, 2026 B231 642 $1,676 October 7, 2026 A316 642 Model Amenities and Features
Features
- Air Conditioning
- Balcony
- Cable Ready
- Heating
- Smoke Free
- Sprinkler System
- Washer/Dryer
Kitchen
- Dishwasher
- Disposal
- Microwave
- Pantry
- Quartz Countertops
- Range
- Refrigerator
- Stainless Steel Appliances
Model Lease Information
Model Price Range
- $1,571 - $1,676Total Monthly PriceBase Rent: $1,571 - $1,676Required Monthly Fees: None
Unit B231 Lease Information
Unit Price
- $1,571Total Monthly PriceBase Rent: $1,571Required Monthly Fees: None
View Details and Rent EstimateModel Lease Information
Model Price Range
- $1,571 - $1,676Total Monthly Price
Unit A316 Lease Information
Unit Price
- $1,676Total Monthly PriceBase Rent: $1,676Required Monthly Fees: None
View Details and Rent EstimateModel Lease Information
Model Price Range
- $1,571 - $1,676Total Monthly Price
Apartment Model: 1x1 BFrom $1,5711 Bedroom, 1 Bath, 642 sq ftAvailable July 29, 2026Floor plans are artist's rendering. All dimensions are approximate. Actual product and specifications may vary in dimension or detail. Not all features are available in every rental home. Please see a representative for details.
![]()
1x1 B - Floorplan Apartment Unit: B231Apartment Model: 1x1 B$1,5711 Bedroom, 1 Bath, 642 sq ftAvailable July 29, 2026Apartment Unit: A316Apartment Model: 1x1 B$1,6761 Bedroom, 1 Bath, 642 sq ftAvailable October 7, 20261x1 A
From $1,536
1 Bed, 1 Bath, 636 sq ftTotal Monthly PriceAvailable Aug 6Total Monthly Price
Base Rent$1,536 - $1,651Total Monthly Price$1,536 - $1,651Cheapest 1 BedroomThis is the cheapest 1 Bedroom at this PropertyModel Gallery
Floorplans
Availability Details
Prices shown for this property are the Total Monthly Price including Fees.Price Availability Date Unit Sq Ft View Details $1,536 August 6, 2026 A214 636 $1,541 August 7, 2026 A309 636 $1,556 August 21, 2026 B128 636 Model Amenities and Features
Features
- Air Conditioning
- Balcony
- Cable Ready
- Heating
- Smoke Free
- Sprinkler System
- Washer/Dryer
Kitchen
- Dishwasher
- Disposal
- Microwave
- Pantry
- Quartz Countertops
- Range
- Refrigerator
- Stainless Steel Appliances
Model Lease Information
Model Price Range
- $1,536 - $1,651Total Monthly PriceBase Rent: $1,536 - $1,651Required Monthly Fees: None
Current Available Pricing
- $1,536 - $1,556 Total Monthly Price
Unit A214 Lease Information
Unit Price
- $1,536Total Monthly PriceBase Rent: $1,536Required Monthly Fees: None
View Details and Rent EstimateModel Lease Information
Model Price Range
- $1,536 - $1,651Total Monthly Price
Unit A309 Lease Information
Unit Price
- $1,541Total Monthly PriceBase Rent: $1,541Required Monthly Fees: None
View Details and Rent EstimateModel Lease Information
Model Price Range
- $1,536 - $1,651Total Monthly Price
Unit B128 Lease Information
Unit Price
- $1,556Total Monthly PriceBase Rent: $1,556Required Monthly Fees: None
View Details and Rent EstimateModel Lease Information
Model Price Range
- $1,536 - $1,651Total Monthly Price
Apartment Model: 1x1 AFrom $1,5361 Bedroom, 1 Bath, 636 sq ftAvailable August 6, 2026Floor plans are artist's rendering. All dimensions are approximate. Actual product and specifications may vary in dimension or detail. Not all features are available in every rental home. Please see a representative for details.
![]()
1x1 A - Floorplan Apartment Unit: A214Apartment Model: 1x1 A$1,5361 Bedroom, 1 Bath, 636 sq ftAvailable August 6, 2026Apartment Unit: A309Apartment Model: 1x1 A$1,5411 Bedroom, 1 Bath, 636 sq ftAvailable August 7, 2026Apartment Unit: B128Apartment Model: 1x1 A$1,5561 Bedroom, 1 Bath, 636 sq ftAvailable August 21, 2026Floorplan 1x1
From $1,621
1 Bed, 1 Bath, 584 sq ftTotal Monthly PriceAvailable Oct 7Total Monthly Price
Base Rent$1,621 - $1,636Total Monthly Price$1,621 - $1,636Model Gallery
Floorplans
Availability Details
Prices shown for this property are the Total Monthly Price including Fees.Price Availability Date Unit Sq Ft View Details $1,621 October 7, 2026 C242 584 $1,636 October 7, 2026 C341 584 Model Amenities and Features
Features
- Air Conditioning
- Balcony
- Cable Ready
- Heating
- Smoke Free
- Sprinkler System
- Washer/Dryer
Kitchen
- Dishwasher
- Disposal
- Microwave
- Pantry
- Quartz Countertops
- Range
- Refrigerator
- Stainless Steel Appliances
Model Lease Information
Model Price Range
- $1,621 - $1,636Total Monthly PriceBase Rent: $1,621 - $1,636Required Monthly Fees: None
Unit C242 Lease Information
Unit Price
- $1,621Total Monthly PriceBase Rent: $1,621Required Monthly Fees: None
View Details and Rent EstimateModel Lease Information
Model Price Range
- $1,621 - $1,636Total Monthly Price
Unit C341 Lease Information
Unit Price
- $1,636Total Monthly PriceBase Rent: $1,636Required Monthly Fees: None
View Details and Rent EstimateModel Lease Information
Model Price Range
- $1,621 - $1,636Total Monthly Price
Apartment Model: 1x1From $1,6211 Bedroom, 1 Bath, 584 sq ftAvailable October 7, 2026Floor plans are artist's rendering. All dimensions are approximate. Actual product and specifications may vary in dimension or detail. Not all features are available in every rental home. Please see a representative for details.
![]()
1x1 - Floorplan Apartment Unit: C242Apartment Model: 1x1$1,6211 Bedroom, 1 Bath, 584 sq ftAvailable October 7, 2026Apartment Unit: C341Apartment Model: 1x1$1,6361 Bedroom, 1 Bath, 584 sq ftAvailable October 7, 20262 Bedrooms
2x2 A
From $1,780
2 Beds, 2 Baths, 905 sq ftTotal Monthly PriceAvailable NowTotal Monthly Price
Base Rent$1,780 - $1,820Total Monthly Price$1,780 - $1,820Model Gallery
Floorplans
Availability Details
Prices shown for this property are the Total Monthly Price including Fees.Price Availability Date Unit Sq Ft View Details $1,805 Available Now B120 905 $1,805 Available Now B122 905 $1,780 Available Now C143 905 Model Amenities and Features
Features
- Air Conditioning
- Balcony
- Cable Ready
- Heating
- Smoke Free
- Sprinkler System
- Washer/Dryer
Kitchen
- Dishwasher
- Disposal
- Microwave
- Pantry
- Quartz Countertops
- Range
- Refrigerator
- Stainless Steel Appliances
Model Lease Information
Model Price Range
- $1,780 - $1,820Total Monthly PriceBase Rent: $1,780 - $1,820Required Monthly Fees: None
Current Available Pricing
- $1,780 - $1,805 Total Monthly Price
Unit B120 Lease Information
Unit Price
- $1,805Total Monthly PriceBase Rent: $1,805Required Monthly Fees: None
View Details and Rent EstimateModel Lease Information
Model Price Range
- $1,780 - $1,820Total Monthly Price
Unit B122 Lease Information
Unit Price
- $1,805Total Monthly PriceBase Rent: $1,805Required Monthly Fees: None
View Details and Rent EstimateModel Lease Information
Model Price Range
- $1,780 - $1,820Total Monthly Price
Unit C143 Lease Information
Unit Price
- $1,780Total Monthly PriceBase Rent: $1,780Required Monthly Fees: None
View Details and Rent EstimateModel Lease Information
Model Price Range
- $1,780 - $1,820Total Monthly Price
Apartment Model: 2x2 AFrom $1,7802 Bedroom, 2 Bath, 905 sq ftAvailable NowFloor plans are artist's rendering. All dimensions are approximate. Actual product and specifications may vary in dimension or detail. Not all features are available in every rental home. Please see a representative for details.
![]()
2x2 A - Floorplan Apartment Unit: B120Apartment Model: 2x2 A$1,8052 Bedroom, 2 Bath, 905 sq ftAvailable NowApartment Unit: B122Apartment Model: 2x2 A$1,8052 Bedroom, 2 Bath, 905 sq ftAvailable NowApartment Unit: C143Apartment Model: 2x2 A$1,7802 Bedroom, 2 Bath, 905 sq ftAvailable Now2x2 B
$1,820
2 Beds, 2 Baths, 910 sq ftTotal Monthly PriceAvailable Oct 7Total Monthly Price
Base Rent$1,820Total Monthly Price$1,820Model Gallery
Floorplans
Availability Details
Prices shown for this property are the Total Monthly Price including Fees.Price Availability Date Unit Sq Ft $1,820 October 7, 2026 B318 910 Model Amenities and Features
Features
- Air Conditioning
- Balcony
- Cable Ready
- Heating
- Smoke Free
- Sprinkler System
- Washer/Dryer
Kitchen
- Dishwasher
- Disposal
- Microwave
- Pantry
- Quartz Countertops
- Range
- Refrigerator
- Stainless Steel Appliances
Unit B318 Lease Information
Unit Price
- $1,820Total Monthly PriceBase Rent: $1,820Required Monthly Fees: None
View Details and Rent EstimateModel Lease Information
Price
- $1,820Total Monthly Price
Apartment Model: 2x2 B$1,8202 Bedroom, 2 Bath, 910 sq ftAvailable October 7, 2026Floor plans are artist's rendering. All dimensions are approximate. Actual product and specifications may vary in dimension or detail. Not all features are available in every rental home. Please see a representative for details.
![]()
2x2 B - Floorplan Apartment Unit: B318Apartment Model: 2x2 B$1,8202 Bedroom, 2 Bath, 910 sq ftAvailable October 7, 2026
Schedule a Tour
3D Tours
Property Information
- 144 Units
- 3 Stories
- Built in 2024
Lease Terms
- 12 mo
Fees and Policies
The fees listed below are community-provided and may exclude utilities or add-ons. All payments are made directly to the property and are non-refundable unless otherwise specified. Use the Cost Calculator to determine costs based on your needs.
Required Fees
One-Time Basics
- Due at Move-In
- Administrative FeeiCharged per unit.$200.00
Other Fees and Policies
Situational Fees
- Late FeeiLate payment fee. Charged Per Unit.$100.00/per occurrence
- Early Termination FeeiFee to terminate lease early. Charged Per Unit.200.0% of base rent/per occurrence
- NSF FeeiReturned or declined payment fee. Charged Per Unit.$45.00/per occurrence
Personal Add-Ons
- Pet Screening Fee (per pet).iFee for pet screening. Charged per unit.$30.00/yr
Parking Fees
- Surface Lot
- Parking FeeiCharged per vehicle.$0-$30/mo
- Other
Additional Parking Options
Pet Policy and Fees
Cats
None
Comments: | Restrictions: None
Dogs
None
Comments: | Restrictions: None
Others
AllowedProperty Fee Disclaimer: Based on community-supplied data and independent market research. Subject to change without notice. May exclude fees for mandatory or optional services and usage-based utilities.
Features and Amenities
On-Site Services
- Maintenance On Site
- Pet Washing Station
- Property Manager On Site
- Renters Insurance Program
Community Features
- Walk Up
- Lounge
Outdoor Features
- Grill
- Picnic Area
- Patio
Recreation and Fitness
- Fitness Center
- Walking/Biking Trails
- Pool
Interior Features
- Balcony
- Heating
- Sprinkler System
- Cable Ready
- Washer/Dryer
- Air Conditioning
- Smoke Free
Kitchen Amenities
- Range
- Refrigerator
- Dishwasher
- Pantry
- Microwave
- Quartz Countertops
- Stainless Steel Appliances
- Disposal
Living Area Features
- Linen Closet
- Carpet
- Dining Room
- Vinyl Flooring
- Hardwood Floors

Map
- Shopping
- Colleges
- Grocery
- Medical

Map
Frequently Asked Questions about The Banks on Bradley
Where is The Banks on Bradley located?
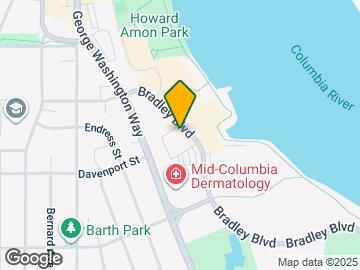
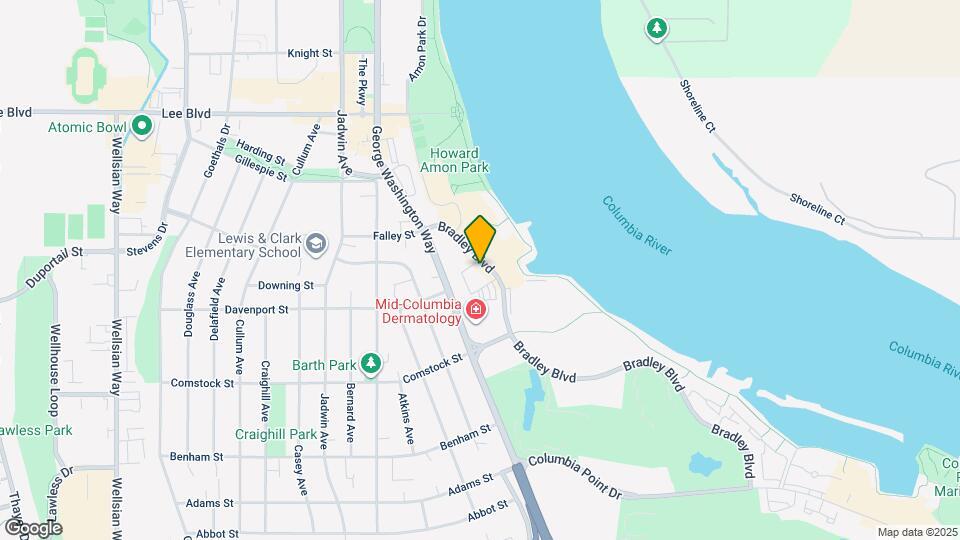
The Banks on Bradley is located at 355 Bradley Blvd, Richland, WA
What is the current rent range at The Banks on Bradley?
Studio to 2 Bedroom Apartments at The Banks on Bradley currently range from $1,506 to $1,820
When is the leasing office open?
- The office Hours for The Banks on Bradley are
- Monday 8:30 am–5:30 pm
- Tuesday 8:30 am–5:30 pm
- Wednesday 8:30 am–5:30 pm
- Thursday 8:30 am–5:30 pm
- Friday 8:30 am–5:30 pm
- Saturday 8:30 am–5:30 pm
- Sunday Closed
Are pets allowed?
Call us today to find out our pet policy and if we allow pets
Are there any rent specials?
The current rent special at The Banks on Bradley is: 1 Month Free amortized as low as $1,441!.
Renters Reviews and Ratings
Highly recommended!
Property Manager Responded
Great location
Property Manager Responded
Amazing Community!
Property Manager Responded
Amazing to work with!
Property Manager Responded
Top notch apartments - close to everything!
Property Manager Responded
Living At The Banks on Bradley.
Property Manager Responded
Excellent living solution
Property Manager Responded
Great amenities
Property Manager Responded
Awesome experience
Property Manager Responded
Mangement is GREAT! Construction delays is not their fault!
Property Manager Responded
Good apartment but not great management
Property Manager Responded
Good property but not the best management
Property Manager Responded
Nearby Schools
Lewis & Clark Elementary School
About GreatSchools Data on ApartmentHomeLiving.com.
Points of Interest
Time and distance from The Banks on Bradley.
Big Box and Retail
Goodwill
Walgreens
Costco
Colleges and Universities
Washington State University Tri-Cities - Richland Campus
Groceries
Albertsons
Winco Foods
Fred Meyer
Hospitals
Shopping Centers
Columbia Point WinCo Foods Retail Center
The Banks on Bradley has 5 shopping centers within 2.0 miles.
Nearby Neighborhoods
Rental Price Ranges in the Area
| Bedroom | Average Rent | Cheapest Rent | Highest Rent |
|---|---|---|---|
| Richland Studio Apartments | $1,288 | $850 | $1,930 |
| Richland 1 Bedroom Apartments | $1,642 | $1,035 | $2,463 |
| Richland 2 Bedroom Apartments | $1,915 | $1,215 | $2,950 |
| Richland 3 Bedroom Apartments | $2,006 | $1,300 | $3,641 |
| Richland 4 Bedroom Apartments | $1,783 | $1,401 | $2,355 |
Browse Top Apartments in Richland
By Price
By Community Type
- Richland Apartments with Rent Specials
- Richland Top Rated Apartments
- Richland Corporate Apartments
- Richland Furnished Apartments
- Richland Gated Apartments
- Richland Loft Apartments
- Richland Low Income Apartments
- New Richland Apartments
- Richland Senior Apartments
- Richland Short-term Apartments
- Richland Apartments with Utilities Included


Open parking with optional premium locations at $30.00 per space.