- 1–2 Bedrooms
- $1,250-$1,700 Pricing
- 753–1,189 Square Feet
About The Barker
The Barker is a beautiful historic building in the heart of Omaha’s Central Business District. From your front door, it’s a quick walk to the Old Market, where you’ll find some of the city’s best dining, shopping, galleries, and nightlife, along with countless downtown employers and entertainment options. Each apartment blends historic character with modern convenience, featuring open floor plans, hardwood floor finishes, in-unit washer and dryer, granite countertops, stainless steel appliances, and spacious closets. Controlled access entry, two parking garages, a large fitness center, complimentary bike storage, and door-to-door recycling make life easier every day. At The Barker, the city is your neighborhood. Schedule your tour today at and experience downtown living at its best.
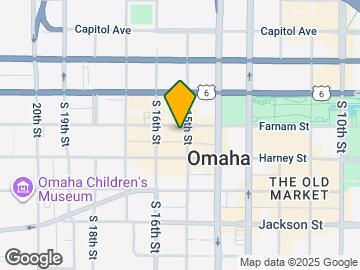
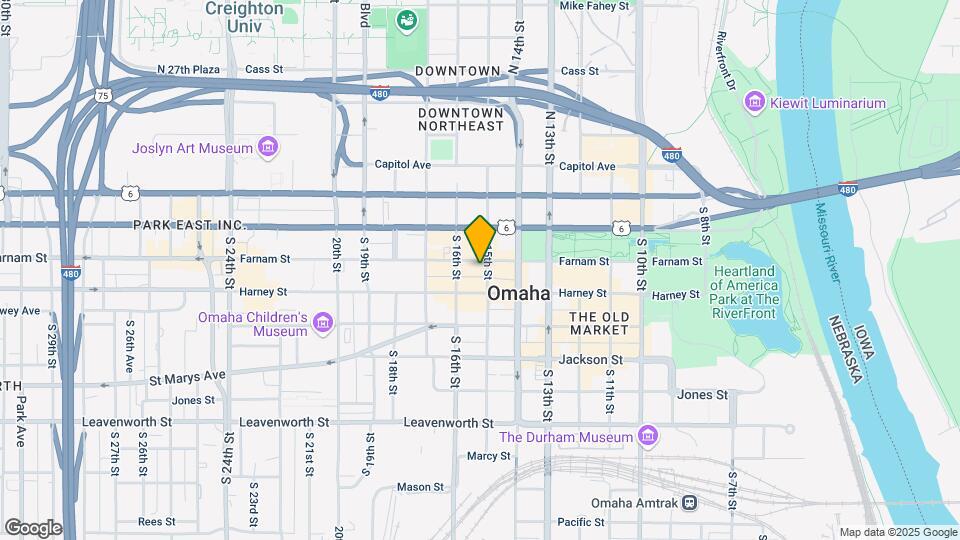
The Barker is located in the Market West Neighborhood and 68102 Zip code of Omaha, NE. This community is professionally managed by Baron Commercial
Unique Features and Amenities
- 24/7 Controlled Access
- Bike Storage
- Central Business District
- Downtown Views
- Garage Parking
- In-unit washer/dryer
- Large Closets
- Located on Future Street Car Line
- Near Blackstone
- Near Creighton
- Near The Old Market
- Near UNMC
- On-Site Restaurant / Lounge
- Package Room
- Secured Entrance
- Secured Garage
- Steps from Gene Leahy Mall and The RiverFront
- Storage Lockers
- Storage Rooms
- Trash
- Walk-in Closet
- Water/Sewer
Property Contact Info

- Listed by:
- Agency:
- Vendor Logo:
- Website:
- View Property Website
- Call Us:
- (531) 541-5081
- Disclaimer:
Office Hours
| Monday | 9:00 am–5:00 pm |
| Tuesday | 9:00 am–5:00 pm |
| Wednesday | 9:00 am–5:00 pm |
| Thursday | 9:00 am–5:00 pm |
| Friday | 9:00 am–5:00 pm |
| Saturday | Closed |
| Sunday | Closed |
Floorplan Pricing and Availability
The Barker offers 1 to 2 Bedroom apartments starting from $1,250 and having 753–1,189 sq ft. Here is the current pricing and availability:
New! Interactive Property Map
1 Bedroom
The Henry 05
$1,250
1 Bed, 1 Bath, 753 sq ftAvailable Aug 27Model Gallery
Floorplans
Photos
Availability Details
Price Availability Date Unit Sq Ft Deposit 3D Tours $1,250 August 27, 2026 #705 753 $700 Unit #705 Gallery
3D Tours
Unit #705 Amenities and Features
Fitness & Recreation
- Fitness Center
Kitchen
- Dishwasher
- Disposal
- Microwave
- Range
- Refrigerator
- Stainless Steel Appliances
Living Space
- Hardwood Floors
Services
- Recycling
Unique Features
- 24/7 Controlled Access
- Bike Storage
- Central Business District
- Downtown Views
- Located on Future Street Car Line
- Near Blackstone
- Near Creighton
- Near The Old Market
- Near UNMC
- On-Site Restaurant / Lounge
- Package Room
- Secured Garage
- Steps from Gene Leahy Mall and The RiverFront
- Storage Rooms
- Walk-in Closet
Unit #705 Rent and Fees
Unit Price
- $1,250
Deposit
- $700 deposit
Model Rent and Fees
Price
- $1,250
Apartment Model: The Henry 05$1,2501 Bedroom, 1 Bath, 753 sq ftAvailable August 27, 2026FloorplansPhotos![]()
The Henry 05 - Image 1 ![]()
The Henry 05 - Image 2 ![]()
The Henry 05 - Image 3 ![]()
The Henry 05 - Image 4 ![]()
The Henry 05 - Image 5 ![]()
The Henry 05 - Image 6 ![]()
The Henry 05 - Image 7 ![]()
The Henry 05 - Image 8 ![]()
The Henry 05 - Image 9 ![]()
The Henry 05 - Image 10 ![]()
The Henry 05 - Floorplan Apartment Unit: #705Apartment Model: The Henry 05$1,2501 Bedroom, 1 Bath, 753 sq ftAvailable August 27, 2026Unit: #705 - 3D Tour The Henry 04
$1,250
1 Bed, 1 Bath, 753 sq ftAvailable Sep 10Model Gallery
Floorplans
Photos
Availability Details
Price Availability Date Unit Sq Ft Deposit $1,250 September 10, 2026 #504 753 $700 Unit #504 Amenities and Features
Fitness & Recreation
- Fitness Center
Interior
- Elevator
Kitchen
- Dishwasher
- Disposal
- Microwave
- Range
- Refrigerator
- Stainless Steel Appliances
Living Space
- Hardwood Floors
Services
- Recycling
Unique Features
- 24/7 Controlled Access
- Bike Storage
- Downtown Views
- In-unit washer/dryer
- Large Closets
- Located on Future Street Car Line
- Near Blackstone
- Near Creighton
- Near The Old Market
- Near UNMC
- On-Site Restaurant / Lounge
- Package Room
- Secured Garage
- Steps from Gene Leahy Mall and The RiverFront
- Storage Lockers
- Walk-in Closet
Unit #504 Rent and Fees
Unit Price
- $1,250
Deposit
- $700 deposit
Model Rent and Fees
Price
- $1,250
Apartment Model: The Henry 04$1,2501 Bedroom, 1 Bath, 753 sq ftAvailable September 10, 2026FloorplansPhotos![]()
The Henry 04 - Image 1 ![]()
The Henry 04 - Image 2 ![]()
The Henry 04 - Image 3 ![]()
The Henry 04 - Image 4 ![]()
The Henry 04 - Image 5 ![]()
The Henry 04 - Image 6 ![]()
The Henry 04 - Image 7 ![]()
The Henry 04 - Image 8 ![]()
The Henry 04 - Image 9 ![]()
The Henry 04 - Image 10 ![]()
The Henry 04 - Floorplan Apartment Unit: #504Apartment Model: The Henry 04$1,2501 Bedroom, 1 Bath, 753 sq ftAvailable September 10, 20262 Bedrooms
The Buck
$1,595
2 Beds, 2 Baths, 1156 sq ftAvailable Sep 10Model Gallery
Floorplans
Photos
Availability Details
Price Availability Date Unit Sq Ft Deposit 3D Tours $1,595 September 10, 2026 #601 1156 $1,000 Unit #601 Gallery
3D Tours
Unit #601 Amenities and Features
Fitness & Recreation
- Fitness Center
Interior
- Elevator
Kitchen
- Dishwasher
- Disposal
- Microwave
- Range
- Refrigerator
- Stainless Steel Appliances
Living Space
- Hardwood Floors
Services
- Recycling
Unique Features
- 24/7 Controlled Access
- Bike Storage
- Central Business District
- Downtown Views
- Garage Parking
- Large Closets
- Located on Future Street Car Line
- Near Blackstone
- Near Creighton
- Near The Old Market
- Near UNMC
- On-Site Restaurant / Lounge
- Package Room
- Steps from Gene Leahy Mall and The RiverFront
- Storage Lockers
- Walk-in Closet
Unit #601 Rent and Fees
Unit Price
- $1,595
Deposit
- $1,000 deposit
Model Rent and Fees
Price
- $1,595
Apartment Model: The Buck$1,5952 Bedroom, 2 Bath, 1156 sq ftAvailable September 10, 2026FloorplansPhotos![]()
The Buck - Image 1 ![]()
The Buck - Image 2 ![]()
The Buck - Image 3 ![]()
The Buck - Image 4 ![]()
The Buck - Image 5 ![]()
The Buck - Image 6 ![]()
The Buck - Image 7 ![]()
The Buck - Image 8 ![]()
The Buck - Image 9 ![]()
The Buck - Image 10 ![]()
The Buck - Floorplan Apartment Unit: #601Apartment Model: The Buck$1,5952 Bedroom, 2 Bath, 1156 sq ftAvailable September 10, 2026Unit: #601 - 3D Tour The National
$1,700
2 Beds, 2 Baths, 1189 sq ftAvailable Sep 10Model Gallery
Floorplans
Photos
Availability Details
Price Availability Date Unit Sq Ft Deposit 3D Tours $1,700 September 10, 2026 #503 1189 $1,000 Unit #503 Gallery
3D Tours
Unit #503 Amenities and Features
Fitness & Recreation
- Fitness Center
Interior
- Elevator
Kitchen
- Dishwasher
- Disposal
- Microwave
- Range
- Refrigerator
- Stainless Steel Appliances
Living Space
- Hardwood Floors
Services
- Recycling
Unique Features
- 24/7 Controlled Access
- Bike Storage
- Central Business District
- Downtown Views
- Garage Parking
- Located on Future Street Car Line
- Near Blackstone
- Near Creighton
- Near The Old Market
- Near UNMC
- On-Site Restaurant / Lounge
- Package Room
- Steps from Gene Leahy Mall and The RiverFront
- Storage Lockers
- Walk-in Closet
Unit #503 Rent and Fees
Unit Price
- $1,700
Deposit
- $1,000 deposit
Model Rent and Fees
Price
- $1,700
Apartment Model: The National$1,7002 Bedroom, 2 Bath, 1189 sq ftAvailable September 10, 2026FloorplansPhotos![]()
The National - Image 1 ![]()
The National - Image 2 ![]()
The National - Image 3 ![]()
The National - Image 4 ![]()
The National - Image 5 ![]()
The National - Image 6 ![]()
The National - Image 7 ![]()
The National - Image 8 ![]()
The National - Image 9 ![]()
The National - Image 10 ![]()
The National - Floorplan Apartment Unit: #503Apartment Model: The National$1,7002 Bedroom, 2 Bath, 1189 sq ftAvailable September 10, 2026Unit: #503 - 3D Tour
Schedule a Tour
3D Tours
Property Information
- Renovated In 2014
- 48 Units
- 7 Stories
- Built in 1929
Lease Terms
- 6 - 24 mo
- Short Term Lease Options
Fees and Policies
The fees listed below are community-provided and may exclude utilities or add-ons. All payments are made directly to the property and are non-refundable unless otherwise specified.
Required Fees
One-Time Basics
- Due at Application
- Application Fee Per ApplicantiCharged per applicant.$40.00
Other Fees and Policies
Pet Fees
- Cat
- Pet FeeiCharged Per Unit.$350.00
- Pet Fee - Additional PetiCharged Per Unit.$150.00
- Monthly Pet FeeiCharged Per Pet.$25-$80/mo
- Dog
- Pet FeeiCharged Per Unit.$350.00
- Pet Fee - Additional PetiCharged Per Unit.$150.00
- Monthly Pet FeeiCharged Per Pet.$25-$80/mo
Storage Fees
- Storage Small
- Storage FeeiCharged Per Unit.$35.00/mo
- Storage Large
- Storage FeeiCharged Per Unit.$65.00/mo
- Bike Storage
- Storage FeeiCharged Per Rentable Item.$0.00/mo
Property Fee Disclaimer: Based on community-supplied data and independent market research. Subject to change without notice. May exclude fees for mandatory or optional services and usage-based utilities.
Features and Amenities
On-Site Services
- Package Service
- Recycling
Community Features
- Lounge
- Elevator
Outdoor Features
- Waterfront
- Controlled Access
Recreation and Fitness
- Fitness Center
- Bicycle Storage
Interior Features
- Windows
- Storage Space
- Security System
- Tub/Shower
- Heating
- Washer/Dryer
- Air Conditioning
- Wi Fi
Kitchen Amenities
- Stainless Steel Appliances
- Ice Maker
- Dishwasher
- Microwave
- Range
- Refrigerator
- Disposal
- Granite Countertops
Living Area Features
- Walk In Closets
- Dining Room
- Hardwood Floors
Student Features
- Private Bathroom
- Walk To Campus

Map
- Shopping
- Colleges
- Grocery
- Medical
- Parks

Map
Getting Around
80 / 100 Very Walkable
60 / 100 Good public transit
50 / 100 Fairly bikeable
70 / 100 Moderately car friendly
Getting to Know the Area
90 / 100 Restaurants
90 / 100 Cafes
100 / 100 Nightlife
60 / 100 Shopping
80 / 100 Parks
60 / 100 Noise Level
Frequently Asked Questions about The Barker
Where is The Barker located?
The Barker is located at 306 S 15th St near the Market West area of Omaha, NE
What is the current rent range at The Barker?
1 Bedroom to 2 Bedroom Apartments at The Barker currently range from $1,250 to $1,700
When is the leasing office open?
- The office Hours for The Barker are
- Monday 9:00 am–5:00 pm
- Tuesday 9:00 am–5:00 pm
- Wednesday 9:00 am–5:00 pm
- Thursday 9:00 am–5:00 pm
- Friday 9:00 am–5:00 pm
- Saturday Closed
- Sunday Closed
Are pets allowed?
Call us today to find out our pet policy and if we allow pets
Renters Reviews and Ratings
Great Building
Nearby Schools
Liberty Elementary School
Central High School
Norris Middle School
About GreatSchools Data on ApartmentHomeLiving.com.
Points of Interest
Time and distance from The Barker.
Big Box and Retail
Walgreens
Walmart
Colleges and Universities
Groceries
Hy-Vee
Natural Grocers
Aldi
Hospitals
Boys Town National Research Hospital
Douglas County Health Center
Chi Health Bergan Mercy
Military Bases
Offutt Air Force Base
Parks and Recreation
The Barker has 2 parks within 0.7 miles, including Gene Leahy Mall, and Heartland of America Park.
Shopping Centers
The Barker has 5 shopping centers within 2.2 miles.
Nearby Neighborhoods
Rental Price Ranges in the Area
| Bedroom | Average Rent | Cheapest Rent | Highest Rent |
|---|---|---|---|
| Omaha Studio Apartments | $1,161 | $475 | $2,198 |
| Omaha 1 Bedroom Apartments | $1,308 | $510 | $10,000+ |
| Omaha 2 Bedroom Apartments | $1,680 | $620 | $4,281 |
| Omaha 3 Bedroom Apartments | $2,185 | $800 | $6,625 |
| Omaha 4 Bedroom Apartments | $2,594 | $679 | $7,995 |
Browse Top Apartments in Omaha
By Price
By Community Type
- Omaha Apartments for Rent by Owner
- Omaha Apartments with Rent Specials
- Omaha Top Rated Apartments
- Omaha Corporate Apartments
- Omaha Furnished Apartments
- Omaha Gated Apartments
- Omaha Loft Apartments
- Omaha Low Income Apartments
- Omaha Military Apartments
- New Omaha Apartments
- Omaha Senior Apartments
- Omaha Short-term Apartments
- Omaha Student Apartments
- Omaha Apartments with Utilities Included