
Your message has been sent! Thank you!

The Baxly Apartments

Verified
This is a CoStar Verified® Listing

The Baxly Apartments in Savannah, GA is verified by CoStar’s® proprietary screening and fraud detection process, so you can shop and rent with confidence on ApartmentHomeLiving.com. Always protect yourself when shopping online.

(912) 461-2187
Check Availability
630 Indian St, Savannah, GA 31401

Contact

The Baxly Apartments

630 Indian St
Savannah, GA 31401
(912) 461-2187
The Baxly Apartments in Savannah, GA - Building Photo
  • Studio–2 Bedrooms
  • $1,719-$3,249 Pricing
  • 442–1,207 Square Feet

Rent Specials

Now offering a Student Leasing Program for SCAD students as well as furnished homes. Visit our website for details. Apply today receive up to TWO MONTHS FREE on select homes! *Special applies to select apartment homes, lease terms, and move-in dates. Please contact our leasing team for more details.

About The Baxly Apartments

The Baxly Apartments has the vibrant lifestyle you crave and the scenic views you love, located steps away from historic downtown in the New Riverside District. Our Savannah apartments feature spacious, open-concept floorplans, designer touches, and gorgeous waterfront and city views. Thanks to our amenity package with an expansive outdoor lounge, resort saltwater pool, state-of-the-art fitness center, and so much more, you never have to leave home. Your best life starts here! Our amenity package delivers both a thriving and relaxing lifestyle.

The Baxly Apartments is located in the Yamacraw Village Neighborhood and 31401 Zip code of Savannah, GA. This community is professionally managed by Fogelman Properties

Unique Features and Amenities

  • *In Select Units
  • 10,000 Sq. Ft. Outdoor Lounge
  • 275 Studio, One, & Two Bedroom Apartment Homes
  • Central Heating & Air Conditioning
  • Chef-Inspired Kitchens
  • Controlled Bike Storage And Bike Repair
  • Co-Working and Makers Craft Space
  • Co-Working Space
  • Custom Kitchen Cabinetry
  • Designer Kitchen Cabinetry
  • Elevator Access
  • First Floor Retail
  • Flexible Rent Payment Options
  • Furnished 1 Bedroom
  • Furnished 2 Bedroom
  • Furnished Apartments
  • GE Stainless Steel Appliances
  • Gourmet Test Kitchen
  • Granite Countertops
  • Historic Savannah, Savannah River & Bridge Views*
  • Large Kitchen Islands *
  • Large Kitchen Islands*
  • Modern Fixtures & Finishes
  • Modern Fixtures + Finishes
  • Modern Track Lighting
  • Now Preleasing for Fall Semester
  • Parking Deck with EV Charging Stations
  • Pet Friendly Community with Dog Spa
  • Private Balconies & Patios*
  • Private Balconies and Patios*
  • Private Conference Room Available
  • Resident Gourmet Test Kitchen
  • Secure Bike Storage
  • Side-by-Side Refrigerators
  • Smart Thermostats
  • Smart Thermostats In All Residences
  • Subway Tile Backsplash
  • Tool & Craft Shop
  • Valet Waste
  • Virtual Doorman
  • Walkability to SCAD and Riverside District
  • Washer & Dryer Included
  • Wine Storage & Tasting Lounge
  • Wine Storage and Tasting Lounge
  • Wood-Inspired Plank Flooring
  • Yoga Studio with Fitness on Demand

See All Amenities

Property Contact Info

Office Hours

Monday10:00 am–6:00 pm
Tuesday10:00 am–6:00 pm
Wednesday10:00 am–6:00 pm
Thursday10:00 am–6:00 pm
Friday10:00 am–6:00 pm
Saturday10:00 am–5:00 pm
SundayClosed

Floorplan Pricing and Availability

The Baxly Apartments offers Studio to 2 Bedroom apartments starting from $1,719 and having 442–1,207 sq ft. Here is the current pricing and availability:

Cost CalculatorEstimate your monthly and one-time fees
  • Studio

    Floorplan SL

    From $1,719

    Studio, 1 Bath, 474 sq ft
    Available Now
    Cheapest StudioThis is the cheapest Studio at this Property

    Availability Details

    PriceAvailability DateUnitSq FtView Details
    $1,749Available Now632474
    $1,719 September 5, 2026434474

    Model Amenities and Features

    Features

    • Air Conditioning
    • Balcony
    • Cable Ready
    • Ceiling Fans
    • Double Vanities
    • Fireplace
    • Framed Mirrors
    • Handrails
    • Heating
    • High Speed Internet Access
    • Intercom
    • Smoke Free
    • Sprinkler System
    • Storage Space
    • Trash Compactor
    • Tub/Shower
    • Washer/Dryer
    • Wheelchair Accessible (Rooms)
    • Wi-Fi

    Kitchen

    • Dishwasher
    • Disposal
    • Eat-in Kitchen
    • Freezer
    • Granite Countertops
    • Ice Maker
    • Island Kitchen
    • Kitchen
    • Microwave
    • Oven
    • Range
    • Refrigerator
    • Stainless Steel Appliances

    Model Rent and Fees

    Model Price Range

    • $1,719 - $1,749

    Unit 632 Rent and Fees

    Unit Price

    • $1,749
    • View Details and Rent Estimate

    Model Rent and Fees

    Model Price Range

    • $1,719 - $1,749

    Unit 434 Rent and Fees

    Unit Price

    • $1,719
    • View Details and Rent Estimate

    Model Rent and Fees

    Model Price Range

    • $1,719 - $1,749

    Floorplan SH

    $1,822

    Studio, 1 Bath, 480 sq ft
    Available Now

    Availability Details

    PriceAvailability DateUnitSq Ft
    $1,822Available Now317480

    Model Amenities and Features

    Features

    • Air Conditioning
    • Balcony
    • Cable Ready
    • Ceiling Fans
    • Double Vanities
    • Fireplace
    • Framed Mirrors
    • Handrails
    • Heating
    • High Speed Internet Access
    • Intercom
    • Smoke Free
    • Sprinkler System
    • Storage Space
    • Trash Compactor
    • Tub/Shower
    • Washer/Dryer
    • Wheelchair Accessible (Rooms)
    • Wi-Fi

    Kitchen

    • Dishwasher
    • Disposal
    • Eat-in Kitchen
    • Freezer
    • Granite Countertops
    • Ice Maker
    • Island Kitchen
    • Kitchen
    • Microwave
    • Oven
    • Range
    • Refrigerator
    • Stainless Steel Appliances

    Unit 317 Rent and Fees

    Unit Price

    • $1,822
    • View Details and Rent Estimate

    Model Rent and Fees

    Price

    • $1,822

    Floorplan SM

    $1,905

    Studio, 1 Bath, 442 sq ft
    Available Now

    Availability Details

    PriceAvailability DateUnitSq Ft
    $1,905Available Now630442

    Model Amenities and Features

    Features

    • Air Conditioning
    • Balcony
    • Cable Ready
    • Ceiling Fans
    • Double Vanities
    • Fireplace
    • Framed Mirrors
    • Handrails
    • Heating
    • High Speed Internet Access
    • Intercom
    • Smoke Free
    • Sprinkler System
    • Storage Space
    • Trash Compactor
    • Tub/Shower
    • Washer/Dryer
    • Wheelchair Accessible (Rooms)
    • Wi-Fi

    Kitchen

    • Dishwasher
    • Disposal
    • Eat-in Kitchen
    • Freezer
    • Granite Countertops
    • Ice Maker
    • Island Kitchen
    • Kitchen
    • Microwave
    • Oven
    • Range
    • Refrigerator
    • Stainless Steel Appliances

    Unit 630 Rent and Fees

    Unit Price

    • $1,905
    • View Details and Rent Estimate

    Model Rent and Fees

    Price

    • $1,905

    Floorplan SK

    From $2,040

    Studio, 1 Bath, 480 sq ft
    Available Now

    Availability Details

    PriceAvailability DateUnitSq FtView Details
    $2,080Available Now644480
    $2,040Available Now344480

    Model Amenities and Features

    Features

    • Air Conditioning
    • Balcony
    • Cable Ready
    • Ceiling Fans
    • Double Vanities
    • Fireplace
    • Framed Mirrors
    • Handrails
    • Heating
    • High Speed Internet Access
    • Intercom
    • Smoke Free
    • Sprinkler System
    • Storage Space
    • Trash Compactor
    • Tub/Shower
    • Washer/Dryer
    • Wheelchair Accessible (Rooms)
    • Wi-Fi

    Kitchen

    • Dishwasher
    • Disposal
    • Eat-in Kitchen
    • Freezer
    • Granite Countertops
    • Ice Maker
    • Island Kitchen
    • Kitchen
    • Microwave
    • Oven
    • Range
    • Refrigerator
    • Stainless Steel Appliances

    Model Rent and Fees

    Model Price Range

    • $2,040 - $2,080

    Unit 644 Rent and Fees

    Unit Price

    • $2,080
    • View Details and Rent Estimate

    Model Rent and Fees

    Model Price Range

    • $2,040 - $2,080

    Unit 344 Rent and Fees

    Unit Price

    • $2,040
    • View Details and Rent Estimate

    Model Rent and Fees

    Model Price Range

    • $2,040 - $2,080
  • 1 Bedroom

    Floorplan 1L

    $2,770

    1 Bed, 1 Bath, 858 sq ft
    Available Now

    Availability Details

    PriceAvailability DateUnitSq Ft
    $2,770Available Now741858

    Model Amenities and Features

    Features

    • Air Conditioning
    • Balcony
    • Cable Ready
    • Ceiling Fans
    • Double Vanities
    • Fireplace
    • Framed Mirrors
    • Handrails
    • Heating
    • High Speed Internet Access
    • Intercom
    • Smoke Free
    • Sprinkler System
    • Storage Space
    • Trash Compactor
    • Tub/Shower
    • Washer/Dryer
    • Wheelchair Accessible (Rooms)
    • Wi-Fi

    Kitchen

    • Dishwasher
    • Disposal
    • Eat-in Kitchen
    • Freezer
    • Granite Countertops
    • Ice Maker
    • Island Kitchen
    • Kitchen
    • Microwave
    • Oven
    • Range
    • Refrigerator
    • Stainless Steel Appliances

    Unit 741 Rent and Fees

    Unit Price

    • $2,770
    • View Details and Rent Estimate

    Model Rent and Fees

    Price

    • $2,770

    Floorplan 1D

    $3,000

    1 Bed, 1 Bath, 945 sq ft
    Available Now

    Availability Details

    PriceAvailability DateUnitSq Ft
    $3,000Available Now717945

    Model Amenities and Features

    Features

    • Air Conditioning
    • Balcony
    • Cable Ready
    • Ceiling Fans
    • Double Vanities
    • Fireplace
    • Framed Mirrors
    • Handrails
    • Heating
    • High Speed Internet Access
    • Intercom
    • Smoke Free
    • Sprinkler System
    • Storage Space
    • Trash Compactor
    • Tub/Shower
    • Washer/Dryer
    • Wheelchair Accessible (Rooms)
    • Wi-Fi

    Kitchen

    • Dishwasher
    • Disposal
    • Eat-in Kitchen
    • Freezer
    • Granite Countertops
    • Ice Maker
    • Island Kitchen
    • Kitchen
    • Microwave
    • Oven
    • Range
    • Refrigerator
    • Stainless Steel Appliances

    Unit 717 Rent and Fees

    Unit Price

    • $3,000
    • View Details and Rent Estimate

    Model Rent and Fees

    Price

    • $3,000
  • 2 Bedrooms

    Floorplan 2G

    From $2,825

    2 Beds, 2 Baths, 1099 sq ft
    Available Now

    Availability Details

    PriceAvailability DateUnitSq FtView Details
    $3,125Available Now7401099
    $2,825Available Now4551099

    Model Amenities and Features

    Features

    • Air Conditioning
    • Balcony
    • Cable Ready
    • Ceiling Fans
    • Double Vanities
    • Fireplace
    • Framed Mirrors
    • Handrails
    • Heating
    • High Speed Internet Access
    • Intercom
    • Smoke Free
    • Sprinkler System
    • Storage Space
    • Trash Compactor
    • Tub/Shower
    • Washer/Dryer
    • Wheelchair Accessible (Rooms)
    • Wi-Fi

    Kitchen

    • Dishwasher
    • Disposal
    • Eat-in Kitchen
    • Freezer
    • Granite Countertops
    • Ice Maker
    • Island Kitchen
    • Kitchen
    • Microwave
    • Oven
    • Range
    • Refrigerator
    • Stainless Steel Appliances

    Model Rent and Fees

    Model Price Range

    • $2,825 - $3,125

    Unit 740 Rent and Fees

    Unit Price

    • $3,125
    • View Details and Rent Estimate

    Model Rent and Fees

    Model Price Range

    • $2,825 - $3,125

    Unit 455 Rent and Fees

    Unit Price

    • $2,825
    • View Details and Rent Estimate

    Model Rent and Fees

    Model Price Range

    • $2,825 - $3,125

    Floorplan 2N

    $3,107

    2 Beds, 2 Baths, 1027 sq ft
    Available Now

    Availability Details

    PriceAvailability DateUnitSq Ft
    $3,107Available Now3011027

    Model Amenities and Features

    Features

    • Air Conditioning
    • Balcony
    • Cable Ready
    • Ceiling Fans
    • Double Vanities
    • Fireplace
    • Framed Mirrors
    • Handrails
    • Heating
    • High Speed Internet Access
    • Intercom
    • Smoke Free
    • Sprinkler System
    • Storage Space
    • Trash Compactor
    • Tub/Shower
    • Washer/Dryer
    • Wheelchair Accessible (Rooms)
    • Wi-Fi

    Kitchen

    • Dishwasher
    • Disposal
    • Eat-in Kitchen
    • Freezer
    • Granite Countertops
    • Ice Maker
    • Island Kitchen
    • Kitchen
    • Microwave
    • Oven
    • Range
    • Refrigerator
    • Stainless Steel Appliances

    Unit 301 Rent and Fees

    Unit Price

    • $3,107
    • View Details and Rent Estimate

    Model Rent and Fees

    Price

    • $3,107

    Floorplan 2K

    From $3,119

    2 Beds, 2 Baths, 1207 sq ft
    Available Now
    Largest 2 BedroomThis is the largest 2 Bedroom at this Property

    Availability Details

    PriceAvailability DateUnitSq FtView Details
    $3,119Available Now4301207
    $3,249Available Now6241207

    Model Amenities and Features

    Features

    • Air Conditioning
    • Balcony
    • Cable Ready
    • Ceiling Fans
    • Double Vanities
    • Fireplace
    • Framed Mirrors
    • Handrails
    • Heating
    • High Speed Internet Access
    • Intercom
    • Smoke Free
    • Sprinkler System
    • Storage Space
    • Trash Compactor
    • Tub/Shower
    • Washer/Dryer
    • Wheelchair Accessible (Rooms)
    • Wi-Fi

    Kitchen

    • Dishwasher
    • Disposal
    • Eat-in Kitchen
    • Freezer
    • Granite Countertops
    • Ice Maker
    • Island Kitchen
    • Kitchen
    • Microwave
    • Oven
    • Range
    • Refrigerator
    • Stainless Steel Appliances

    Model Rent and Fees

    Model Price Range

    • $3,119 - $3,249

    Unit 430 Rent and Fees

    Unit Price

    • $3,119
    • View Details and Rent Estimate

    Model Rent and Fees

    Model Price Range

    • $3,119 - $3,249

    Unit 624 Rent and Fees

    Unit Price

    • $3,249
    • View Details and Rent Estimate

    Model Rent and Fees

    Model Price Range

    • $3,119 - $3,249

    Floorplan 2P

    $2,595

    2 Beds, 2 Baths, 967 sq ft
    Available Sep 15
    Cheapest 2 BedroomThis is the cheapest 2 Bedroom at this Property

    Availability Details

    PriceAvailability DateUnitSq Ft
    $2,595 September 15, 2026310967

    Model Amenities and Features

    Features

    • Air Conditioning
    • Balcony
    • Cable Ready
    • Ceiling Fans
    • Double Vanities
    • Fireplace
    • Framed Mirrors
    • Handrails
    • Heating
    • High Speed Internet Access
    • Intercom
    • Smoke Free
    • Sprinkler System
    • Storage Space
    • Trash Compactor
    • Tub/Shower
    • Washer/Dryer
    • Wheelchair Accessible (Rooms)
    • Wi-Fi

    Kitchen

    • Dishwasher
    • Disposal
    • Eat-in Kitchen
    • Freezer
    • Granite Countertops
    • Ice Maker
    • Island Kitchen
    • Kitchen
    • Microwave
    • Oven
    • Range
    • Refrigerator
    • Stainless Steel Appliances

    Unit 310 Rent and Fees

    Unit Price

    • $2,595
    • View Details and Rent Estimate

    Model Rent and Fees

    Price

    • $2,595
Price shown is base rent. Excludes user-selected optional fees and variable or usage-based fees and required charges due at or prior to move-in or at move-out. View Fees and Policies for details. Price, availability, fees, and any applicable rent special are subject to change without notice.

Schedule a Tour

Schedule a Tour
Call us at: (912) 461-2187 to schedule a tour.

3D Tours

Property Information

  • 275 Units
  • 7 Stories
  • Built in 2019
  • Furnished

Lease Terms

  • 6 - 15 mo
  • Short Term Lease Options

Fees and Policies

The fees listed below are community-provided and may exclude utilities or add-ons. All payments are made directly to the property and are non-refundable unless otherwise specified. Use the Cost Calculator to determine costs based on your needs.

Required Fees

One-Time Basics

Due at Application
Application Fee Per ApplicantiCharged per applicant.$75.00
Due at Move-In
Administrative FeeiCharged per unit.$275.00

Other Fees and Policies

Pet Fees

Cat
Cat FeeiMax of 2. Charged Per Pet.$350.00
Cat RentiCharged Per Pet.$25.00/mo
Restrictions:

For the safety and comfort of all residents, we do not allow the following dog breeds (including predominant mixes): Doberman, German Shepherd, Rottweiler, Great Dane, Pit Bull–type, Chow, Husky–type, Alaskan Malamute, Mastiff–type (including Bull Mastiff and Cane Corso), Wolf dog hybrids, St. Bernard, Akita, Staffordshire Terrier. Dogs restricted by local laws are also not permitted. The following pets are prohibited: Ferrets, Reptiles, Tarantulas, Rodents, Exotic Species.

Comments:

Max of 2. We are proud to be a pet-friendly community and are excited to welcome both you and your furry companions. In order to properly qualify your pet for occupancy or to simply certify that you will be moving into our community without a pet but under...

Dog
Dog FeeiMax of 2. Charged Per Pet.$350.00
Dog RentiCharged Per Pet.$25.00/mo
Restrictions:

For the safety and comfort of all residents, we do not allow the following dog breeds (including predominant mixes): Doberman, German Shepherd, Rottweiler, Great Dane, Pit Bull–type, Chow, Husky–type, Alaskan Malamute, Mastiff–type (including Bull Mastiff and Cane Corso), Wolf dog hybrids, St. Bernard, Akita, Staffordshire Terrier. Dogs restricted by local laws are also not permitted. The following pets are prohibited: Ferrets, Reptiles, Tarantulas, Rodents, Exotic Species.

Comments:

Max of 2. We are proud to be a pet-friendly community and are excited to welcome both you and your furry companions. In order to properly qualify your pet for occupancy or to simply certify that you will be moving into our community without a pet but under...

Parking Info and Fees

Other

Property Fee Disclaimer: Based on community-supplied data and independent market research. Subject to change without notice. May exclude fees for mandatory or optional services and usage-based utilities.

Features and Amenities

On-Site Services

  • Maintenance On Site
  • Package Service
  • Pet Washing Station
  • Planned Social Activities
  • On Site Retail
  • Property Manager On Site
  • Trash Pickup Door To Door
  • Car Charging Station
  • Online Services
  • 24 Hour Access
  • Key Fob Entry
  • Doorman

Community Features

  • Lounge
  • Corporate Housing
  • Clubhouse
  • Disposal Chutes
  • Multi Use Room
  • Conference Rooms
  • Elevator

Outdoor Features

  • Grill
  • Sundeck
  • Cabana
  • Roof Terrace
  • Waterfront
  • Courtyard
  • Controlled Access
  • Deck
  • Patio

Recreation and Fitness

  • Fitness Center
  • Spa
  • Media Center/Movie Theatre
  • Gameroom
  • Bicycle Storage
  • Pool

Interior Features

  • Balcony
  • Storage Space
  • Double Vanities
  • Framed Mirrors
  • Heating
  • Ceiling Fans
  • Fireplace
  • High Speed Internet Access
  • Sprinkler System
  • Tub/Shower
  • Intercom
  • Handrails
  • Trash Compactor
  • Cable Ready
  • Washer/Dryer
  • Air Conditioning
  • Wi Fi
  • Wheelchair Accessible (Rooms)
  • Smoke Free

Kitchen Amenities

  • Range
  • Refrigerator
  • Oven
  • Freezer
  • Kitchen
  • Ice Maker
  • Disposal
  • Stainless Steel Appliances
  • Island Kitchen
  • Dishwasher
  • Eat In Kitchen
  • Microwave
  • Granite Countertops

Living Area Features

  • Walk In Closets
  • High Ceilings
  • Window Coverings
  • Den
  • Carpet
  • Office
  • Tile Floors
  • Views
  • Hardwood Floors
  • Loft Layout

Student Features

  • Study Lounge
  • Walk To Campus
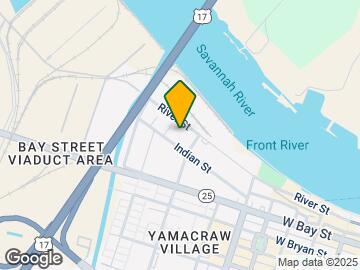
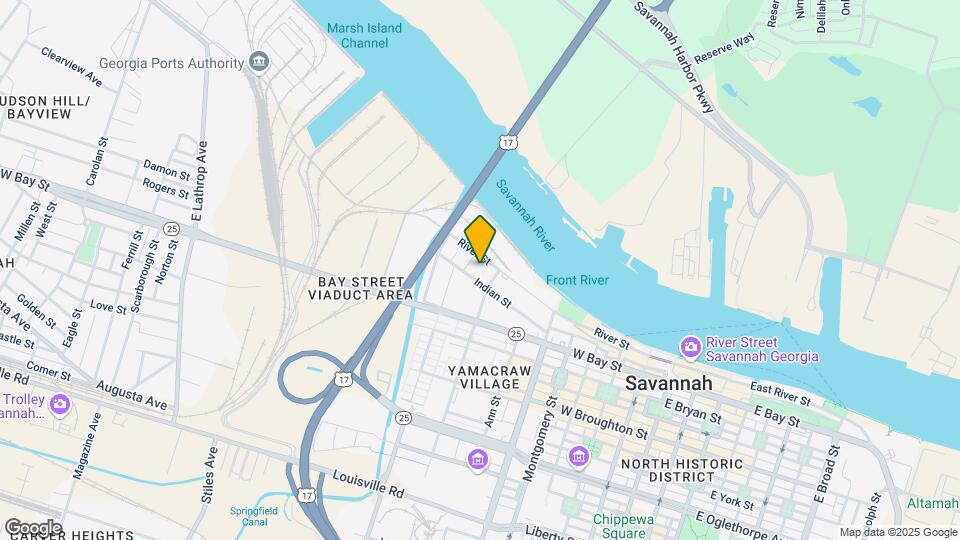
Google Map

Map

630 Indian St, Savannah, GA 31401

Frequently Asked Questions about The Baxly Apartments

Where is The Baxly Apartments located?

The Baxly Apartments is located at 630 Indian St near the Yamacraw Village area of Savannah, GA

What is the current rent range at The Baxly Apartments?

Studio to 2 Bedroom Apartments at The Baxly Apartments currently range from $1,719 to $3,249

When is the leasing office open?

  • The office Hours for The Baxly Apartments are
  • Monday 10:00 am–6:00 pm
  • Tuesday 10:00 am–6:00 pm
  • Wednesday 10:00 am–6:00 pm
  • Thursday 10:00 am–6:00 pm
  • Friday 10:00 am–6:00 pm
  • Saturday 10:00 am–5:00 pm
  • Sunday Closed

Are pets allowed?

Call us today to find out our pet policy and if we allow pets

Are there any rent specials?

The current rent special at The Baxly Apartments is: Now offering a Student Leasing Program for SCAD students as well as furnished homes. Visit our website for details. Apply today receive up to TWO MONTHS FREE on select homes! *Special applies to select apartment homes, lease terms, and move-in dates. Please contact our leasing team for more details..

Lifestyle Ratings

  • Affordability Nice Value3.2

    The The Baxly Apartments Apartments are 2.9% more expensive than the average apartment in the Yamacraw Village area, and 31.63% more expensive than the average apartment city-wide.

    Rent Comparison to the Yamacraw Village Neighborhood

    FloorplanLowest Price HereNeighborhood Avg RentNbhd Avg RentCost Difference%
    Studio$1,719$1,953-$234-12.0%
    1 Bedroom$2,770$2,199+$57126.0%
    2 Bedroom$2,595$2,741-$146-5.3%

    Rent Comparison to the city of Savannah

    FloorplanLowest Price HereCity Average RentCost Difference%
    Studio$1,719$1,815-$96-5.3%
    1 Bedroom$2,770$1,695+$1,07563.4%
    2 Bedroom$2,595$1,897+$69836.8%

    Methodology: On 07/12/2026, ApartmentHomeLiving.com compared current rents by floorplan to 361 other apartment communities in the immediate area around The Baxly Apartments (Yamacraw Village), and 752 other apartment communities in Savannah using today’s up-to-date pricing using the sum/count averaging formula. This data will be updated in real-time as prices fluctuate.

    Rent Pricing Data as of 07/12/2026

  • Active Lifestyle 3.2

    From fitness centers to pools to putting greens, Active Lifestyle apartments feature local listings with the most amenities that support an always active lifestyle.

    Rating Factors

    This 3.2-star Active Lifestyle rating is based on the following features:

    • Waterfront Community
    • Bicycle Storage
    • Swimming Pool(s)
    • Fitness Center
    • Planned Social Activities
    • Pet Washing Station
    • Whirlpool/Spa/Sauna
    • Storage Spaces
    • Patios
  • Pet Friendly 3.8

    Top Pet Friendly apartments have specified that they accept pets and feature a number pet friendly amenities for renters with furry friends.

    Rating Factors

    This 3.8-star Pet Friendly rating is based on the following features:

    • Hardwood Floors
    • Elevator(s)
    • Balconies
    • Tile Floors
    • Pet Washing Station
    • Courtyard
    • Heating
    • Air Conditioning
    • Deck(s)
    • Patios
  • Outdoors 3.6

    The Outdoors rating shows the apartment listings on ApartmentHomeLiving.com with the top amenities and features for renters who love the outdoor lifestyle.

    Rating Factors

    This 3.6-star Outdoors rating is based on the following features:

    • Waterfront Community
    • Balconies
    • Deck(s)
    • Patios
    • Roof Terrace
    • Bicycle Storage
    • Storage Spaces
    • Fireplaces
    • Pet Washing Station
    • Grill(s)
    • Sundeck(s)
    • Cabana(s)
    • Courtyard
    • Whirlpool/Spa/Sauna
    • Swimming Pool(s)
    See more
    See less
  • Eco-Friendly 4.0

    The Eco-Friendly Lifestyle score highlights how amenities and features at top local communities may support environmentally friendly, clean, and energy efficient living.

    Rating Factors

    This 4.0-star Eco-Friendly rating is based on the following features:

    • Car Charging Station(s)
    • Fireplaces
    • Smoke Free Options
    • Patios
  • Student Living 4.0

    Rentals that are highly rated for the Student Living Lifestyle rating have top features and amenities that benefit students and others who enjoy living the student lifestyle.

    Rating Factors

    This 4.0-star Student Living rating is based on the following features:

    • Walk To Campus
    • Study Lounge
    • Hi Speed Internet/Wi-Fi
    • Package Service
    • Washer/Dryer In Unit
    • Gameroom
    • Smoke Free Options
    • Storage Spaces
    • Swimming Pool(s)
    • Bicycle Storage
    • Fitness Center
    • Roof Terrace
    • Sundeck(s)
    • Elevator(s)
    • Deck(s)
    • Property Manager on Site
    • Views
    • 24 Hour Access
    • Window Coverings
    • Multi-Use Room
    • Maintenance on site
    • Patios
    • Air Conditioning
    • Wheelchair Access
    • Dishwashers
    • Eat in Kitchen or Dining Rooms
    • Ranges
    • Stainless Steel Appliances
    • Dens
    • Granite Countertops
    • Refrigerators
    • Ovens
    • High Ceilings
    • Kitchens
    • Ice Makers
    • Disposals
    • Pet Washing Station
    • Planned Social Activities
    • On-Site Retail
    • Trash Pickup - Door to Door
    • Key Fob Entry
    • Doorman
    • Lounge
    • Clubhouse
    • Disposal Chutes
    • Grill(s)
    • Cabana(s)
    • Waterfront Community
    • Controlled Gate Access
    • Whirlpool/Spa/Sauna
    • Media Center/Movie Theatre
    • Balconies
    • Heating
    • Fireplaces
    • High Speed Internet Access
    • Tub/Showers
    • Intercoms
    • Courtyard
    • Ceiling Fans
    • Cable Ready
    • Trash Compactor
    See more
    See less
Learn more about Lifestyle Search

Renters Reviews and Ratings

4.0
32 Renters Reviews

Verified RenterSubmitted by a verified resident of the apartment community. Participating residents may receive reward points in exchange for posting a review during their lease term, regardless of the nature of the review.

December 8, 2024 - Review from Apartments.com
Overall experience has been good. Staff is very friendly and maintenance usually responds quickly. Can feel like a dorm at times because of the large occupancy of students who for the most part are courteous.

Property Manager Responded

December 11, 2024
Hello there, we appreciate you taking the time to leave us this feedback.

Property Manager Responded

December 11, 2024
Hello, thank you for sharing your positive experience! If there's anything we can do to improve, please feel free to give us a call or stop by. Have an awesome day!

Verified RenterSubmitted by a verified resident of the apartment community. Participating residents may receive reward points in exchange for posting a review during their lease term, regardless of the nature of the review.

November 25, 2024 - Review from Apartments.com
Been here 3 years and I love it. It’s my home?? The location combined with the community amenities? Amazing! And my apartment balcony faces the bridge, Ain’t no other sunset like a Savannah River sunset, am I right?

Property Manager Responded

December 10, 2024
Hi, your wonderful feedback and rating mean a lot to us.

Verified RenterSubmitted by a verified resident of the apartment community. Participating residents may receive reward points in exchange for posting a review during their lease term, regardless of the nature of the review.

November 6, 2024 - Review from Apartments.com
Very comfortable and clean! Everything is always working and I am able to easily access any amenities. I also have a nice view of the river from my apartment!

Property Manager Responded

November 26, 2024
Wow, we're glad you had such a wonderful experience with us!

Verified RenterSubmitted by a verified resident of the apartment community. Participating residents may receive reward points in exchange for posting a review during their lease term, regardless of the nature of the review.

October 18, 2024 - Review from Apartments.com
it's a really nice facility. the staff are ALWAYS kind and respectful and help with any issues that arise like help with packages, answering questions, etc!

Property Manager Responded

November 7, 2024
Hi there, thank you for taking the time to leave a review for us at The Baxly. We're happy we could meet your expectations, and we're so glad you are here!

Verified RenterSubmitted by a verified resident of the apartment community. Participating residents may receive reward points in exchange for posting a review during their lease term, regardless of the nature of the review.

October 5, 2024 - Review from Apartments.com
The amenities are nice however in my time living here, there has been quite a bot of maintenance issues and problems with cleanliness. I recognize that alot of the issues have also been caused by the residents that live here. I would rec0mend the owners install cameras in order to hold residents liable for there lack of consideration towards other residents and staff.

Property Manager Responded

November 8, 2024
Hello there, thank you; we appreciate your feedback!

Verified RenterSubmitted by a verified resident of the apartment community. Participating residents may receive reward points in exchange for posting a review during their lease term, regardless of the nature of the review.

September 29, 2024 - Review from Apartments.com
Lovely building, I love how quiet it is. The staff is incredibly friendly and quick to be at your assistance whenever you need it. The location is fantastic considering youre right next to river street and all of what downtown Savannah has to offer. I've been a satisfied renter for the past 3 years, and I'm choosing to renew my lease to make that a firm 4. Cheers, hope this helps!

Property Manager Responded

November 8, 2024
Hello, we strive for 100% satisfaction, and it is great to see you had such a positive experience at The Baxly.

Verified RenterSubmitted by a verified resident of the apartment community. Participating residents may receive reward points in exchange for posting a review during their lease term, regardless of the nature of the review.

September 26, 2024 - Review from Apartments.com
This is a pretty great apartment community. I don’t really have any complaints. The only issue for me is the elevators constantly breaking down. I do wish the apartment staff offered more community events. Other than those things, I’ve enjoyed my time here so far.

Property Manager Responded

November 26, 2024
Hello, thank you for sharing your positive experience! We appreciate you taking the time to leave us this feedback.

Verified RenterSubmitted by a verified resident of the apartment community. Participating residents may receive reward points in exchange for posting a review during their lease term, regardless of the nature of the review.

September 6, 2024 - Review from Apartments.com
I love the convenience of this location because it's close to my favorite restaurants. I enjoy seeing the container ships quietly pass from my balcony as I listen to the sounding of their horns.

Property Manager Responded

November 26, 2024
Hello, thank you for sharing your positive experience!

Verified RenterSubmitted by a verified resident of the apartment community. Participating residents may receive reward points in exchange for posting a review during their lease term, regardless of the nature of the review.

September 3, 2024 - Review from Apartments.com
This apartment complex was great when we first moved in. Since being here there was new management and it’s not been the same. Our garage door has been broken for weeks, and we have to pay 100$ a month for it, even though literally anyone could come in and park because of the broken gates. There is a giant hole in our bathroom ceiling from a leak that we have no idea when it’s going to get fixed. Honestly this place just feels more like a dorm with all the scad students and management throwing ...
community events revolving around the students, like having a pool party on a Thursday from 3-5, when most people work. The old management team in the front office used to care about the people who lived in the building.
Read More

Property Manager Responded

January 8, 2025
Please reach out to us at your earliest convenience so we may further assist you in working towards a resolution. The Baxly (912) 421-8867

Verified RenterSubmitted by a verified resident of the apartment community. Participating residents may receive reward points in exchange for posting a review during their lease term, regardless of the nature of the review.

August 24, 2024 - Review from Apartments.com
Very cozy. Love having my own space. I come back on Wednesday but I love it so far. Can’t wait to bring more decorations and have some me time.

Property Manager Responded

November 26, 2024
Hi there, thank you for taking the time to leave a review for us at The Baxly. We're happy we could meet your expectations!

Verified RenterSubmitted by a verified resident of the apartment community. Participating residents may receive reward points in exchange for posting a review during their lease term, regardless of the nature of the review.

August 23, 2024 - Review from Apartments.com
Very nice place to live with great amenities. The studios are a perfect size for one person without being cramped and the kitchen is very nice as well.

Property Manager Responded

November 26, 2024
Hi there, thank you for taking the time to leave a review for us at The Baxly. We're happy we could meet your expectations!

Verified RenterSubmitted by a verified resident of the apartment community. Participating residents may receive reward points in exchange for posting a review during their lease term, regardless of the nature of the review.

August 19, 2024 - Review from Apartments.com
Living in the baxly has been so nice and I love the people! Being right on the river next to plant riverside is very convenient and makes going out on the weekends so much easier!

Property Manager Responded

January 8, 2025
Hello, thank you for sharing your positive experience!

Nearby Schools

Mercer Middle School

Chatham County School District
5330 Montgomery St
Public School - Grades 6-8 (533 Students)
In Attendance Zone8 minute drive / 3.9 miles away
2/10

Groves High School

Chatham County School District
201 Rommel Avenue
Public School - Grades 9-12 (1383 Students)
In Attendance Zone7 minute drive / 3.7 miles away
2/10
School data provided by GreatSchools.
details
The GreatSchools Rating helps parents compare schools within a state based on a variety of school quality indicators and provides a helpful picture of how effectively each school serves all of its students. Ratings are on scale of 1 (below average) and to 10 (above average) and can include test scores, college readiness, academic progress, advanced courses, equity, discipline and attendance data. We also advise parents to visit schools, consider other information on school performance and programs, and consider needs as part of the school selection process.

About GreatSchools Data on ApartmentHomeLiving.com.

Points of Interest

Time and distance from The Baxly Apartments.

Big Box and Retail

Kroger

311 E Gwinnett St
5 minute drive / 1.72 miles away

Walgreens

4210 Augusta Rd
6 minute drive / 2.99 miles away

Aldi

1639 E Victory Dr
7 minute drive / 3.51 miles away

Colleges and Universities

Savannah College of Art and Design

342 Bull St
2 minute drive / 0.89 miles away

Savannah State University

3219 College Street
10 minute drive / 5.02 miles away

South University, Savannah Georgia - Savannah Georgia Campus

709 Mall Boulevard
13 minute drive / 6.3 miles away

Groceries

City Market

219-221 W Bryan St
2 minute drive / 0.71 miles away

Kroger

311 E Gwinnett St
5 minute drive / 1.72 miles away

Aldi

1639 E Victory Dr
7 minute drive / 3.51 miles away

Hospitals

Memorial University Medical Center

4700 Waters Avenue
8 minute drive / 4.05 miles away

Candler Hospital

5353 Reynolds Street
9 minute drive / 4.33 miles away

Coastal Harbor Treatment Center

1150 Cornell Ave
11 minute drive / 5.47 miles away

Military Bases

Hunter Army Airfield

13 minute drive / 6.47 miles away

Shopping Centers

Plant Riverside District

W River St
1 minute drive / 0.58 miles away

Crawford Plaza

513 E Oglethorpe Ave
3 minute drive / 1.29 miles away

Carver Commons

701 Martin Luther King Jr Blvd
4 minute drive / 1.43 miles away

The Baxly Apartments has 5 shopping centers within 2.5 miles.

Nearby Neighborhoods

Yamacraw Village

Studio to 6 Bedroom Apartments from $950
View Rentals

Bay Street Viaduct Area

Studio to 6 Bedroom Apartments from $950
View Rentals

North Historic District

Studio to 6 Bedroom Apartments from $1,195
View Rentals

Rental Price Ranges in the Area

BedroomAverage RentCheapest RentHighest Rent
Savannah Studio Apartments $1,815$950$2,581
Savannah 1 Bedroom Apartments $1,695$691$3,706
Savannah 2 Bedroom Apartments $1,897$969$7,429
Savannah 3 Bedroom Apartments $2,188$1,114$10,000+
Savannah 4 Bedroom Apartments $3,144$1,460$10,000+

Browse Top Apartments in Savannah

Viewing: The Baxly Apartments | Desktop Version | Listing Updated: 07/10/2026 | AHLPLA