


- 1–3 Bedrooms
- $844-$1,621 Pricing
- 615–1,064 Square Feet
Rent Specials
8 Weeks Free! Ask about our hidden specials. Available for a limited time.
About The Baxter at Westwood
The Baxter at Westwood The Baxter at Westwood in Austin, TX offers spacious one, two, and three-bedroom townhomes and garden-style apartments, providing both comfort and convenience. With easy access to Highway 183, FM 620, and the new Seton Family Hospital, you're just 20 minutes from downtown Austin. Residents enjoy two relaxing swimming pools, a 24-hour fitness center, and a playground, while pets can explore our split dog park, with areas for both small and large dogs. Choose The Baxter at Westwood and experience a lifestyle of convenience and relaxation.
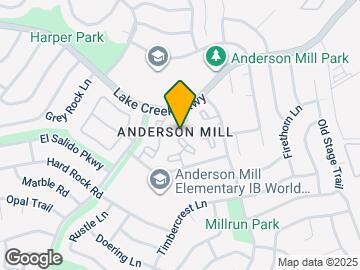
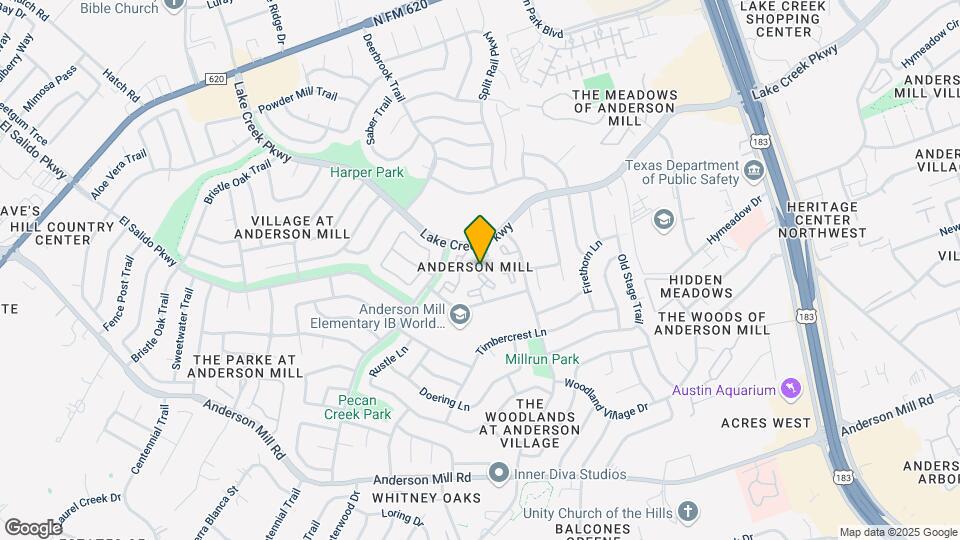
The Baxter at Westwood is located in the Anderson Mill Neighborhood and 78750 Zip code of Austin, TX. This community is professionally managed by RYSE Management
Property Contact Info

- Listed by:
- Agency:
- Vendor Logo:
- Website:
- View Property Website
- Call Us:
- (737) 747-7409
- Disclaimer:
Office Hours
| Monday | 8:30 am–5:30 pm |
| Tuesday | 8:30 am–5:30 pm |
| Wednesday | 8:30 am–5:30 pm |
| Thursday | 8:30 am–5:30 pm |
| Friday | 8:30 am–5:30 pm |
| Saturday | 10:00 am–5:00 pm |
| Sunday | Closed |
Floorplan Pricing and Availability
The Baxter at Westwood offers 1 to 3 Bedroom apartments starting from $844 and having 615–1,064 sq ft. Here is the current pricing and availability:
New! Interactive Property Map
1 Bedroom
Floorplan A1
From $844
1 Bed, 1 Bath, 630 sq ftAvailable NowAvailability Details
Price Availability Date Unit Sq Ft View Details $1,038 Available Now 327 630 $1,138 Available Now 348 630 $844 Available Now 354 630 Model Amenities and Features
Features
- Ceiling Fans
- High Speed Internet Access
- Washer/Dryer
Kitchen
- Dishwasher
- Disposal
- Microwave
Living Space
- Walk-In Closets
- Window Coverings
Model Rent and Fees
Model Price Range
- $844 - $1,138
Unit 327 Amenities and Features
Features
- Washer/Dryer
Outdoor Space
- Yard
Unique Features
- 1st Floor
Unit 327 Rent and Fees
Unit Price
- $1,038
Model Rent and Fees
Model Price Range
- $844 - $1,138
Unit 348 Amenities and Features
Features
- Washer/Dryer
Outdoor Space
- Yard
Unique Features
- 1st Floor
Unit 348 Rent and Fees
Unit Price
- $1,138
Model Rent and Fees
Model Price Range
- $844 - $1,138
Unit 354 Amenities and Features
Features
- Washer/Dryer
Unique Features
- 2nd Floor
Unit 354 Rent and Fees
Unit Price
- $844
Model Rent and Fees
Model Price Range
- $844 - $1,138
Apartment Unit: 327Apartment Model: A1$1,0381 Bedroom, 1 Bath, 630 sq ftAvailable NowApartment Unit: 348Apartment Model: A1$1,1381 Bedroom, 1 Bath, 630 sq ftAvailable NowApartment Unit: 354Apartment Model: A1$8441 Bedroom, 1 Bath, 630 sq ftAvailable NowFloorplan A2
From $845
1 Bed, 1.5 Baths, 615 sq ftAvailable NowAvailability Details
Price Availability Date Unit Sq Ft View Details $845 Available Now 107 615 $1,095 Available Now 351 615 $924 Available Now 77 615 Model Amenities and Features
Features
- Air Conditioning
- Ceiling Fans
- Satellite TV
- Washer/Dryer
- Windows
Kitchen
- Dishwasher
- Disposal
- Microwave
- Refrigerator
Model Rent and Fees
Model Price Range
- $845 - $1,095
Unit 107 Amenities and Features
Features
- Washer/Dryer
Unique Features
- 1st Floor
Unit 107 Rent and Fees
Unit Price
- $845
Model Rent and Fees
Model Price Range
- $845 - $1,095
Unit 351 Amenities and Features
Features
- Washer/Dryer
Outdoor Space
- Yard
Unique Features
- 1st Floor
Unit 351 Rent and Fees
Unit Price
- $1,095
Model Rent and Fees
Model Price Range
- $845 - $1,095
Unit 77 Amenities and Features
Features
- Washer/Dryer
Unique Features
- 1st Floor
Unit 77 Rent and Fees
Unit Price
- $924
Model Rent and Fees
Model Price Range
- $845 - $1,095
Apartment Unit: 107Apartment Model: A2$8451 Bedroom, 1.5 Bath, 615 sq ftAvailable NowApartment Unit: 351Apartment Model: A2$1,0951 Bedroom, 1.5 Bath, 615 sq ftAvailable NowApartment Unit: 77Apartment Model: A2$9241 Bedroom, 1.5 Bath, 615 sq ftAvailable Now2 Bedrooms
Floorplan B1
From $1,056
2 Beds, 1.5 Baths, 825 sq ftAvailable NowAvailability Details
Price Availability Date Unit Sq Ft View Details $1,327 Available Now 228 825 $1,227 Available Now 86 825 $1,056 Available Now 87 825 Model Amenities and Features
Features
- Ceiling Fans
- High Speed Internet Access
- Washer/Dryer
Kitchen
- Dishwasher
- Disposal
- Microwave
Living Space
- Walk-In Closets
- Window Coverings
Model Rent and Fees
Model Price Range
- $1,056 - $1,360
Current Available Pricing
- $1,056 - $1,327
Unit 228 Amenities and Features
Features
- Washer/Dryer
Outdoor Space
- Yard
Unique Features
- 1st Floor
Unit 228 Rent and Fees
Unit Price
- $1,327
Model Rent and Fees
Model Price Range
- $1,056 - $1,360
Unit 86 Amenities and Features
Features
- Washer/Dryer
Outdoor Space
- Yard
Unique Features
- 1st Floor
Unit 86 Rent and Fees
Unit Price
- $1,227
Model Rent and Fees
Model Price Range
- $1,056 - $1,360
Unit 87 Amenities and Features
Features
- Washer/Dryer
Unique Features
- 1st Floor
- 2nd Floor
Unit 87 Rent and Fees
Unit Price
- $1,056
Model Rent and Fees
Model Price Range
- $1,056 - $1,360
Apartment Unit: 228Apartment Model: B1$1,3272 Bedroom, 1.5 Bath, 825 sq ftAvailable NowApartment Unit: 86Apartment Model: B1$1,2272 Bedroom, 1.5 Bath, 825 sq ftAvailable NowApartment Unit: 87Apartment Model: B1$1,0562 Bedroom, 1.5 Bath, 825 sq ftAvailable NowFloorplan B2
From $1,071
2 Beds, 2 Baths, 850 sq ftAvailable NowModel Gallery
Photos
3D Tours
Availability Details
Price Availability Date Unit Sq Ft View Details $1,086 Available Now 251 850 $1,071 Available Now 40 850 $1,086 Available Now 62 850 Model Amenities and Features
Features
- Ceiling Fans
- High Speed Internet Access
- Washer/Dryer
Kitchen
- Dishwasher
- Disposal
- Microwave
Living Space
- Walk-In Closets
- Window Coverings
Model Rent and Fees
Model Price Range
- $1,071 - $1,200
Current Available Pricing
- $1,071 - $1,086
Deposit
- $400 deposit
Unit 251 Amenities and Features
Features
- Washer/Dryer
Unique Features
- 1st Floor
Unit 251 Rent and Fees
Unit Price
- $1,086
Deposit
- $400 deposit
Model Rent and Fees
Model Price Range
- $1,071 - $1,200
Unit 40 Amenities and Features
Features
- Washer/Dryer
Unique Features
- 2nd Floor
Unit 40 Rent and Fees
Unit Price
- $1,071
Deposit
- $400 deposit
Model Rent and Fees
Model Price Range
- $1,071 - $1,200
Unit 62 Amenities and Features
Features
- Washer/Dryer
Unique Features
- 1st Floor
Unit 62 Rent and Fees
Unit Price
- $1,086
Deposit
- $400 deposit
Model Rent and Fees
Model Price Range
- $1,071 - $1,200
Apartment Model: B2From $1,0712 Bedroom, 2 Bath, 850 sq ftAvailable NowPhotos3D Tours![]()
B2 - Image 1 ![]()
B2 - Image 2 ![]()
B2 - Image 3 ![]()
B2 - Image 4 ![]()
B2 - Image 5 ![]()
B2 - Image 6 ![]()
B2 - Image 7 ![]()
B2 - Image 8 B2 - 3D Tour Apartment Unit: 251Apartment Model: B2$1,0862 Bedroom, 2 Bath, 850 sq ftAvailable NowApartment Unit: 40Apartment Model: B2$1,0712 Bedroom, 2 Bath, 850 sq ftAvailable NowApartment Unit: 62Apartment Model: B2$1,0862 Bedroom, 2 Bath, 850 sq ftAvailable Now3 Bedrooms
Floorplan C1
From $1,379
3 Beds, 2.5 Baths, 1064 sq ftAvailable NowModel Gallery
Photos
3D Tours
Availability Details
Price Availability Date Unit Sq Ft View Details $1,524 Available Now 169 1064 $1,621 Available Now 174 1064 $1,379 Available Now 38 1064 Model Amenities and Features
Features
- Ceiling Fans
- High Speed Internet Access
- Washer/Dryer
Kitchen
- Dishwasher
- Disposal
- Microwave
Living Space
- Walk-In Closets
- Window Coverings
Model Rent and Fees
Model Price Range
- $1,379 - $1,677
Current Available Pricing
- $1,379 - $1,621
Unit 169 Amenities and Features
Features
- Washer/Dryer
Outdoor Space
- Yard
Unique Features
- 1st Floor
Unit 169 Rent and Fees
Unit Price
- $1,524
Model Rent and Fees
Model Price Range
- $1,379 - $1,677
Unit 174 Amenities and Features
Features
- Washer/Dryer
Outdoor Space
- Yard
Unique Features
- 1st Floor
Unit 174 Rent and Fees
Unit Price
- $1,621
Model Rent and Fees
Model Price Range
- $1,379 - $1,677
Unit 38 Amenities and Features
Features
- Washer/Dryer
Unique Features
- 1st Floor
Unit 38 Rent and Fees
Unit Price
- $1,379
Model Rent and Fees
Model Price Range
- $1,379 - $1,677
Apartment Model: C1From $1,3793 Bedroom, 2.5 Bath, 1064 sq ftAvailable NowPhotos3D Tours![]()
C1 - Image 1 ![]()
C1 - Image 2 ![]()
C1 - Image 3 ![]()
C1 - Image 4 ![]()
C1 - Image 5 C1 - 3D Tour Apartment Unit: 169Apartment Model: C1$1,5243 Bedroom, 2.5 Bath, 1064 sq ftAvailable NowApartment Unit: 174Apartment Model: C1$1,6213 Bedroom, 2.5 Bath, 1064 sq ftAvailable NowApartment Unit: 38Apartment Model: C1$1,3793 Bedroom, 2.5 Bath, 1064 sq ftAvailable Now
Schedule a Tour
3D Tours
Property Information
- Renovated In 2016
- 350 Units
- 2 Stories
- Built in 1983
Lease Terms
- 6 - 12 mo
Fees and Policies
The fees listed below are community-provided and may exclude utilities or add-ons. All payments are made directly to the property and are non-refundable unless otherwise specified.
Required Fees
One-Time Basics
- Due at Application
- Application Fee Per ApplicantiCharged per applicant.$50.00
- Due at Move-In
- Administrative FeeiCharged per unit.$200.00
Other Fees and Policies
Pet Fees
- Cat
- One-Time Pet FeeiMax of 2. Charged Per Pet.$400.00
- Monthly Pet FeeiMax of 2. Charged Per Pet.$25.00
- Dog
- Monthly Pet FeeiMax of 2. Charged Per Pet.$25.00
- One-Time Pet FeeiMax of 2. Charged Per Pet.$400.00
We welcome 2 pets per home. We do not have any weight or breed restrictions. We do not charge pet deposits. There is a one-time $400 pet fee per pet.
Max of 2.
Property Fee Disclaimer: Based on community-supplied data and independent market research. Subject to change without notice. May exclude fees for mandatory or optional services and usage-based utilities.
Features and Amenities
On-Site Services
- Maintenance On Site
- Package Service
- Property Manager On Site
- Laundry Facilities
Community Features
- Business Center
- Clubhouse
Outdoor Features
- Grill
- Sundeck
Recreation and Fitness
- Fitness Center
Interior Features
- Windows
- Satellite Tv
- Ceiling Fans
- Washer/Dryer
- Air Conditioning
Kitchen Amenities
- Dishwasher
- Microwave
- Refrigerator
- Disposal
Living Area Features
- Walk In Closets
- Window Coverings

Map
- Shopping
- Colleges
- Grocery
- Medical
- Parks
- Transportation

Map
Getting Around
50 / 100 Fairly walkable
30 / 100 Limited public transit
60 / 100 Moderately bikeable
100 / 100 Exceptionally car friendly
Getting to Know the Area
70 / 100 Restaurants
50 / 100 Cafes
50 / 100 Nightlife
60 / 100 Shopping
70 / 100 Parks
90 / 100 Noise Level
Frequently Asked Questions about The Baxter at Westwood
Where is The Baxter at Westwood located?
The Baxter at Westwood is located at 10707 Lake Creek Pky near the Anderson Mill area of Austin, TX
What is the current rent range at The Baxter at Westwood?
1 Bedroom to 3 Bedroom Apartments at The Baxter at Westwood currently range from $844 to $1,677
When is the leasing office open?
- The office Hours for The Baxter at Westwood are
- Monday 8:30 am–5:30 pm
- Tuesday 8:30 am–5:30 pm
- Wednesday 8:30 am–5:30 pm
- Thursday 8:30 am–5:30 pm
- Friday 8:30 am–5:30 pm
- Saturday 10:00 am–5:00 pm
- Sunday Closed
Are pets allowed?
Call us today to find out our pet policy and if we allow pets
Are there any rent specials?
The current rent special at The Baxter at Westwood is: 8 Weeks Free! Ask about our hidden specials. Available for a limited time..
Renters Reviews and Ratings
BLACK MOLD. STAY AWAY. READ ALL REVIEWS
Property Manager Responded
Renter Beware!
Property Manager Responded
Don't move here
Property Manager Responded
Customer Service
Property Manager Responded
Good value, friendly neighbors
Not worth the price
A lot for the price.
Apt. 360
Parkside at Lake Creek
Safe but low class
Nearby Schools
Westwood High School
Anderson Mill Elementary School
About GreatSchools Data on ApartmentHomeLiving.com.
Points of Interest
Time and distance from The Baxter at Westwood.
Big Box and Retail
Jcpenney
Macy's
Mervyn's
Colleges and Universities
Austin Community College - Cypress Creek Campus
Groceries
Randalls
Heb
H-E-B
Hospitals
Seton Northwest Hospital
Cedar Park Regional Medical Center
North Austin Medical Center
Military Bases
Camp Mabry Military Reserve
Parks and Recreation
Lake Travis
The Baxter at Westwood has 3 parks within 9.2 miles, including Bull Creek Green Belt, Lake Travis, and Mount Bonnell.
Restaurants and Dining
Shopping Centers
The Baxter at Westwood has 5 shopping centers within 0.9 miles.
Transit Stations
Nearby Neighborhoods
Rental Price Ranges in the Area
| Bedroom | Average Rent | Cheapest Rent | Highest Rent |
|---|---|---|---|
| Austin Studio Apartments | $1,302 | $634 | $5,053 |
| Austin 1 Bedroom Apartments | $1,469 | $500 | $10,000+ |
| Austin 2 Bedroom Apartments | $1,856 | $624 | $10,000+ |
| Austin 3 Bedroom Apartments | $2,193 | $695 | $10,000+ |
| Austin 4 Bedroom Apartments | $2,107 | $575 | $10,000+ |
| Austin 5 Bedroom Apartments | $2,939 | $830 | $7,452 |
| Austin 6 Bedroom Apartments | $2,143 | $814 | $10,000+ |
Browse Top Apartments in Austin
By Price
By Community Type
- Austin Apartments for Rent by Owner
- Austin Apartments with Rent Specials
- Austin Top Rated Apartments
- Austin Corporate Apartments
- Austin Furnished Apartments
- Austin Gated Apartments
- Austin Loft Apartments
- Austin Low Income Apartments
- Austin Military Apartments
- New Austin Apartments
- Austin Senior Apartments
- Austin Short-term Apartments
- Austin Student Apartments
- Austin Apartments with Utilities Included


Max of 2.