


- 1–3 Bedrooms
- $1,654-$2,953 Pricing
- 761–1,313 Square Feet
Rent Specials
Six Weeks Free on select 2 bedroom Homes. Move in by July 24th. *Special may apply to select apartment homes, lease terms, and move-in dates. Preferred Employer discounts may not be combined with other specials.
About The Beck at Hidden River
Welcome to The Beck at Hidden River, where luxury living meets modern convenience in Tampa's most vibrant neighborhood. Our New Tampa apartments deliver an unparalleled lifestyle with resort-style amenities, prime location, and sophisticated apartment homes. Picture yourself unwinding by our luxury pool, staying active in our 24/7 fitness center, or enjoying effortless access to I-75, I-275, and downtown. With thoughtfully designed one, two, and three-bedroom apartments featuring chef-inspired kitchens and private screened-in porches, The Beck offers everything you need to thrive in Tampa Bay.
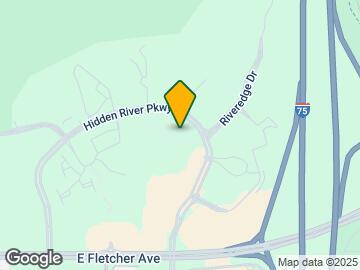
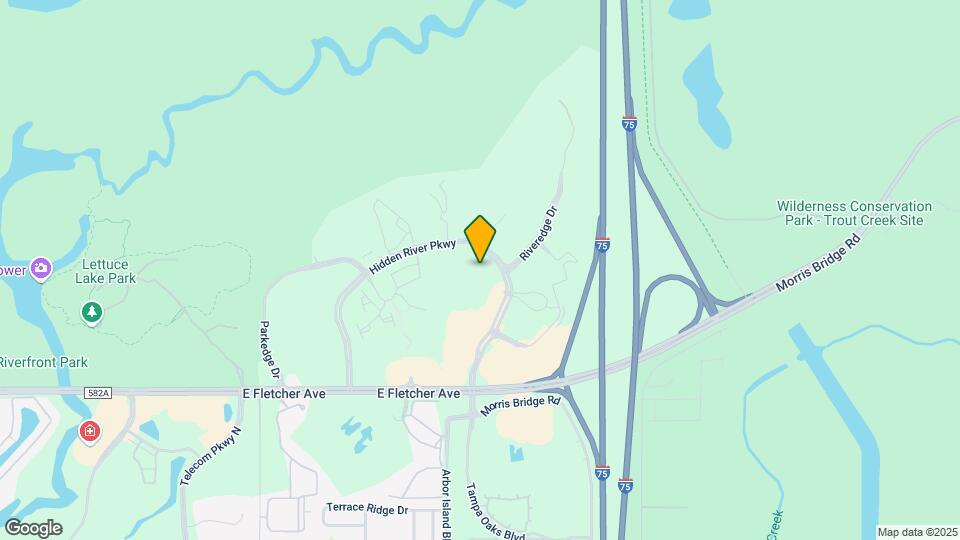
The Beck at Hidden River is located in the New Tampa Neighborhood and 33637 Zip code of Tampa, FL. This community is professionally managed by Fogelman Properties
Unique Features and Amenities
- Additional Storage Available
- Bedroom Ceiling Fan
- Built-in Bathroom Shelves
- Central Heating & Air Conditioning
- Chef Inspired Entertainment Kitchen
- Community Garden
- Daily Valet Trash and Recycling Pick Up
- Flexible Rent Payment Options
- Front Control, Smooth Top Range
- Full-Size Washer/Dryer
- Granite Countertops Throughout
- Ground Floor
- High-Speed Spectrum Wi-Fi and Cable Package
- Large, Screened in Porch
- Open Patio
- Parking Available for Residents & Guests
- Plank Flooring in Living, Kitchen and Dining Area
- Screened Patio
- Spacious Closets
- Stainless Steel Refrigerator
- Sunroom
- The Trail
- Top Floor
- Yoga and Meditation Lawn
Property Contact Info

- Listed by:
- Agency:
- Vendor Logo:
- Website:
- View Property Website
- Call Us:
- (786) 751-4060
- Disclaimer:
Office Hours
| Monday | 10:00 am–6:00 pm |
| Tuesday | 10:00 am–6:00 pm |
| Wednesday | 10:00 am–6:00 pm |
| Thursday | 10:00 am–6:00 pm |
| Friday | 10:00 am–6:00 pm |
| Saturday | 10:00 am–5:00 pm |
| Sunday | Closed |
Floorplan Pricing and Availability
The Beck at Hidden River offers 1 to 3 Bedroom apartments starting from $1,654 and having 761–1,313 sq ft. Here is the current pricing and availability:
New! Interactive Property Map
1 Bedroom
Floorplan A3A
From $1,767
1 Bed, 1 Bath, 859 sq ftAvailable NowModel Gallery
Floorplans
Availability Details
Price Availability Date Unit Sq Ft View Details $1,794 Available Now 88-1101 859 $1,895 Available Now 87-3402 859 $1,787 August 21, 2026 88-1201 859 Model Amenities and Features
Features
- Air Conditioning
- Balcony
- Cable Ready
- Ceiling Fans
- Double Vanities
- Framed Mirrors
- Heating
- High Speed Internet Access
- Smoke Free
- Sprinkler System
- Storage Space
- Trash Compactor
- Tub/Shower
- Washer/Dryer
- Wi-Fi
Kitchen
- Dishwasher
- Disposal
- Eat-in Kitchen
- Freezer
- Granite Countertops
- Ice Maker
- Island Kitchen
- Kitchen
- Microwave
- Oven
- Pantry
- Range
- Refrigerator
- Stainless Steel Appliances
Model Rent and Fees
Model Price Range
- $1,767 - $2,178
Current Available Pricing
- $1,787 - $1,895
Unit 88-1101 Rent and Fees
Unit Price
- $1,794
View Details and Rent EstimateModel Rent and Fees
Model Price Range
- $1,767 - $2,178
Unit 87-3402 Rent and Fees
Unit Price
- $1,895
View Details and Rent EstimateModel Rent and Fees
Model Price Range
- $1,767 - $2,178
Unit 88-1201 Rent and Fees
Unit Price
- $1,787
View Details and Rent EstimateModel Rent and Fees
Model Price Range
- $1,767 - $2,178
Apartment Model: A3AFrom $1,7671 Bedroom, 1 Bath, 859 sq ftAvailable Now![]()
A3A - Floorplan Apartment Unit: 88-1101Apartment Model: A3A$1,7941 Bedroom, 1 Bath, 859 sq ftAvailable NowApartment Unit: 87-3402Apartment Model: A3A$1,8951 Bedroom, 1 Bath, 859 sq ftAvailable NowApartment Unit: 88-1201Apartment Model: A3A$1,7871 Bedroom, 1 Bath, 859 sq ftAvailable August 21, 2026Floorplan A4
From $1,762
1 Bed, 1 Bath, 873 sq ftAvailable Aug 17Largest 1 BedroomThis is the largest 1 Bedroom at this PropertyModel Gallery
Floorplans
Availability Details
Price Availability Date Unit Sq Ft View Details $1,762 August 17, 2026 88-2205 873 $1,872 August 30, 2026 88-1409 873 $1,762 September 6, 2026 88-1309 873 Model Amenities and Features
Features
- Air Conditioning
- Balcony
- Cable Ready
- Ceiling Fans
- Double Vanities
- Framed Mirrors
- Heating
- High Speed Internet Access
- Smoke Free
- Sprinkler System
- Storage Space
- Trash Compactor
- Tub/Shower
- Washer/Dryer
- Wi-Fi
Kitchen
- Dishwasher
- Disposal
- Eat-in Kitchen
- Freezer
- Granite Countertops
- Ice Maker
- Island Kitchen
- Kitchen
- Microwave
- Oven
- Pantry
- Range
- Refrigerator
- Stainless Steel Appliances
Model Rent and Fees
Model Price Range
- $1,762 - $2,279
Current Available Pricing
- $1,762 - $1,872
Unit 88-2205 Rent and Fees
Unit Price
- $1,762
View Details and Rent EstimateModel Rent and Fees
Model Price Range
- $1,762 - $2,279
Unit 88-1409 Rent and Fees
Unit Price
- $1,872
View Details and Rent EstimateModel Rent and Fees
Model Price Range
- $1,762 - $2,279
Unit 88-1309 Rent and Fees
Unit Price
- $1,762
View Details and Rent EstimateModel Rent and Fees
Model Price Range
- $1,762 - $2,279
Apartment Model: A4From $1,7621 Bedroom, 1 Bath, 873 sq ftAvailable August 17, 2026![]()
A4 - Floorplan Apartment Unit: 88-2205Apartment Model: A4$1,7621 Bedroom, 1 Bath, 873 sq ftAvailable August 17, 2026Apartment Unit: 88-1409Apartment Model: A4$1,8721 Bedroom, 1 Bath, 873 sq ftAvailable August 30, 2026Apartment Unit: 88-1309Apartment Model: A4$1,7621 Bedroom, 1 Bath, 873 sq ftAvailable September 6, 2026Floorplan A2
From $1,654
1 Bed, 1 Bath, 761 sq ftAvailable Aug 28Cheapest 1 BedroomThis is the cheapest 1 Bedroom at this PropertyModel Gallery
Floorplans
Availability Details
Price Availability Date Unit Sq Ft View Details $1,654 August 28, 2026 87-2207 761 $1,679 September 13, 2026 87-1107 761 Model Amenities and Features
Features
- Air Conditioning
- Balcony
- Cable Ready
- Ceiling Fans
- Double Vanities
- Framed Mirrors
- Heating
- High Speed Internet Access
- Smoke Free
- Sprinkler System
- Storage Space
- Trash Compactor
- Tub/Shower
- Washer/Dryer
- Wi-Fi
Kitchen
- Dishwasher
- Disposal
- Eat-in Kitchen
- Freezer
- Granite Countertops
- Ice Maker
- Island Kitchen
- Kitchen
- Microwave
- Oven
- Pantry
- Range
- Refrigerator
- Stainless Steel Appliances
Model Rent and Fees
Model Price Range
- $1,654 - $2,047
Current Available Pricing
- $1,654 - $1,679
Unit 87-2207 Rent and Fees
Unit Price
- $1,654
View Details and Rent EstimateModel Rent and Fees
Model Price Range
- $1,654 - $2,047
Unit 87-1107 Rent and Fees
Unit Price
- $1,679
View Details and Rent EstimateModel Rent and Fees
Model Price Range
- $1,654 - $2,047
Apartment Model: A2From $1,6541 Bedroom, 1 Bath, 761 sq ftAvailable August 28, 2026![]()
A2 - Floorplan Apartment Unit: 87-2207Apartment Model: A2$1,6541 Bedroom, 1 Bath, 761 sq ftAvailable August 28, 2026Apartment Unit: 87-1107Apartment Model: A2$1,6791 Bedroom, 1 Bath, 761 sq ftAvailable September 13, 20262 Bedrooms
Floorplan B1
From $1,912
2 Beds, 2 Baths, 1066 sq ftAvailable NowCheapest 2 BedroomThis is the cheapest 2 Bedroom at this PropertyModel Gallery
Floorplans
Availability Details
Price Availability Date Unit Sq Ft View Details $1,912 Available Now 88-2406 1066 $1,981 Available Now 88-2404 1066 $1,952 Available Soon 88-1306 1066 Model Amenities and Features
Features
- Air Conditioning
- Balcony
- Cable Ready
- Ceiling Fans
- Double Vanities
- Framed Mirrors
- Heating
- High Speed Internet Access
- Smoke Free
- Sprinkler System
- Storage Space
- Trash Compactor
- Tub/Shower
- Washer/Dryer
- Wi-Fi
Kitchen
- Dishwasher
- Disposal
- Eat-in Kitchen
- Freezer
- Granite Countertops
- Ice Maker
- Island Kitchen
- Kitchen
- Microwave
- Oven
- Pantry
- Range
- Refrigerator
- Stainless Steel Appliances
Model Rent and Fees
Model Price Range
- $1,912 - $2,427
Current Available Pricing
- $1,912 - $1,981
Unit 88-2406 Rent and Fees
Unit Price
- $1,912
View Details and Rent EstimateModel Rent and Fees
Model Price Range
- $1,912 - $2,427
Unit 88-2404 Rent and Fees
Unit Price
- $1,981
View Details and Rent EstimateModel Rent and Fees
Model Price Range
- $1,912 - $2,427
Unit 88-1306 Rent and Fees
Unit Price
- $1,952
View Details and Rent EstimateModel Rent and Fees
Model Price Range
- $1,912 - $2,427
Apartment Model: B1From $1,9122 Bedroom, 2 Bath, 1066 sq ftAvailable Now![]()
B1 - Floorplan Apartment Unit: 88-2406Apartment Model: B1$1,9122 Bedroom, 2 Bath, 1066 sq ftAvailable NowApartment Unit: 88-2404Apartment Model: B1$1,9812 Bedroom, 2 Bath, 1066 sq ftAvailable NowApartment Unit: 88-1306Apartment Model: B1$1,9522 Bedroom, 2 Bath, 1066 sq ftAvailable SoonFloorplan B2
From $1,988
2 Beds, 2 Baths, 1077 sq ftAvailable NowModel Gallery
Floorplans
Availability Details
Price Availability Date Unit Sq Ft View Details $2,028 Available Now 87-2202 1077 $2,028 August 26, 2026 87-2208 1077 $1,988 August 27, 2026 88-1208 1077 Model Amenities and Features
Features
- Air Conditioning
- Balcony
- Cable Ready
- Ceiling Fans
- Double Vanities
- Framed Mirrors
- Heating
- High Speed Internet Access
- Smoke Free
- Sprinkler System
- Storage Space
- Trash Compactor
- Tub/Shower
- Washer/Dryer
- Wi-Fi
Kitchen
- Dishwasher
- Disposal
- Eat-in Kitchen
- Freezer
- Granite Countertops
- Ice Maker
- Island Kitchen
- Kitchen
- Microwave
- Oven
- Pantry
- Range
- Refrigerator
- Stainless Steel Appliances
Model Rent and Fees
Model Price Range
- $1,988 - $2,449
Current Available Pricing
- $1,988 - $2,028
Unit 87-2202 Rent and Fees
Unit Price
- $2,028
View Details and Rent EstimateModel Rent and Fees
Model Price Range
- $1,988 - $2,449
Unit 87-2208 Rent and Fees
Unit Price
- $2,028
View Details and Rent EstimateModel Rent and Fees
Model Price Range
- $1,988 - $2,449
Unit 88-1208 Rent and Fees
Unit Price
- $1,988
View Details and Rent EstimateModel Rent and Fees
Model Price Range
- $1,988 - $2,449
Apartment Model: B2From $1,9882 Bedroom, 2 Bath, 1077 sq ftAvailable Now![]()
B2 - Floorplan Apartment Unit: 87-2202Apartment Model: B2$2,0282 Bedroom, 2 Bath, 1077 sq ftAvailable NowApartment Unit: 87-2208Apartment Model: B2$2,0282 Bedroom, 2 Bath, 1077 sq ftAvailable August 26, 2026Apartment Unit: 88-1208Apartment Model: B2$1,9882 Bedroom, 2 Bath, 1077 sq ftAvailable August 27, 2026Floorplan B3
From $2,029
2 Beds, 2 Baths, 1113 sq ftAvailable NowLargest 2 BedroomThis is the largest 2 Bedroom at this PropertyModel Gallery
Floorplans
Photos
3D Tours
Availability Details
Price Availability Date Unit Sq Ft $2,029 Available Now 87-3203 1113 Model Amenities and Features
Features
- Air Conditioning
- Balcony
- Cable Ready
- Ceiling Fans
- Double Vanities
- Framed Mirrors
- Heating
- High Speed Internet Access
- Smoke Free
- Sprinkler System
- Storage Space
- Trash Compactor
- Tub/Shower
- Washer/Dryer
- Wi-Fi
Kitchen
- Dishwasher
- Disposal
- Eat-in Kitchen
- Freezer
- Granite Countertops
- Ice Maker
- Island Kitchen
- Kitchen
- Microwave
- Oven
- Pantry
- Range
- Refrigerator
- Stainless Steel Appliances
Unit 87-3203 Rent and Fees
Unit Price
- $2,029
View Details and Rent EstimateModel Rent and Fees
Model Price Range
- $2,029 - $2,375
Apartment Model: B3From $2,0292 Bedroom, 2 Bath, 1113 sq ftAvailable NowFloorplansPhotos3D Tours![]()
B3 - Image 1 ![]()
B3 - Image 2 ![]()
B3 - Image 3 ![]()
B3 - Image 4 ![]()
B3 - Image 5 ![]()
B3 - Image 6 ![]()
B3 - Image 7 ![]()
B3 - Image 8 ![]()
B3 - Floorplan B3 - 3D Tour Apartment Unit: 87-3203Apartment Model: B3$2,0292 Bedroom, 2 Bath, 1113 sq ftAvailable Now3 Bedrooms
Floorplan C1
From $2,203
3 Beds, 2 Baths, 1313 sq ftAvailable NowModel Gallery
Floorplans
Availability Details
Price Availability Date Unit Sq Ft View Details $2,203 Available Now 88-2308 1313 $2,369 Available Now 88-2408 1313 $2,278 July 18, 2026 88-2302 1313 Model Amenities and Features
Features
- Air Conditioning
- Balcony
- Cable Ready
- Ceiling Fans
- Double Vanities
- Framed Mirrors
- Heating
- High Speed Internet Access
- Smoke Free
- Sprinkler System
- Storage Space
- Trash Compactor
- Tub/Shower
- Washer/Dryer
- Wi-Fi
Kitchen
- Dishwasher
- Disposal
- Eat-in Kitchen
- Freezer
- Granite Countertops
- Ice Maker
- Island Kitchen
- Kitchen
- Microwave
- Oven
- Pantry
- Range
- Refrigerator
- Stainless Steel Appliances
Model Rent and Fees
Model Price Range
- $2,203 - $2,953
Current Available Pricing
- $2,203 - $2,369
Unit 88-2308 Rent and Fees
Unit Price
- $2,203
View Details and Rent EstimateModel Rent and Fees
Model Price Range
- $2,203 - $2,953
Unit 88-2408 Rent and Fees
Unit Price
- $2,369
View Details and Rent EstimateModel Rent and Fees
Model Price Range
- $2,203 - $2,953
Unit 88-2302 Rent and Fees
Unit Price
- $2,278
View Details and Rent EstimateModel Rent and Fees
Model Price Range
- $2,203 - $2,953
Apartment Model: C1From $2,2033 Bedroom, 2 Bath, 1313 sq ftAvailable Now![]()
C1 - Floorplan Apartment Unit: 88-2308Apartment Model: C1$2,2033 Bedroom, 2 Bath, 1313 sq ftAvailable NowApartment Unit: 88-2408Apartment Model: C1$2,3693 Bedroom, 2 Bath, 1313 sq ftAvailable NowApartment Unit: 88-2302Apartment Model: C1$2,2783 Bedroom, 2 Bath, 1313 sq ftAvailable July 18, 2026
Schedule a Tour
3D Tours
Property Information
- 204 Units
- 4 Stories
- Built in 2020
Lease Terms
- 7 - 14 mo
- Short Term Lease Options
Fees and Policies
The fees listed below are community-provided and may exclude utilities or add-ons. All payments are made directly to the property and are non-refundable unless otherwise specified. Use the Cost Calculator to determine costs based on your needs.
Required Fees
One-Time Basics
- Due at Application
- Application Fee Per ApplicantiCharged per applicant.$85.00
- Due at Move-In
- Administrative FeeiCharged per unit.$175.00
Other Fees and Policies
Pet Fees
- Cat
- Cat FeeiMax of 2. Charged Per Pet.$400.00
- Cat RentiCharged Per Pet.$25.00/mo
- Dog
- Dog FeeiMax of 2. Charged Per Pet.$400.00
- Dog RentiCharged Per Pet.$25.00/mo
For the safety and comfort of all residents, we do not allow the following dog breeds (including predominant mixes): Doberman, German Shepherd, Rottweiler, Great Dane, Pit Bull–type, Chow, Husky–type, Alaskan Malamute, Mastiff–type (including Bull Mastiff and Cane Corso), Wolf dog hybrids, St. Bernard, Akita, Staffordshire Terrier. Dogs restricted by local laws are also not permitted. The following pets are prohibited: Ferrets, Reptiles, Tarantulas, Rodents, Exotic Species.
Max of 2. We are proud to be a pet-friendly community and are excited to welcome both you and your furry companions. In order to properly qualify your pet for occupancy or to simply certify that you will be moving into our community without a pet but under...
Parking Info and Fees
- Surface Lot
- Other
Property Fee Disclaimer: Based on community-supplied data and independent market research. Subject to change without notice. May exclude fees for mandatory or optional services and usage-based utilities.
Features and Amenities
On-Site Services
- Car Wash Area
- Maintenance On Site
- Package Service
- Pet Washing Station
- Planned Social Activities
- Property Manager On Site
- Trash Pickup Door To Door
- Car Charging Station
- Online Services
- Pet Play Area
- Recycling
- Renters Insurance Program
- Community Wide Wi Fi
- Public Transportation
- Key Fob Entry
- Garden
Community Features
- Business Center
- Clubhouse
- Corporate Housing
- Elevator
Outdoor Features
- Grill
- Pond
- Cabana
- Picnic Area
- Controlled Access
- Porch
- Lawn
- Patio
Recreation and Fitness
- Fitness Center
- Spa
- Walking/Biking Trails
- Bicycle Storage
- Pool
Interior Features
- Balcony
- Storage Space
- Ceiling Fans
- High Speed Internet Access
- Framed Mirrors
- Heating
- Double Vanities
- Tub/Shower
- Sprinkler System
- Trash Compactor
- Cable Ready
- Washer/Dryer
- Air Conditioning
- Wi Fi
- Smoke Free
Kitchen Amenities
- Range
- Refrigerator
- Disposal
- Freezer
- Stainless Steel Appliances
- Ice Maker
- Kitchen
- Oven
- Island Kitchen
- Pantry
- Dishwasher
- Eat In Kitchen
- Microwave
- Granite Countertops
Living Area Features
- Walk In Closets
- Sunroom
- Vaulted Ceiling
- Dining Room
- Carpet
- Window Coverings
- Linen Closet
- Views
- Large Bedrooms
- Hardwood Floors

Map
- Shopping
- Colleges
- Grocery
- Medical

Map
Frequently Asked Questions about The Beck at Hidden River
Where is The Beck at Hidden River located?
The Beck at Hidden River is located at 8801 Hidden River Pky near the New Tampa area of Tampa, FL
What is the current rent range at The Beck at Hidden River?
1 Bedroom to 3 Bedroom Apartments at The Beck at Hidden River currently range from $1,654 to $2,369
When is the leasing office open?
- The office Hours for The Beck at Hidden River are
- Monday 10:00 am–6:00 pm
- Tuesday 10:00 am–6:00 pm
- Wednesday 10:00 am–6:00 pm
- Thursday 10:00 am–6:00 pm
- Friday 10:00 am–6:00 pm
- Saturday 10:00 am–5:00 pm
- Sunday Closed
Are pets allowed?
Call us today to find out our pet policy and if we allow pets
Are there any rent specials?
The current rent special at The Beck at Hidden River is: Six Weeks Free on select 2 bedroom Homes. Move in by July 24th. *Special may apply to select apartment homes, lease terms, and move-in dates. Preferred Employer discounts may not be combined with other specials..
Renters Reviews and Ratings
Verified RenterSubmitted by a verified resident of the apartment community. Participating residents may receive reward points in exchange for posting a review during their lease term, regardless of the nature of the review.
Property Manager Responded
Verified RenterSubmitted by a verified resident of the apartment community. Participating residents may receive reward points in exchange for posting a review during their lease term, regardless of the nature of the review.
Property Manager Responded
Verified RenterSubmitted by a verified resident of the apartment community. Participating residents may receive reward points in exchange for posting a review during their lease term, regardless of the nature of the review.
Property Manager Responded
Verified RenterSubmitted by a verified resident of the apartment community. Participating residents may receive reward points in exchange for posting a review during their lease term, regardless of the nature of the review.
Property Manager Responded
Verified RenterSubmitted by a verified resident of the apartment community. Participating residents may receive reward points in exchange for posting a review during their lease term, regardless of the nature of the review.
Property Manager Responded
Verified RenterSubmitted by a verified resident of the apartment community. Participating residents may receive reward points in exchange for posting a review during their lease term, regardless of the nature of the review.
Property Manager Responded
Verified RenterSubmitted by a verified resident of the apartment community. Participating residents may receive reward points in exchange for posting a review during their lease term, regardless of the nature of the review.
Property Manager Responded
Verified RenterSubmitted by a verified resident of the apartment community. Participating residents may receive reward points in exchange for posting a review during their lease term, regardless of the nature of the review.
Property Manager Responded
Verified RenterSubmitted by a verified resident of the apartment community. Participating residents may receive reward points in exchange for posting a review during their lease term, regardless of the nature of the review.
Property Manager Responded
Verified RenterSubmitted by a verified resident of the apartment community. Participating residents may receive reward points in exchange for posting a review during their lease term, regardless of the nature of the review.
Property Manager Responded
Verified RenterSubmitted by a verified resident of the apartment community. Participating residents may receive reward points in exchange for posting a review during their lease term, regardless of the nature of the review.
Property Manager Responded
Verified RenterSubmitted by a verified resident of the apartment community. Participating residents may receive reward points in exchange for posting a review during their lease term, regardless of the nature of the review.
Property Manager Responded
Nearby Schools
Armwood High School
Thonotosassa Elementary School
About GreatSchools Data on ApartmentHomeLiving.com.
Points of Interest
Time and distance from The Beck at Hidden River.
Arts Museums and Landmarks
Big Box and Retail
Publix
Lowe's
Walgreens
Colleges and Universities
University of South Florida at Tampa - Tampa Campus
Everest University, Brandon - Everest University, Brandon
Groceries
Publix
Aldi
Winn Dixie
Hospitals
Restaurants and Dining
Shopping Centers
The Beck at Hidden River has 5 shopping centers within 2.3 miles.
Nearby Neighborhoods
Rental Price Ranges in the Area
| Bedroom | Average Rent | Cheapest Rent | Highest Rent |
|---|---|---|---|
| Tampa Studio Apartments | $1,795 | $735 | $4,362 |
| Tampa 1 Bedroom Apartments | $1,810 | $745 | $5,760 |
| Tampa 2 Bedroom Apartments | $2,156 | $619 | $7,995 |
| Tampa 3 Bedroom Apartments | $2,632 | $639 | $9,983 |
| Tampa 4 Bedroom Apartments | $1,829 | $509 | $10,000+ |
| Tampa 5 Bedroom Apartments | $3,002 | $750 | $10,000+ |
Browse Top Apartments in Tampa
By Price
By Community Type
- Tampa Apartments for Rent by Owner
- Tampa Apartments with Rent Specials
- Tampa Top Rated Apartments
- Tampa Corporate Apartments
- Tampa Furnished Apartments
- Tampa Gated Apartments
- Tampa Loft Apartments
- Tampa Low Income Apartments
- Tampa Military Apartments
- New Tampa Apartments
- Tampa Senior Apartments
- Tampa Short-term Apartments
- Tampa Student Apartments
- Tampa Apartments with Utilities Included


Max of 2. We are proud to be a pet-friendly community and are excited to welcome both you and your furry companions. In order to properly qualify your pet for occupancy or to simply certify that you will be moving into our community without a pet but under...